Sign In or Create a Free Account to see full details of this property
Key Facts
Key facts for 1 Hillsdale Avenue W #706
Property Type
Condo, Apartment
Parking
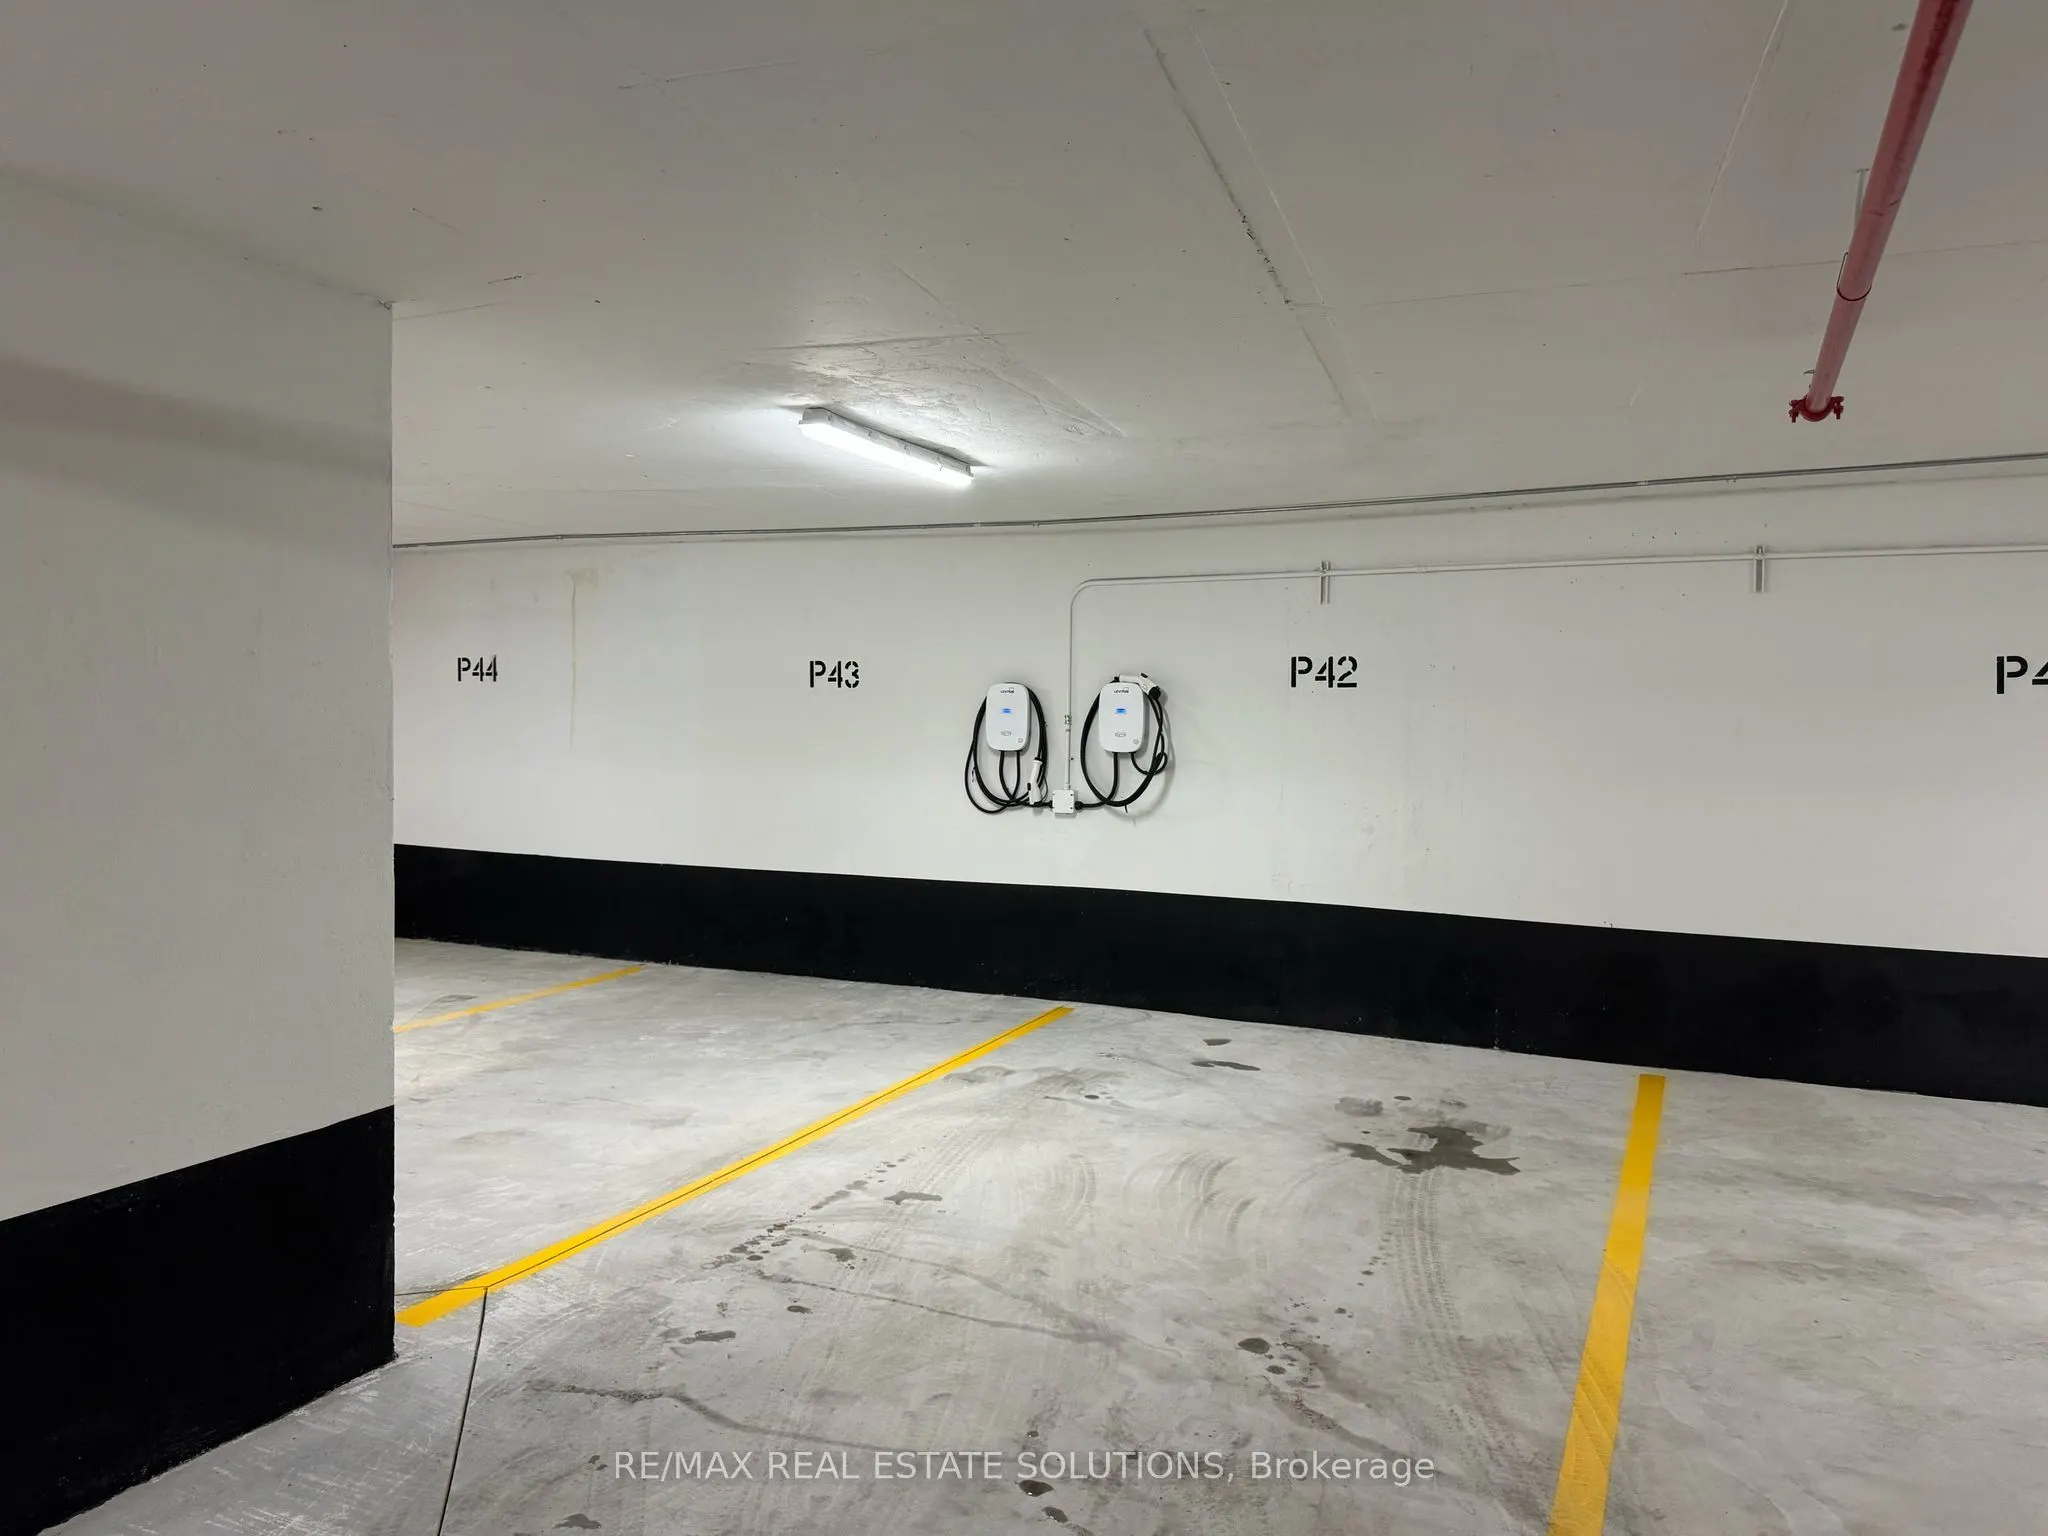
1 garage, 1 parking
MLS #
C12072555
Size
1400-1599 sqft
Basement
None
Listed on
2025-04-09
Lot size
-
Tax
-
Days on Market
54
Approximate Age
New
Maintenance Fee
-
Central Air Conditio...
Description
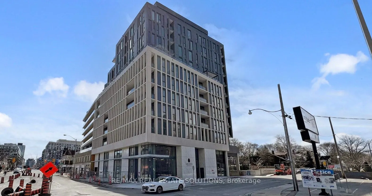
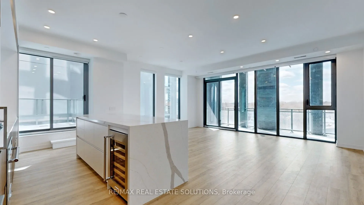
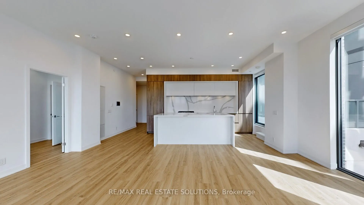
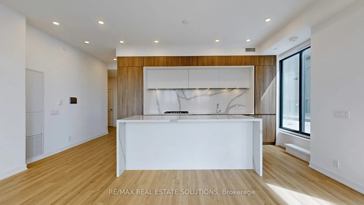
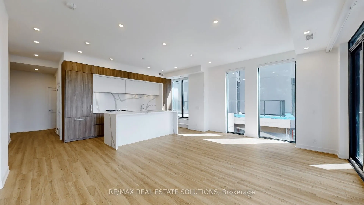
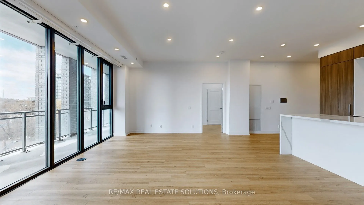
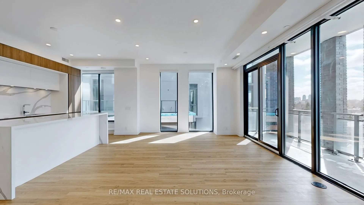
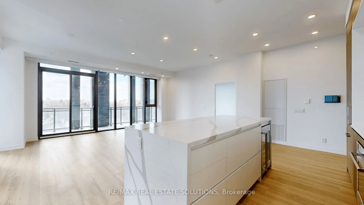
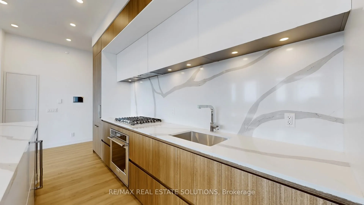
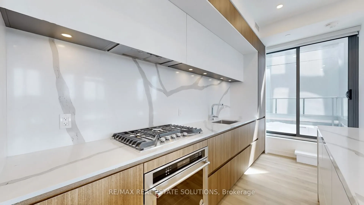
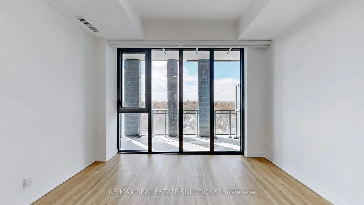
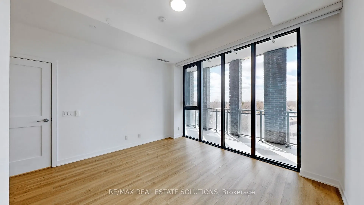
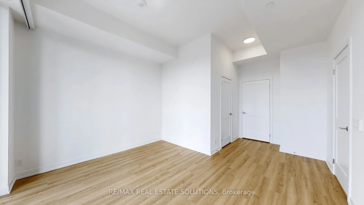
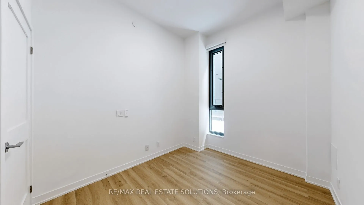
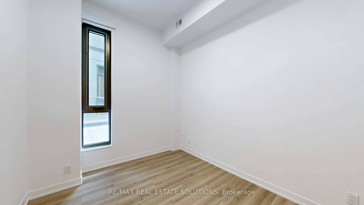
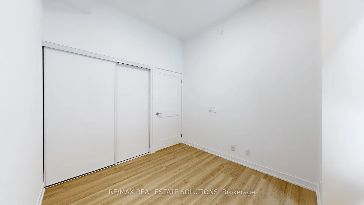
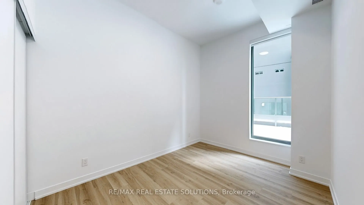
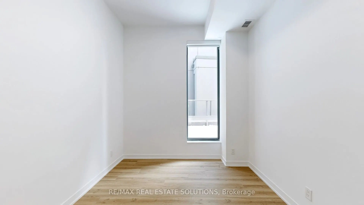
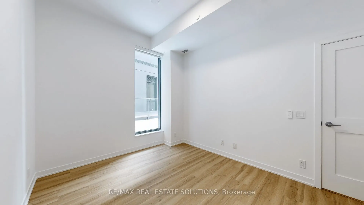
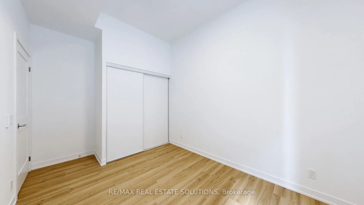
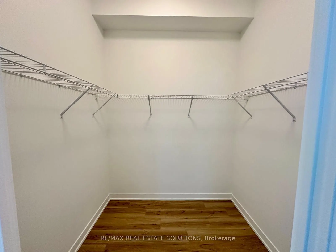
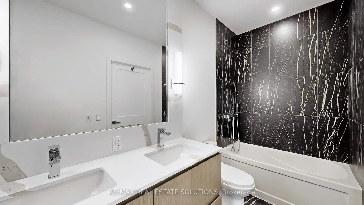
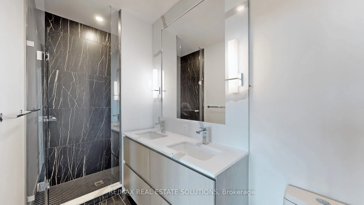
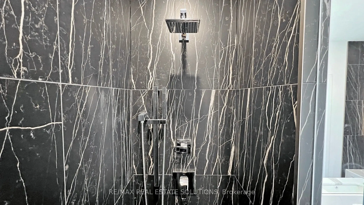
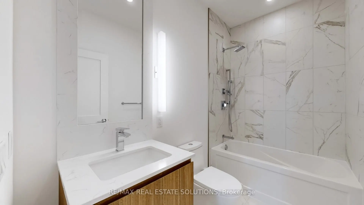
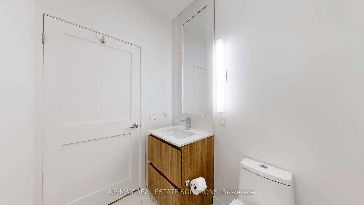
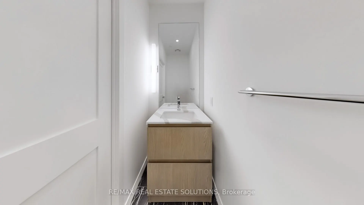
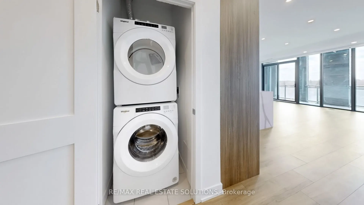
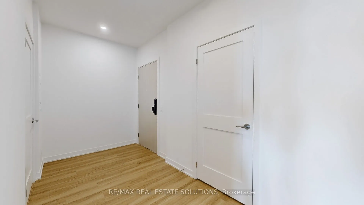
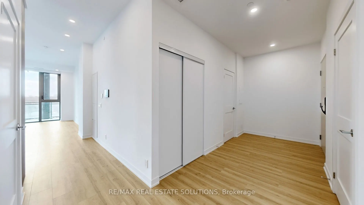
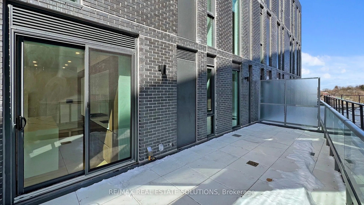
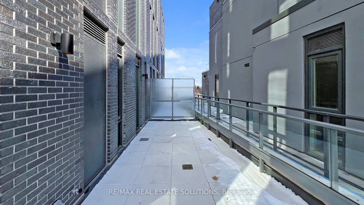
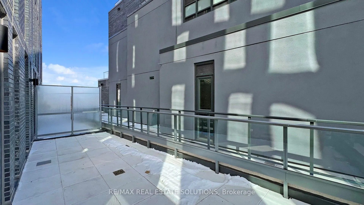
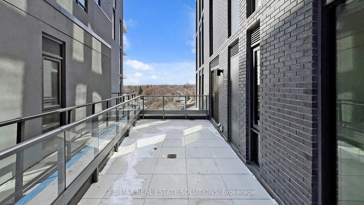
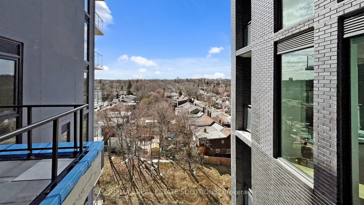
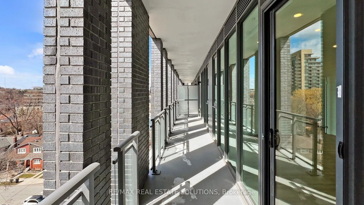
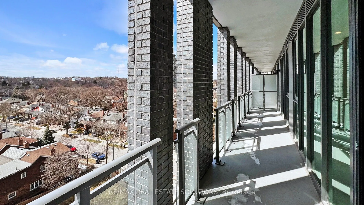
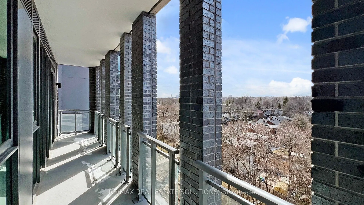
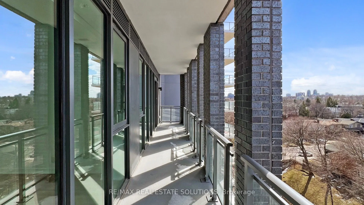
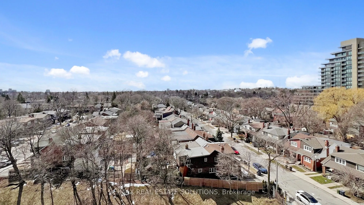
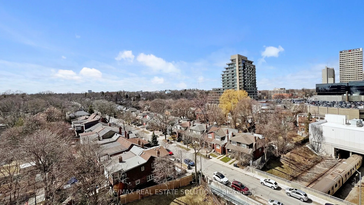
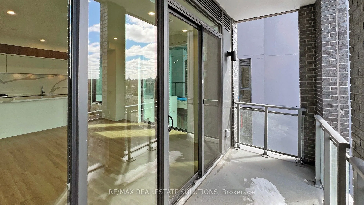
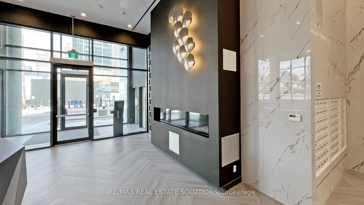
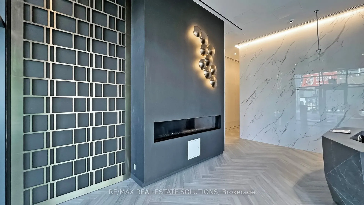
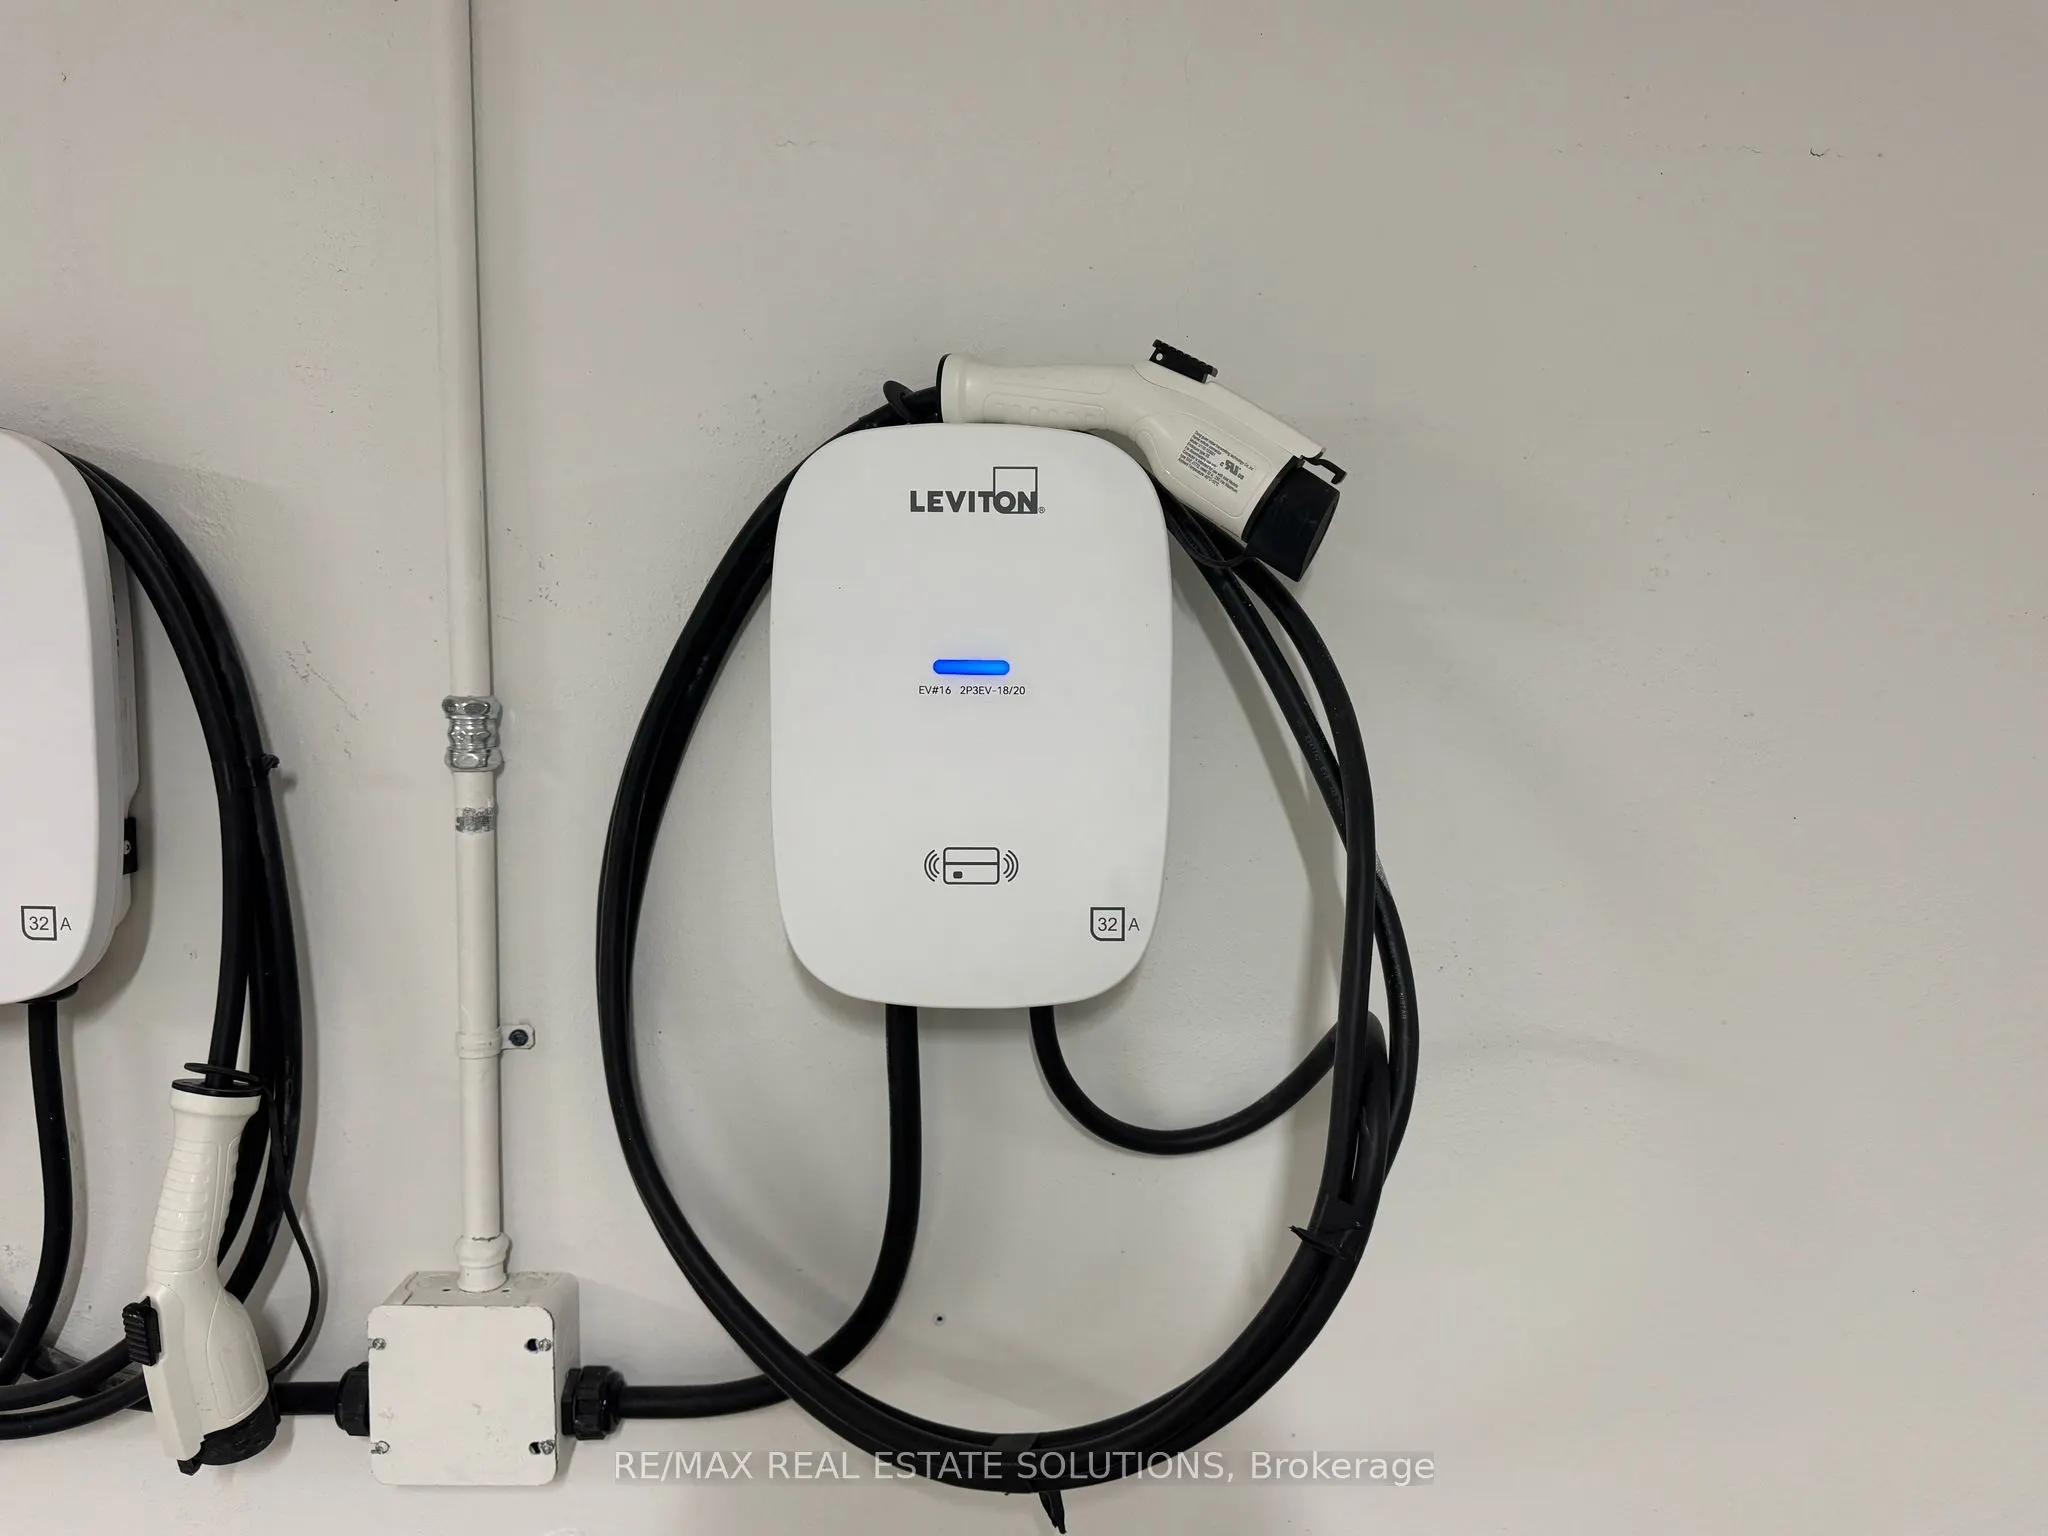
An unparalleled offering in the heart of Midtown. Welcome to Uovo Boutique Residences: a newly completed, ultra-exclusive building that blends modern sophistication with boutique charm in one of Toronto's most desirable neighborhoods. Impeccably presented and never-before-occupied, this southwest-fa...cing 3-bed + enclosed den, 2.5-bath suite offers 1,433 sqft of refined interior space with 500 sqft of exterior living space (West-facing balcony and terrace). The large private terrace is equipped with a natural gas line for BBQ/heater and water hookupperfect for elevated outdoor entertaining. Enjoy unobstructed panoramic views over the city, offering breathtaking sunsets and a true sense of privacy. Over $120,000 in curated upgrades include luxury flooring and tiling, fully automated blinds throughout, a chef-inspired kitchen with premium integrated appliances, a gas range, and an 8 ft quartz island with built-in wine fridge. The primary suite features a walk-in closet and a spa-like ensuite with double vanities, a soaker tub, and a glass-enclosed shower. Expansive 10 ft ceilings and floor-to-ceiling windows enhance the sense of openness and natural light throughout. The well-planned layout includes a separate den ideal for a home office, privately situated bedrooms, and a separate powder room for guests. This suite includes EV parking for electric vehicles and a private locker. Located in a heavily owner-occupied building, residents enjoy boutique amenities including a fitness studio, fireside lounge, chefs kitchen, rooftop terrace with firepit and dining area. Steps to Davisville and Eglinton Stations, short drive to elite private schools, top public school district, fine dining, boutique shopping, and parks. This is sophisticated city living at its finest.