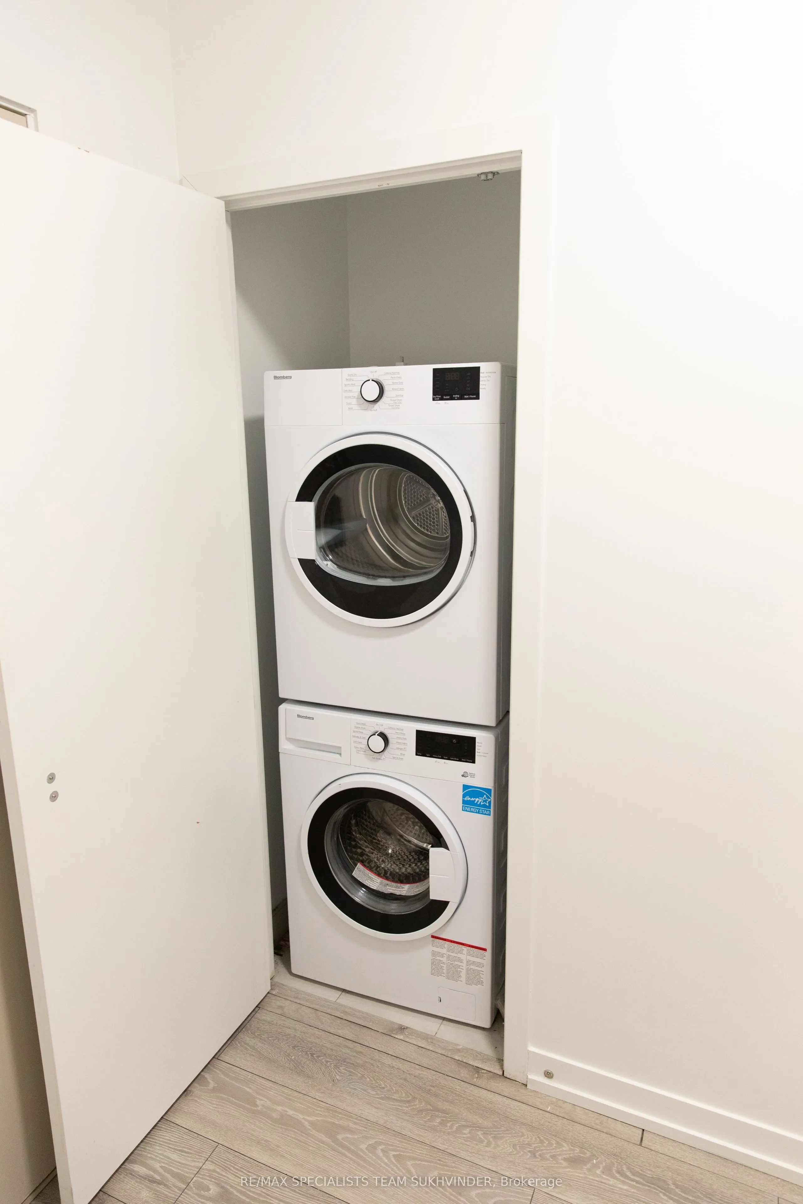
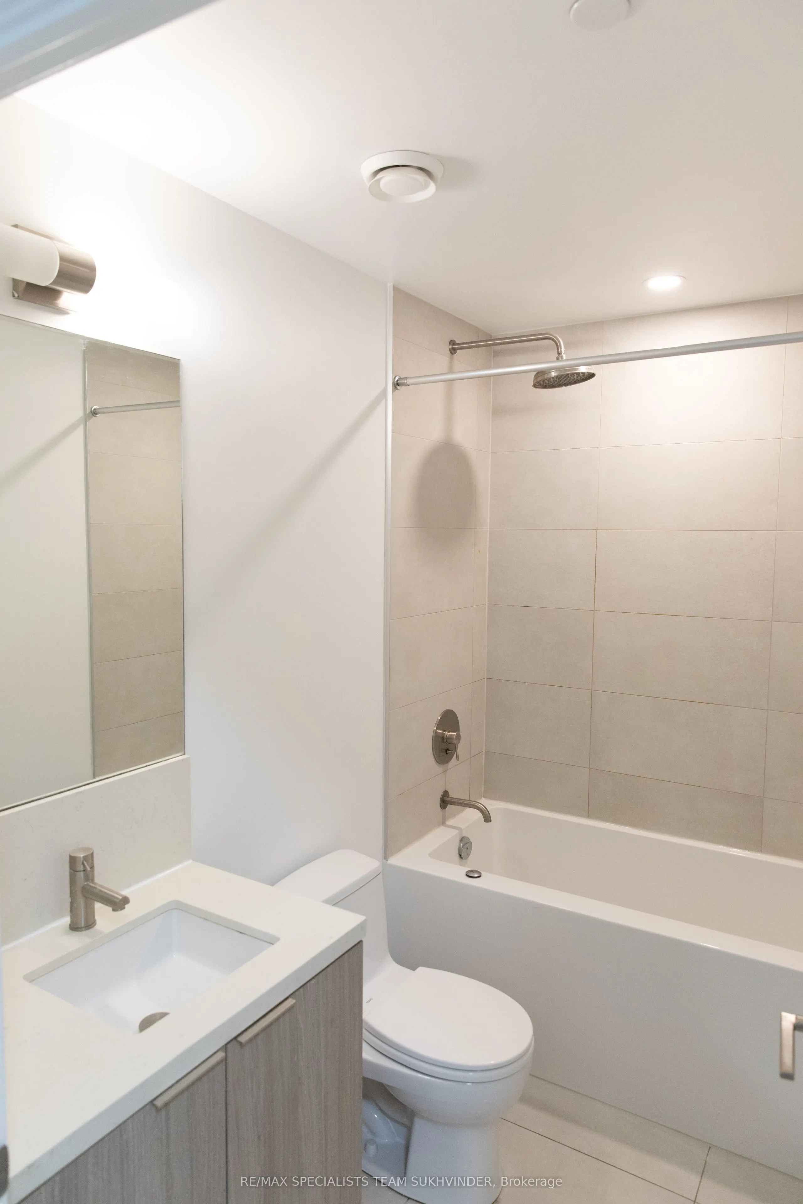
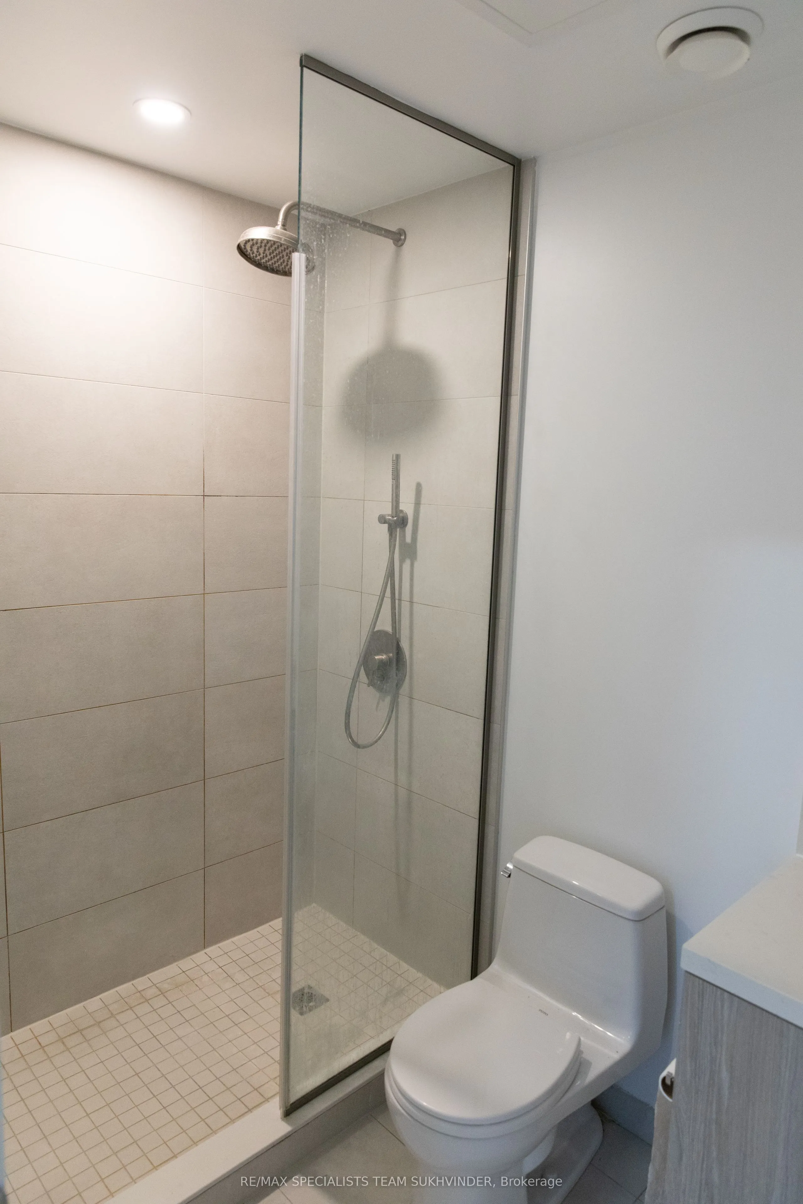
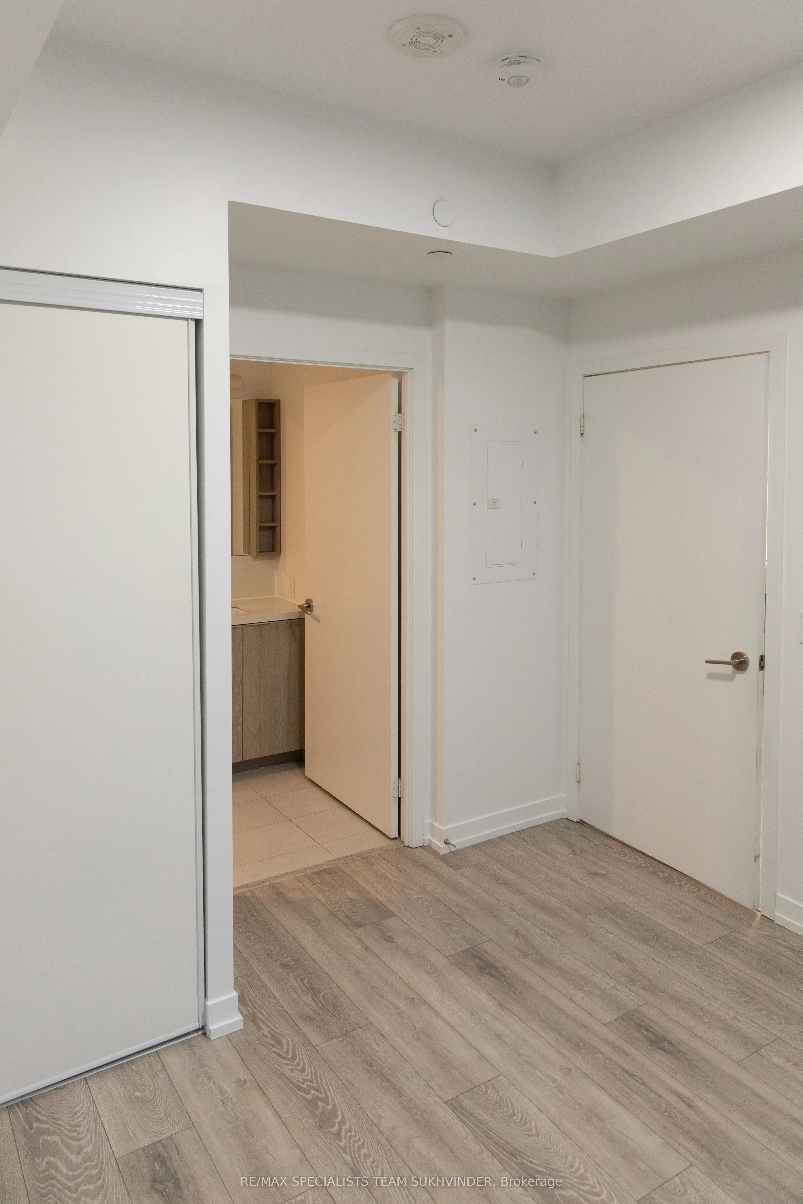
Sign In or Create a Free Account to see full details of this property
Key Facts
Key facts for 2020 Bathurst Street #637
Property Type
Condo, Apartment
Parking
Underground 0 garage, 0 parking
MLS #
C12925604
Size
700-799 sqft
Basement
None
Listed on
2026-03-26
Lot size
-
Tax
$3,500 /yr
Days on Market
216
Approximate Age
0-5
Maintenance Fee
$580/mo
Common Elements, Bui...
Description
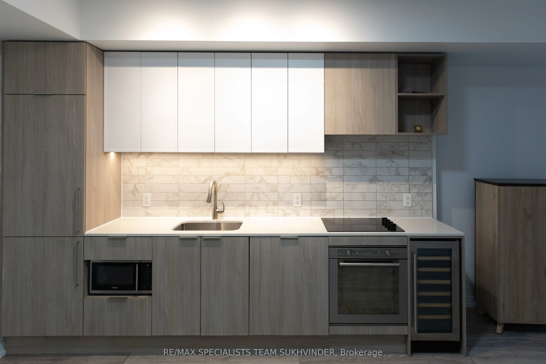
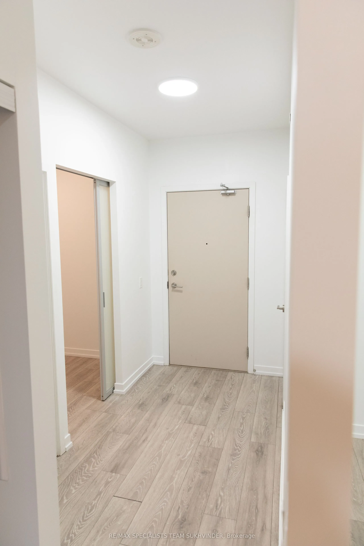
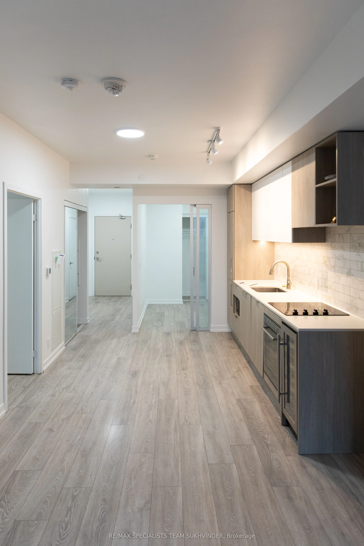
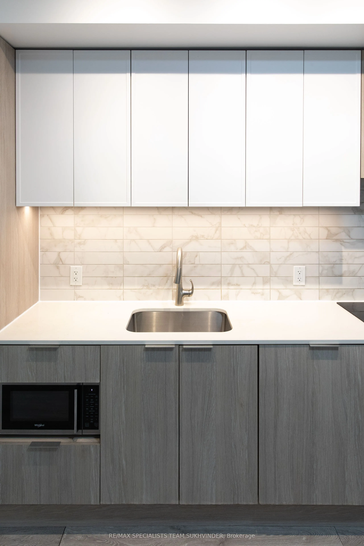
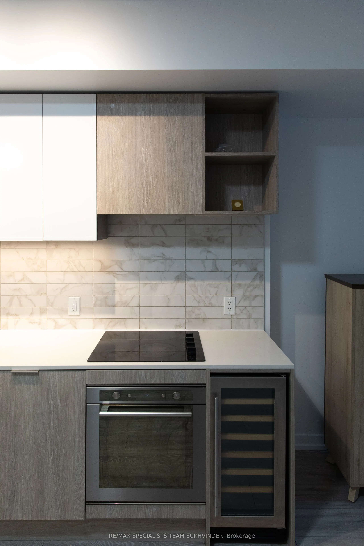
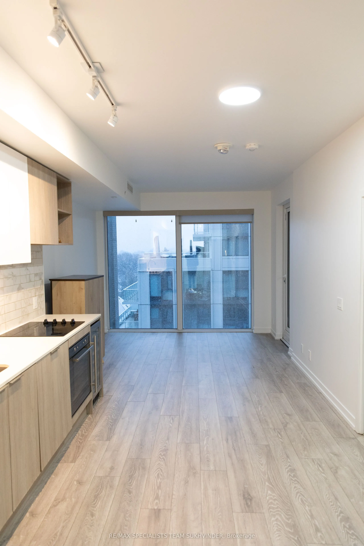
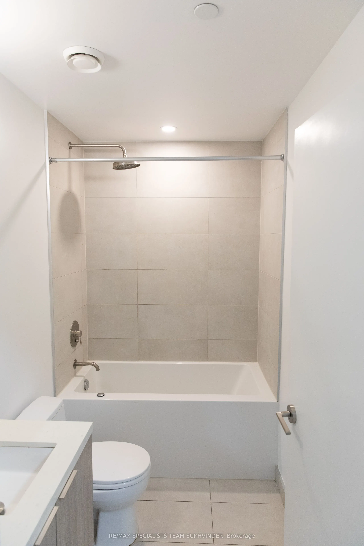
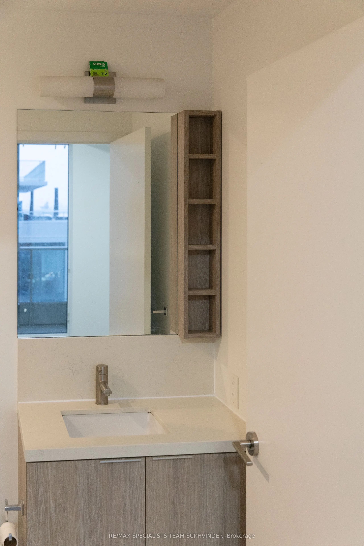
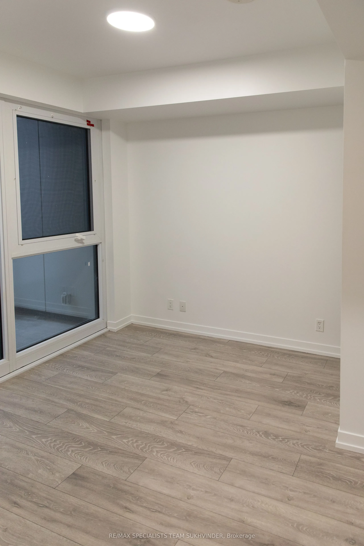
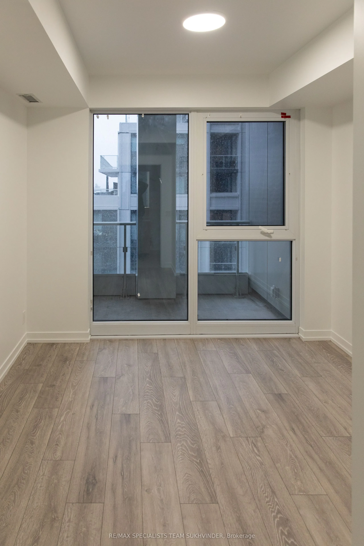
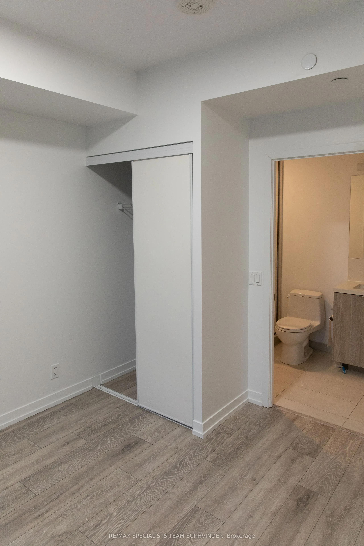
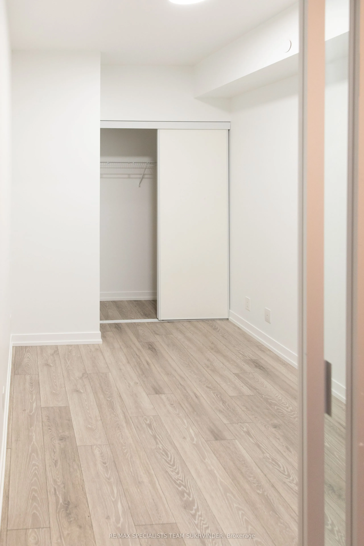
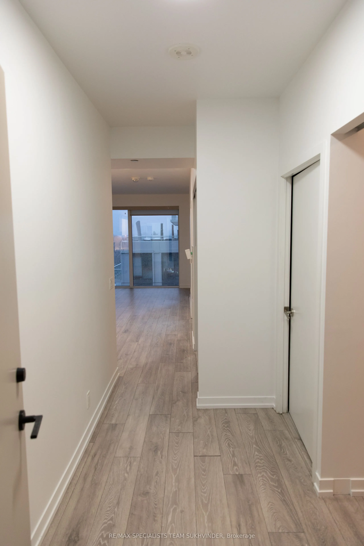
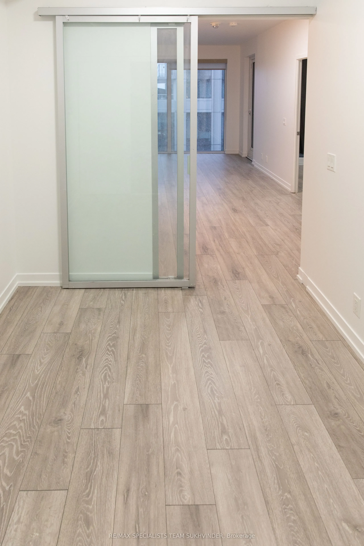
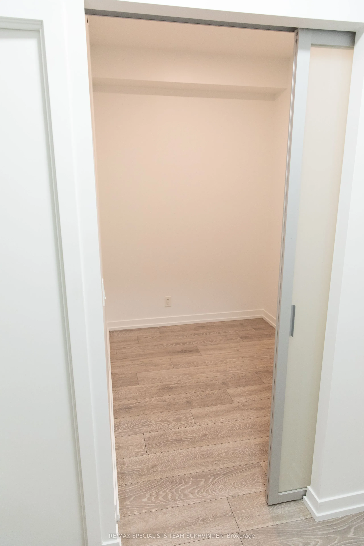
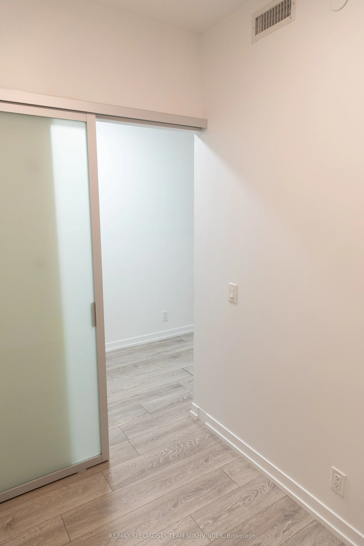
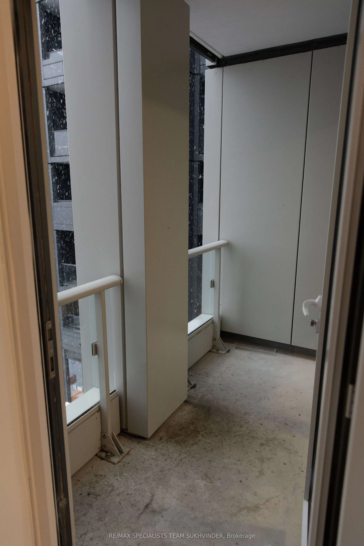
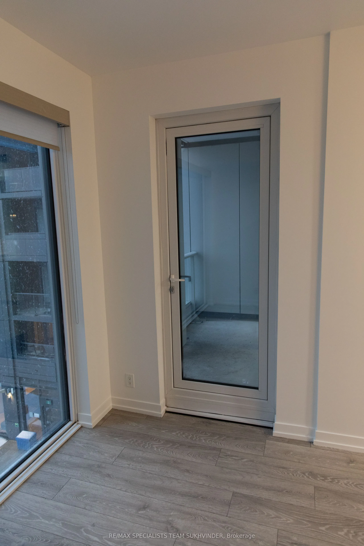
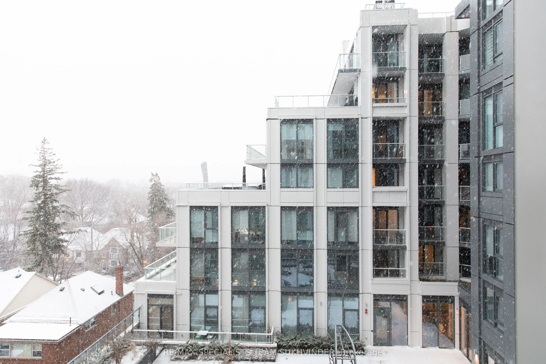
Welcome to "The Forest Hill Condominiums" By Award Winning Centre Court Developments In TheHeart Of Forest Hill. Surrounded By MultiMillion Dollar Homes In One Of Toronto's PremierNeighborhoods. Enjoy Open Concept Living with A Gorgeous Kitchen featuring B/I Appliances& Winefridge, connecting to lov...ely Living Room with A Walk out to Balcony and BeautifulFloor-to-Ceiling Windows offering lots of Natural Light and Views of the peaceful Neighbourhoodand Outdoor Common Areas. Primary Bedroom has double closet, 3 piece En-Suite and Blinds.Second Bedroom has double closets and sliding doors with Blinds for privacy. Den can be used asoffice or fits a sofa sleeper for extra sleeping space. Amenities include 24/7 Concierge,Well-Equipped Gym with Yoga And Cross Fit Studios, Co-Working Space and outdoor Spaces withBBQs. Top location with Easy access to the 401, Trendy Shops, Cafes and Great Restaurants.Direct access to the LRT line via the Lobby. Locker included. Bell Fibre Optic WiFi is includedthroughout the building as well.
Full Property Details
Interior
Bedrooms
2
Bedrooms Plus
1
Total Bedrooms
3
Washrooms
2
Square Footage
700-799 sqft
Basement
None
Heating Source
Gas
Heating Fuel
Forced Air
Air Conditioning
Central Air
Family Room
Yes
Kitchens
1
Total Kitchens
1
Fireplace Features
No
Bedrooms
2
Bedrooms Plus
1
Total Bedrooms
3
Washrooms
2
Square Footage
700-799 sqft
Basement
None
Heating Source
Gas
Heating Fuel
Forced Air
Air Conditioning
Central Air
Family Room
Yes
Kitchens
1
Total Kitchens
1
Fireplace Features
No
Exterior
Driveway
Underground
Parking Spaces
0
Total Parking Spaces
0.00
Parking Description
Underground
Garage Spaces
0
Balcony
Open
Driveway
Underground
Parking Spaces
0
Total Parking Spaces
0.00
Parking Description
Underground
Garage Spaces
0
Balcony
Open
Building Description
Style
Apartment
Home Type
Condo
Subtype
Condo Apartment
Year Built
0-5
Property Orientation
East
Exterior Finish
Concrete
Possession Date
3/1/2026
Locker
Owned
Style
Apartment
Home Type
Condo
Subtype
Condo Apartment
Year Built
0-5
Property Orientation
East
Exterior Finish
Concrete
Possession Date
3/1/2026
Locker
Owned
Community
Community
Humewood-Cedarvale
Community
Humewood-Cedarvale
Taxes & Fees
Taxes
$3,500 /yr
Tax Year
2025
Occupancy
Owner
Maintenance Fee
$580/mo
Common Elements
Included
Building Insurance
Included
Taxes
$3,500 /yr
Tax Year
2025
Occupancy
Owner
Maintenance Fee
$580/mo
Common Elements
Included
Building Insurance
Included
Other
Pets
Yes-with Restrictions
Pets
Yes-with Restrictions
Similar Properties(No results)
Mortgage Calculator
Calculate your estimated monthly mortgage payment
Price
$699,000
$
%
%
Total cost of mortgage
$0
Monthly payment
By clicking Save, we will calculate your estimated mortgage for all properties using the saved values (down payment percentage, interest rate, and amortization).
The accuracy and applicability of this calculator are not guaranteed.