Sign In or Create a Free Account to see full details of this property
Key Facts
Key facts for 641 St Clair Avenue W
Property Type
Commercial
Parking
Lane
MLS #
C13797960
Size
-
Basement
-
Listed on
2026-09-17
Lot size
15 x 116.58
Tax
$12,891.26 /yr
Days on Market
41
Approximate Age
-
Maintenance Fee
-
Description
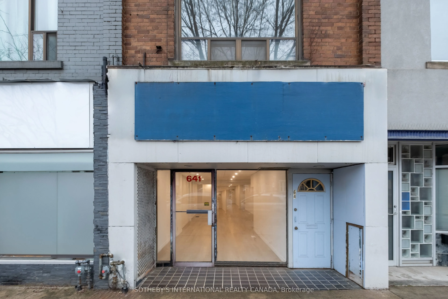
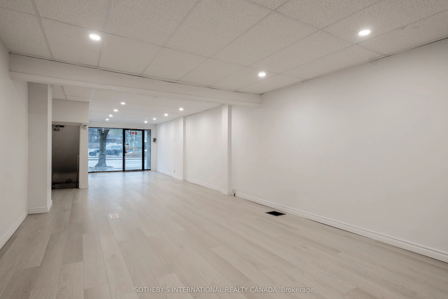
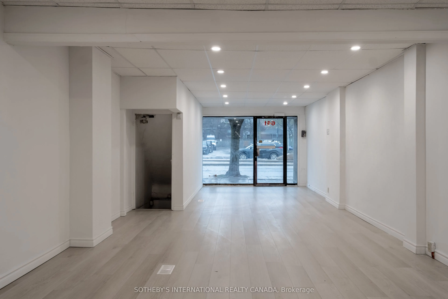
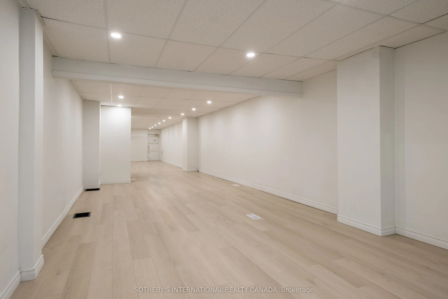
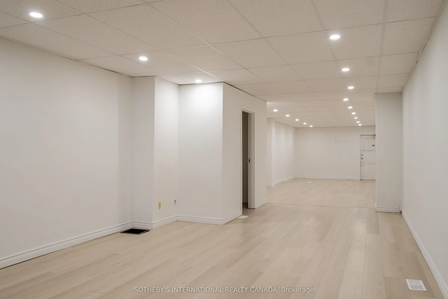
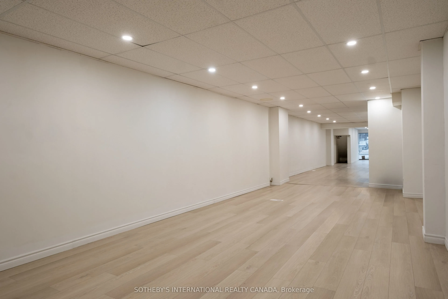
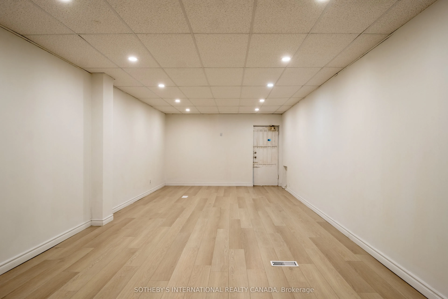
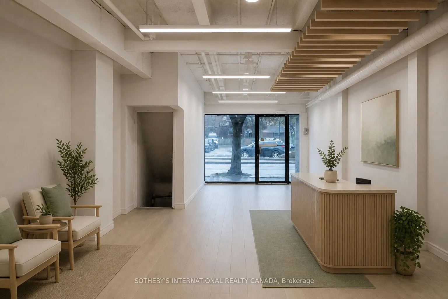
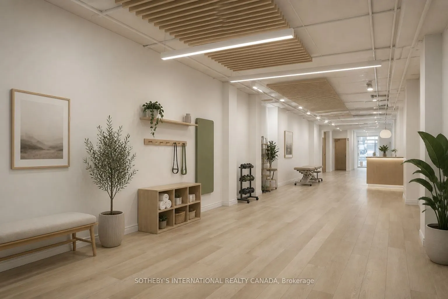
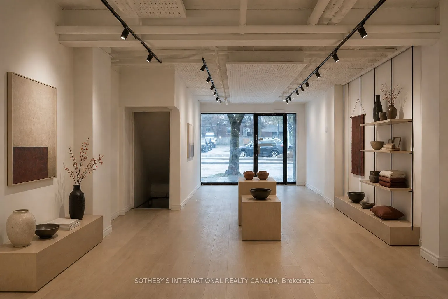
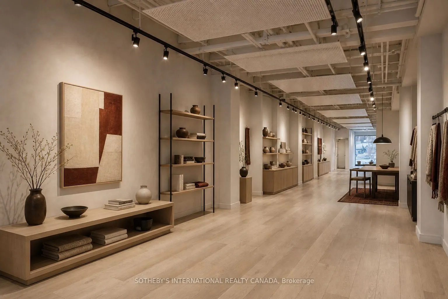
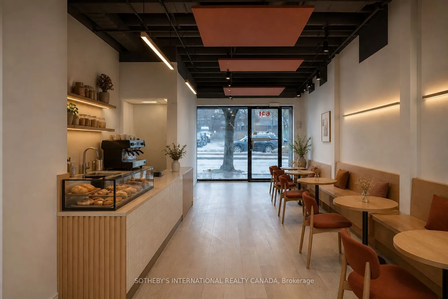
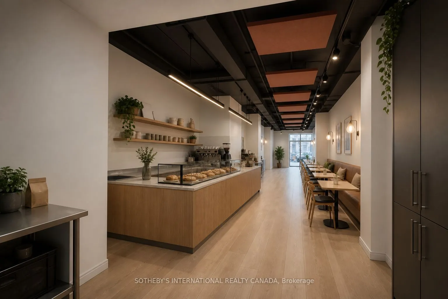
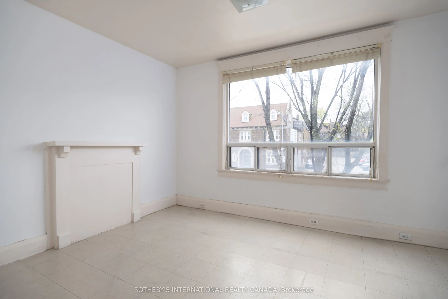
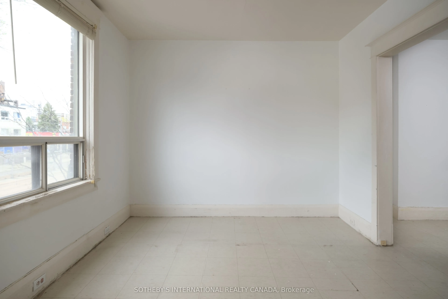
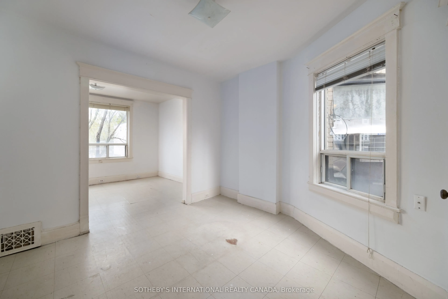
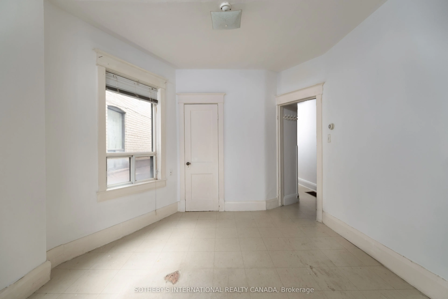
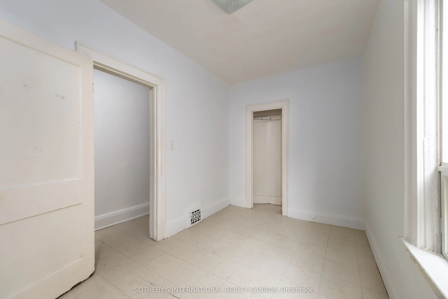
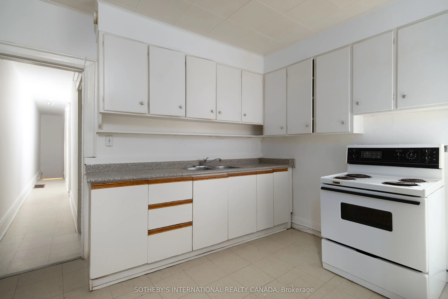
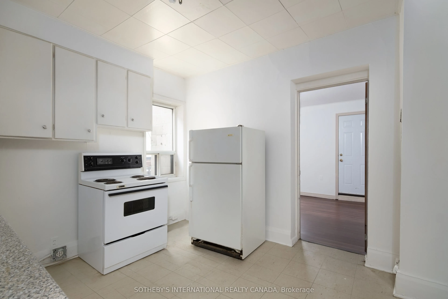
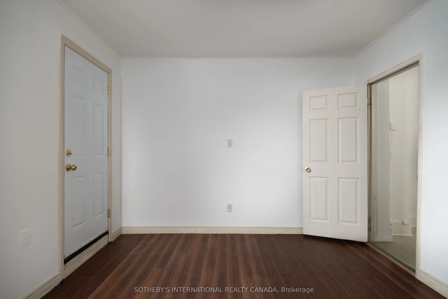
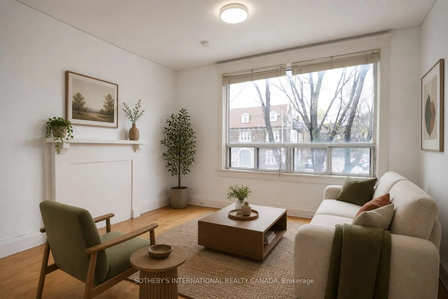
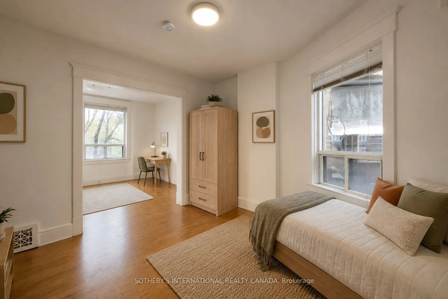
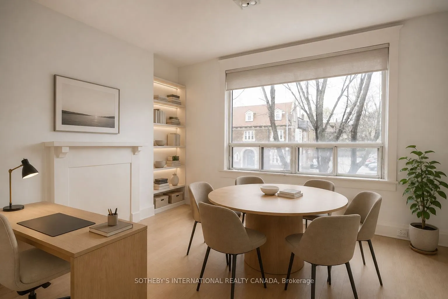
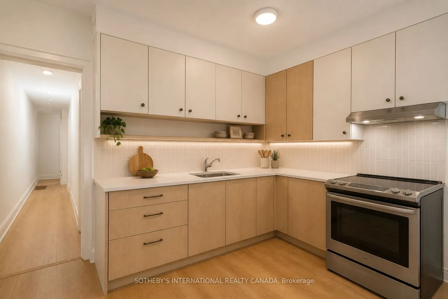
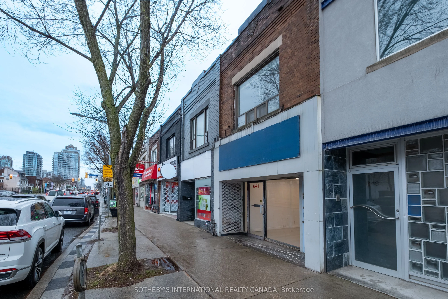
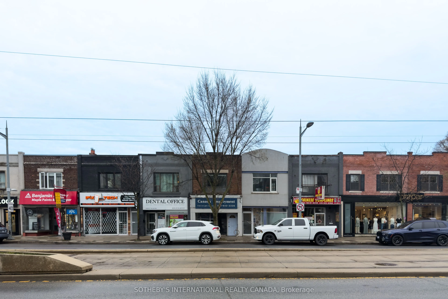
One building. Two distinct spaces. A mixed-use property on St. Clair West that offers the flexibility to create, operate, invest or combine business and residential use. The ground floor features a glazed storefront with an open plan and strong street presence, well suited to retail, office, studio,... wellness, private practice or professional use. Direct access to the full lower level extends the functional footprint, providing additional space for storage, operations or other supporting uses. At the rear, laneway access and parking add practicality. Above, a self-contained two-bedroom apartment creates a separate residential component, with a full kitchen, open living space, generous natural light and walkout to the roof. The separation between the two floors allows each to function independently, while also lending itself naturally to an owner occupier looking to bring business and residential use together at one address. Offered fully vacant, 641 St Clair West provides the opportunity to shape both commercial and residential spaces separately or explore a broader repositioning of the property over time. Located along an established stretch of St. Clair West, the property draws from surrounding neighbourhoods of Wychwood, Humewood and Casa Loma. Independent shops, cafés, restaurants, and long standing businesses contribute to an active main artery, with everyday amenities, transit and Wychwood Barns all nearby. A flexible urban property with commercial presence at street level, residential space above and the ability to decide what comes next.
Full Property Details
General
Business Type
-
Retail Area
1226.00 Sq Ft
Office Area
908.00 Sq Ft
Total Area
2134.00 Square Feet
Sprinklers
No
Drive-In Level Shipping Doors
-
Double Man Shipping Doors
-
Grade Level Shipping Doors
-
Truck Level Shipping Doors
-
Business Type
-
Retail Area
1226.00 Sq Ft
Office Area
908.00 Sq Ft
Total Area
2134.00 Square Feet
Sprinklers
No
Drive-In Level Shipping Doors
-
Double Man Shipping Doors
-
Grade Level Shipping Doors
-
Truck Level Shipping Doors
-
Interior
Washrooms
0
Heating Fuel
Gas Forced Air Closed
Air Conditioning
No
Washrooms
0
Heating Fuel
Gas Forced Air Closed
Air Conditioning
No
Exterior
Depth
116.58
Front
14.75
Lot Size
15 x 116.58 ft
Parking Spaces
-
Total Parking Spaces
-
Parking Description
Lane
Garage Spaces
-
Zoning
CR
Depth
116.58
Front
14.75
Lot Size
15 x 116.58 ft
Parking Spaces
-
Total Parking Spaces
-
Parking Description
Lane
Garage Spaces
-
Zoning
CR
Building Description
Home Type
Commercial
Subtype
Commercial Retail
Water Supply
Municipal
Possession Date
No Data
Home Type
Commercial
Subtype
Commercial Retail
Water Supply
Municipal
Possession Date
No Data
Community
Community
Wychwood
Community
Wychwood
Taxes & Fees
Taxes
$12,891.26 /yr
Tax Year
2025
Occupancy
Vacant
Taxes
$12,891.26 /yr
Tax Year
2025
Occupancy
Vacant
Similar Properties(No results)
Mortgage Calculator
Calculate your estimated monthly mortgage payment
Price
$1,599,000
$
%
%
Total cost of mortgage
$0
Monthly payment
By clicking Save, we will calculate your estimated mortgage for all properties using the saved values (down payment percentage, interest rate, and amortization).
The accuracy and applicability of this calculator are not guaranteed.