Sign In or Create a Free Account to see full details of this property
Key Facts
Key facts for 222 The Esplanade #819
Property Type
Condo, Apartment
Parking
Underground 1 garage, 1 parking
MLS #
C14079866
Size
500-599 sqft
Basement
None
Listed on
2026-10-15
Lot size
-
Tax
$2,255.90 /yr
Days on Market
13
Approximate Age
-
Maintenance Fee
$690.70/mo
Central Air Conditio...
Description
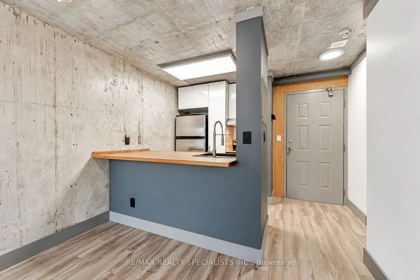
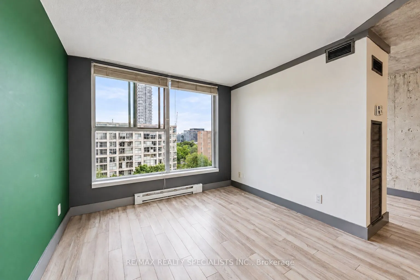
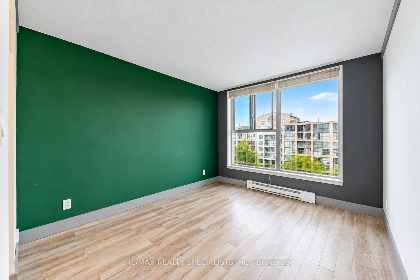
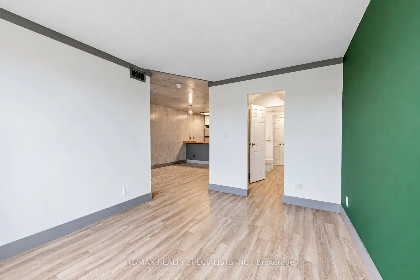
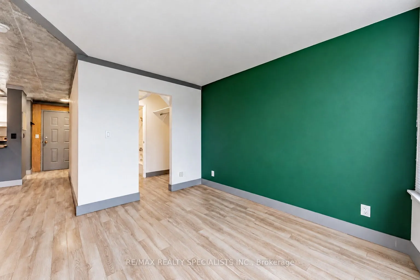
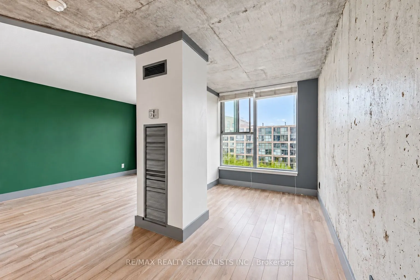
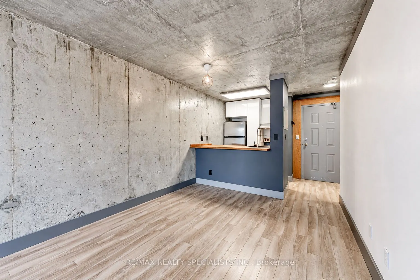
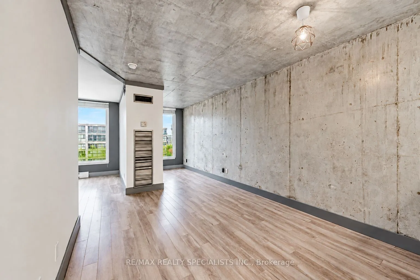
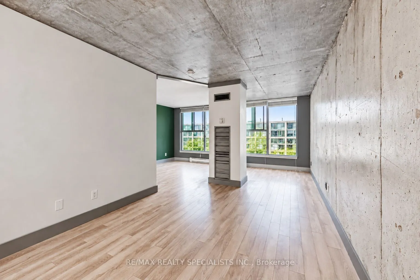
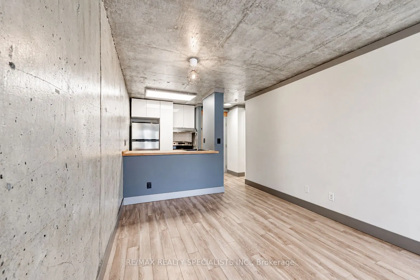
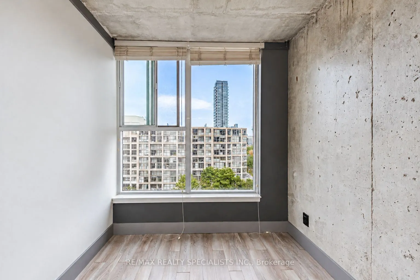
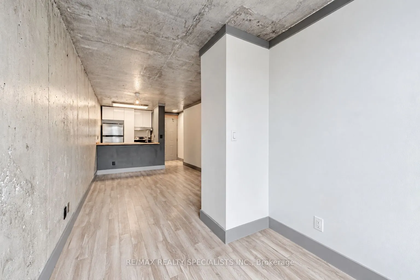
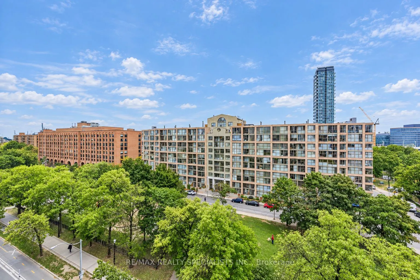
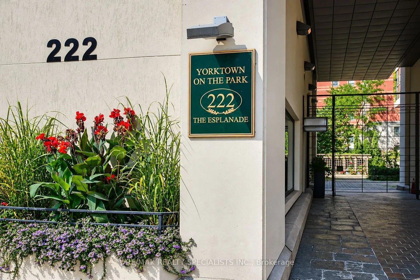
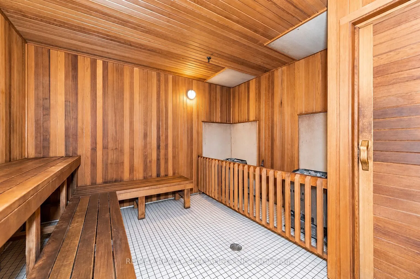
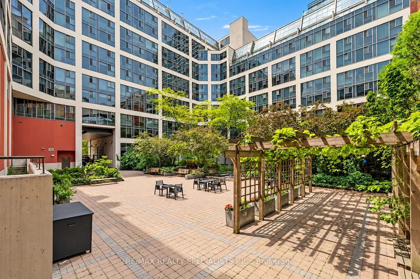
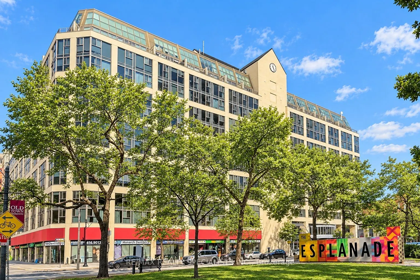
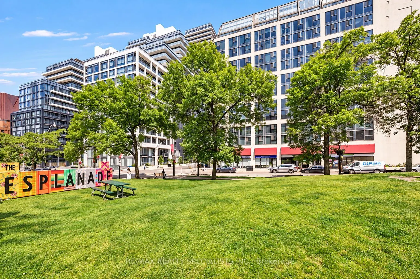
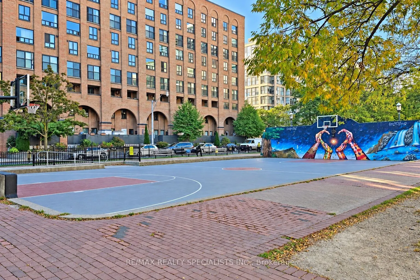
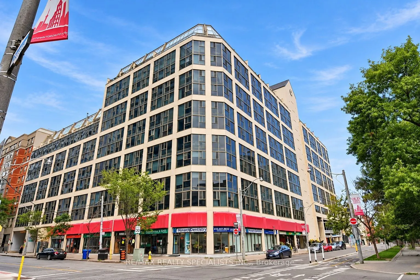
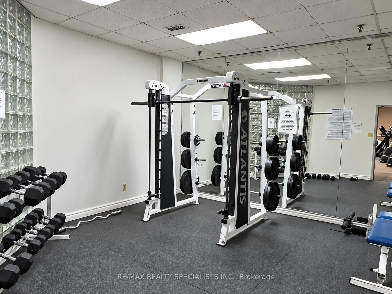
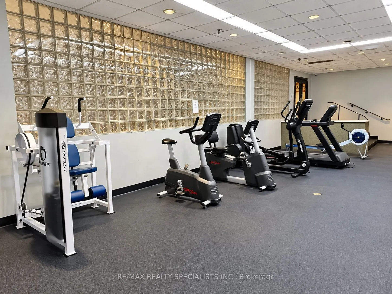
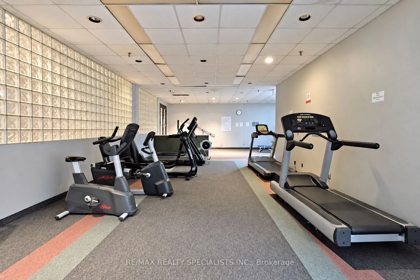
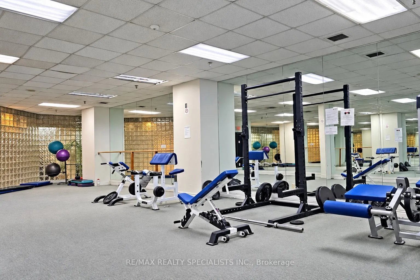
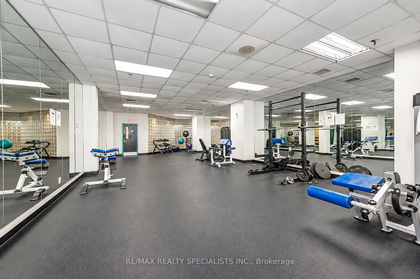
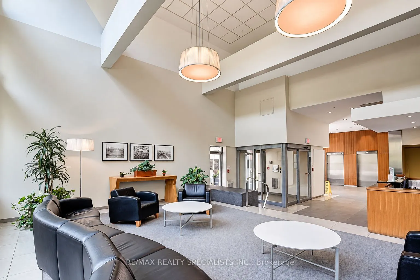
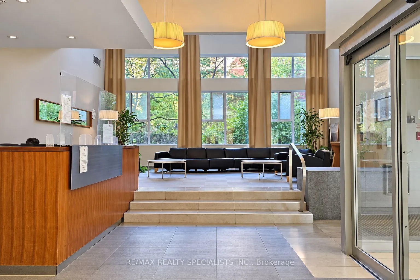
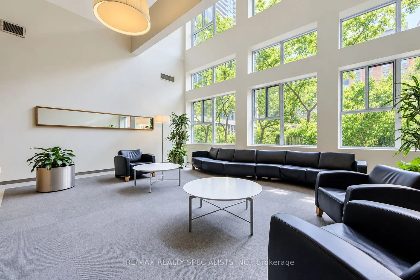
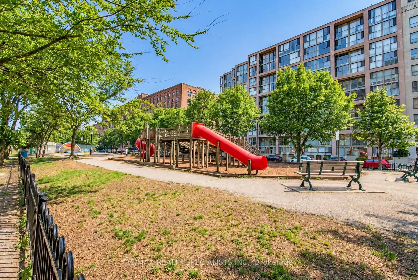
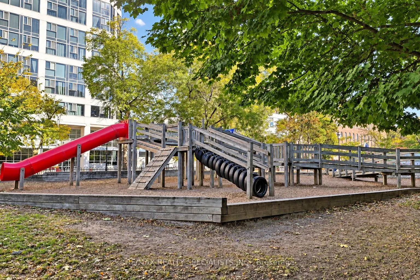
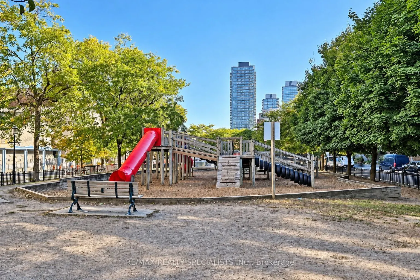
Welcome to Yorktown On The Park! Experience urban living at its finest in this well-designed 1+1 bedroom suite, featuring a versatile den ideal for a home office, dining area, or additional living space. Enjoy the comfort of new windows and exceptional building amenities in a prime downtown location.... Situated between the iconic St. Lawrence Market and the historic Distillery District, this residence places you steps from charming cafes, renowned restaurants, shopping, schools, parks, and scenic trails. Enjoy easy access to Union Station, streetcars, the Toronto Islands ferry, and major routes including the Gardiner Expressway and DVP. Surrounded by green spaces and endless city conveniences, this is an exceptional opportunity to enjoy the best of downtown Toronto living!
Full Property Details
Interior
Bedrooms
1
Bedrooms Plus
1
Total Bedrooms
2
Washrooms
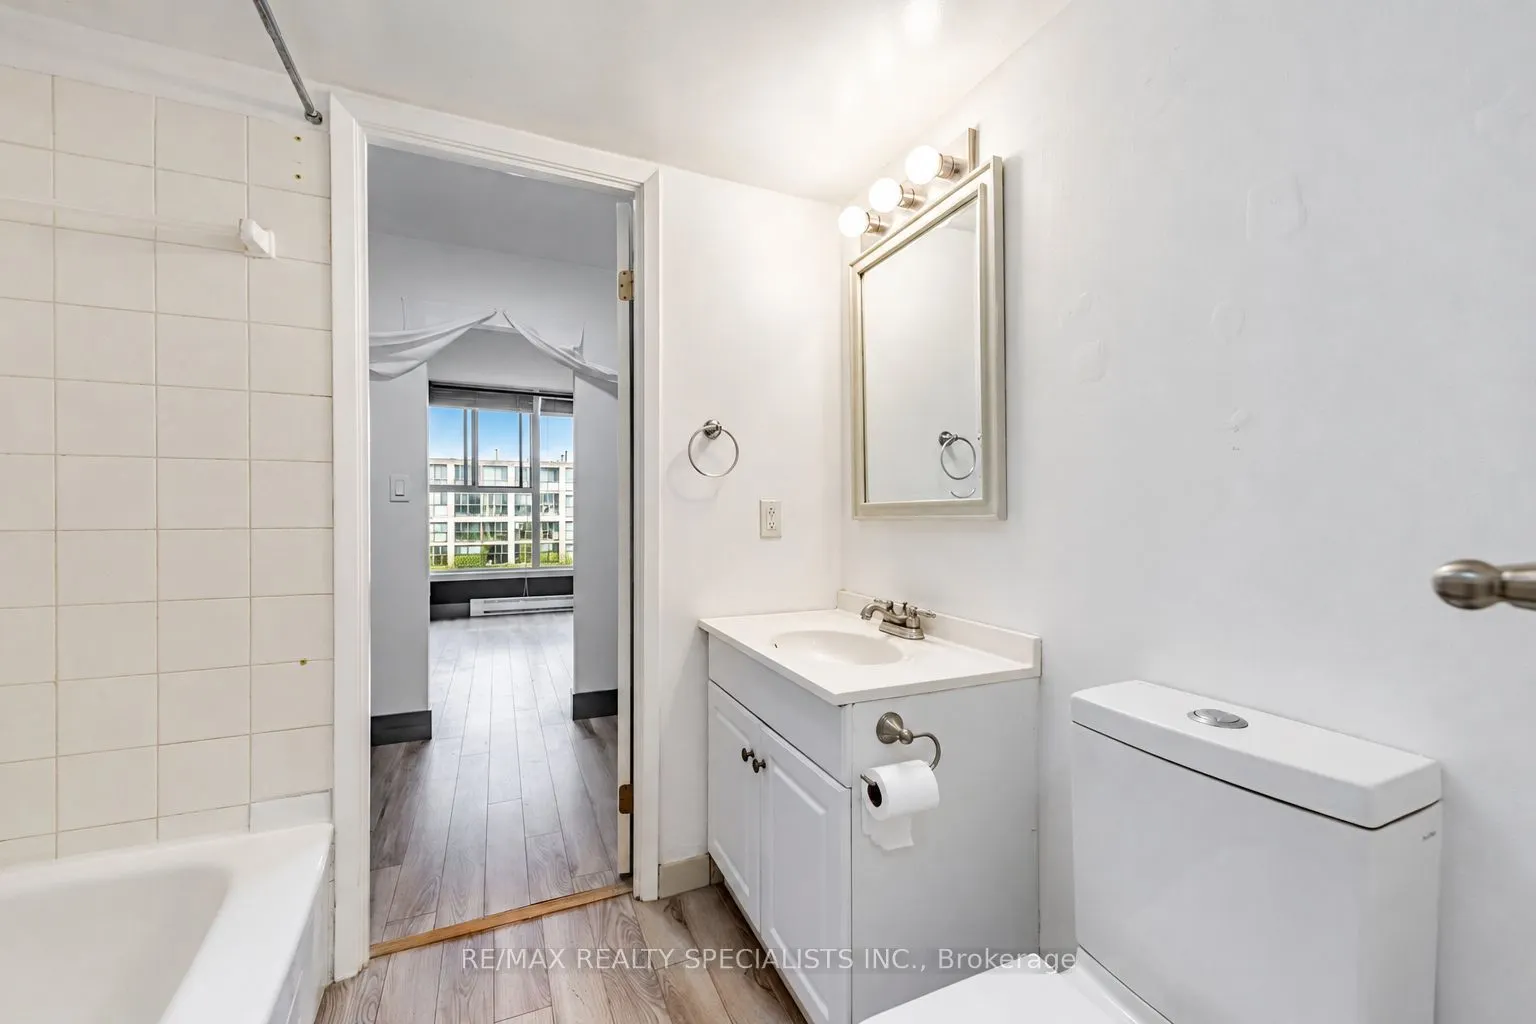
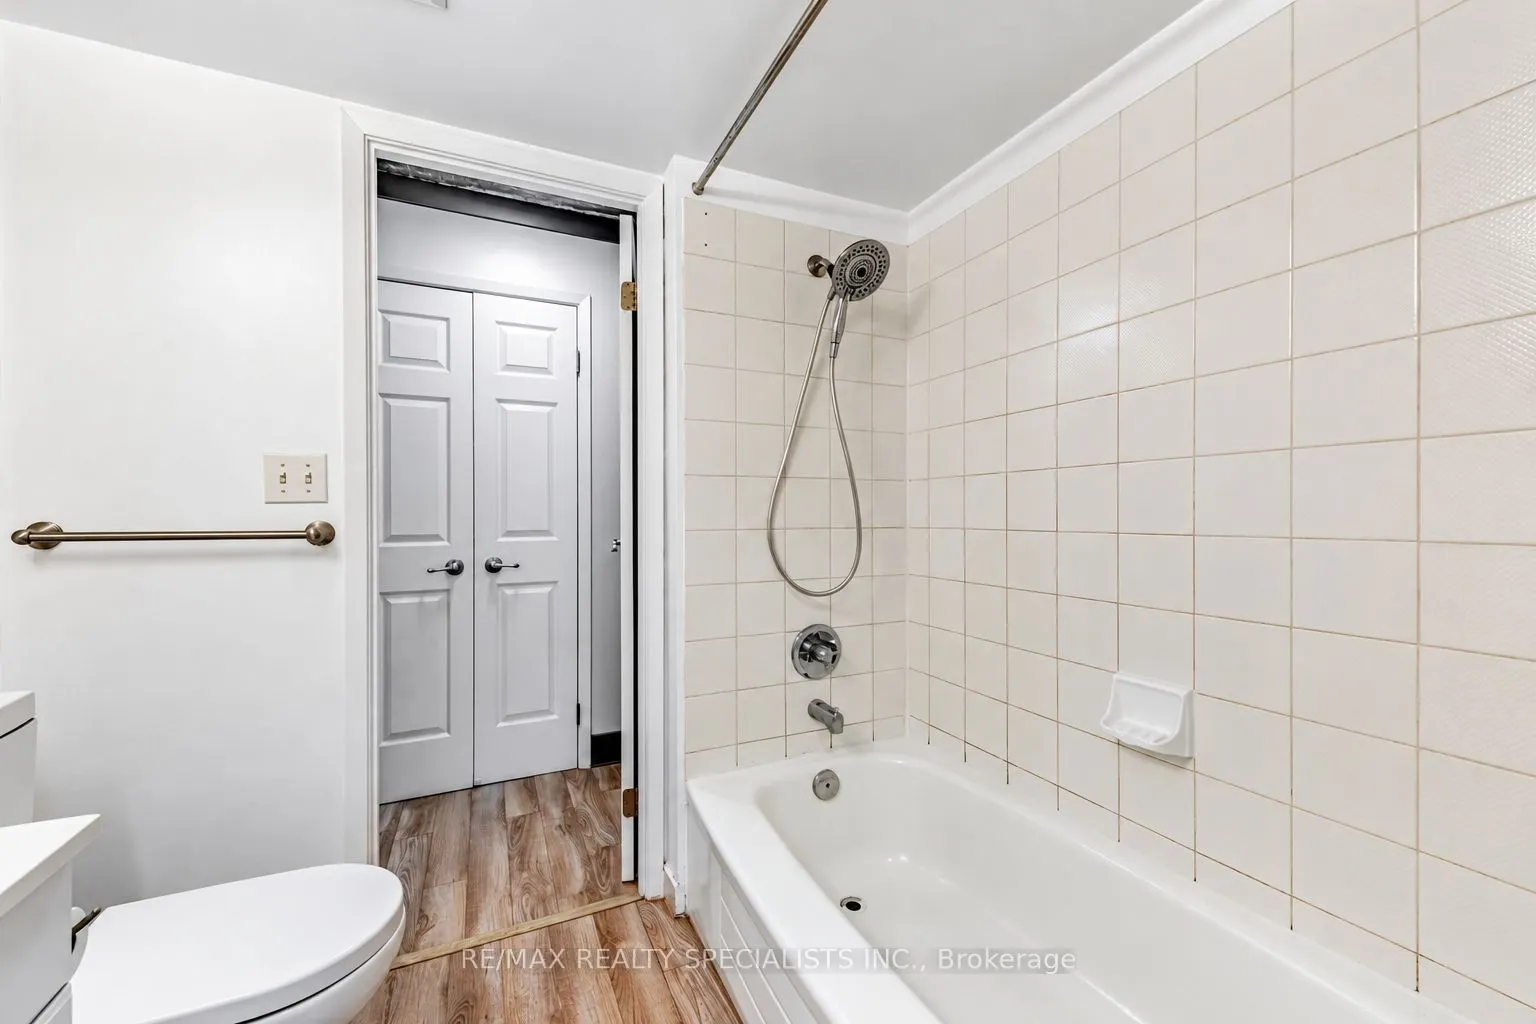
1
Square Footage
500-599 sqft
Basement
None
Heating Source
Electric
Heating Fuel
Forced Air
Air Conditioning
Central Air
Family Room
No
Kitchens
1
Total Kitchens
1
Fireplace Features
No
Bedrooms
1
Bedrooms Plus
1
Total Bedrooms
2
Washrooms
1
Square Footage
500-599 sqft
Basement
None
Heating Source
Electric
Heating Fuel
Forced Air
Air Conditioning
Central Air
Family Room
No
Kitchens
1
Total Kitchens
1
Fireplace Features
No
Exterior
Driveway
Underground
Parking Spaces
1
Total Parking Spaces
1.00
Parking Description
Underground
Garage Spaces
1
Balcony
None
Driveway
Underground
Parking Spaces
1
Total Parking Spaces
1.00
Parking Description
Underground
Garage Spaces
1
Balcony
None
Building Description
Style
Apartment
Home Type
Condo
Subtype
Condo Apartment
Property Orientation
South
Exterior Finish
Concrete
Possession Date
No Data
Locker
None
Style
Apartment
Home Type
Condo
Subtype
Condo Apartment
Property Orientation
South
Exterior Finish
Concrete
Possession Date
No Data
Locker
None
Community
Community
Waterfront Communities C8
Community
Waterfront Communities C8
Taxes & Fees
Taxes
$2,255.90 /yr
Tax Year
2026
Occupancy
Tenant
Maintenance Fee
$690.70/mo
Central Air Conditioning
Included
Common Elements
Included
Heating
Included
Hydro
Included
Parking
Included
Water
Included
Building Insurance
Included
Taxes
$2,255.90 /yr
Tax Year
2026
Occupancy
Tenant
Maintenance Fee
$690.70/mo
Central Air Conditioning
Included
Common Elements
Included
Heating
Included
Hydro
Included
Parking
Included
Water
Included
Building Insurance
Included
Other
Pets
Yes-with Restrictions
Pets
Yes-with Restrictions
Room Types
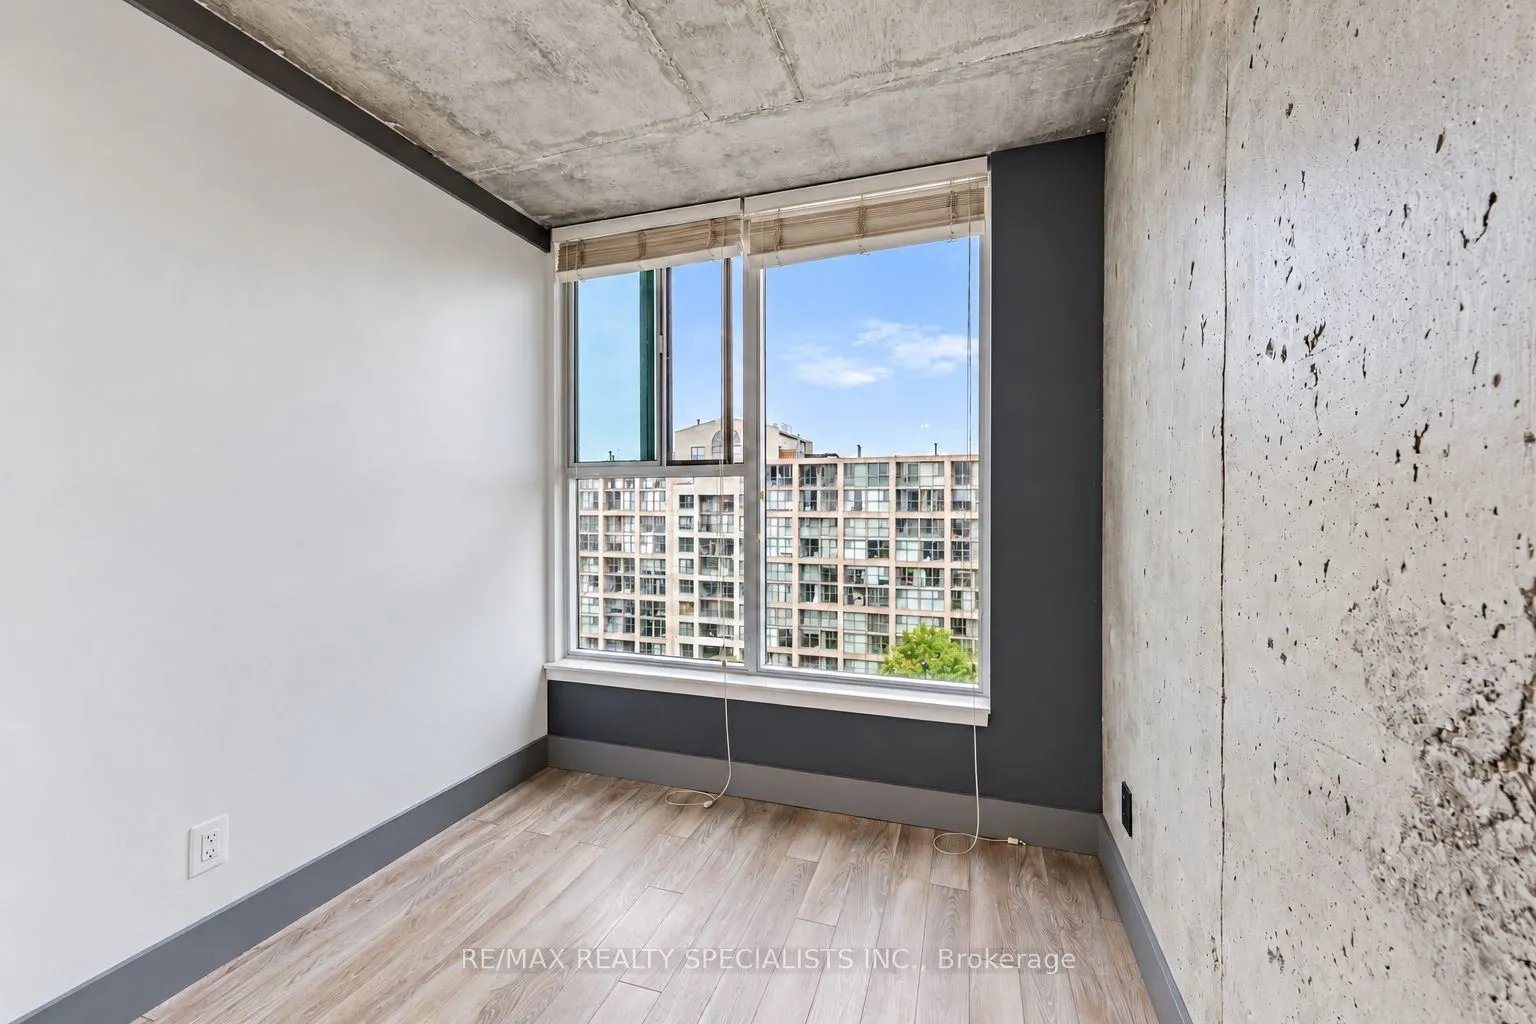
Den
Hardwood Floor, Picture Window, South View
Dimensions 8.07 x 7.22 feet
58.27 sqft
Dining Room
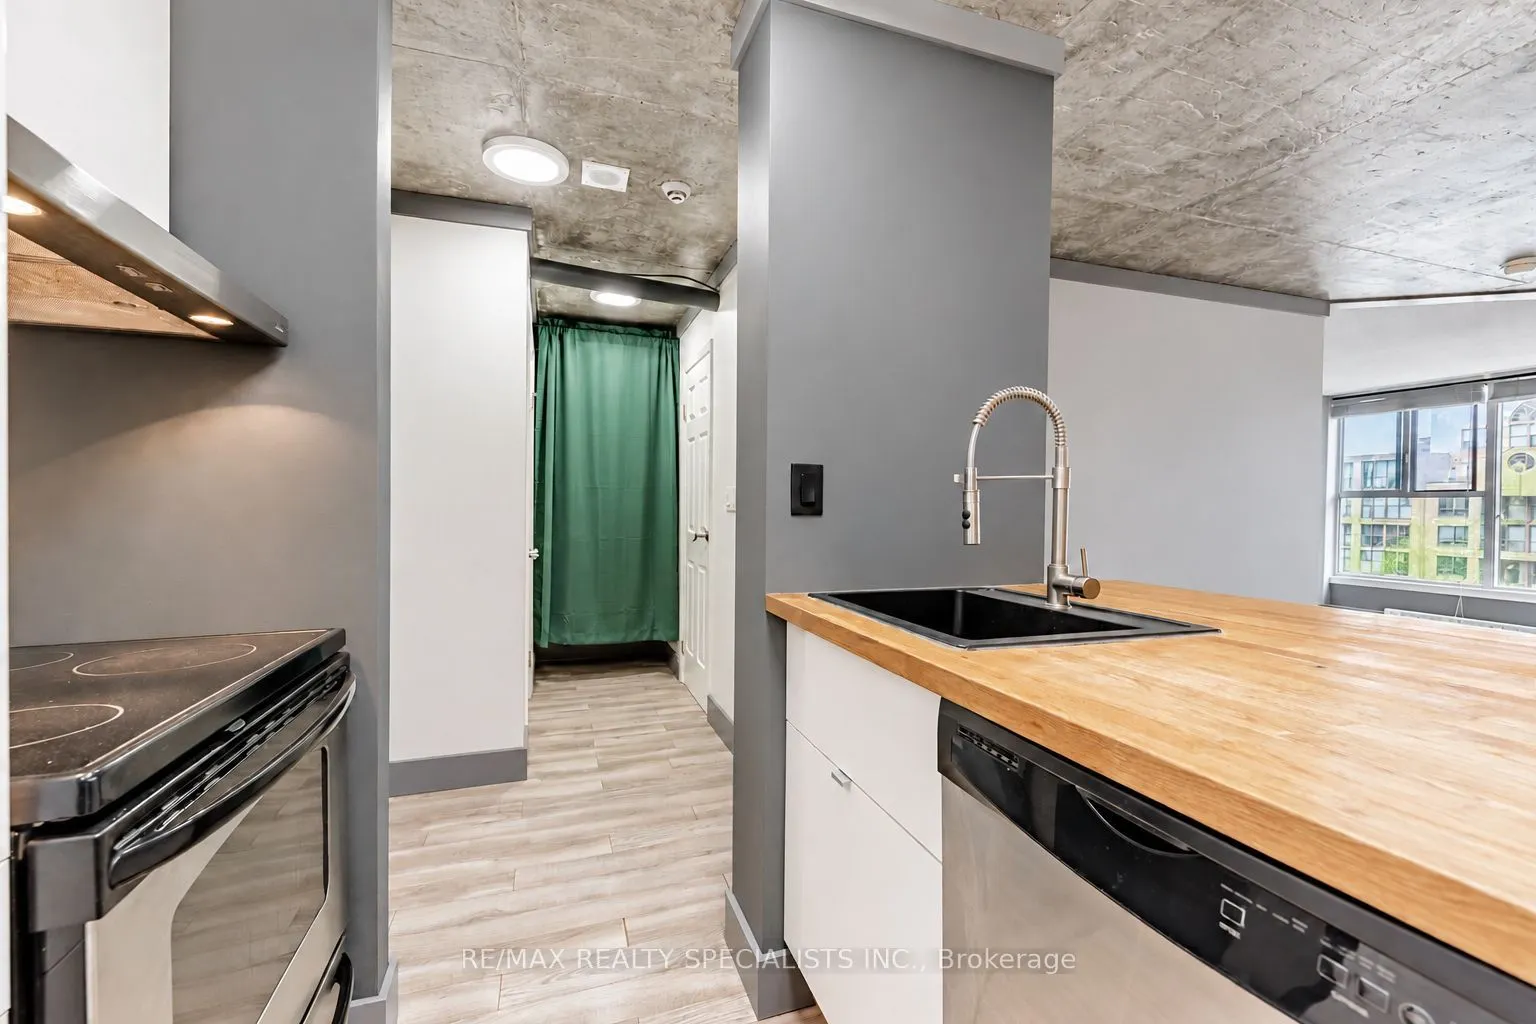
Hardwood Floor, Open Concept, Breakfast Bar
Dimensions 13.29 x 9.71 feet
129.05 sqft
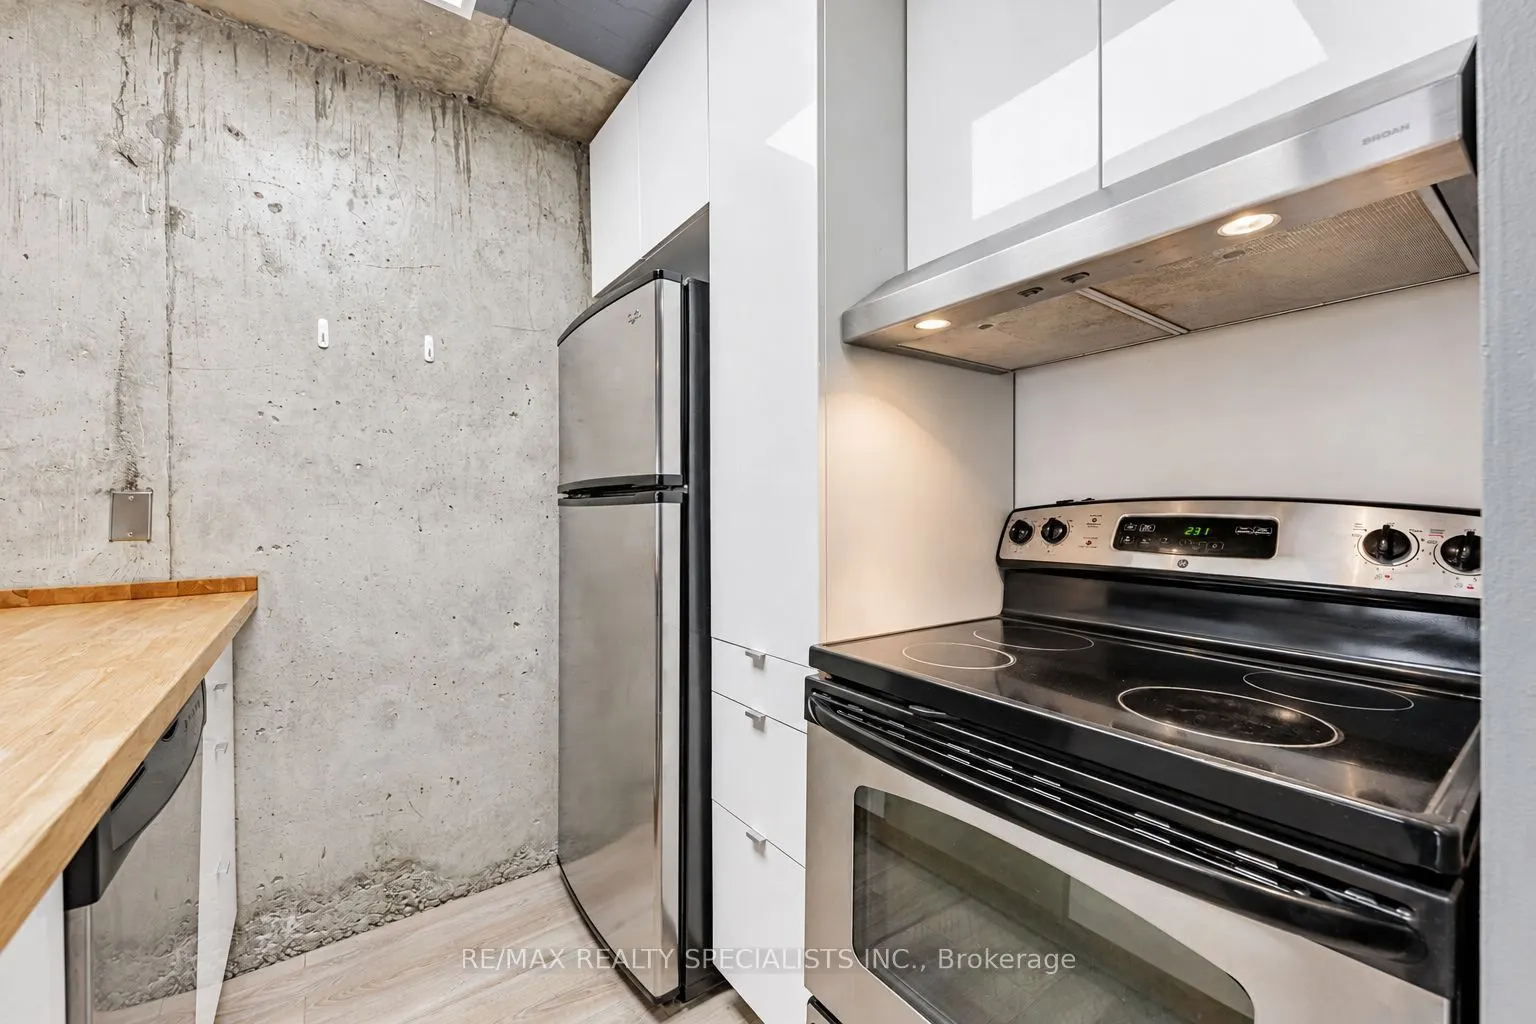
Kitchen
Ceramic Floor, Renovated, Stainless Steel Appl
Dimensions 7.41 x 6.76 feet
50.09 sqft
Living Room
Hardwood Floor, Open Concept, Ceiling Fan(s)
Dimensions 13.29 x 9.71 feet
129.05 sqft
Primary Bedroom
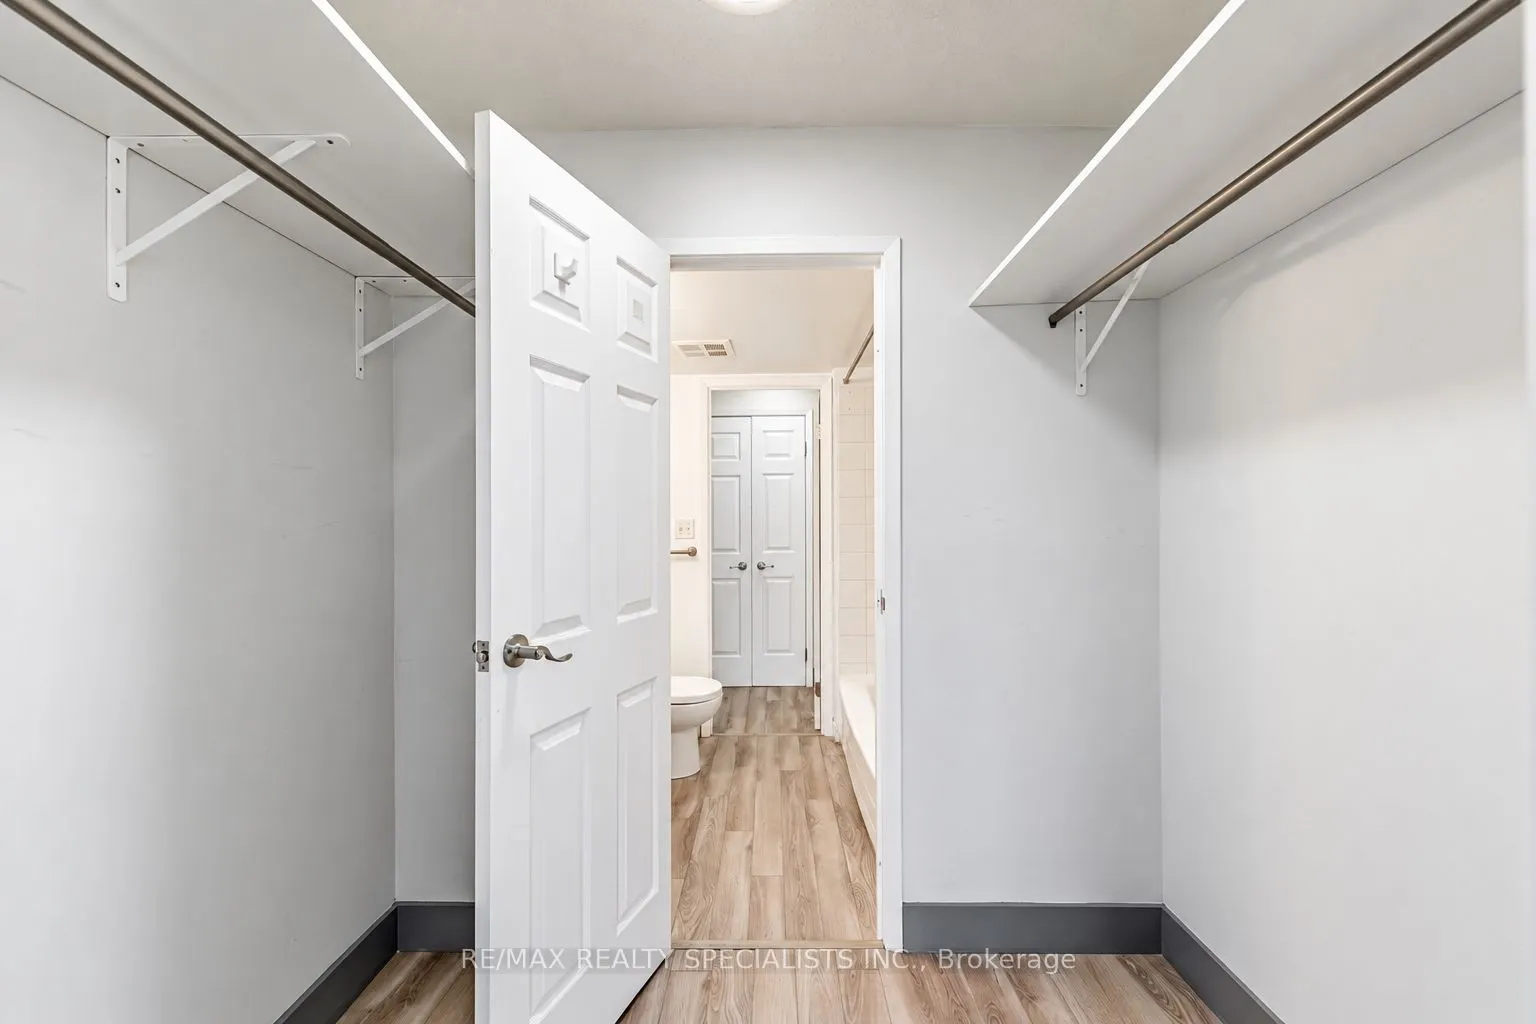
Hardwood Floor, Walk-In Closet(s), Picture Window
Dimensions 11.71 x 9.88 feet
115.69 sqft
Similar Properties(No results)
Mortgage Calculator
Calculate your estimated monthly mortgage payment
Price
$449,000
$
%
%
Total cost of mortgage
$0
Monthly payment
By clicking Save, we will calculate your estimated mortgage for all properties using the saved values (down payment percentage, interest rate, and amortization).
The accuracy and applicability of this calculator are not guaranteed.