Sign In or Create a Free Account to see full details of this property
Key Facts
Key facts for 21 Widmer Street #1002
Property Type
Condo, Apartment
Parking
Underground 1 garage, 1 parking
MLS #
C14137410
Size
800-899 sqft
Basement
None
Listed on
2026-11-02
Lot size
-
Tax
$4,517 /yr
Days on Market
0
Approximate Age
11-15
Maintenance Fee
$867.06/mo
Heating, Water
Description
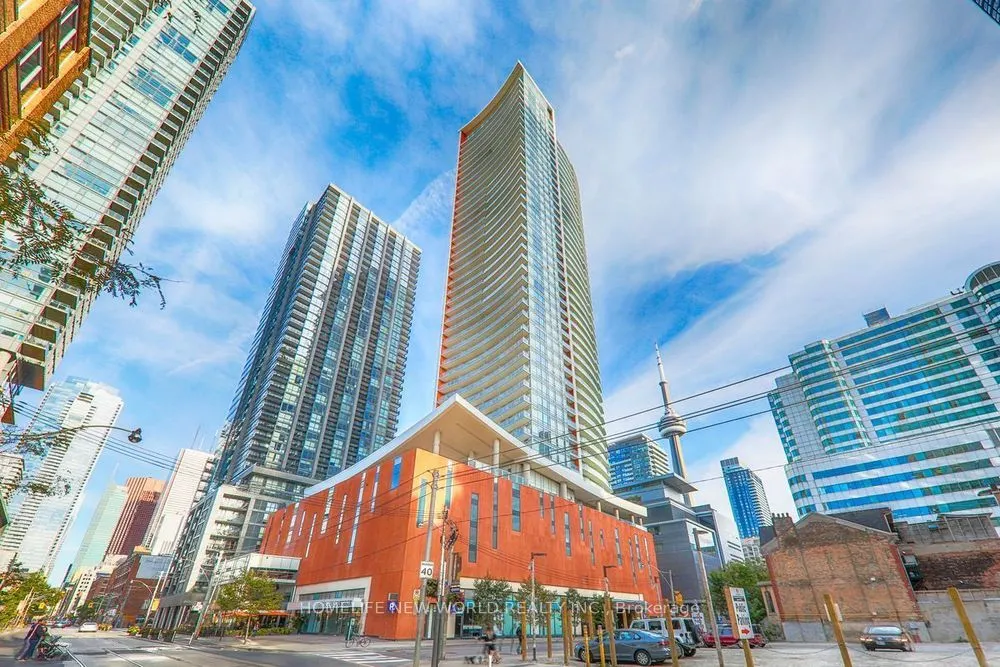
Welcome to Cinema Tower by The Daniels Corporation, in the heart of Toronto's Entertainment District. a bright corner suite with a split-bedroom layout featuring 2 bedrooms and 2 full bathrooms. The open-concept kitchen with centre island overlooks the combined living/dining room, with floor-to-cei...ling windows and a large curved balcony with north-west exposure. The primary bedroom offers an ensuite bathroom and its own private balcony. Ensuite laundry. Building amenities include 24-hour concierge, fitness centre, movie screening room, party room, basketball court, sauna and hot tub, and a rooftop terrace with BBQs. Steps to TIFF Bell Lightbox, the theatre district, Roy Thomson Hall, King West dining, St. Andrew Station and the PATH. Includes one parking space and one locker. A great opportunity for end-users and investors - book your showing today! Unit is tenanted, 24-hr notice for showing.
Full Property Details
Interior
Bedrooms
2
Total Bedrooms
2
Washrooms
2
Square Footage
800-899 sqft
Basement
None
Heating Source
Gas
Heating Fuel
Forced Air
Air Conditioning
Central Air
Family Room
No
Kitchens
1
Total Kitchens
1
Fireplace Features
No
Bedrooms
2
Total Bedrooms
2
Washrooms
2
Square Footage
800-899 sqft
Basement
None
Heating Source
Gas
Heating Fuel
Forced Air
Air Conditioning
Central Air
Family Room
No
Kitchens
1
Total Kitchens
1
Fireplace Features
No
Exterior
Driveway
Underground
Waterfront
None
Parking Spaces
1
Total Parking Spaces
1.00
Parking Description
Underground
Garage Spaces
1
Balcony
Open
Driveway
Underground
Waterfront
None
Parking Spaces
1
Total Parking Spaces
1.00
Parking Description
Underground
Garage Spaces
1
Balcony
Open
Building Description
Style
Apartment
Home Type
Condo
Subtype
Condo Apartment
Year Built
11-15
Property Orientation
North West
Exterior Finish
Concrete
Possession Date
No Data
Locker
Owned
Style
Apartment
Home Type
Condo
Subtype
Condo Apartment
Year Built
11-15
Property Orientation
North West
Exterior Finish
Concrete
Possession Date
No Data
Locker
Owned
Community
Community
Waterfront Communities C1
Community
Waterfront Communities C1
Taxes & Fees
Taxes
$4,517 /yr
Tax Year
2025
Occupancy
Tenant
Maintenance Fee
$867.06/mo
Heating
Included
Water
Included
Taxes
$4,517 /yr
Tax Year
2025
Occupancy
Tenant
Maintenance Fee
$867.06/mo
Heating
Included
Water
Included
Other
Pets
Yes-with Restrictions
Pets
Yes-with Restrictions
Room Types
Bedroom 2
Hardwood Floor, Large Window, Double Closet
Dimensions 11.58 x 8.63 feet
99.94 sqft
Dining Room
Hardwood Floor, Combined w/Living
Dimensions 10.76 x 14.6 feet
157.1 sqft
Kitchen
Hardwood Floor, B/I Appliances, Breakfast Bar
Dimensions 11.88 x 10.89 feet
129.37 sqft
Living Room
Hardwood Floor, Combined w/Dining, W/O To Balcony
Dimensions 10.76 x 14.6 feet
157.1 sqft
Primary Bedroom
Hardwood Floor, W/O To Balcony, 4 Pc Ensuite
Dimensions 10.89 x 9.61 feet
104.65 sqft
Similar Properties(No results)
Mortgage Calculator
Calculate your estimated monthly mortgage payment
Price
$828,000
$
%
%
Total cost of mortgage
$0
Monthly payment
By clicking Save, we will calculate your estimated mortgage for all properties using the saved values (down payment percentage, interest rate, and amortization).
The accuracy and applicability of this calculator are not guaranteed.