Sign In or Create a Free Account to see full details of this property
Key Facts
Key facts for 87 Peter Street #2810
Property Type
Condo, Apartment
Parking
None 0 garage, 0 parking
MLS #
C14149872
Size
500-599 sqft
Basement
None
Listed on
2026-11-04
Lot size
-
Tax
$2,885 /yr
Days on Market
1
Approximate Age
-
Maintenance Fee
$480.81/mo
Central Air Conditio...
Description
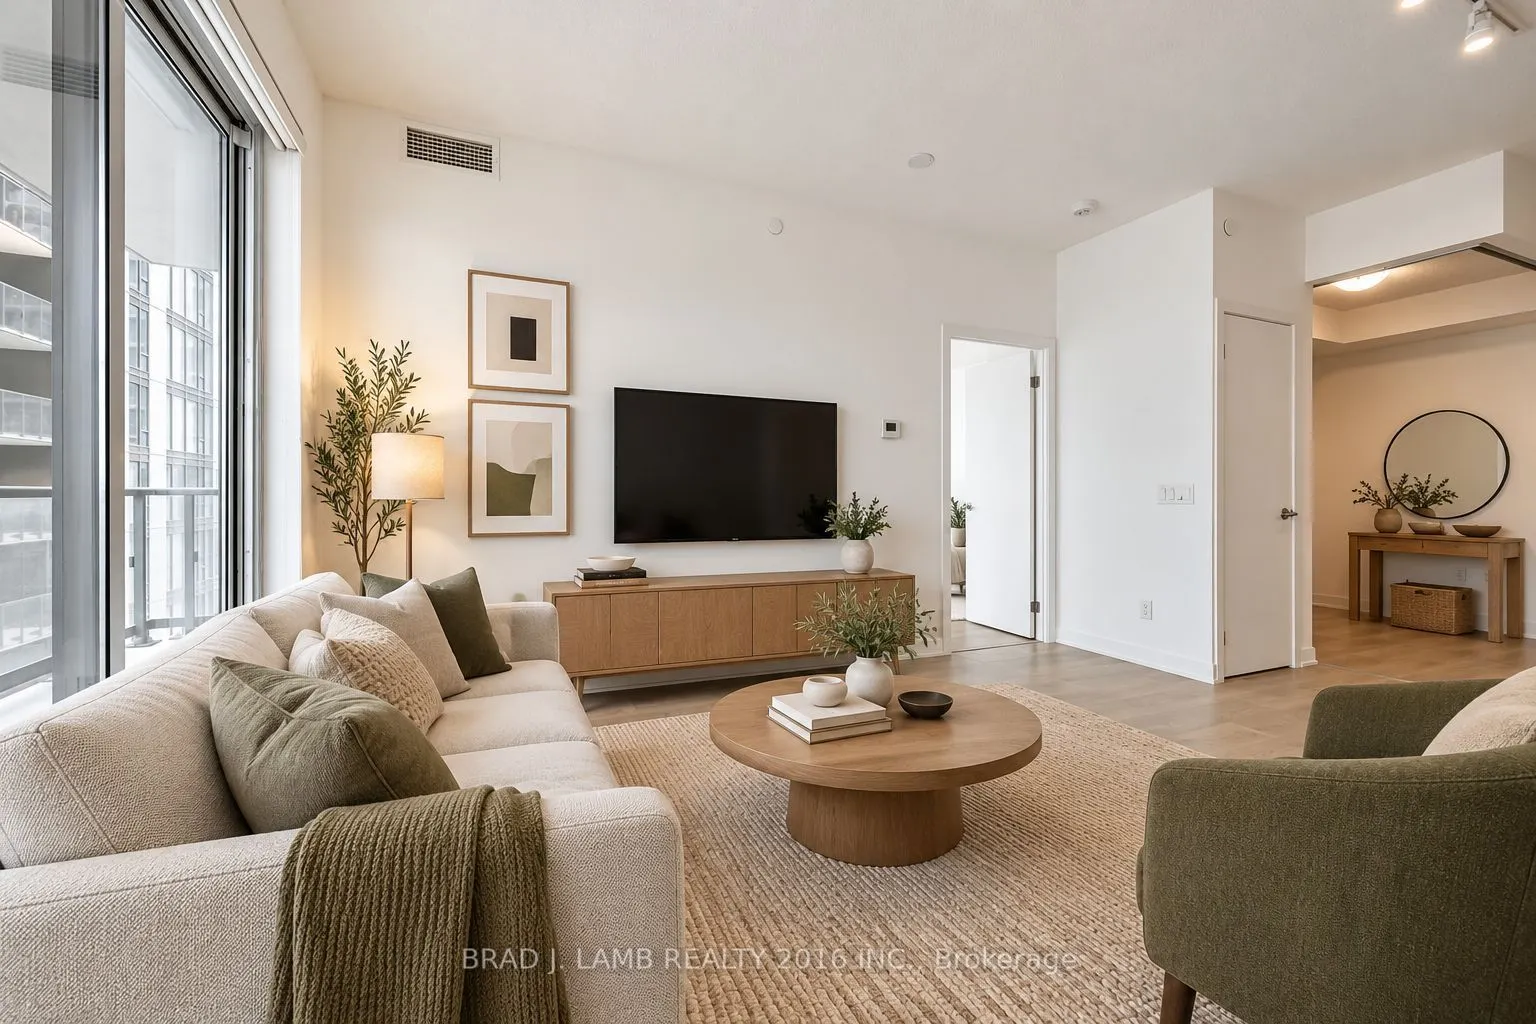
Motivated Seller. Noir Residences by Menkes! Located in the heart of Toronto's Entertainment District, this bright and spacious 1 Bed + Den offers approximately 574 sq. ft. of well-designed living space. The spacious den features sliding glass doors for added privacy, making it a versatile space tha...t can easily be used as a second bedroom, nursery, home office, or additional living space. Enjoy 9-ft ceilings, laminate flooring throughout, an open-concept layout, and lots of natural light. Modern kitchen features quartz countertops and integrated appliances. Step out onto the large open balcony with plenty of room to enjoy the outdoors. Unbeatable downtown location just steps to TTC, restaurants, hotels, shopping, TIFF, Roy Thomson Hall, Rogers Centre, Scotiabank Arena, and the city's best entertainment and nightlife.
Full Property Details
Interior
Bedrooms
1
Bedrooms Plus
1
Total Bedrooms
2
Washrooms
1
Square Footage
500-599 sqft
Basement
None
Heating Source
Gas
Heating Fuel
Forced Air
Air Conditioning
Central Air
Family Room
No
Kitchens
1
Total Kitchens
1
Fireplace Features
No
Bedrooms
1
Bedrooms Plus
1
Total Bedrooms
2
Washrooms
1
Square Footage
500-599 sqft
Basement
None
Heating Source
Gas
Heating Fuel
Forced Air
Air Conditioning
Central Air
Family Room
No
Kitchens
1
Total Kitchens
1
Fireplace Features
No
Exterior
Driveway
None
Parking Spaces
0
Total Parking Spaces
0.00
Parking Description
None
Garage Spaces
0
Balcony
Open
Driveway
None
Parking Spaces
0
Total Parking Spaces
0.00
Parking Description
None
Garage Spaces
0
Balcony
Open
Building Description
Style
Apartment
Home Type
Condo
Subtype
Common Element Condo
Property Orientation
South East
Exterior Finish
Brick
Possession Date
2/2/2027
Locker
None
Style
Apartment
Home Type
Condo
Subtype
Common Element Condo
Property Orientation
South East
Exterior Finish
Brick
Possession Date
2/2/2027
Locker
None
Community
Community
Waterfront Communities C1
Community
Waterfront Communities C1
Taxes & Fees
Taxes
$2,885 /yr
Tax Year
2026
Occupancy
Tenant
Maintenance Fee
$480.81/mo
Central Air Conditioning
Included
Common Elements
Included
Heating
Included
Water
Included
Building Insurance
Included
Taxes
$2,885 /yr
Tax Year
2026
Occupancy
Tenant
Maintenance Fee
$480.81/mo
Central Air Conditioning
Included
Common Elements
Included
Heating
Included
Water
Included
Building Insurance
Included
Other
Pets
Yes-with Restrictions
Pets
Yes-with Restrictions
Room Types
Bedroom
Laminate, Closet, NE View
Dimensions 12.17 x 7.81 feet
95.05 sqft
Den
Laminate, Sliding Doors, Separate Room
Dimensions 10.3 x 7.12 feet
73.34 sqft
Dining Room
Laminate, Combined w/Living, Open Concept
Dimensions 14.11 x 11.06 feet
156.06 sqft
Kitchen
Laminate, Combined w/Dining, B/I Appliances
Dimensions 14.11 x 11.06 feet
156.06 sqft
Living Room
Laminate, Combined w/Dining, W/O To Balcony
Dimensions 14.11 x 11.06 feet
156.06 sqft
Similar Properties(No results)
Mortgage Calculator
Calculate your estimated monthly mortgage payment
Price
$524,800
$
%
%
Monthly payment
By clicking Save, we will calculate your estimated mortgage for all properties using the saved values (down payment percentage, interest rate, and amortization).
The accuracy and applicability of this calculator are not guaranteed.