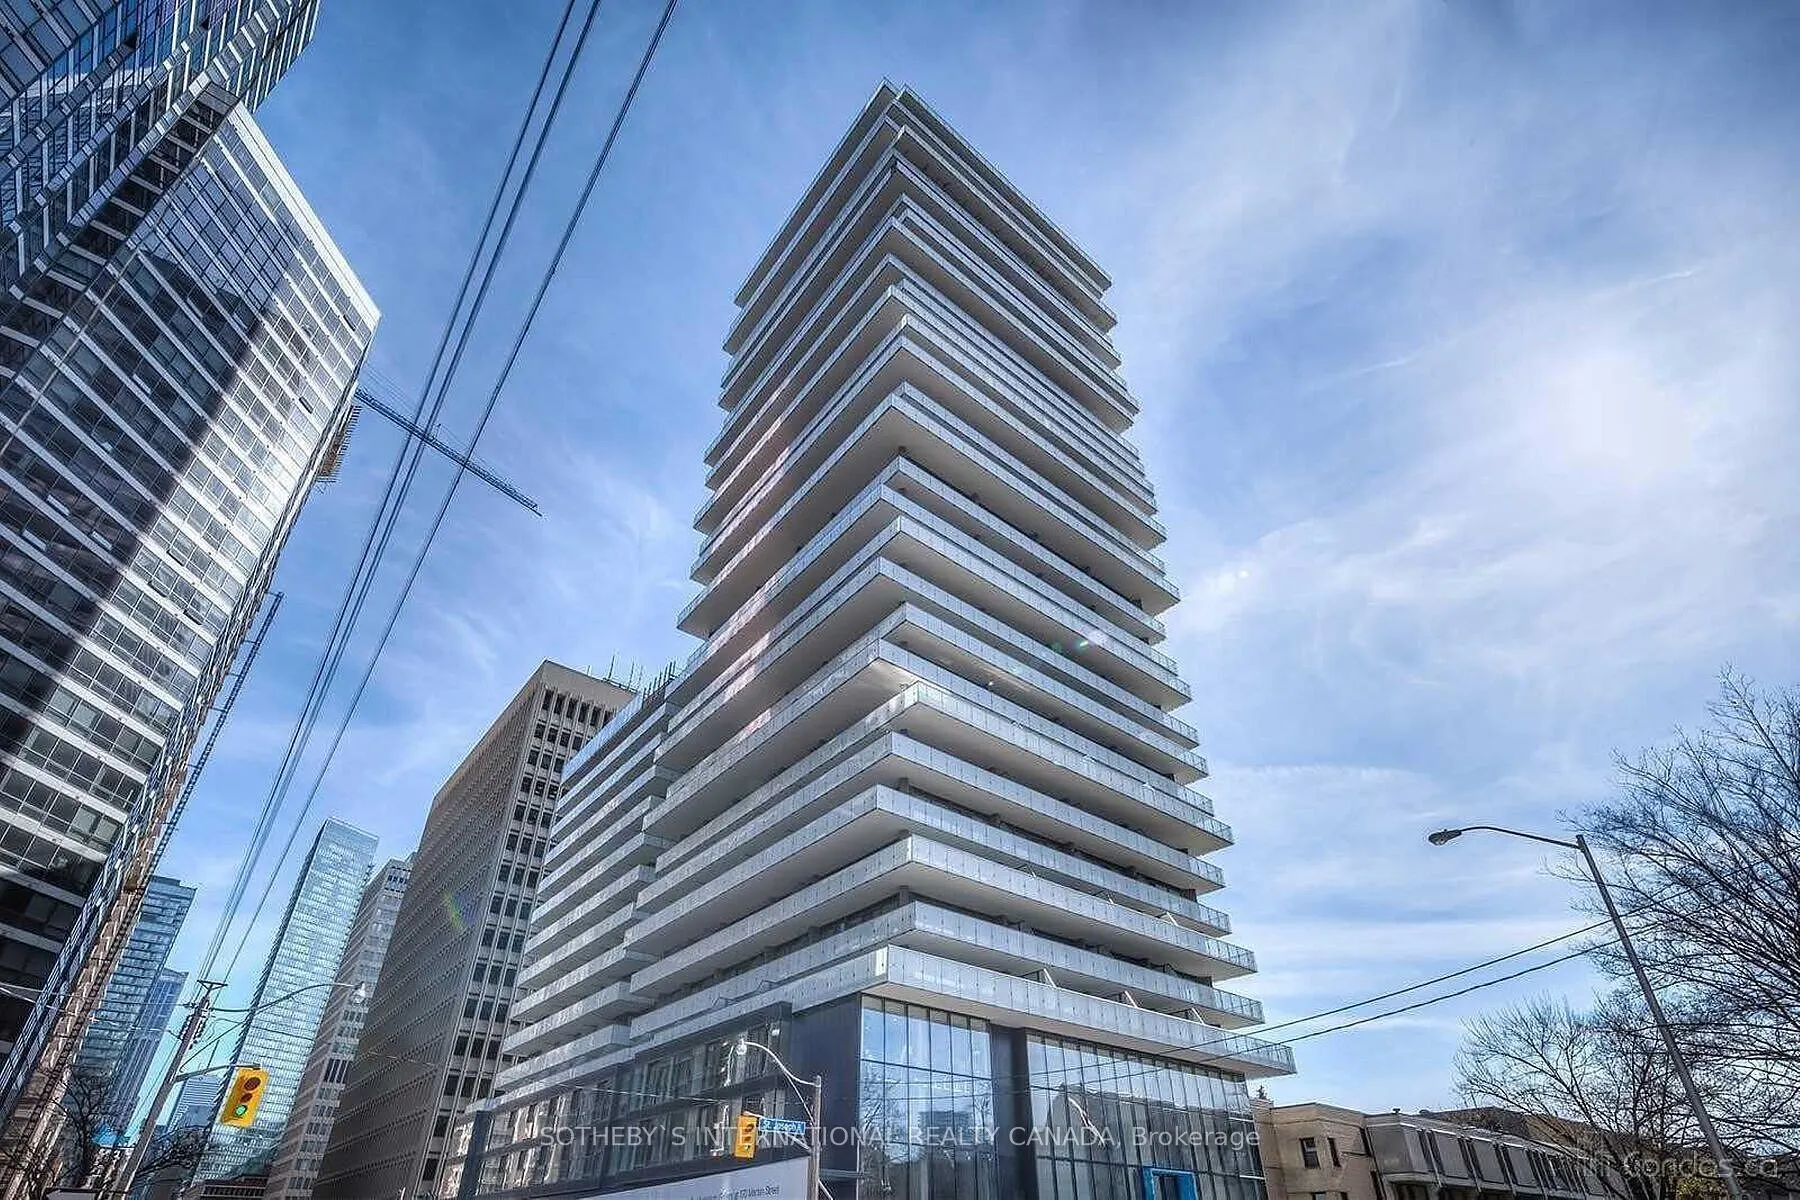
Sign In or Create a Free Account to see full details of this property
Key Facts
Key facts for 57 St Joseph Street #619
Property Type
Condo, Apartment
Parking
Underground 0 garage, 0 parking
MLS #
C14186654
Size
700-799 sqft
Basement
None
Listed on
2026-11-16
Lot size
-
Tax
-
Days on Market
1
Approximate Age
-
Maintenance Fee
-
Common Elements
Description
Welcome to a bright, meticulously maintained 2-bedroom corner unit that checks every box. Designed with a functional split-bedroom floor plan, the space is filled with all-day natural light and opens onto an expansive wrap-around terrace with serene park and treetop views over the University of Toro...nto. The suite shows genuine pride of care-including a refreshed bathroom with brand-new grout and caulking-and comes with the added convenience of low maintenance living. Located just steps from transit, U of T, TMU, hospitals, and Yorkville dining and shopping. Welcome home!
Full Property Details
Interior
Bedrooms
2
Total Bedrooms
2
Washrooms
2
Square Footage
700-799 sqft
Basement
None
Heating Source
Gas
Heating Fuel
Forced Air
Air Conditioning
Central Air
Family Room
No
Kitchens
1
Total Kitchens
1
Fireplace Features
No
Bedrooms
2
Total Bedrooms
2
Washrooms
2
Square Footage
700-799 sqft
Basement
None
Heating Source
Gas
Heating Fuel
Forced Air
Air Conditioning
Central Air
Family Room
No
Kitchens
1
Total Kitchens
1
Fireplace Features
No
Exterior
Driveway
Underground
Pool
Outdoor Pool
Parking Spaces
0
Total Parking Spaces
0.00
Parking Description
Underground
Garage Spaces
0
Balcony
Open
Driveway
Underground
Pool
Outdoor Pool
Parking Spaces
0
Total Parking Spaces
0.00
Parking Description
Underground
Garage Spaces
0
Balcony
Open
Building Description
Style
Apartment
Home Type
Condo
Subtype
Condo Apartment
Property Orientation
North West
Exterior Finish
Concrete
Possession Date
12/15/2026
Locker
None
Style
Apartment
Home Type
Condo
Subtype
Condo Apartment
Property Orientation
North West
Exterior Finish
Concrete
Possession Date
12/15/2026
Locker
None
Community
Community
Bay Street Corridor
Community
Bay Street Corridor
Taxes & Fees
Occupancy
Tenant
Common Elements
Included
Occupancy
Tenant
Common Elements
Included
Other
Pets
Yes-with Restrictions
Pets
Yes-with Restrictions
Room Types
Bedroom
4 Pc Ensuite, Closet, Window
Dimensions 10.66 x 8.66 feet
92.32 sqft
Bedroom 2
Window Floor to Ceiling, Walk-In Closet(s)
Dimensions 9.68 x 8.07 feet
78.12 sqft
Dining Room
W/O To Balcony, Combined w/Living
Dimensions 21.42 x 10.33 feet
221.27 sqft
Kitchen
Modern Kitchen, Stainless Steel Appl, Open Concept