Sign In or Create a Free Account to see full details of this property
Key Facts
Key facts for 139 Merton Street #246
Property Type
Condo, 2-Storey
Parking
Underground 1 garage, 1 parking
MLS #
C6708748
Size
700-799 sqft
Basement
Other
Listed on
2023-08-01
Lot size
-
Tax
-
Days on Market
7
Approximate Age
-
Maintenance Fee
-
Central Air Conditio...
Description
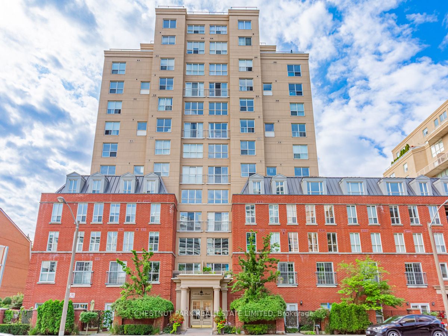
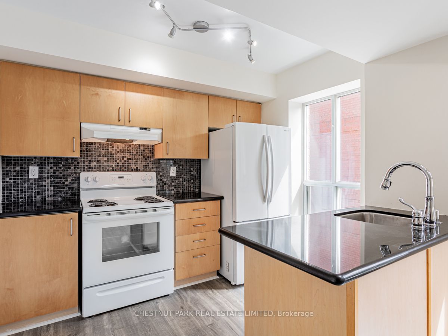
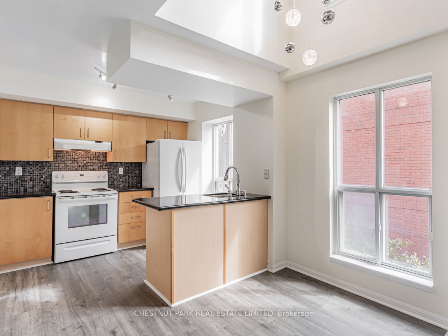
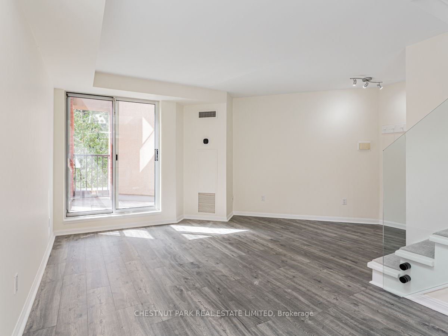
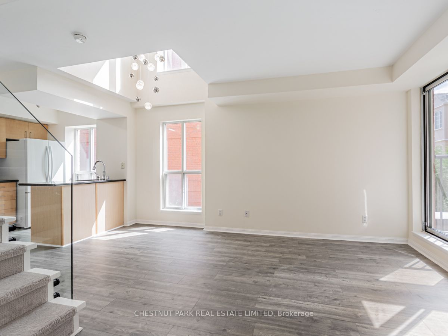
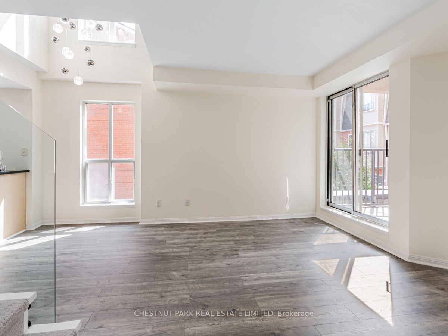
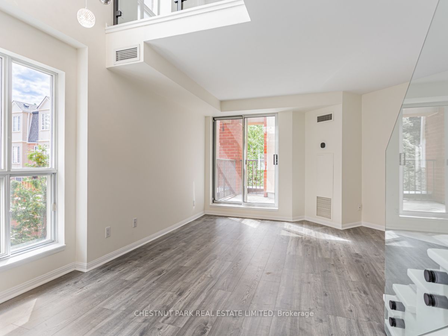
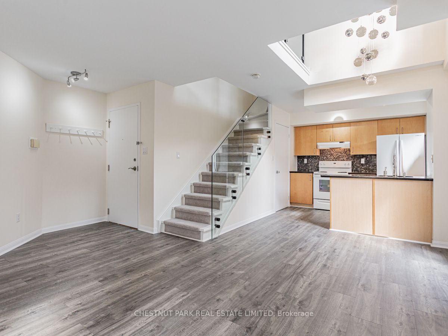
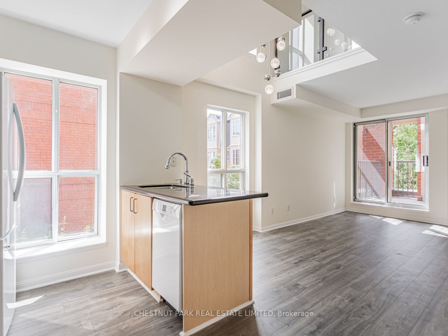
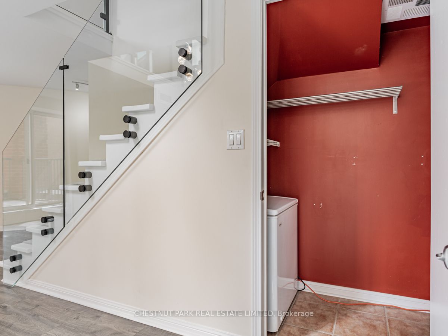
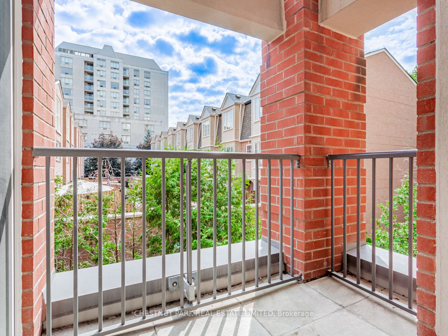
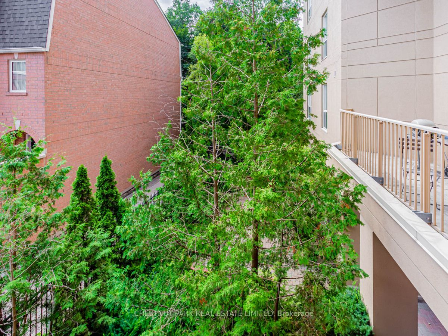
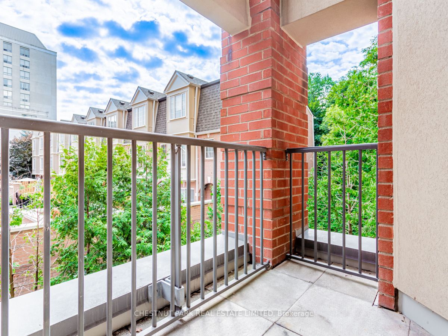
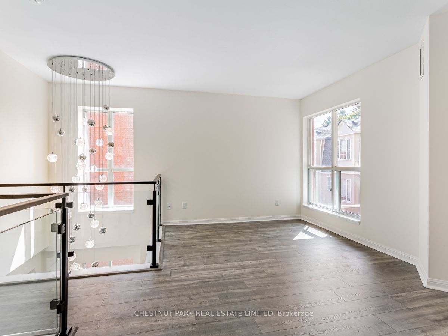
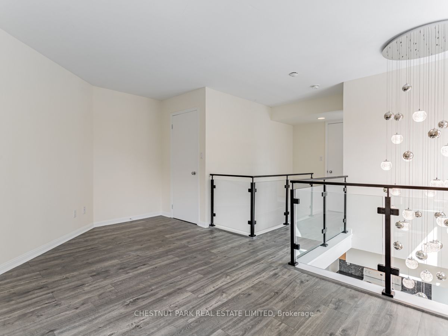
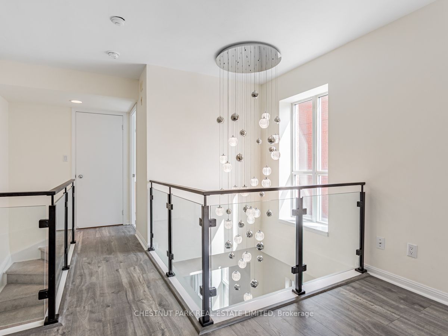
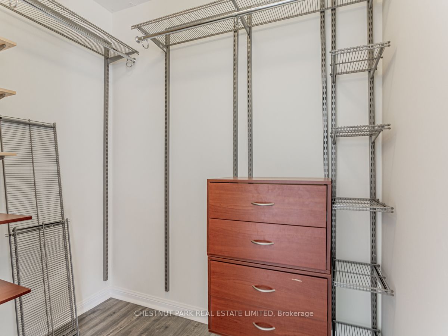
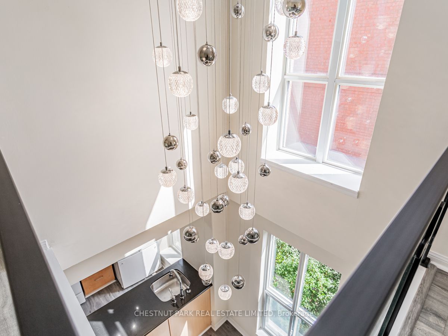
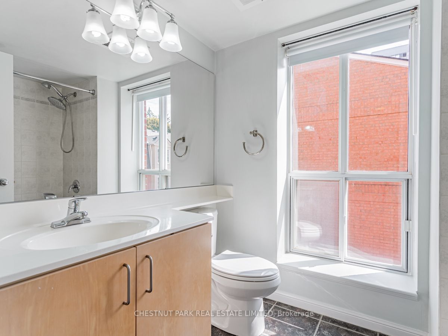
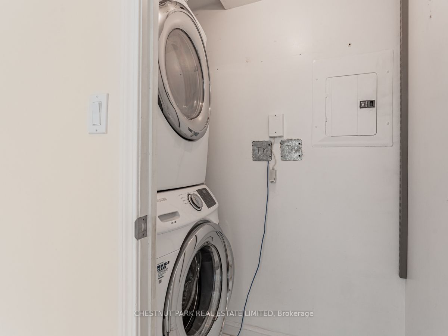
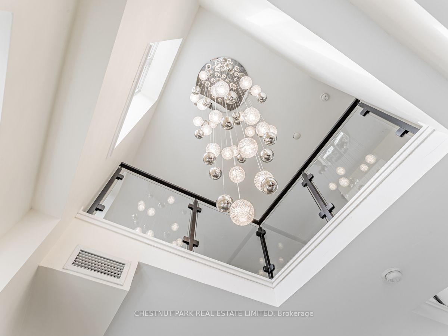
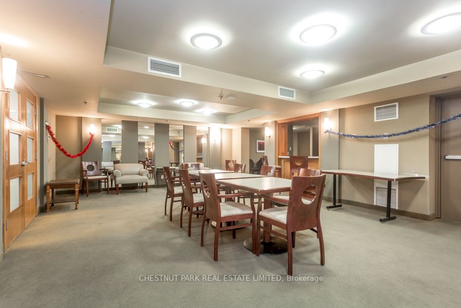
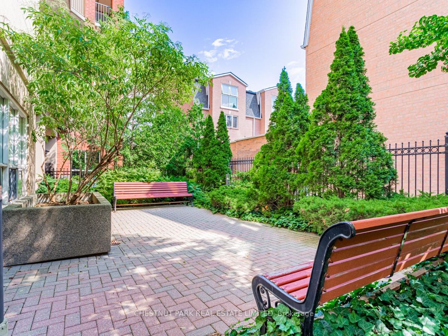
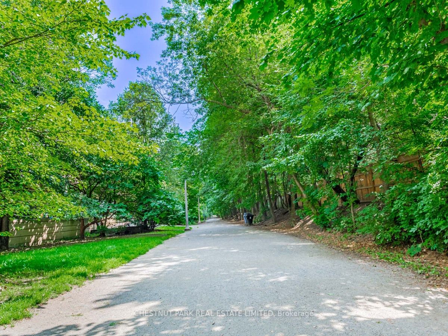
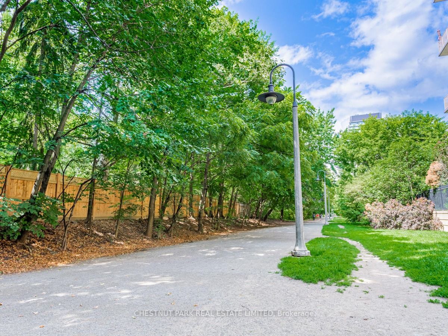
Beautifully Renovated 2-Storey Bright South-East Corner Loft With New Floors (2023), New Window Coverings (2023) And Freshly Painted! Modern Open Concept Kitchen With Granite Countertops And Full-Sized Appliances, A Bonus Large Window Plus An Extra Large Pantry For Loads Of Storage. Spacious Living ...And Dining Room Area With Soaring High Ceilings In The Dining Room. Walk-Out To The Private Balcony Featuring Gorgeous Private Treed Views. Great Sized Bedroom And Den On The Second Level With A Large Walk-In Closet And Features Gorgeous Treed South-East Views. 4-Piece Bathroom. Large Ensuite Laundry Room With Additional Storage Space. All Utilities Included. Direct Access To The Kay Gardner Beltline Trail At The Back Of The Building. Five Minutes Walk To Davisville Subway Station. An Abundance Of Amenities Along Yonge St & Mount Pleasant Rd. Experience Midtown Toronto Living At Its Finest! Parking Space Available To Rent From An Owner In The Building ($150). **** Extras **** Party Room, BBQ's Allowed On Balcony, Visitor Parking, Bike Storage Available.