Sign In or Create a Free Account to see full details of this property
Key Facts
Key facts for 47 Mutual Street #2006
Property Type
Condo, Apartment
Parking
None 0 garage, 0 parking
MLS #
C8129308
Size
500-599 sqft
Basement
None
Listed on
2024-03-08
Lot size
-
Tax
-
Days on Market
20
Approximate Age
New
Maintenance Fee
-
Common Elements
Description
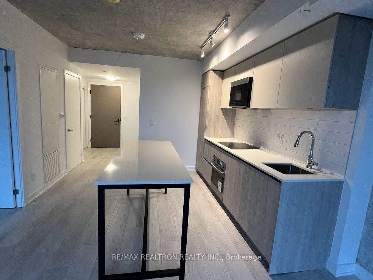
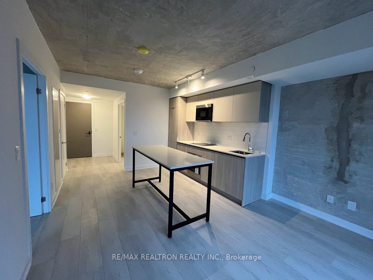
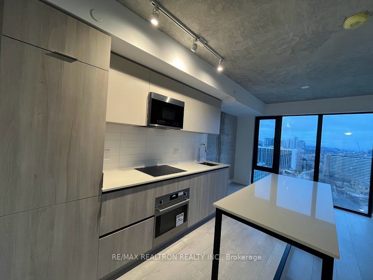
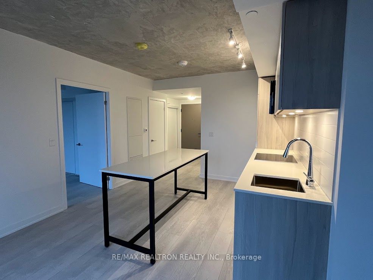
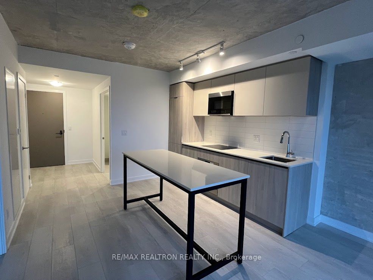
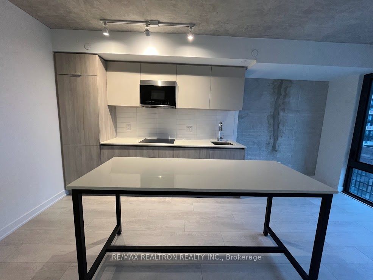
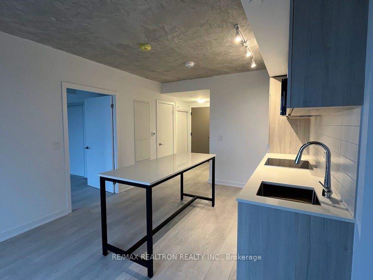
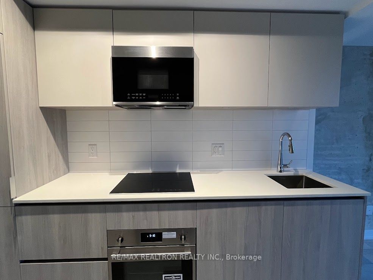
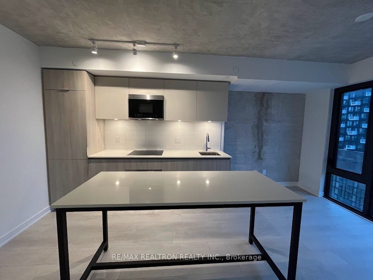
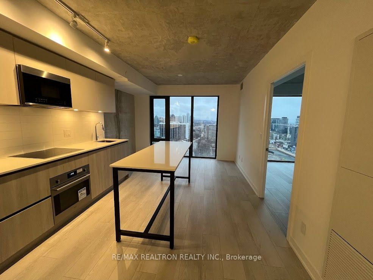
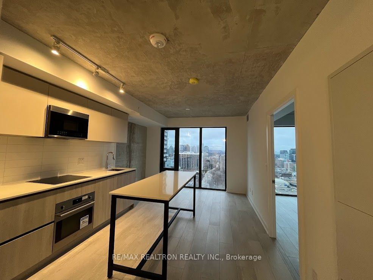
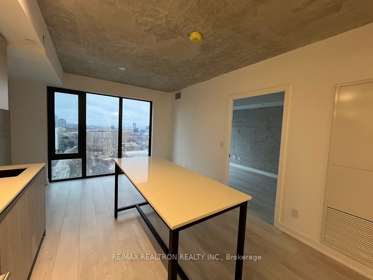
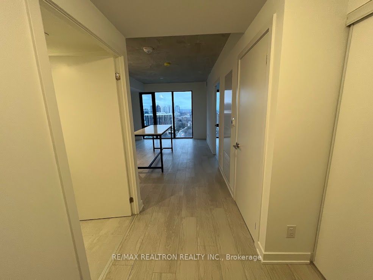
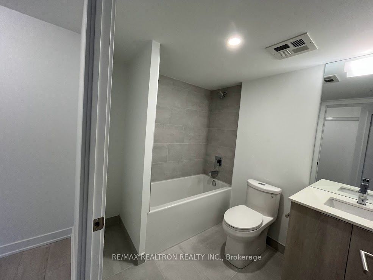
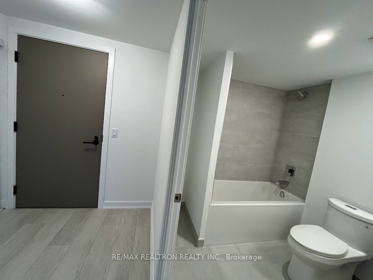
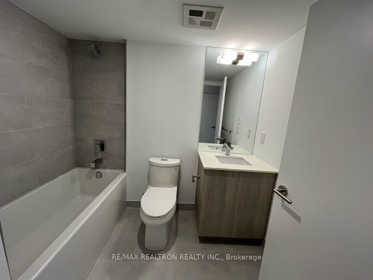
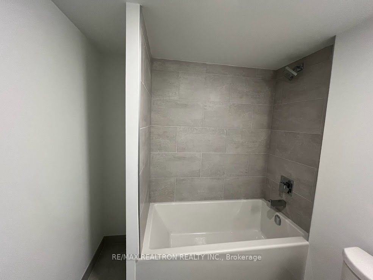
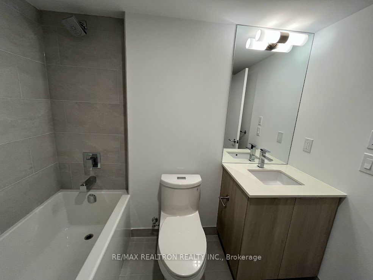
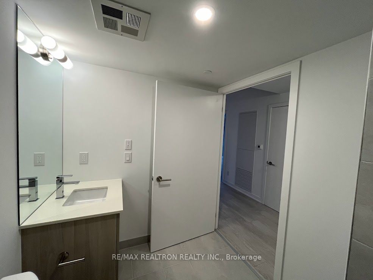
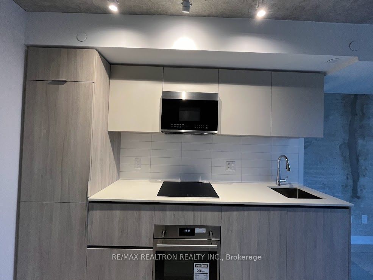
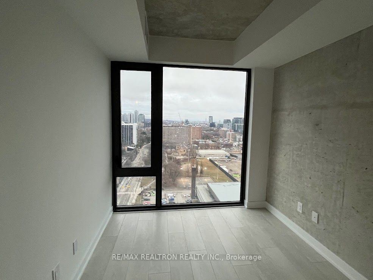
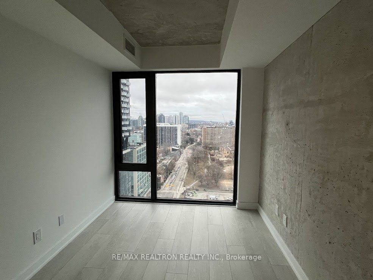
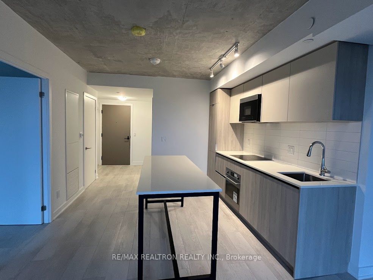
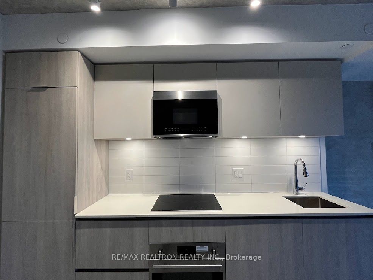
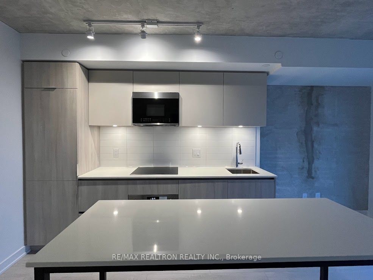
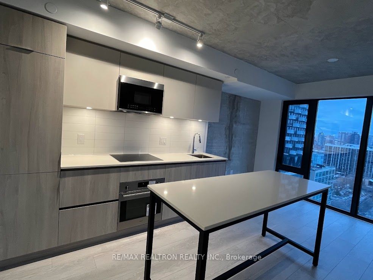
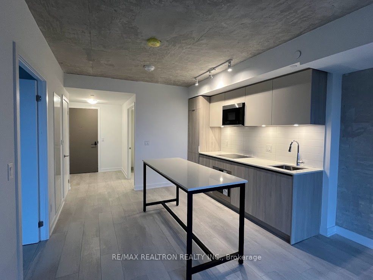
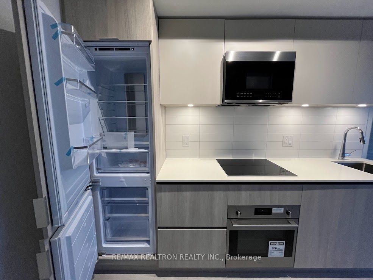
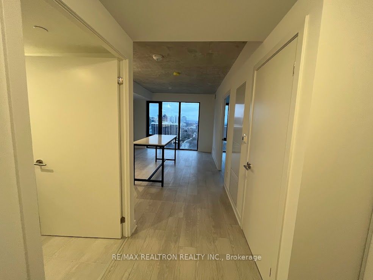
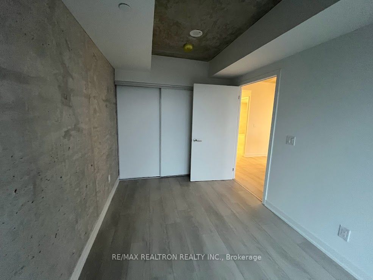
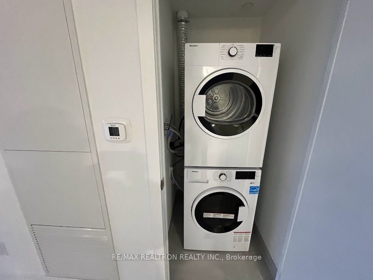
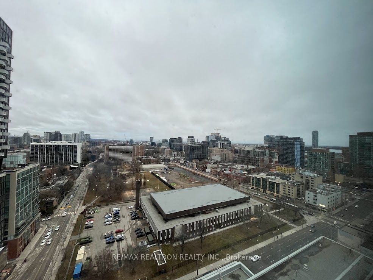
Brand new 1B at garden district condos in core downtown. Spacious layout of 504 sf. Large bright bedroom w/windows. Unobstructed east exposure with lake views. Contemporary gourmet kitchen & designer bathroom. Luxurious finishes inc 9 Ft Ceiling flr to ceiling windows, Quartz counter, engineered har...dwood flooring. Steps to Eaton center. Dundas Square, TMU, Streetcars. Short walk to path & Financial dist & parks. Surrounded by cafes, restaurants, groceries & banks. **** Extras **** Brand new integrated appliances ( Fridge, stove, over-the-range microwave, dishwasher ) , washer & dryer. Tenant pays own utilities. No pets & non smoker. Tenant ins & $ 250 per set key deposit.
Full Property Details
Interior
Bedrooms
1
Total Bedrooms
1
Washrooms
1
Square Footage
500-599 sqft
Basement
None
Heating Source
Gas
Heating Fuel
Forced Air
Air Conditioning
Central Air
Family Room
No
Kitchens
1
Total Kitchens
1
Fireplace Features
No
Bedrooms
1
Total Bedrooms
1
Washrooms
1
Square Footage
500-599 sqft
Basement
None
Heating Source
Gas
Heating Fuel
Forced Air
Air Conditioning
Central Air
Family Room
No
Kitchens
1
Total Kitchens
1
Fireplace Features
No
Exterior
Driveway
None
Parking Spaces
0
Total Parking Spaces
0.00
Parking Description
None
Garage Spaces
0
Balcony
None
Driveway
None
Parking Spaces
0
Total Parking Spaces
0.00
Parking Description
None
Garage Spaces
0
Balcony
None
Building Description
Style
Apartment
Home Type
Condo
Subtype
Condo Apartment
Year Built
New
Property Orientation
East
Exterior Finish
Concrete
Possession Date
No Data
Locker
None
Style
Apartment
Home Type
Condo
Subtype
Condo Apartment
Year Built
New
Property Orientation
East
Exterior Finish
Concrete
Possession Date
No Data
Locker
None
Community
Community
Church-Yonge Corridor
Community
Church-Yonge Corridor
Taxes & Fees
Common Elements
Included
Common Elements
Included
Other
Pets
No
Pets
No
Room Types
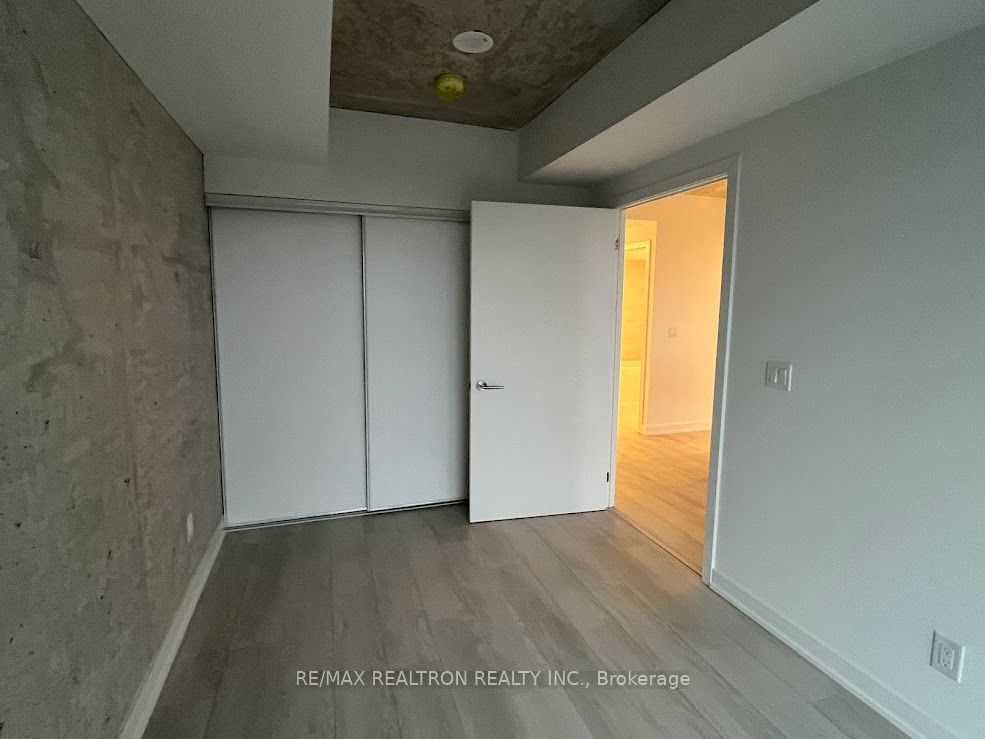
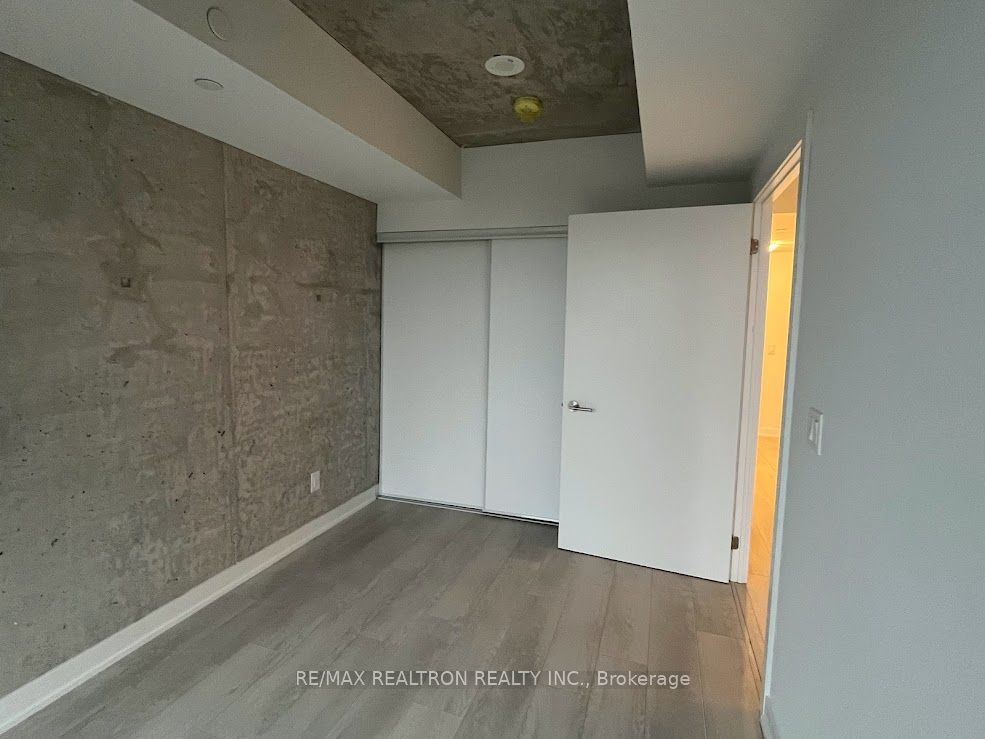
Bedroom
Laminate, Double Closet, Window Floor to Ceiling
Dimensions 12.99 x 8.01 feet
104.05 sqft
Dining Room
Laminate, Combined w/Living
Dimensions 16.99 x 12.01 feet
204.05 sqft
Kitchen
B/I Appliances, Quartz Counter, Backsplash
Dimensions 16.99 x 12.01 feet
204.05 sqft
Living Room
Laminate, Combined w/Dining, Window Floor to Ceiling