Sign In or Create a Free Account to see full details of this property
Key Facts
Key facts for 33 Helendale Avenue #2208
Property Type
Condo, Apartment
Parking
None 0 garage, 0 parking
MLS #
C9050416
Size
600-699 sqft
Basement
None
Listed on
2024-07-23
Lot size
-
Tax
-
Days on Market
35
Approximate Age
0-5
Maintenance Fee
-
Central Air Conditio...
Description
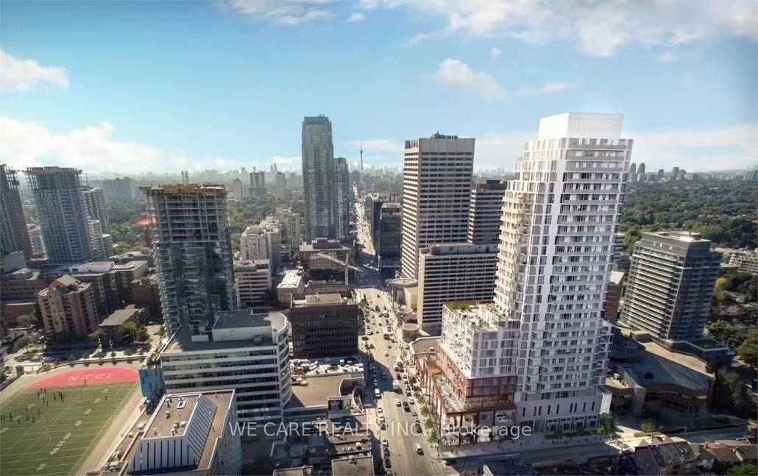
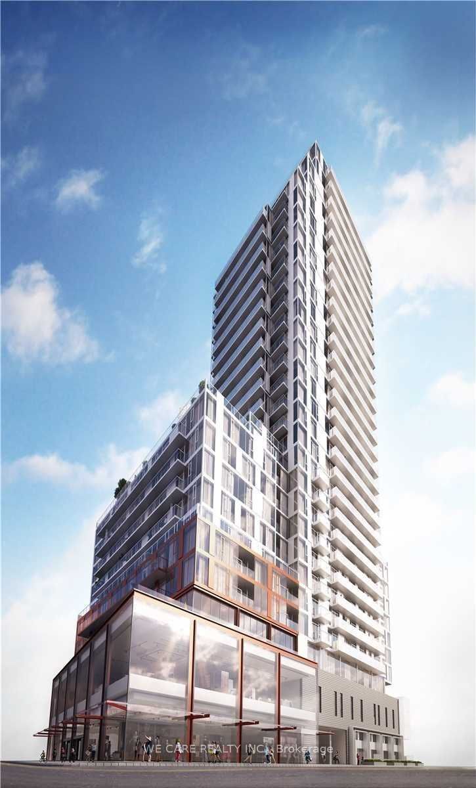
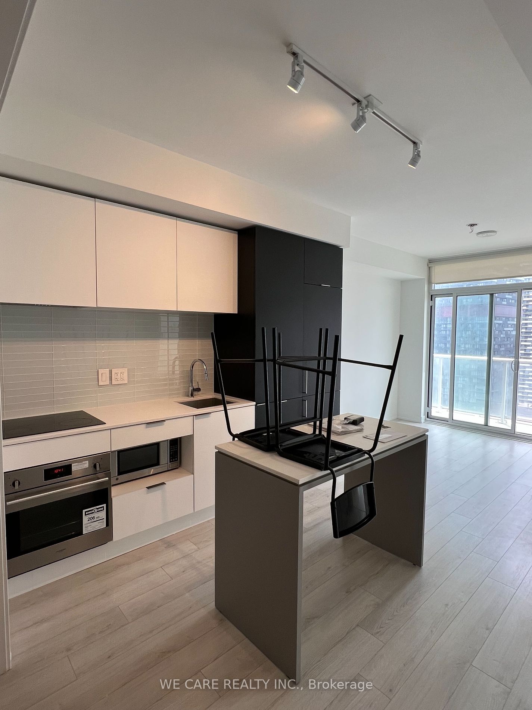
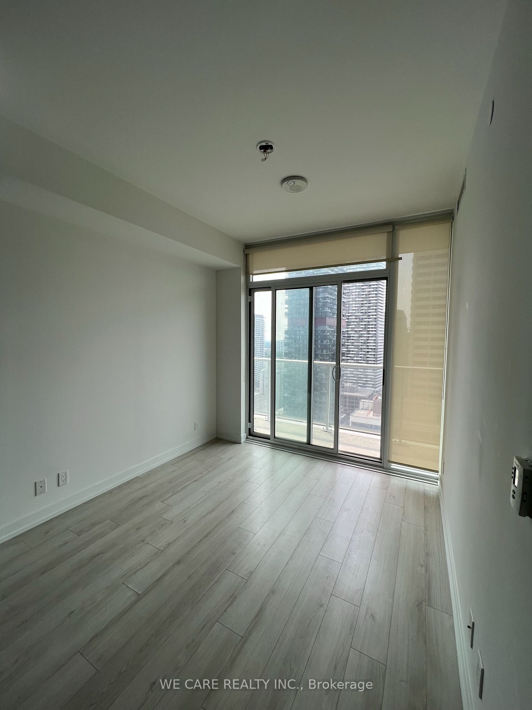
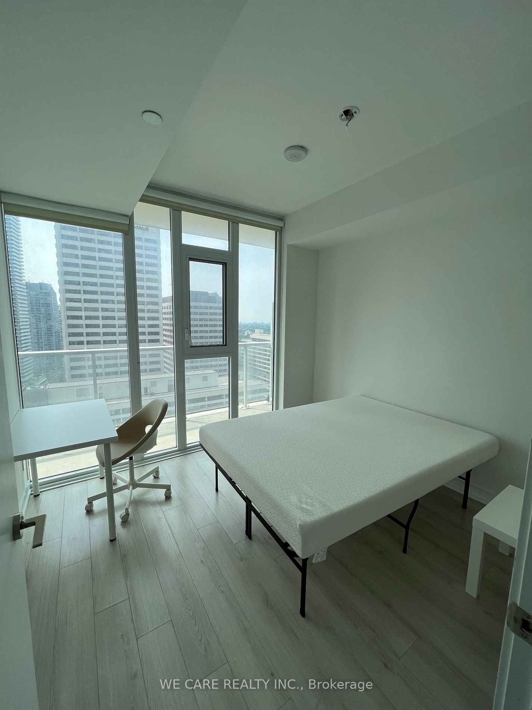
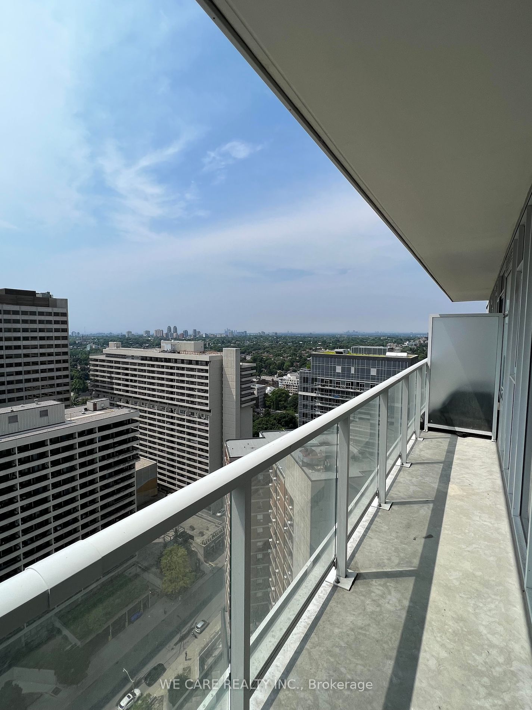
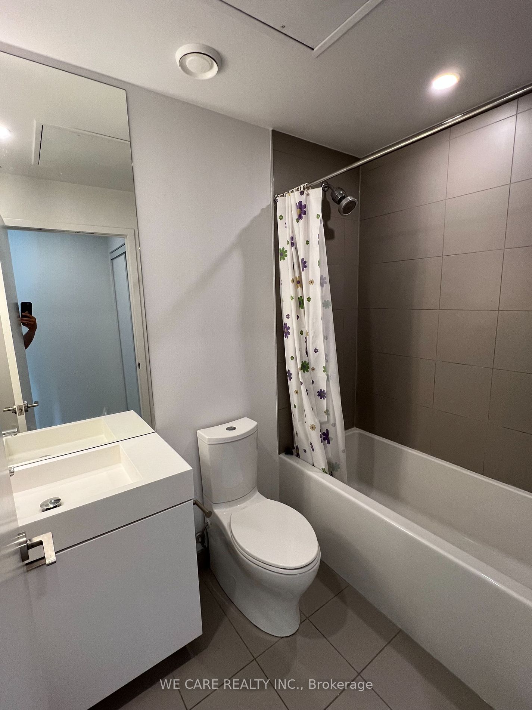
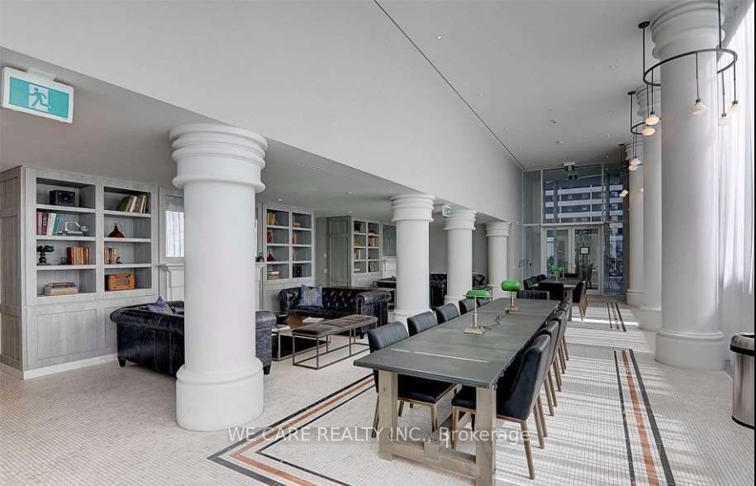
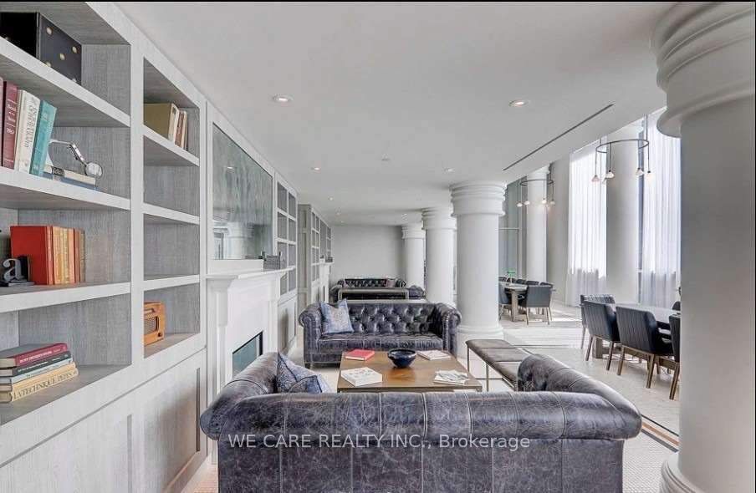
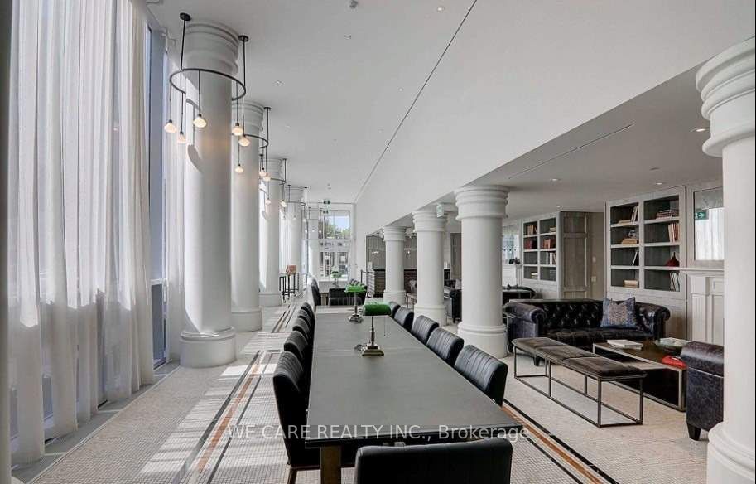
Stylish Whitehaus! Sought-After Neighborhood In Toronto, Yonge And Eglinton With An Array Of Amenities Right At Your Doorstep!! Floor To Ceiling Windows With Luxurious Finishes, Integrated European Style Modern Kitchen, South Facing Balcony. Superb Bldg Amenities Include 24 Hour Security/Concierge, ...Fitness Centre, Artist Lounge, Rec Room, Event Kitchen, Games Area & Beautiful Garden Terrace. Steps To Eglinton Subway Station, Shopping, Trendy Restaurants, Library, Community Centre. **** Extras **** Fully Furnished or unfurnished as you wish.
Full Property Details
Interior
Bedrooms
2
Total Bedrooms
2
Washrooms
1
Square Footage
600-699 sqft
Basement
None
Heating Source
Gas
Heating Fuel
Forced Air
Air Conditioning
Central Air
Family Room
No
Kitchens
1
Total Kitchens
1
Fireplace Features
No
Bedrooms
2
Total Bedrooms
2
Washrooms
1
Square Footage
600-699 sqft
Basement
None
Heating Source
Gas
Heating Fuel
Forced Air
Air Conditioning
Central Air
Family Room
No
Kitchens
1
Total Kitchens
1
Fireplace Features
No
Exterior
Driveway
None
Parking Spaces
0
Total Parking Spaces
0.00
Parking Description
None
Garage Spaces
0
Balcony
Open
Driveway
None
Parking Spaces
0
Total Parking Spaces
0.00
Parking Description
None
Garage Spaces
0
Balcony
Open
Building Description
Style
Apartment
Home Type
Condo
Subtype
Condo Apartment
Year Built
0-5
Property Orientation
South
Exterior Finish
Concrete
Possession Date
No Data
Locker
None
Style
Apartment
Home Type
Condo
Subtype
Condo Apartment
Year Built
0-5
Property Orientation
South
Exterior Finish
Concrete
Possession Date
No Data
Locker
None
Community
Community
Yonge-Eglinton
Community
Yonge-Eglinton
Taxes & Fees
Central Air Conditioning
Included
Common Elements
Included
Heating
Included
Water
Included
Central Air Conditioning
Included
Common Elements
Included
Heating
Included
Water
Included
Other
Pets
Restricted
Pets
Restricted
Room Types
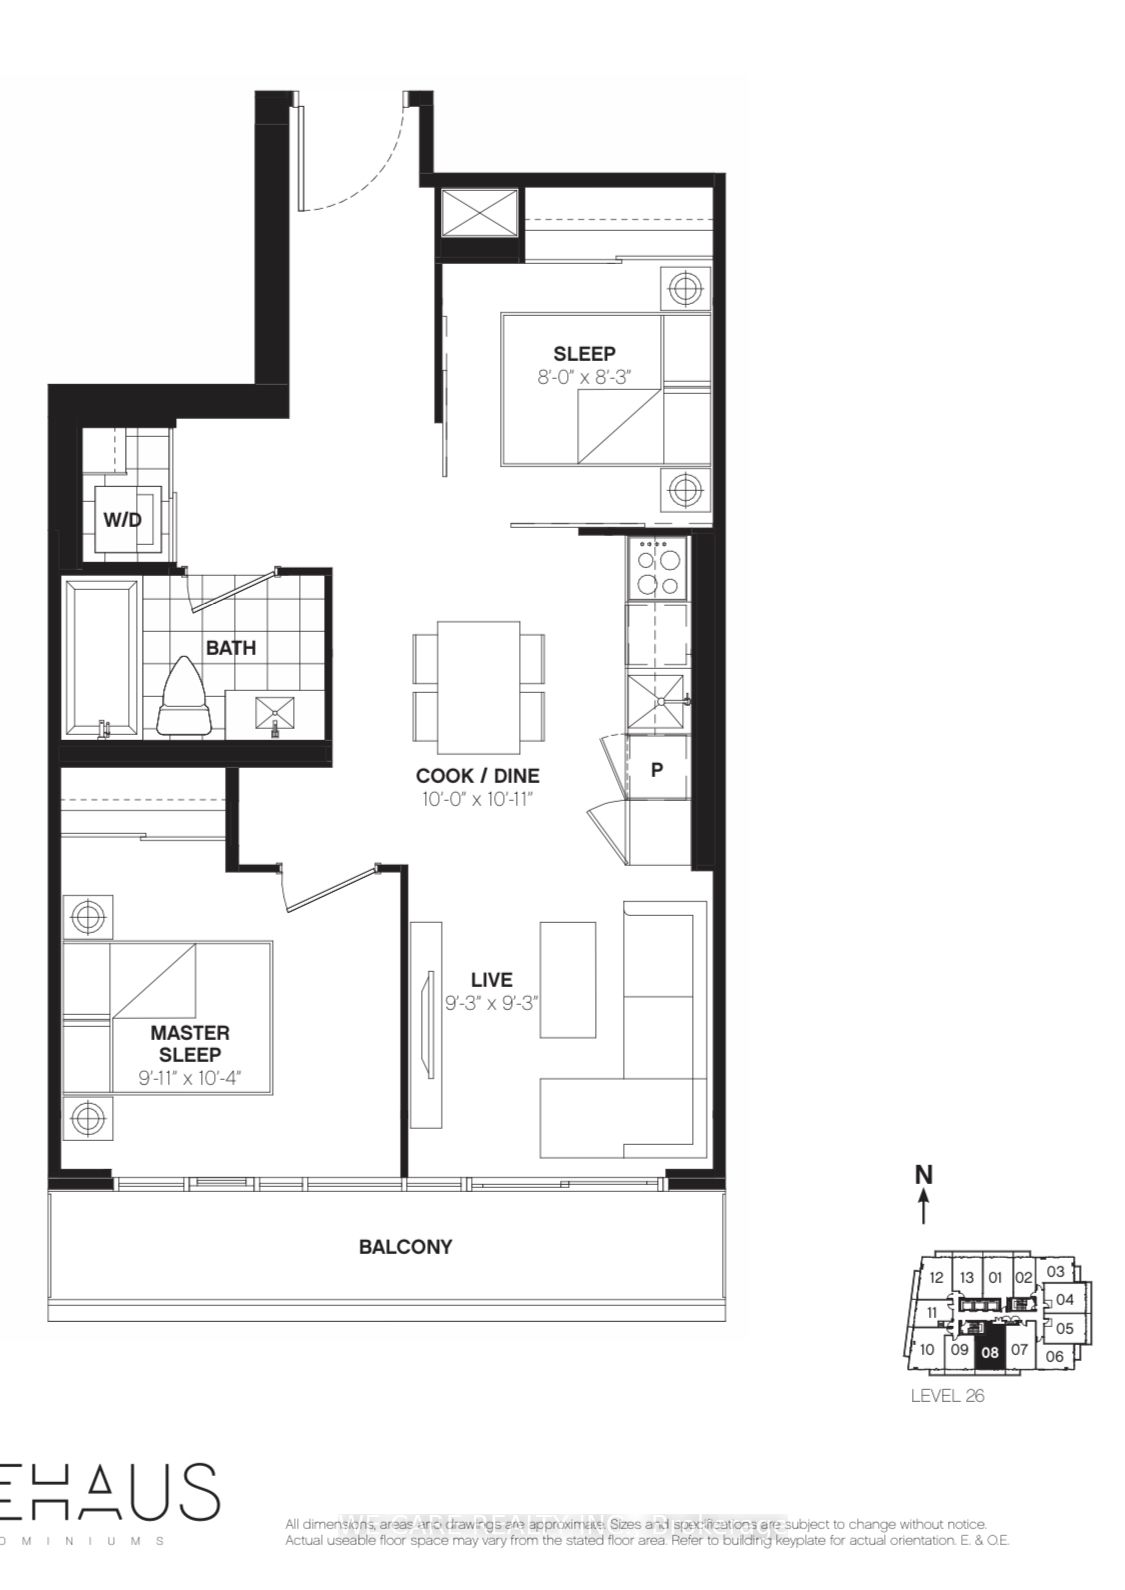
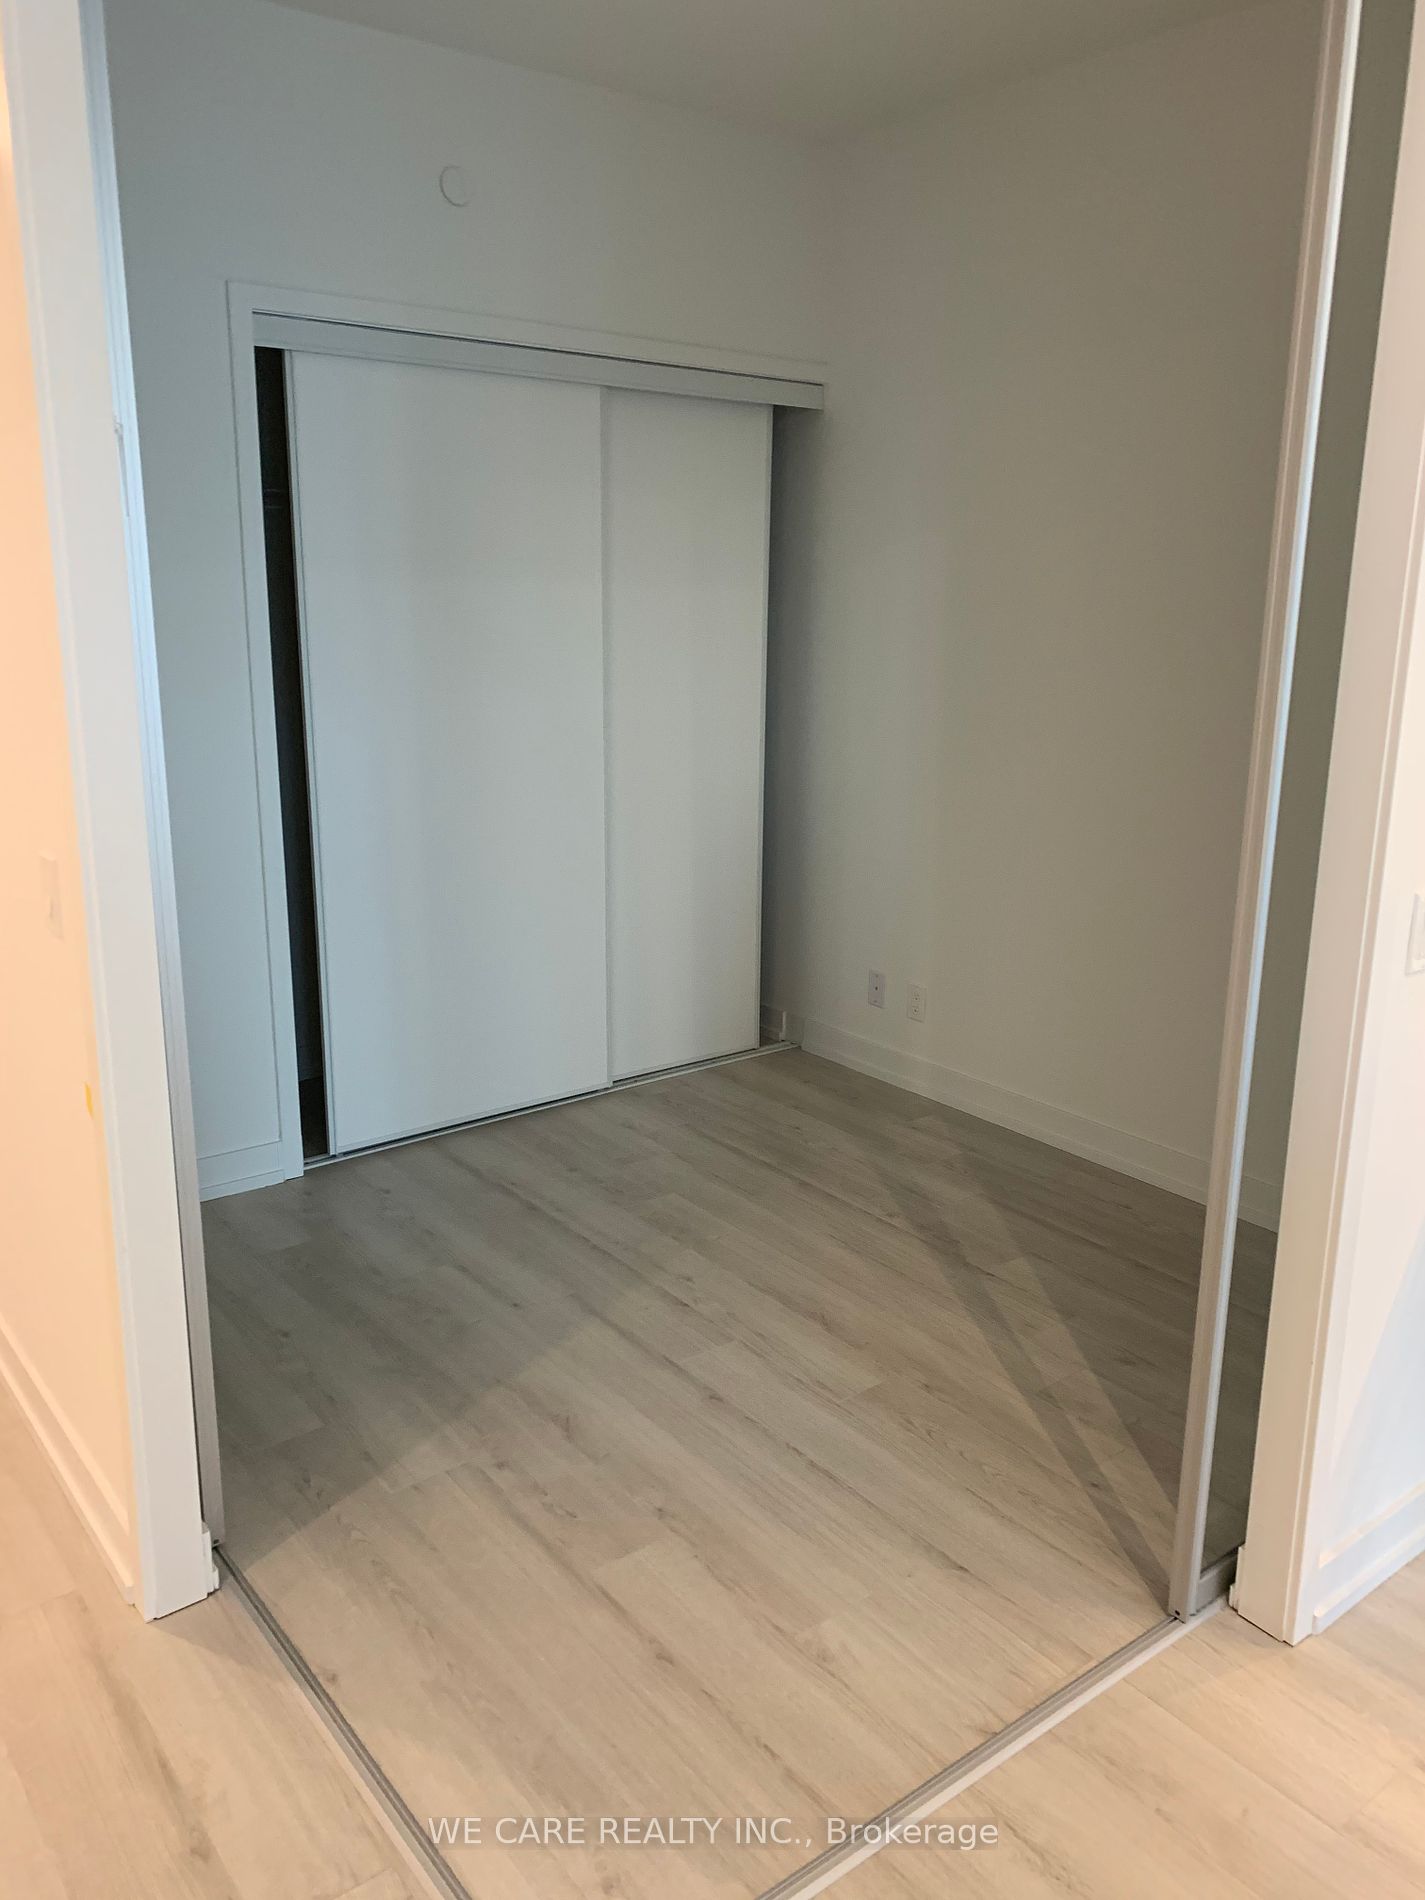
Bedroom 2
Closet, Glass Doors, Hardwood Floor
Dimensions 26.25 x 27.23 feet
714.79 sqft
Dining Room
Hardwood Floor, Combined w/Kitchen, W/O To Balcony
Dimensions 32.81 x 33.17 feet
1088.31 sqft
Kitchen
Hardwood Floor, Combined w/Dining, B/I Appliances
Dimensions 32.81 x 33.17 feet
1088.31 sqft
Living Room
Hardwood Floor, Window Floor to Ceiling, South View