
51
$830,000 Sale
Listed 13 hours ago
24 SYDWYCK CI
· 3
· 2.5
· 0
· 2519
Key Facts
Key facts for 24 SYDWYCK CI
Property Type
House
Parking
Garage: Yes, 0 parking
MLS #
E4515008
Size
2519 sqft
Basement
Unfinished, Full (Unfinished)
Listed on
-
Lot size
-
Tax
-
Days on Market
-
Year Built
2025
Maintenance Fee
-

Description
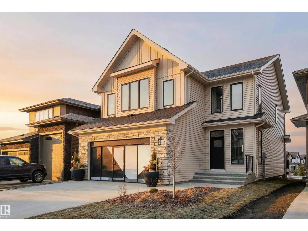
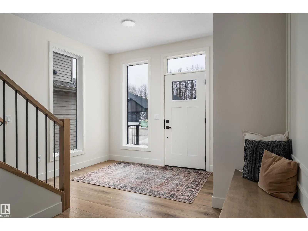
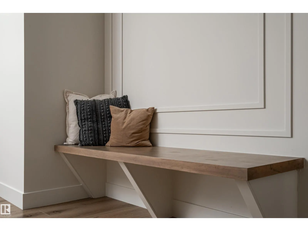
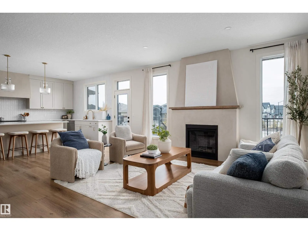
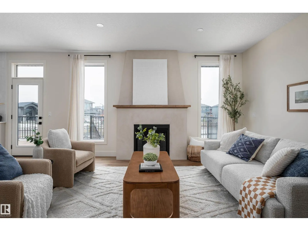
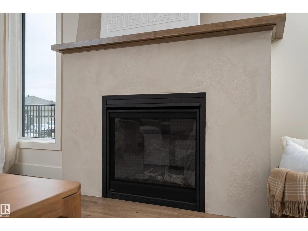
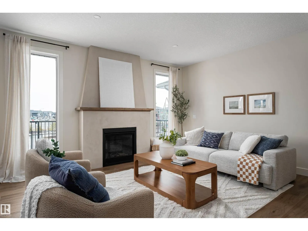
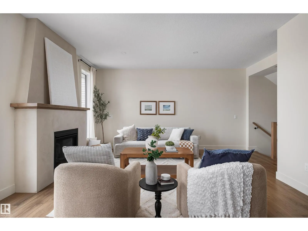
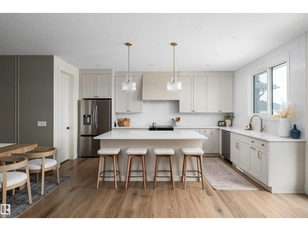
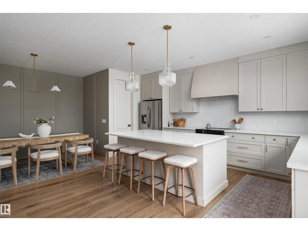
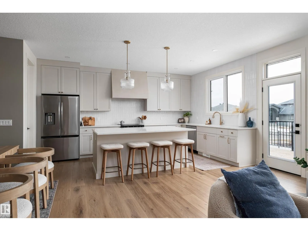
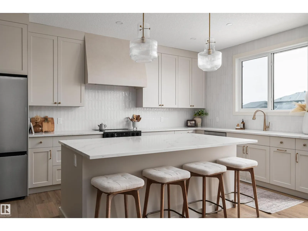
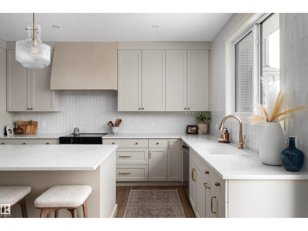
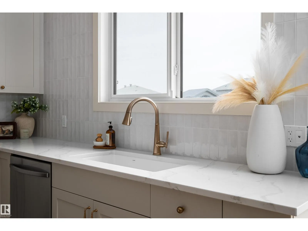
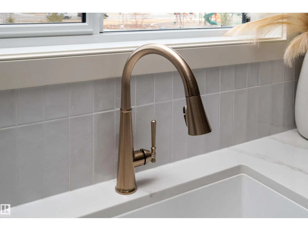
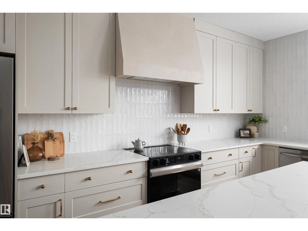
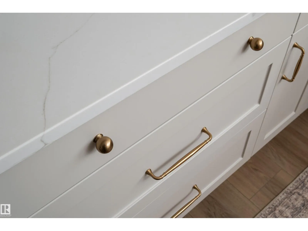
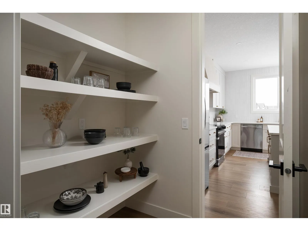
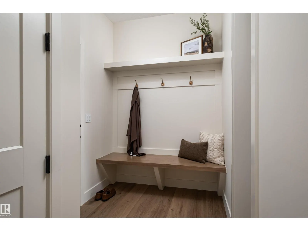
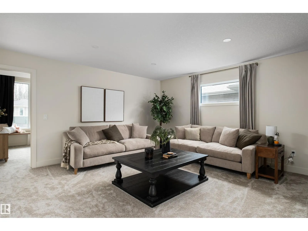
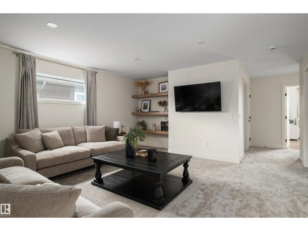
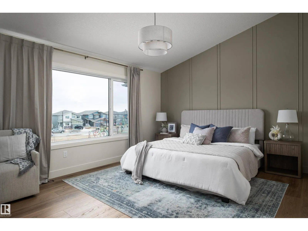
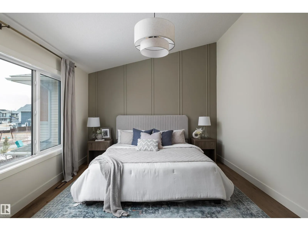
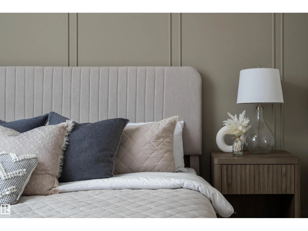
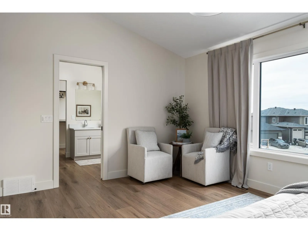
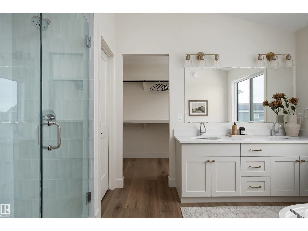
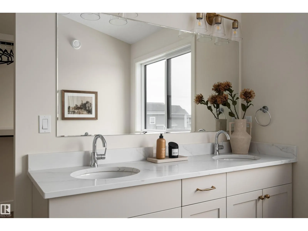
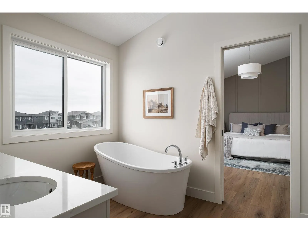
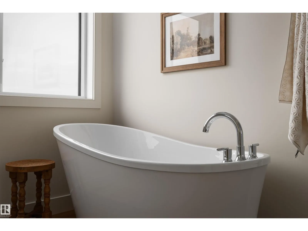
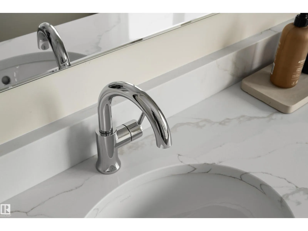
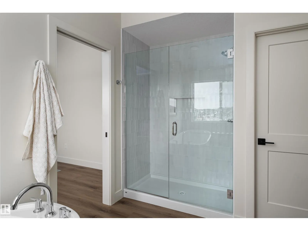
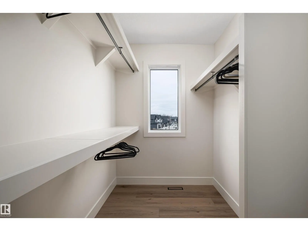
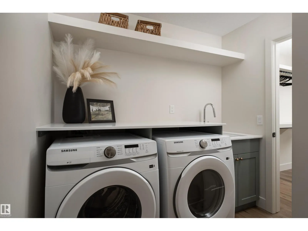
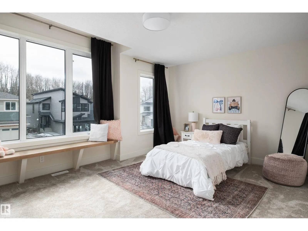
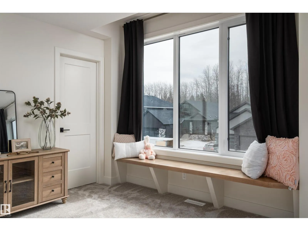
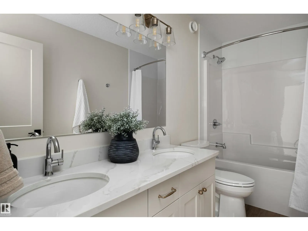
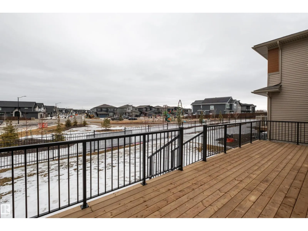
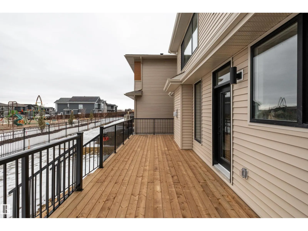
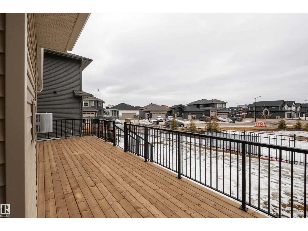
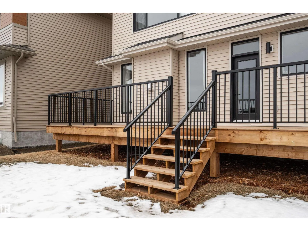
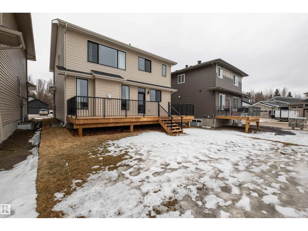
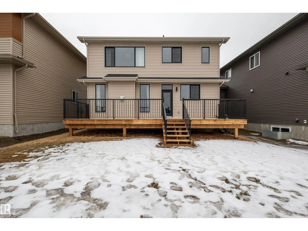
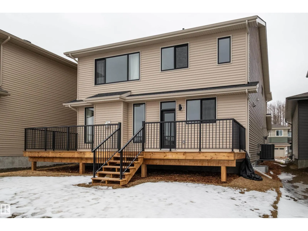
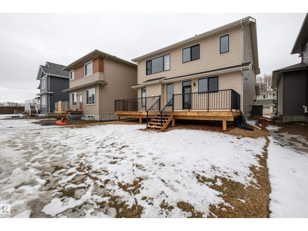
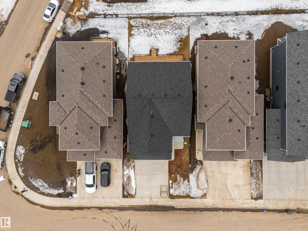
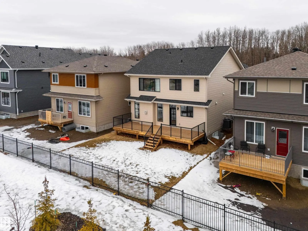
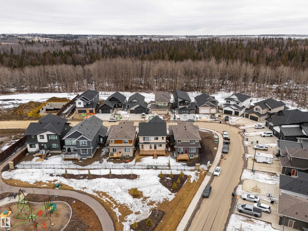
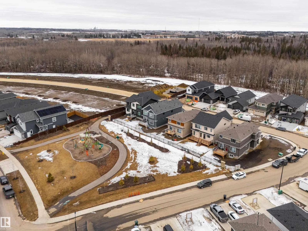
Located in the sought-after community of Fenwyck awaits an elevated show home by HRD Homes. This elegant and timeless two-storey feat. over 2,500sqft above grade, an open concept main floor w/vinyl plank flooring, 9ft ceilings & 8ft solid core doors, stainless steel appliances, under cabinet lightin...g w/ fully tiled backsplash, walkthrough pantry, European inspired plaster range hood and gas fireplace, central A/C, heated garage, tankless hot water, custom built ins throughout, quartz countertops, 3 spacious bedrooms on the top floor, top floor laundry w/ a convenient wash-up sink, his/her sinks & stylish stand alone tub, walk-in closet and beautifully accented bronze fixtures & lighting. The location is ideal with no neighbours behind and backing a park. Shopping, schools, the Energy City Metro Ball Diamond and public transit is at your fingertips along with West Edmonton being only 15 min away. (id:10452)
Room Types
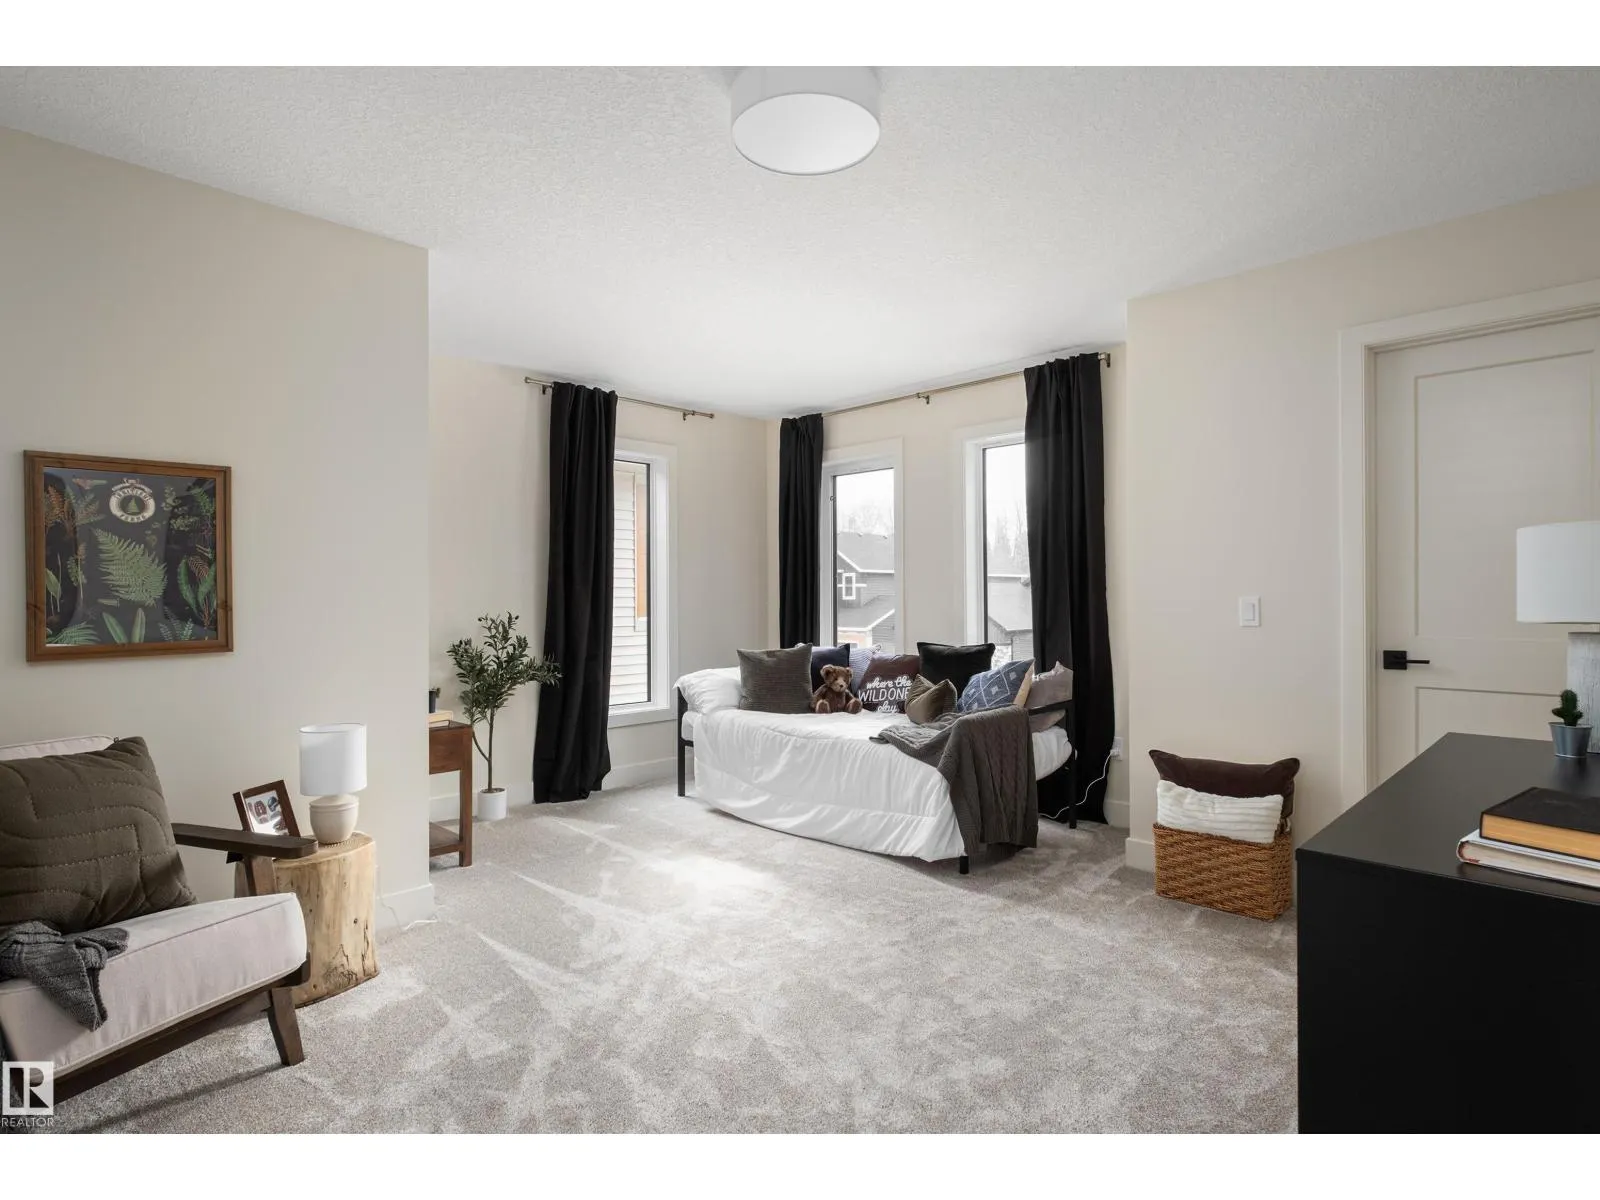
Bedroom 2
-
Dimensions 4.57 m x 4.67 m
229.72 sqft
Bedroom 3
-
Dimensions 3.58 m x 4.74 m
182.65 sqft
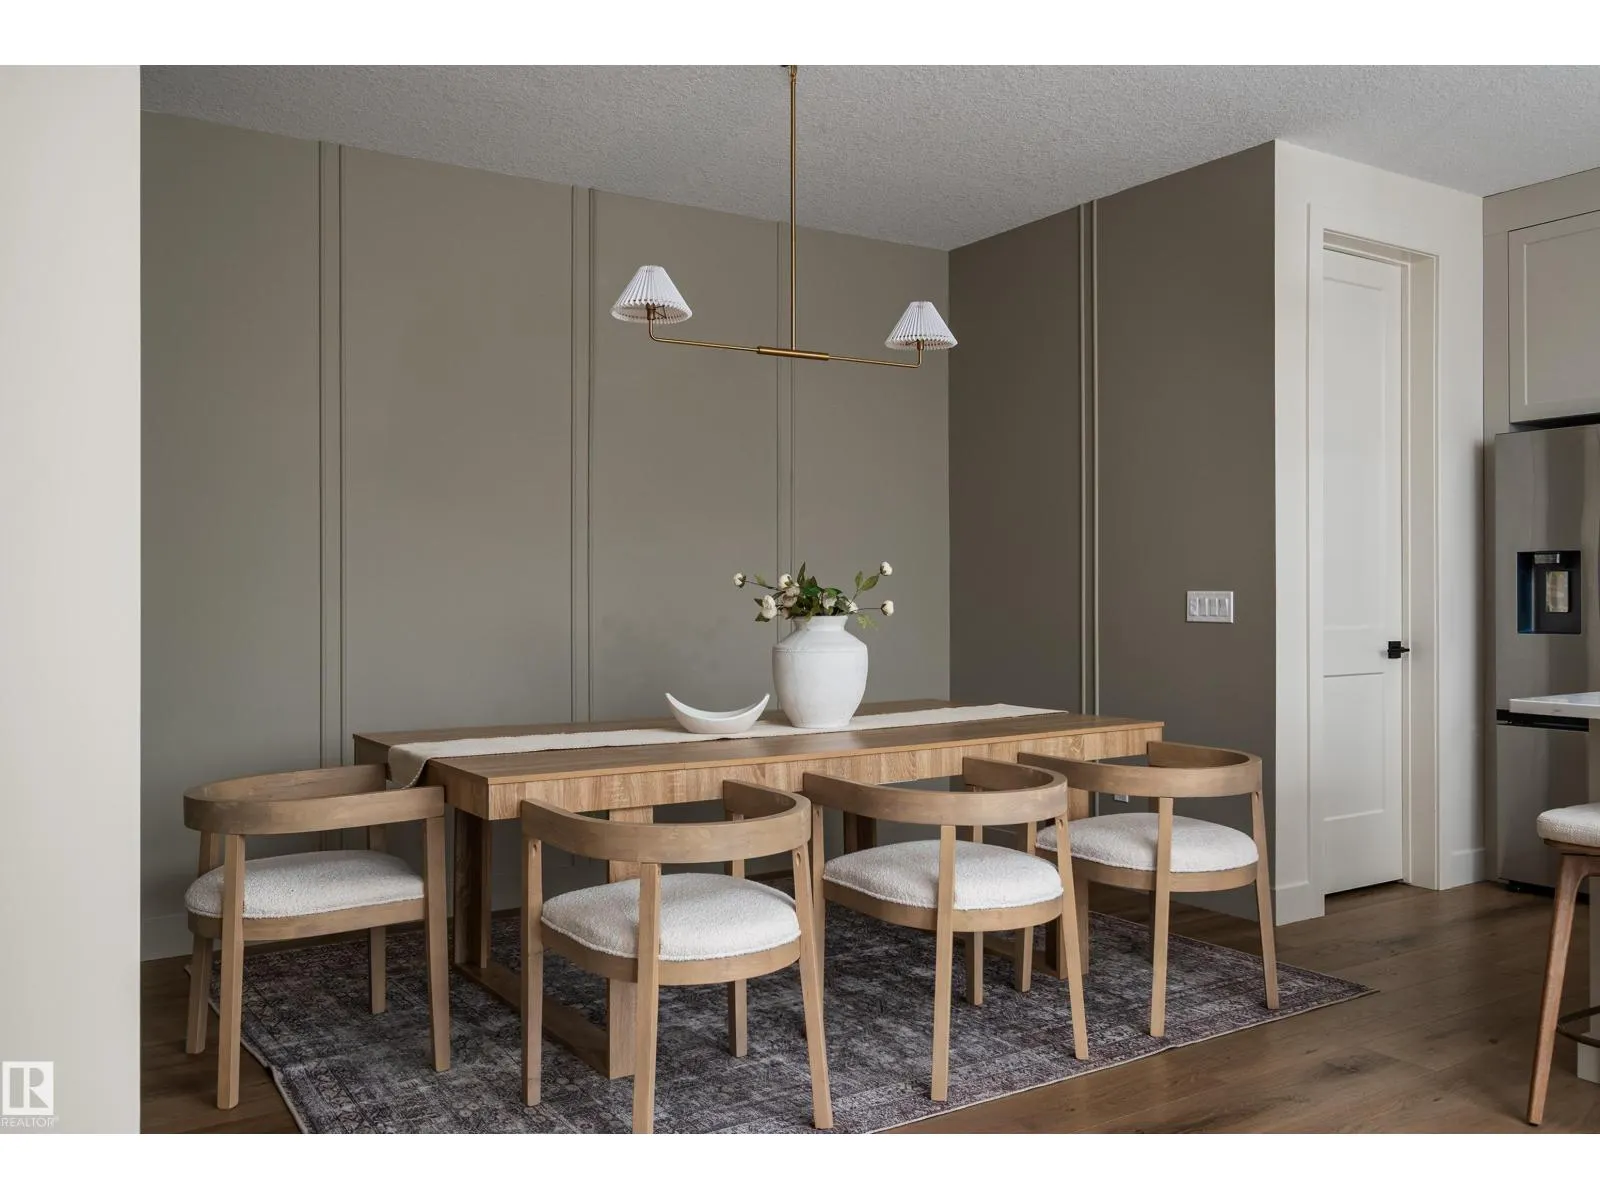
Dining room
-
Dimensions 2.49 m x 3.66 m
98.1 sqft
Similar Properties (No results)
Listing courtesy of: RE/MAX PREFERRED CHOICE
This REALTOR.ca listing content is owned and licensed by REALTOR® members of The Canadian Real Estate Association.