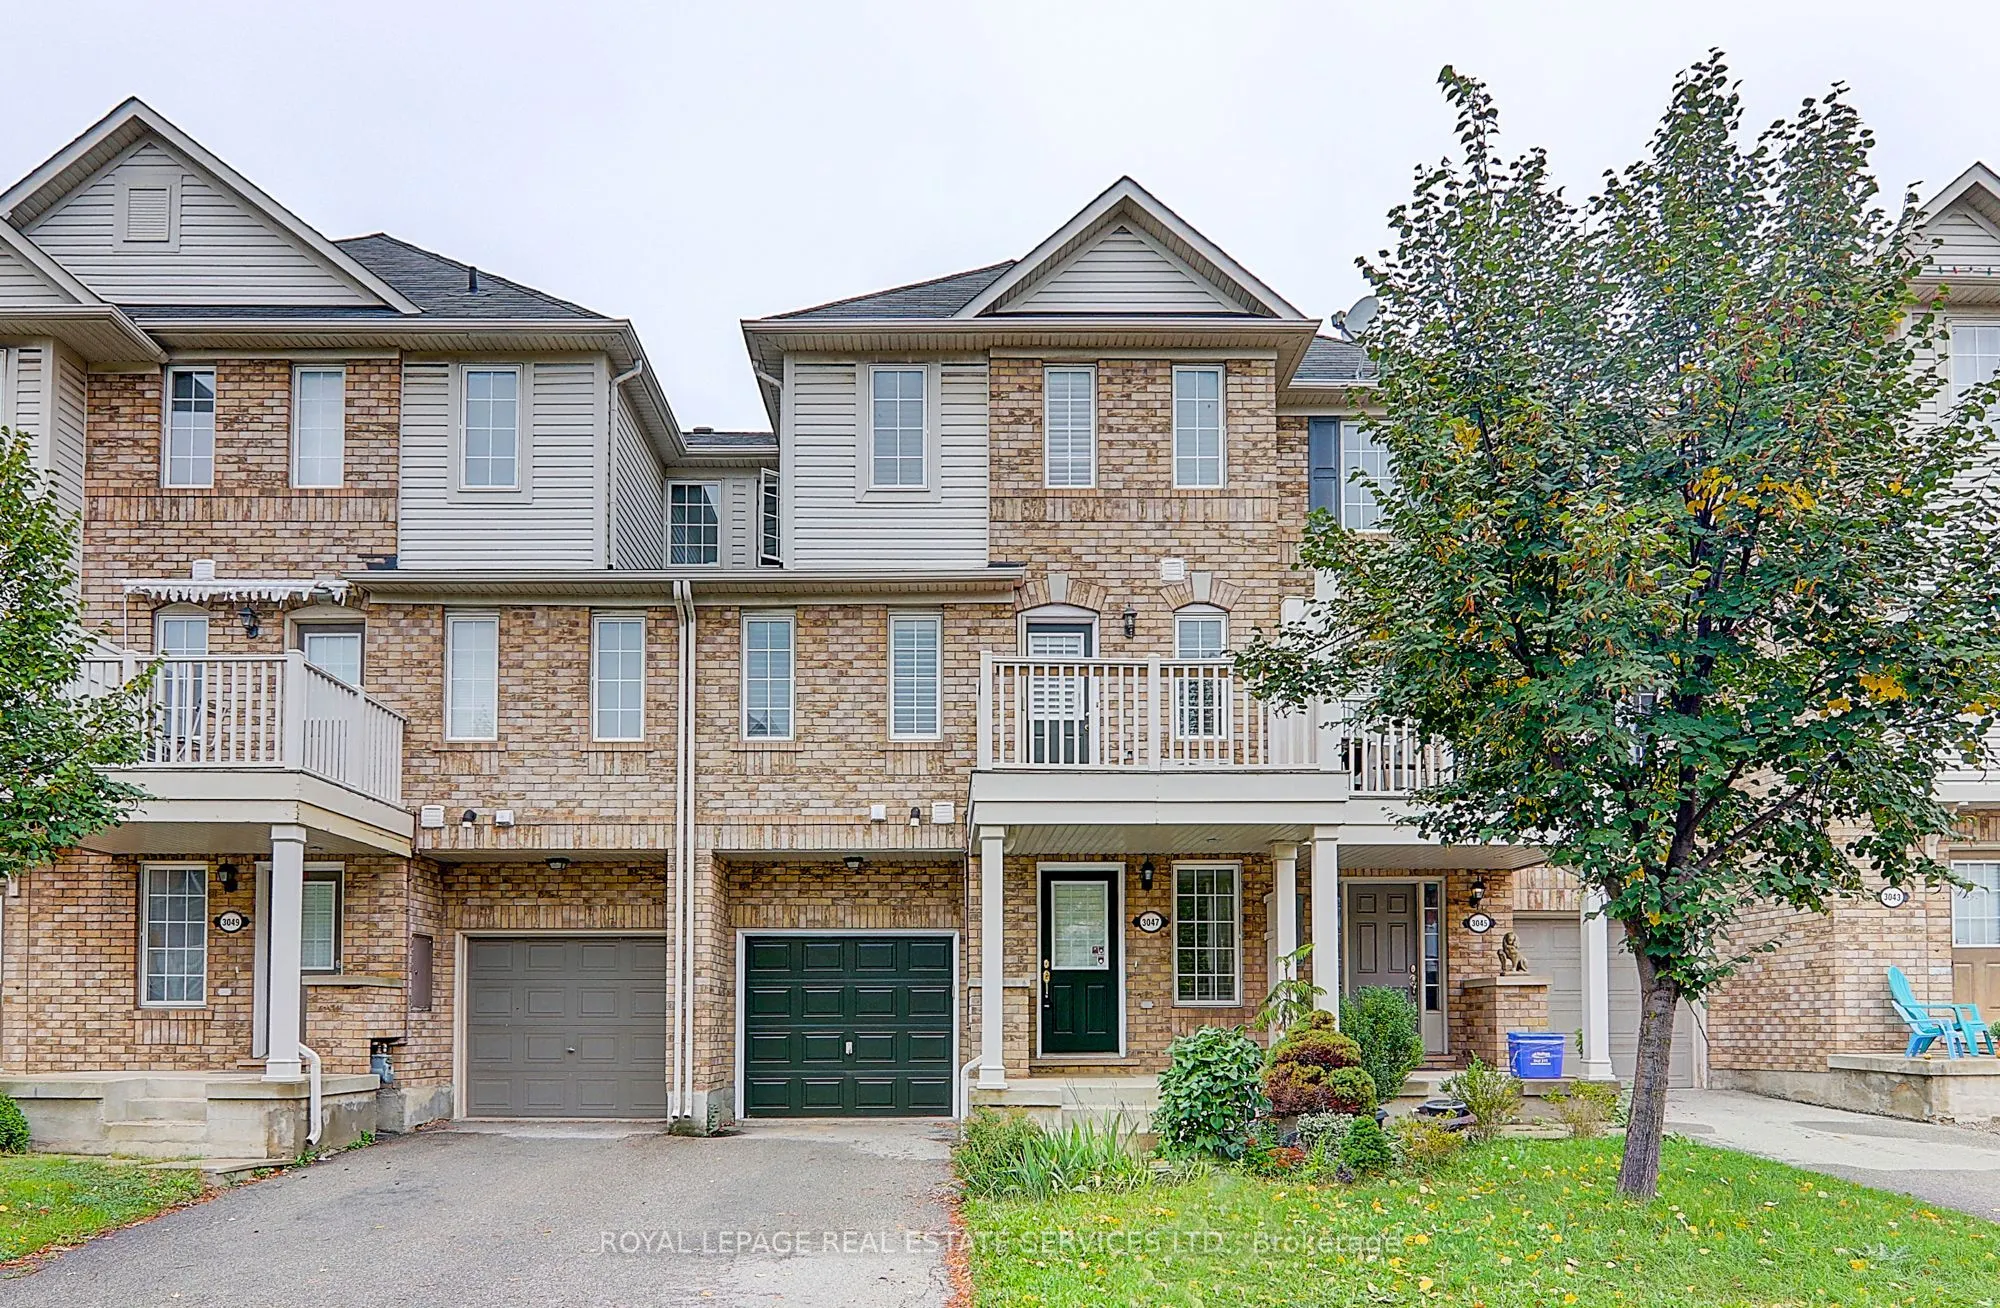
Sign In or Create a Free Account to see full details of this property
Key Facts
Key facts for 3047 Dewridge Avenue
Property Type
Townhome, 3-Storey
Parking
Attached 1 garage, 2 parking
MLS #
W14124676
Size
700-1100 sqft
Basement
None
Listed on
2026-10-28
Lot size
20 x 44.0
Tax
-
Days on Market
0
Approximate Age
6-15
Maintenance Fee
-
Parking
Description
Beautifully upgraded 3-bedroom, 2-bathroom townhome in Oakville's highly desirable Bronte Creek community. A bright, open-concept layout and upgraded laminate flooring throughout create a welcoming setting for everyday living and entertaining.The spacious second-floor family room offers plenty of ro...om to relax and gather, while the well-appointed kitchen features brand-new appliances and connects seamlessly to the dining area. A walkout leads to a generous balcony-an inviting spot for morning coffee, outdoor dining, or unwinding at the end of the day.Ideally located near schools, parks, and scenic trails, this home combines comfortable living with everyday convenience. Enjoy easy access to shopping, public transit, GO Train service, major highways, and Oakville Trafalgar Memorial Hospital.
Full Property Details
Interior
Bedrooms
3
Total Bedrooms
3
Washrooms
2
Square Footage
700-1100 sqft
Basement
None
Heating Source
Gas
Heating Fuel
Forced Air
Air Conditioning
Central Air
Family Room
Yes
Kitchens
1
Total Kitchens
1
Fireplace Features
No
Bedrooms
3
Total Bedrooms
3
Washrooms
2
Square Footage
700-1100 sqft
Basement
None
Heating Source
Gas
Heating Fuel
Forced Air
Air Conditioning
Central Air
Family Room
Yes
Kitchens
1
Total Kitchens
1
Fireplace Features
No
Exterior
Depth
44.0
Front
20.0
Driveway
Private
Lot Size
20 x 44.0 ft
Pool
None
Parking Spaces
2
Total Parking Spaces
2.00
Parking Description
Attached
Garage Spaces
1
Depth
44.0
Front
20.0
Driveway
Private
Lot Size
20 x 44.0 ft
Pool
None
Parking Spaces
2
Total Parking Spaces
2.00
Parking Description
Attached
Garage Spaces
1
Building Description
Style
3-Storey
Home Type
Townhome
Subtype
Att/Row/Townhouse
Year Built
6-15
Property Orientation
North
Exterior Finish
Brick,Concrete
Sewers
Sewer
Water Supply
Municipal
Possession Date
1/1/2027
Style
3-Storey
Home Type
Townhome
Subtype
Att/Row/Townhouse
Year Built
6-15
Property Orientation
North
Exterior Finish
Brick,Concrete
Sewers
Sewer
Water Supply
Municipal
Possession Date
1/1/2027
Community
Community
Bronte Creek
Community
Bronte Creek
Taxes & Fees
Occupancy
Tenant
Parking
Included
Occupancy
Tenant
Parking
Included
Room Types
Bedroom 2
Large Closet, Broadloom, California Shutters
Dimensions 7.81 x 11.35 feet
88.64 sqft
Bedroom 3
Large Closet, Broadloom, California Shutters
Dimensions 7.81 x 9.48 feet
74.04 sqft
Den
W/O To Porch, Broadloom, California Shutters
Dimensions 10.01 x 8.99 feet
89.99 sqft
Dining Room
Open Concept, Combined w/Living, California Shutters