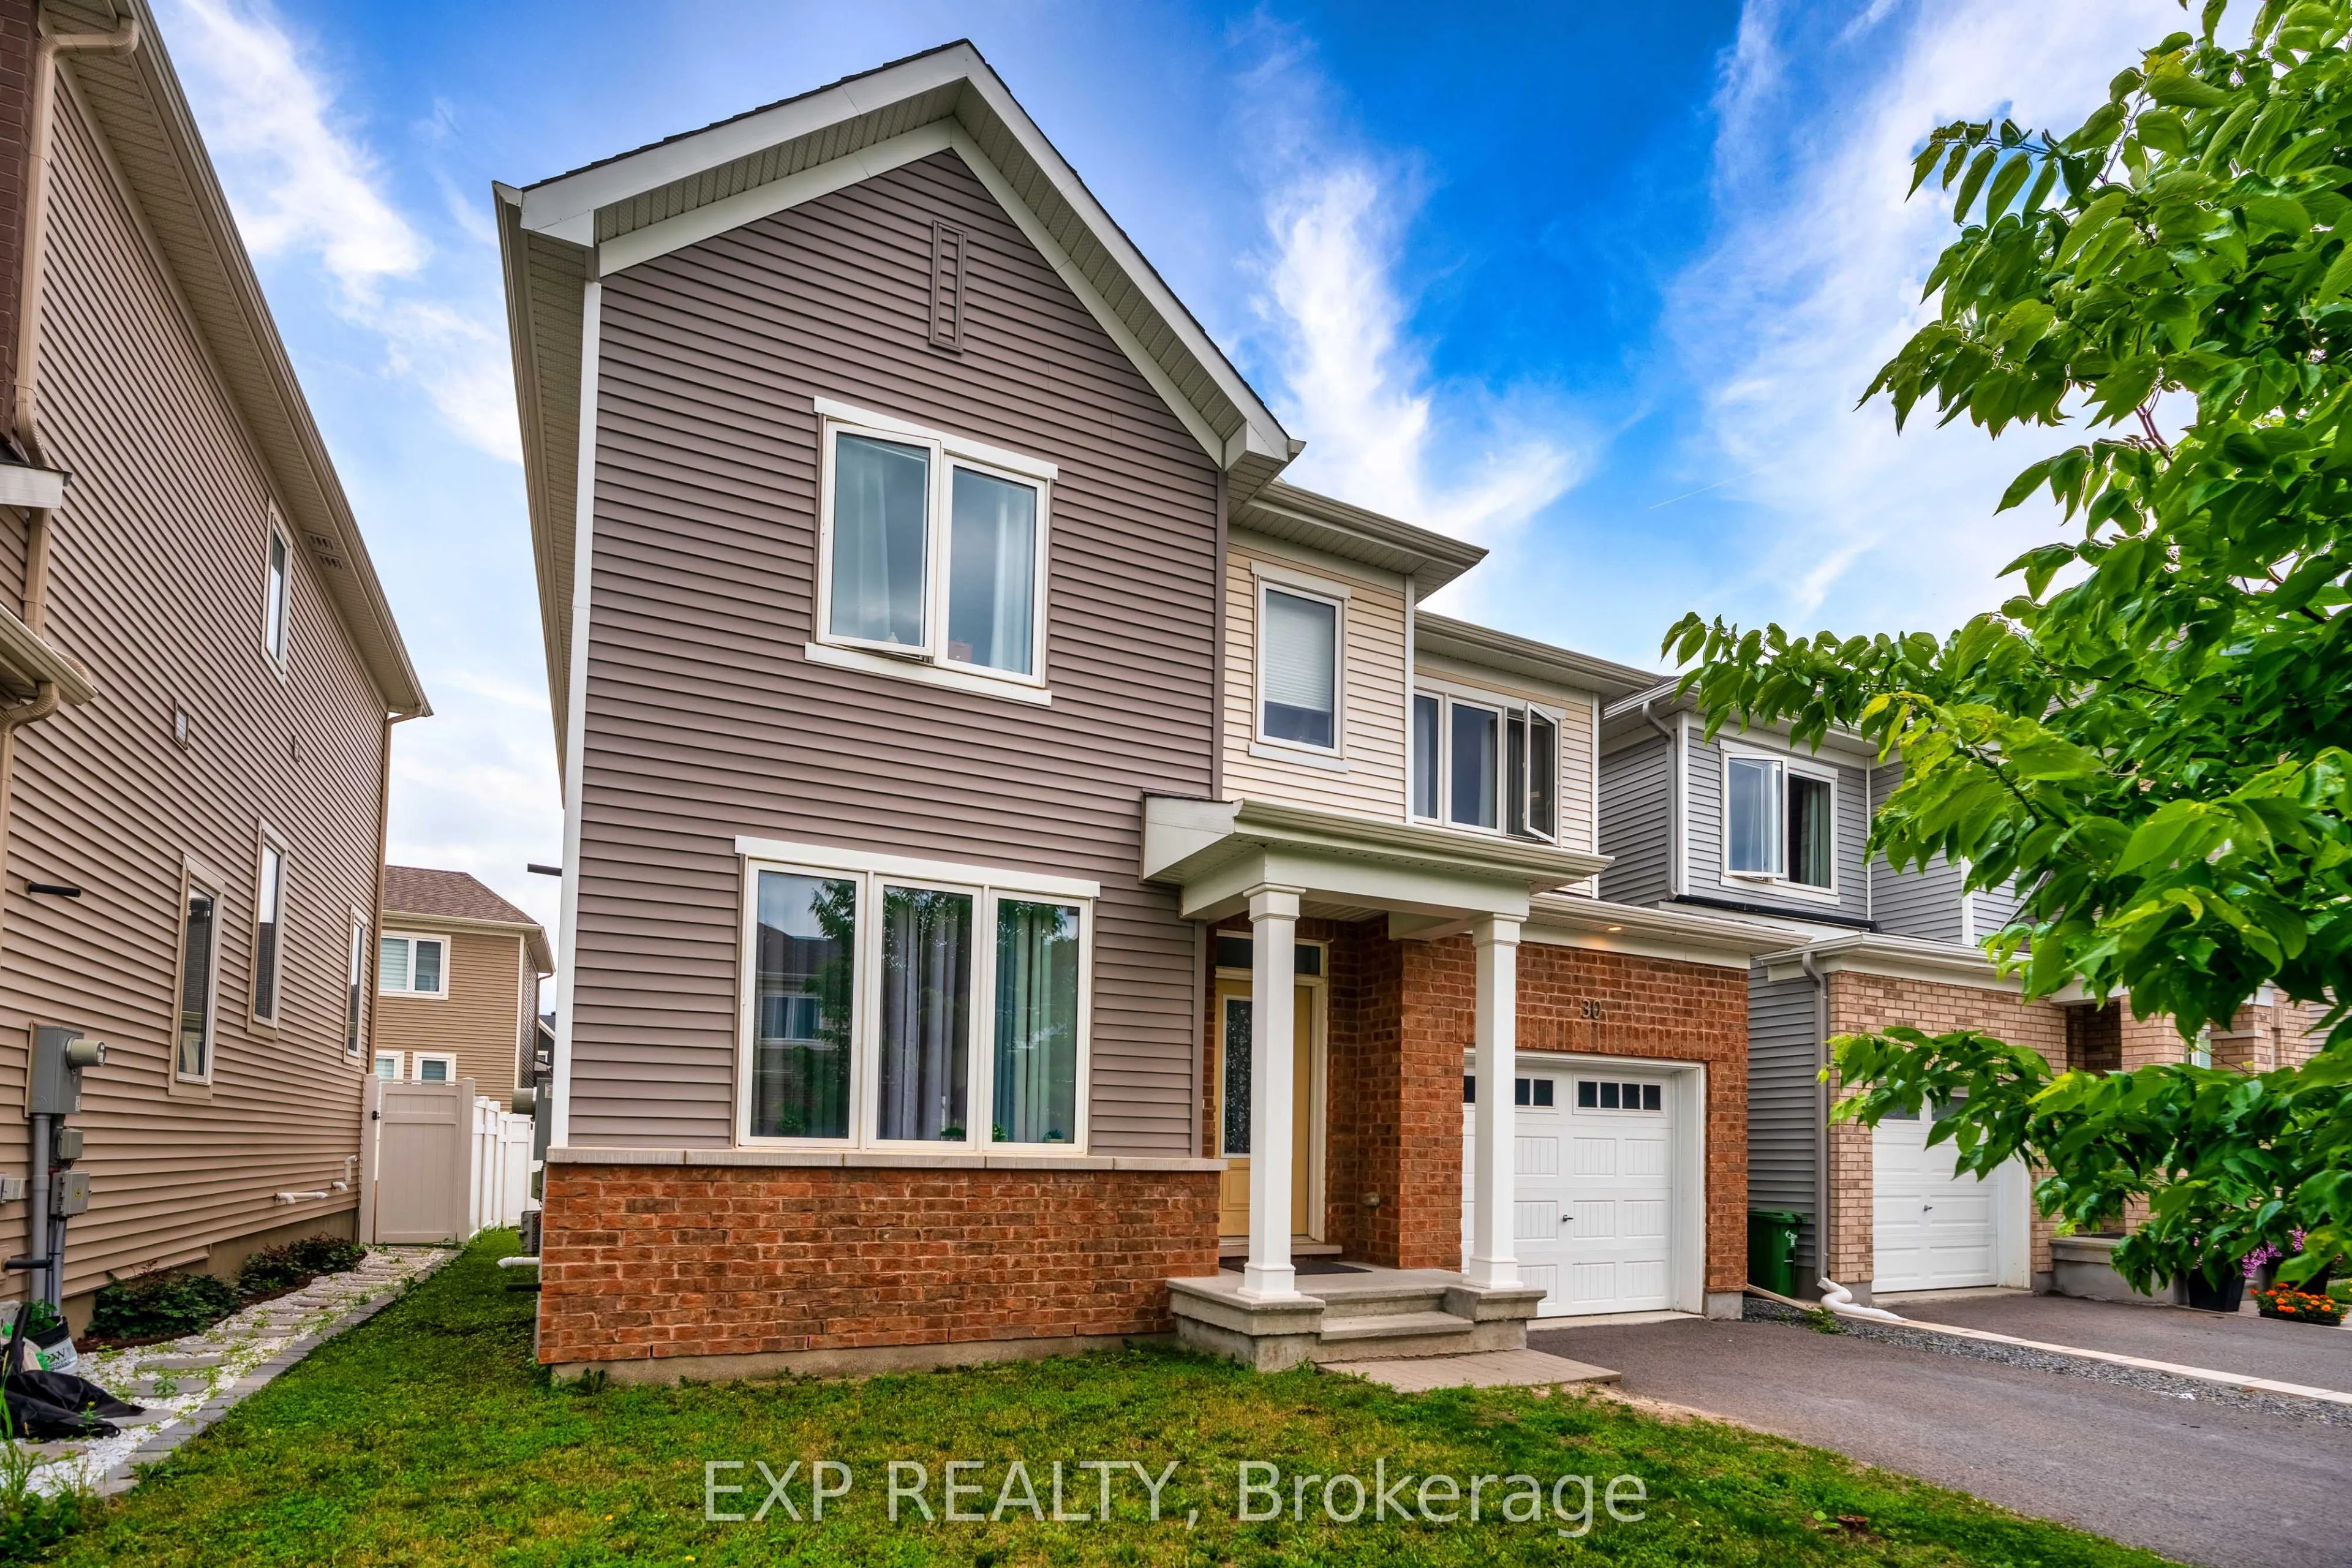
Sign In or Create a Free Account to see full details of this property
Key Facts
Key facts for 30 Coppermine Street
Property Type
House, 2-Storey
Parking
Attached 1 garage, 1 parking
MLS #
X14124602
Size
1500-2000 sqft
Basement
Finished
Listed on
2026-10-28
Lot size
35 x 68.82
Tax
$5,146 /yr
Days on Market
0
Approximate Age
-
Maintenance Fee
-
Description
Welcome to this 2020 built, beautifully appointed detached home in the heart of Barrhaven, offering modern finishes, generous living spaces, and four exceptionally spacious bedrooms. Offering 3 full bathrooms, and a convenient powder room, this home stands out for its generous room sizes throughout,... with every bedroom offering plenty of space for comfortable living, growing families, or a home office. The main level features 9-foot ceilings, creating an open and airy feel, complemented by contemporary design and functional living spaces. Ideally located in a sought-after Barrhaven neighbourhood, the property is within walking distance or a short drive to parks, scenic trails, schools, shopping, restaurants, cafés, fitness facilities, the Minto Recreation Complex, Costco, Chapman Mills Marketplace, Marketplace Barrhaven, and public transit. Enjoy convenient access to Highway 416 for an easy commute. An excellent opportunity to enjoy modern living, exceptional bedroom space, and everyday convenience in one of Ottawa's most desirable growing communities. Property is currently tenanted, some photos have been virtually staged to remove tenant belongings. Minimum 24 hours' notice required for all showings.
Full Property Details
Interior
Bedrooms
4
Total Bedrooms
4
Washrooms
4
Square Footage
1500-2000 sqft
Basement
Finished
Heating Source
Gas
Heating Fuel
Forced Air
Air Conditioning
Central Air
Family Room
Yes
Kitchens
1
Total Kitchens
1
Fireplace Features
Yes
Bedrooms
4
Total Bedrooms
4
Washrooms
4
Square Footage
1500-2000 sqft
Basement
Finished
Heating Source
Gas
Heating Fuel
Forced Air
Air Conditioning
Central Air
Family Room
Yes
Kitchens
1
Total Kitchens
1
Fireplace Features
Yes
Exterior
Depth
68.82
Front
34.97
Driveway
Private
Lot Size
35 x 68.82 ft
Pool
None
Parking Spaces
1
Total Parking Spaces
2.00
Parking Description
Attached
Garage Spaces
1
Depth
68.82
Front
34.97
Driveway
Private
Lot Size
35 x 68.82 ft
Pool
None
Parking Spaces
1
Total Parking Spaces
2.00
Parking Description
Attached
Garage Spaces
1
Building Description
Style
2-Storey
Home Type
House
Subtype
Detached
Property Orientation
South
Exterior Finish
Brick,Vinyl Siding
Sewers
Sewer
Water Supply
Municipal
Possession Date
3/1/2027
Style
2-Storey
Home Type
House
Subtype
Detached
Property Orientation
South
Exterior Finish
Brick,Vinyl Siding
Sewers
Sewer
Water Supply
Municipal
Possession Date
3/1/2027
Community
Community
Heritage Park
Community
Heritage Park
Taxes & Fees
Taxes
$5,146 /yr
Tax Year
2026
Occupancy
Tenant
Taxes
$5,146 /yr
Tax Year
2026
Occupancy
Tenant
Room Types
Bedroom
-
Dimensions 14.44 x 13.45 feet
194.22 sqft
Bedroom 2
-
Dimensions 14.44 x 9.84 feet
142.09 sqft
Bedroom 3
-
Dimensions 10.83 x 10.5 feet
113.72 sqft
Bedroom 4
-
Dimensions 10.5 x 8.86 feet
93.03 sqft
Dining Room
-
Dimensions 10.83 x 12.8 feet
138.62 sqft
Living Room
-
Dimensions 18.04 x 13.78 feet
248.59 sqft
Similar Properties(No results)
Mortgage Calculator
Calculate your estimated monthly mortgage payment
Price
$709,900
$
%
%
Total cost of mortgage
$0
Monthly payment
By clicking Save, we will calculate your estimated mortgage for all properties using the saved values (down payment percentage, interest rate, and amortization).
The accuracy and applicability of this calculator are not guaranteed.