Sign In or Create a Free Account to see full details of this property
Key Facts
Key facts for 53 Stoneycreek Crescent
Property Type
House, 2-Storey
Parking
Attached 2 garage, 2 parking
MLS #
X14146552
Size
1500-2000 sqft
Basement
Finished with Walk-Out
Listed on
2026-11-04
Lot size
54 x 108.27
Tax
$5,113 /yr
Days on Market
0
Approximate Age
-
Maintenance Fee
-
Description
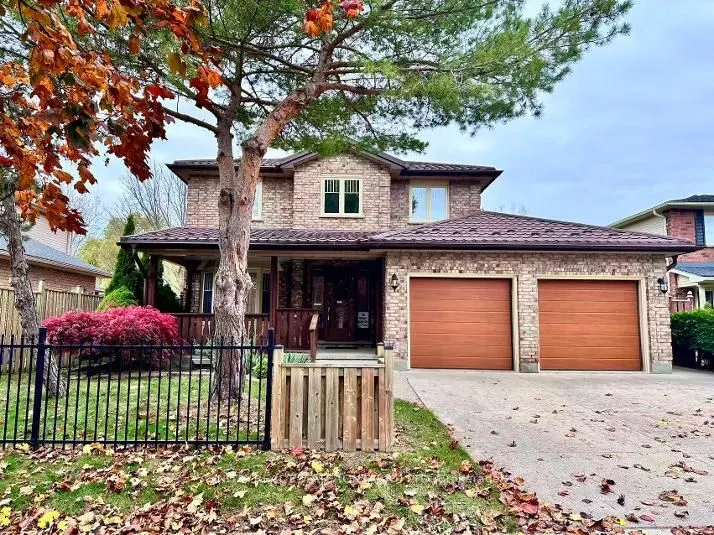
Nestled in a quiet and highly desirable North London neighbourhood, this charming home offers a perfect blend of comfort, timeless design, and natural beauty.Backing onto a lush wooded area and a picturesque creek, the property provides a private, tranquil sanctuary where you can immerse yourself in... nature right in your own backyard. Featuring 3+1 bedrooms and 3.5 bathrooms, the thoughtfully designed open-concept layout seamlessly connects a bright kitchen to a cozy family room, highlighted by a classic wood-burning fireplace. Elegant oak hardwood flooring runs throughout the home except for foyer/kitchen & baths. The fully finished lower level offers exceptional versatility with a separate entrance-ideal for a private in-law suite, guest accommodations, or a quiet home office. Additional highlights include new quartz counter-tops in the kitchen and all bathrooms, newer energy-efficient windows, durable metal roof, concrete driveway, spacious covered front porch and expansive rear deck overlooking the woods.Well-maintained and move-in ready, this home allows you to enjoy the peacefulness of nature without sacrificing the comforts of modern city living.
Full Property Details
Interior
Bedrooms
3
Bedrooms Plus
1
Total Bedrooms
4
Washrooms
4
Square Footage
1500-2000 sqft
Basement
Finished with Walk-Out
Heating Source
Gas
Heating Fuel
Forced Air
Air Conditioning
Central Air
Family Room
Yes
Kitchens
1
Total Kitchens
1
Fireplace Features
Yes
Bedrooms
3
Bedrooms Plus
1
Total Bedrooms
4
Washrooms
4
Square Footage
1500-2000 sqft
Basement
Finished with Walk-Out
Heating Source
Gas
Heating Fuel
Forced Air
Air Conditioning
Central Air
Family Room
Yes
Kitchens
1
Total Kitchens
1
Fireplace Features
Yes
Exterior
Depth
108.27
Front
54.46
Lot Size
54 x 108.27 ft
Pool
None
Parking Spaces
2
Total Parking Spaces
4.00
Parking Description
Attached
Garage Spaces
2
Depth
108.27
Front
54.46
Lot Size
54 x 108.27 ft
Pool
None
Parking Spaces
2
Total Parking Spaces
4.00
Parking Description
Attached
Garage Spaces
2
Building Description
Style
2-Storey
Home Type
House
Subtype
Detached
Property Orientation
North
Exterior Finish
Brick,Vinyl Siding
Sewers
Sewer
Water Supply
Municipal
Possession Date
11/18/2026
Style
2-Storey
Home Type
House
Subtype
Detached
Property Orientation
North
Exterior Finish
Brick,Vinyl Siding
Sewers
Sewer
Water Supply
Municipal
Possession Date
11/18/2026
Community
Community
North C
Community
North C
Taxes & Fees
Taxes
$5,113 /yr
Tax Year
2025
Occupancy
Owner
Taxes
$5,113 /yr
Tax Year
2025
Occupancy
Owner
Room Types
Bedroom 2
-
Dimensions 10.4 x 10.01 feet
104.1 sqft
Bedroom 3
-
Dimensions 10.24 x 10.01 feet
102.5 sqft
Bedroom 4
-
Dimensions 23 x 11.25 feet
258.75 sqft
Family Room
-
Dimensions 17.91 x 12.66 feet
226.74 sqft
Foyer
-
Dimensions 16.4 x 6.99 feet
114.64 sqft
Kitchen
-
Dimensions 13.16 x 0.13 feet
1.71 sqft
Other
-
Dimensions 14.99 x 6.99 feet
104.78 sqft
Other
-
Dimensions 24.02 x 10.99 feet
263.98 sqft
Primary Bedroom
-
Dimensions 14.99 x 10.99 feet
164.74 sqft
Recreation
-
Dimensions 17.42 x 12.66 feet
220.54 sqft
Similar Properties(No results)
Mortgage Calculator
Calculate your estimated monthly mortgage payment
Price
$739,000
$
%
%
Monthly payment
By clicking Save, we will calculate your estimated mortgage for all properties using the saved values (down payment percentage, interest rate, and amortization).
The accuracy and applicability of this calculator are not guaranteed.