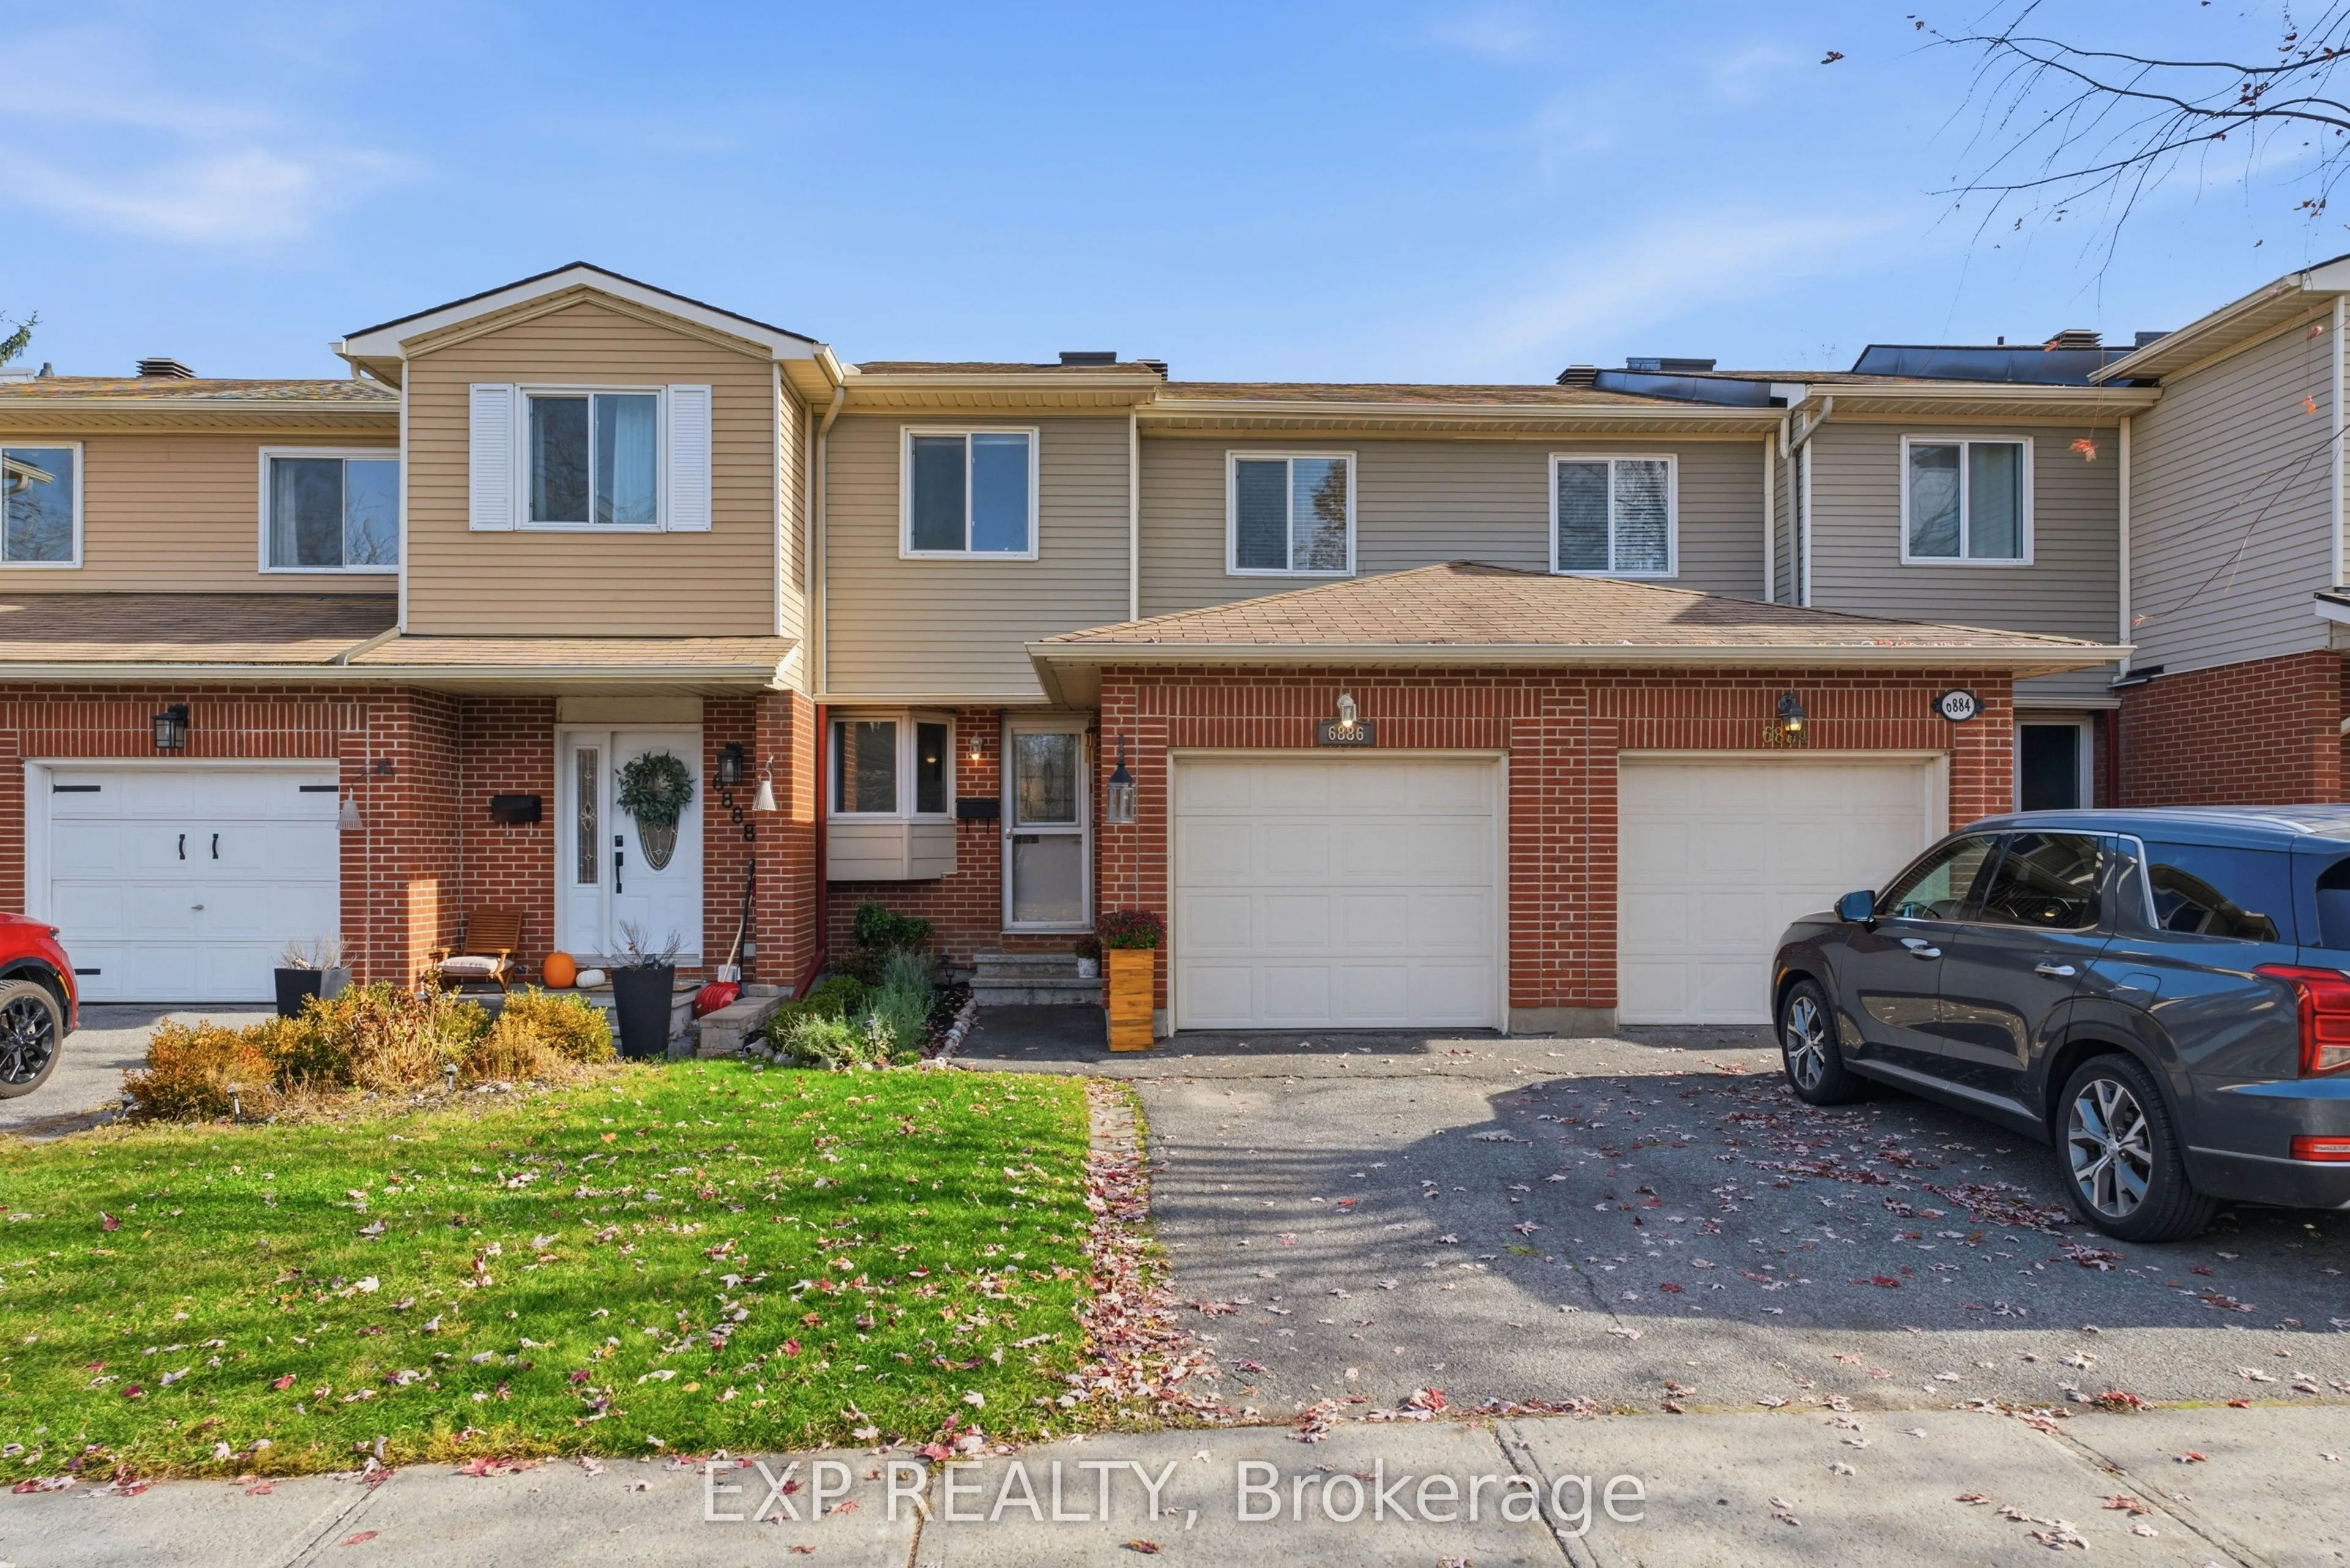
This well-maintained 3+1 bedroom, 2.5 bathroom home offers a functional layout and comfortable living space throughout. The bright main level features a spacious living room with a cozy fireplace and access to the rear deck, which flows into a dedicated dining area. The kitchen offers ample cabinetr...y and storage, while a convenient powder room completes the main floor. Upstairs, the primary bedroom features a private 3-piece ensuite, accompanied by two additional bedrooms and a second 3-piece bathroom. Laminate flooring throughout the upstairs hallway, staircase, and bedrooms (2022) adds a modern touch. The finished basement provides additional living space with a recreation area, an extra bedroom, and laundry. Outside, enjoy a fenced rear yard with a deck, perfect for relaxing or entertaining. Notable updates include the furnace (2024), air conditioning (2023), and a smartphone-compatible Chamberlain garage door opener (2026).
Full Property Details
Interior
Bedrooms
3
Bedrooms Plus
1
Total Bedrooms
4
Washrooms
3
Square Footage
1200-1399 sqft
Basement
Full,Finished
Heating Source
Gas
Heating Fuel
Forced Air
Air Conditioning
Central Air
Family Room
Yes
Kitchens
1
Kitchens Plus
0
Total Kitchens
1
Fireplace Features
Yes
Bedrooms
3
Bedrooms Plus
1
Total Bedrooms
4
Washrooms
3
Square Footage
1200-1399 sqft
Basement
Full,Finished
Heating Source
Gas
Heating Fuel
Forced Air
Air Conditioning
Central Air
Family Room
Yes
Kitchens
1
Kitchens Plus
0
Total Kitchens
1
Fireplace Features
Yes
Exterior
Parking Spaces
2
Total Parking Spaces
2.00
Garage Spaces
1
Zoning
Residential
Balcony
None
Parking Spaces
2
Total Parking Spaces
2.00
Garage Spaces
1
Zoning
Residential
Balcony
None
Building Description
Style
2-Storey
Home Type
Condo
Subtype
Condo Townhouse
Property Orientation
South
Exterior Finish
Brick,Vinyl Siding
Possession Date
No Data
Locker
None
Style
2-Storey
Home Type
Condo
Subtype
Condo Townhouse
Property Orientation
South
Exterior Finish
Brick,Vinyl Siding
Possession Date
No Data
Locker
None
Community
Community
Convent Glen North
Community
Convent Glen North
Taxes & Fees
Taxes
$3,167.49 /yr
Tax Year
2026
Occupancy
Owner
Maintenance Fee
$614.91/mo
Water
Included
Taxes
$3,167.49 /yr
Tax Year
2026
Occupancy
Owner
Maintenance Fee
$614.91/mo
Water
Included
Other
Pets
Yes-with Restrictions
Pets
Yes-with Restrictions
Room Types
Bathroom
3 Pc Ensuite
Dimensions 6 x 6.43 feet
38.58 sqft
Bedroom 2
-
Dimensions 10.24 x 13.52 feet
138.44 sqft
Bedroom 3
-
Dimensions 8.66 x 13.16 feet
113.97 sqft
Bedroom 4
-
Dimensions 11.84 x 11.32 feet
134.03 sqft
Dining Room
-
Dimensions 8.83 x 9.91 feet
87.51 sqft
Foyer
-
Dimensions 8.66 x 11.15 feet
96.56 sqft
Kitchen
-
Dimensions 8.33 x 14.17 feet
118.04 sqft
Laundry
-
Dimensions 5.91 x 7.25 feet
42.85 sqft
Living Room
Fireplace
Dimensions 10.66 x 16.6 feet
176.96 sqft
Powder Room
-
Dimensions 4.99 x 6.99 feet
34.88 sqft
Primary Bedroom
-
Dimensions 17.16 x 12.34 feet
211.75 sqft
Recreation
-
Dimensions 13.91 x 12.76 feet
177.49 sqft
Similar Properties(No results)
Mortgage Calculator
Calculate your estimated monthly mortgage payment
Price
$439,900
$
%
%
Monthly payment
By clicking Save, we will calculate your estimated mortgage for all properties using the saved values (down payment percentage, interest rate, and amortization).
The accuracy and applicability of this calculator are not guaranteed.