Sign In or Create a Free Account to see full details of this property
Key Facts
Key facts for 505 Glencairn Avenue #406
Property Type
Condo, Apartment
Parking
Underground 1 garage, 1 parking
MLS #
C12502888
Size
1400-1599 sqft
Basement
None
Listed on
2025-11-01
Lot size
-
Tax
-
Days on Market
361
Approximate Age
New
Maintenance Fee
$1,265.40/mo
Common Elements, Bui...
Description
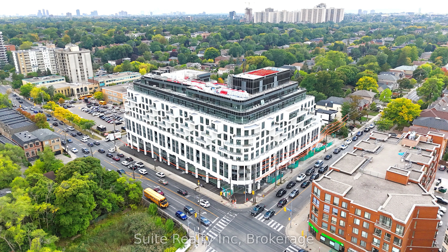
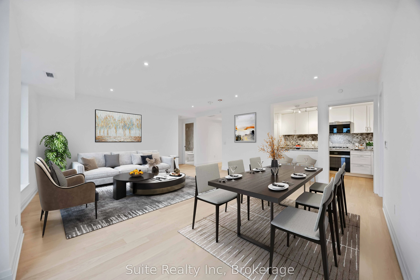
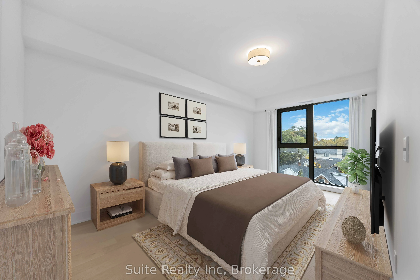
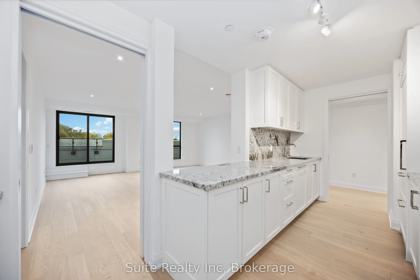
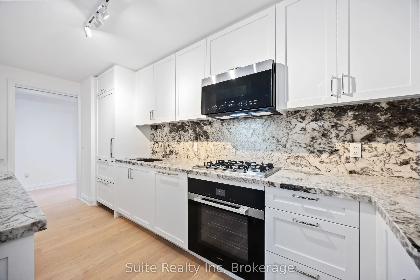
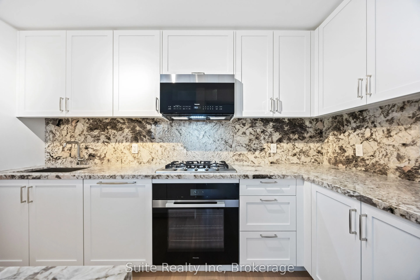
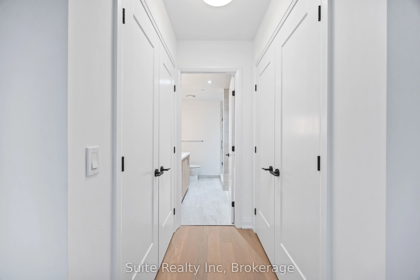
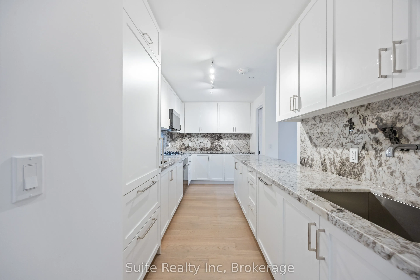
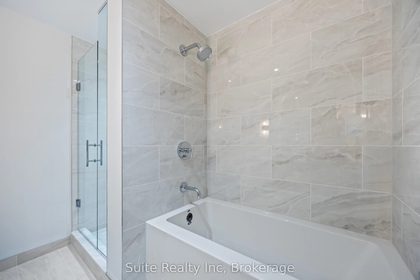
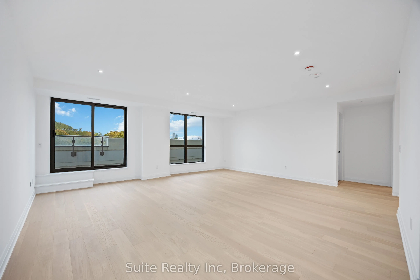
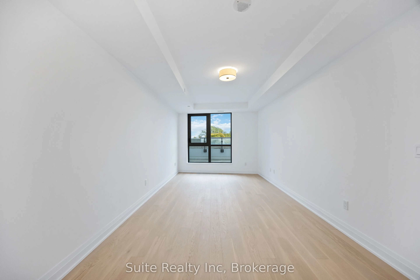
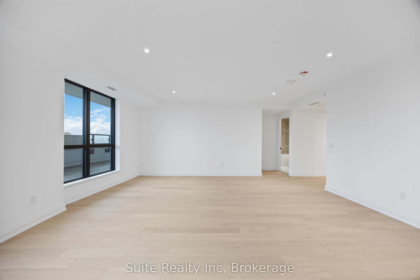
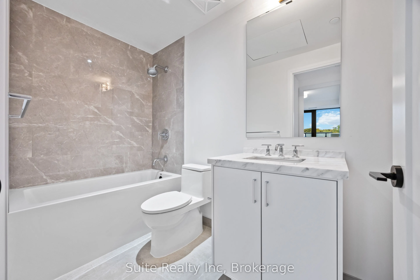
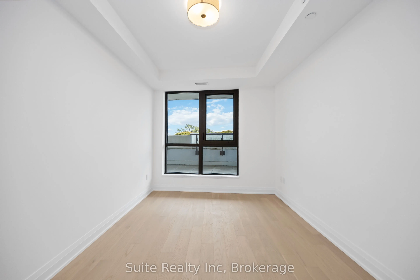
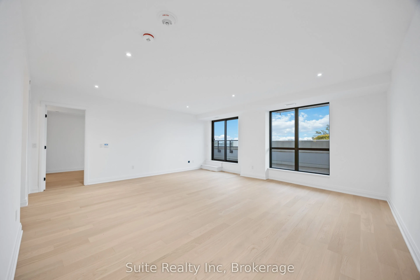
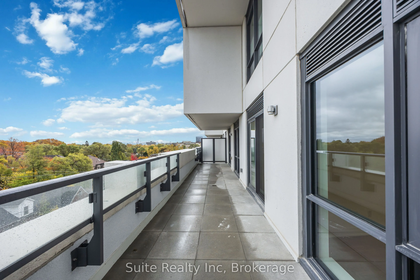
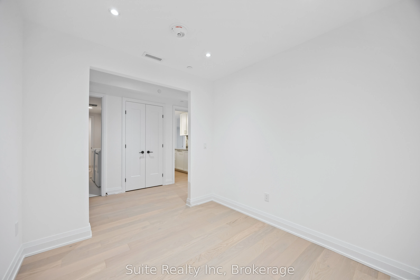
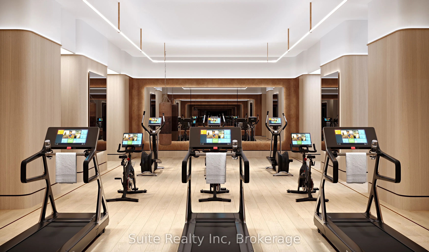
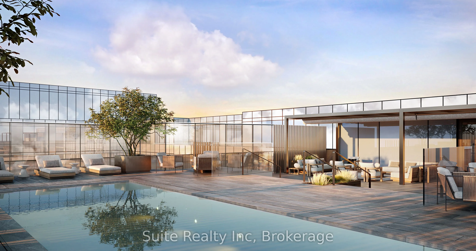
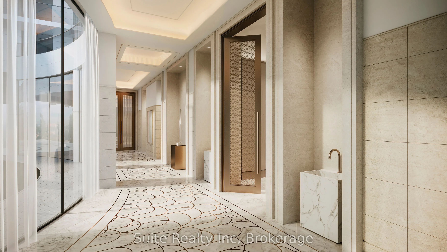
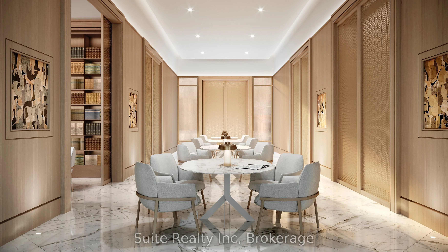
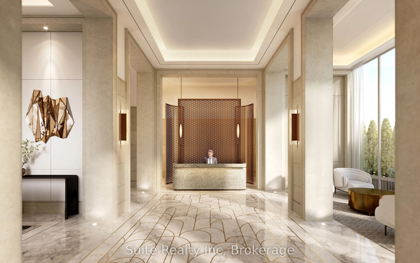
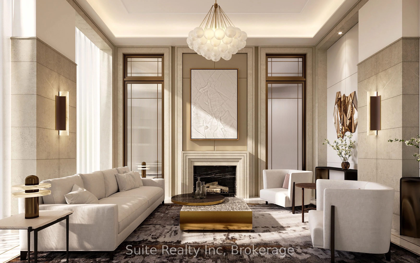
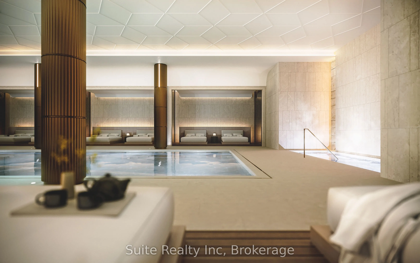
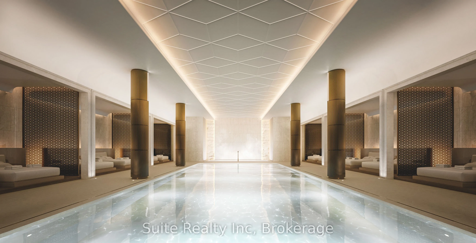
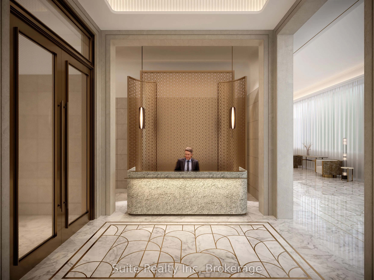
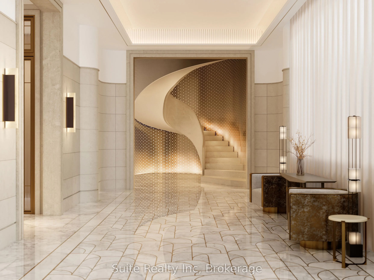
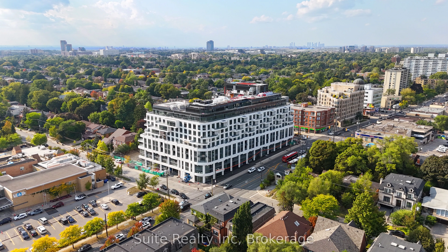
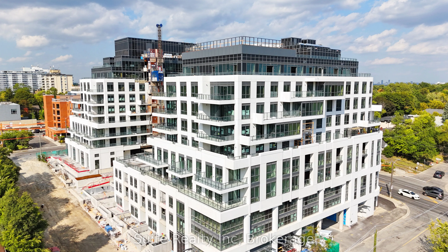
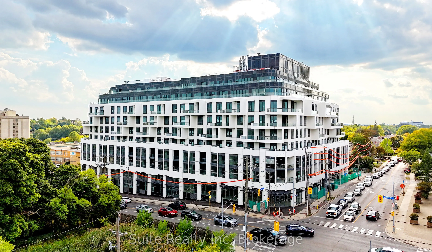
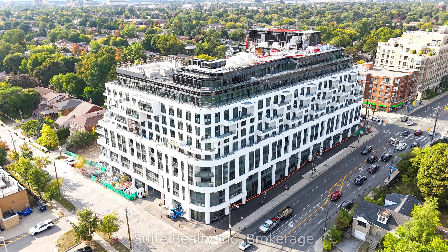
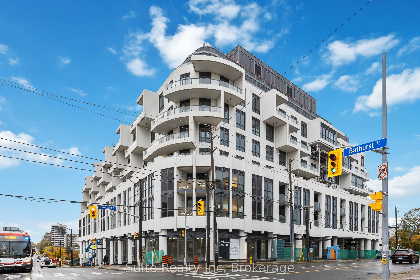
Welcome to refined living at Glenhill Condominiums, an intimate collection of finely crafted residences in the heart of Toronto's Bathurst & Glencairn community. This thoughtfully designed 2 Bedroom + Den suite spans 1,406 sq ft and features a split-bedroom layout for enhanced privacy, an open-conce...pt living and dining area for connection, and an enclosed den that functions perfectly as a private study or guest room. Step on to your east-facing terrace with unobstructed sunny east views, the perfect setting to enjoy a coffee or a quiet gathering, complete with a gas BBQ connection for effortless entertaining. Special Upgrade Package includes: Miele appliances, stone countertops and backsplash, upgraded kitchen cabinetry and bathroom vanity heights, pot lights throughout, wide-plank engineered hardwood floors. Residents enjoy access to Glenhill's wellness inspired amenities: indoor and outdoor pools, fitness and spa facilities, private dining and lounge spaces, concierge service, and beautifully landscaped surroundings. The onsite Glenhill Hotel and event space offers unparalleled hospitality. The location combines convenience and community, steps from shops, restaurants, schools, parks, and the Glencairn subway, with Yorkdale Mall, Highway 401, and the Allen Rd. moments away.