Sign In or Create a Free Account to see full details of this property
Key Facts
Key facts for 221 Forest Hill Road
Property Type
House, 3-Storey
Parking
Built-In 2 garage, 4 parking
MLS #
C12877200
Size
5000 + sqft
Basement
Finished with Walk-Out
Listed on
2026-03-12
Lot size
54 x 205.0
Tax
$67,324.89 /yr
Days on Market
230
Approximate Age
0-5
Maintenance Fee
-
Description
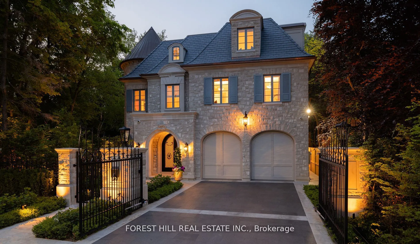
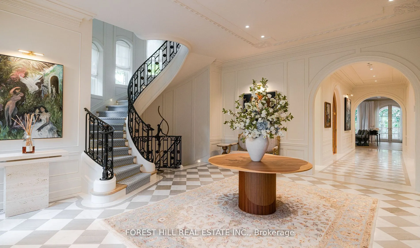
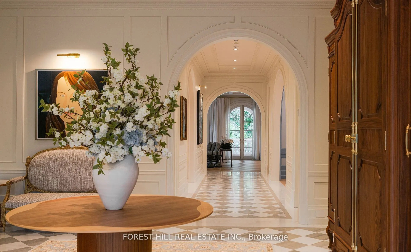
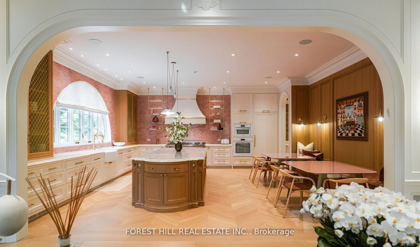
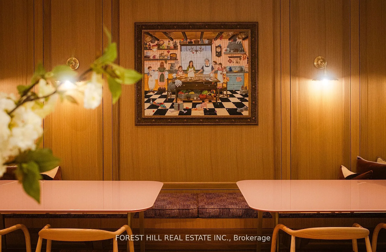
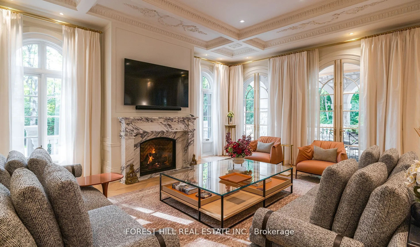
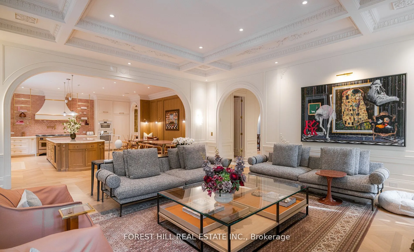
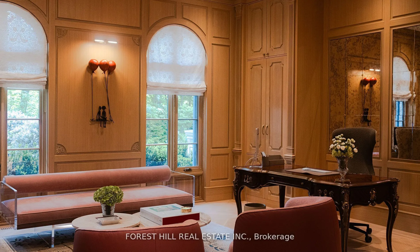
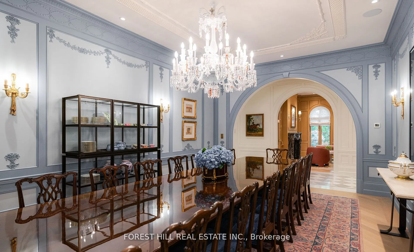
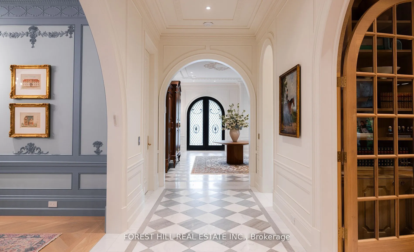
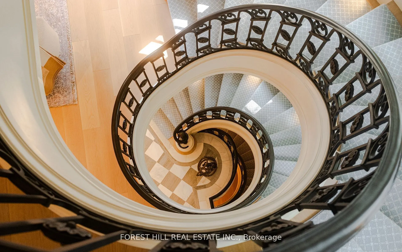
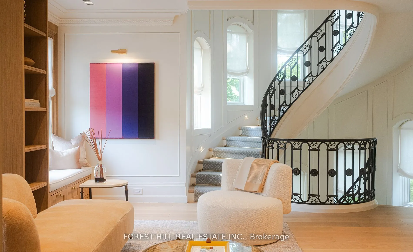
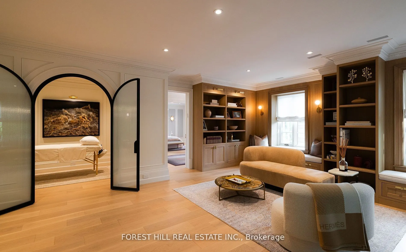
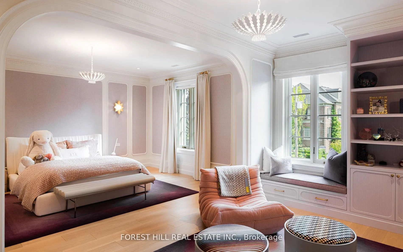
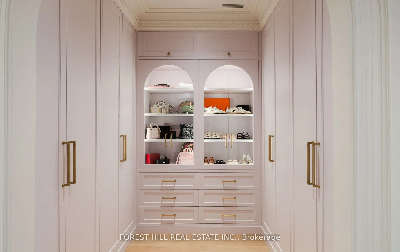
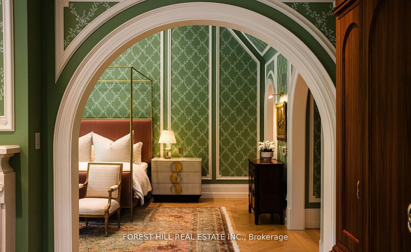
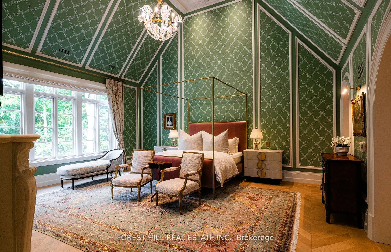
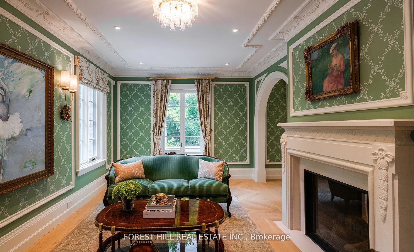
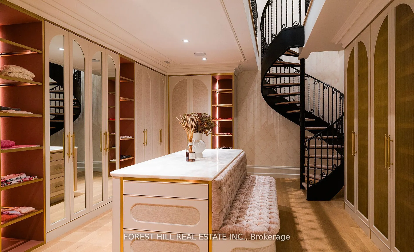
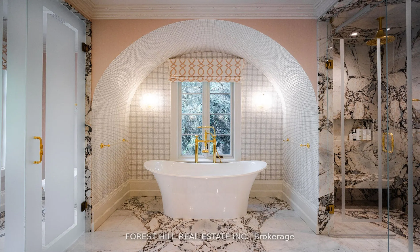
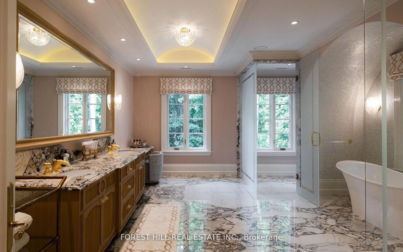
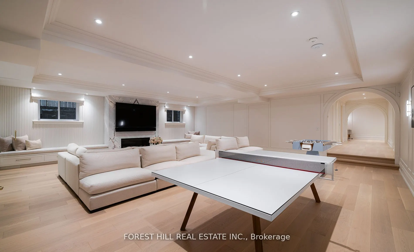
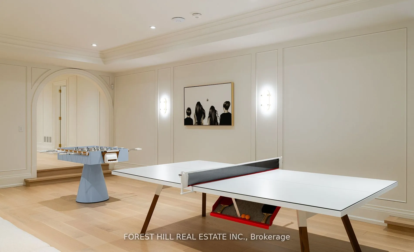
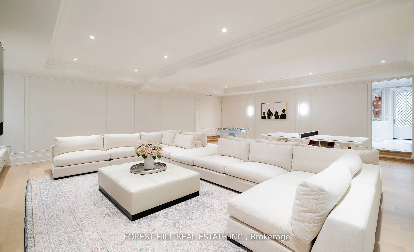
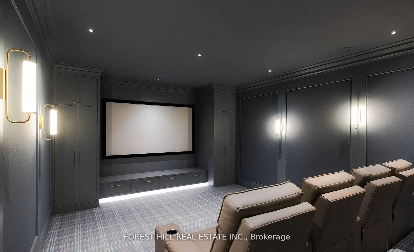
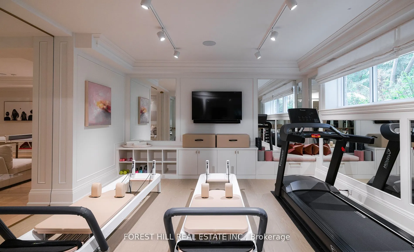
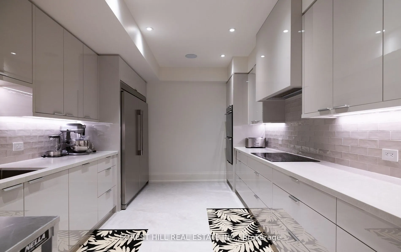
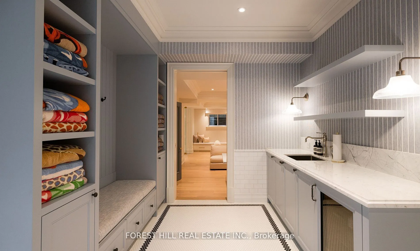
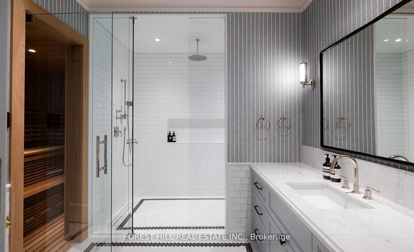
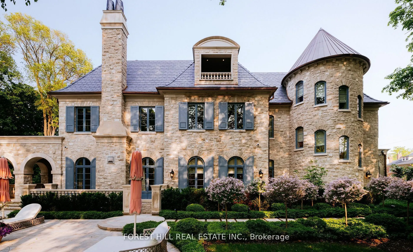
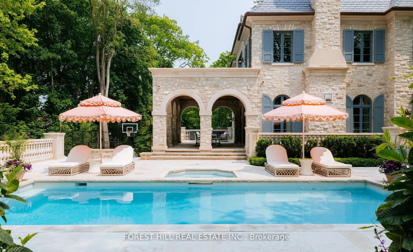
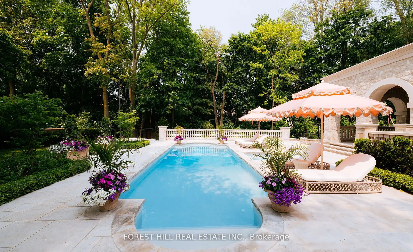
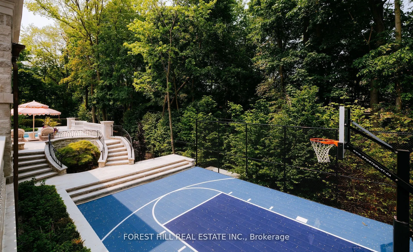
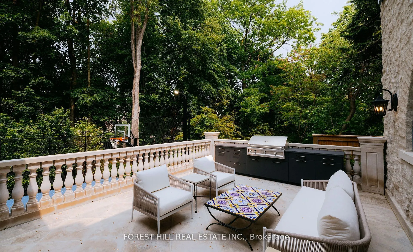
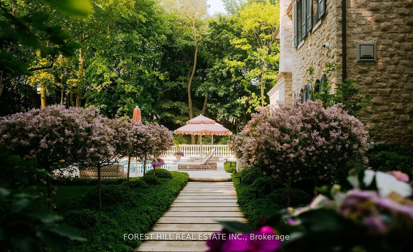
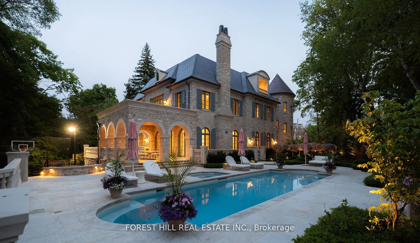
Welcome to 221 Forest Hill Road, an architectural triumph with nearly 13,000 sq ft of living space on a private 17,000 sq ft lot, nestled along the Beltline Trail in the heart of one of Toronto's most exclusive enclaves. This estate represents the pinnacle of bespoke luxury, meticulously brought to ...life by the city's finest: JTF Homes, Lorne Rose Architect, and Dvira Interiors. Clad in hand-selected limestone and inspired by the romance of the French countryside, the residence evokes the timeless elegance of a Provencal chateau. Arched windows with weathered-blue shutters, a stately turret, and a gracefully symmetrical facade create a striking first impression. A dramatic arcaded loggia opens onto manicured grounds and landscaping imagined by Fitzgerald and Roderick, featuring a lap pool, sports court, and lavish gardens that offer privacy and tranquility. The interiors are nothing short of breathtaking curated blend of old-world grandeur and modern refinement. The main level features soaring ceilings and a dramatic spiral staircase. Chevron-patterned white oak floors, arched passages, imported wallpaper, and tailored lighting reflect impeccable attention to detail. The formal dining room (seating 20) flows effortlessly into a statement kitchen adorned with hand-painted Portuguese tiles and custom cabinetry by Emanuele Furniture Design. The sunlit family room is anchored by a hand-carved fireplace and opens onto the gardens through elegant French doors. The crown jewel is the primary suite, a true sanctuary with vaulted ceilings, whimsical wallpaper, arched detailing, and a fireside lounge that creates a retreat-like atmosphere. The piece de resistance: a couture-inspired, two-storey dressing room with a spiral staircase and chandelier, paired with a spa-like ensuite clad in expansive stone and Shirley Wagner fixtures. The lower level features a sprawling rec room, games lounge, prep kitchen, gym, cedar sauna, and a home theatre for the ultimate cinematic escape.
Full Property Details
Interior
Bedrooms
6
Bedrooms Plus
1
Total Bedrooms
7
Washrooms
9
Square Footage
5000 + sqft
Basement
Finished with Walk-Out
Heating Source
Gas
Heating Fuel
Forced Air
Air Conditioning
Central Air
Family Room
Yes
Kitchens
1
Kitchens Plus
2
Total Kitchens
3
Fireplace Features
Yes
Bedrooms
6
Bedrooms Plus
1
Total Bedrooms
7
Washrooms
9
Square Footage
5000 + sqft
Basement
Finished with Walk-Out
Heating Source
Gas
Heating Fuel
Forced Air
Air Conditioning
Central Air
Family Room
Yes
Kitchens
1
Kitchens Plus
2
Total Kitchens
3
Fireplace Features
Yes
Exterior
Depth
205.0
Front
53.9
Driveway
Private
Lot Size
54 x 205.0 ft
Pool
Inground
Parking Spaces
4
Total Parking Spaces
6.00
Parking Description
Built-In
Garage Spaces
2
Zoning
Residential
Depth
205.0
Front
53.9
Driveway
Private
Lot Size
54 x 205.0 ft
Pool
Inground
Parking Spaces
4
Total Parking Spaces
6.00
Parking Description
Built-In
Garage Spaces
2
Zoning
Residential
Building Description
Style
3-Storey
Home Type
House
Subtype
Detached
Year Built
0-5
Property Orientation
North
Exterior Finish
Stone
Sewers
Sewer
Water Supply
Municipal
Possession Date
No Data
Style
3-Storey
Home Type
House
Subtype
Detached
Year Built
0-5
Property Orientation
North
Exterior Finish
Stone
Sewers
Sewer
Water Supply
Municipal
Possession Date
No Data
Community
Community
Forest Hill South
Community
Forest Hill South
Taxes & Fees
Taxes
$67,324.89 /yr
Tax Year
2025
Taxes
$67,324.89 /yr
Tax Year
2025
Room Types
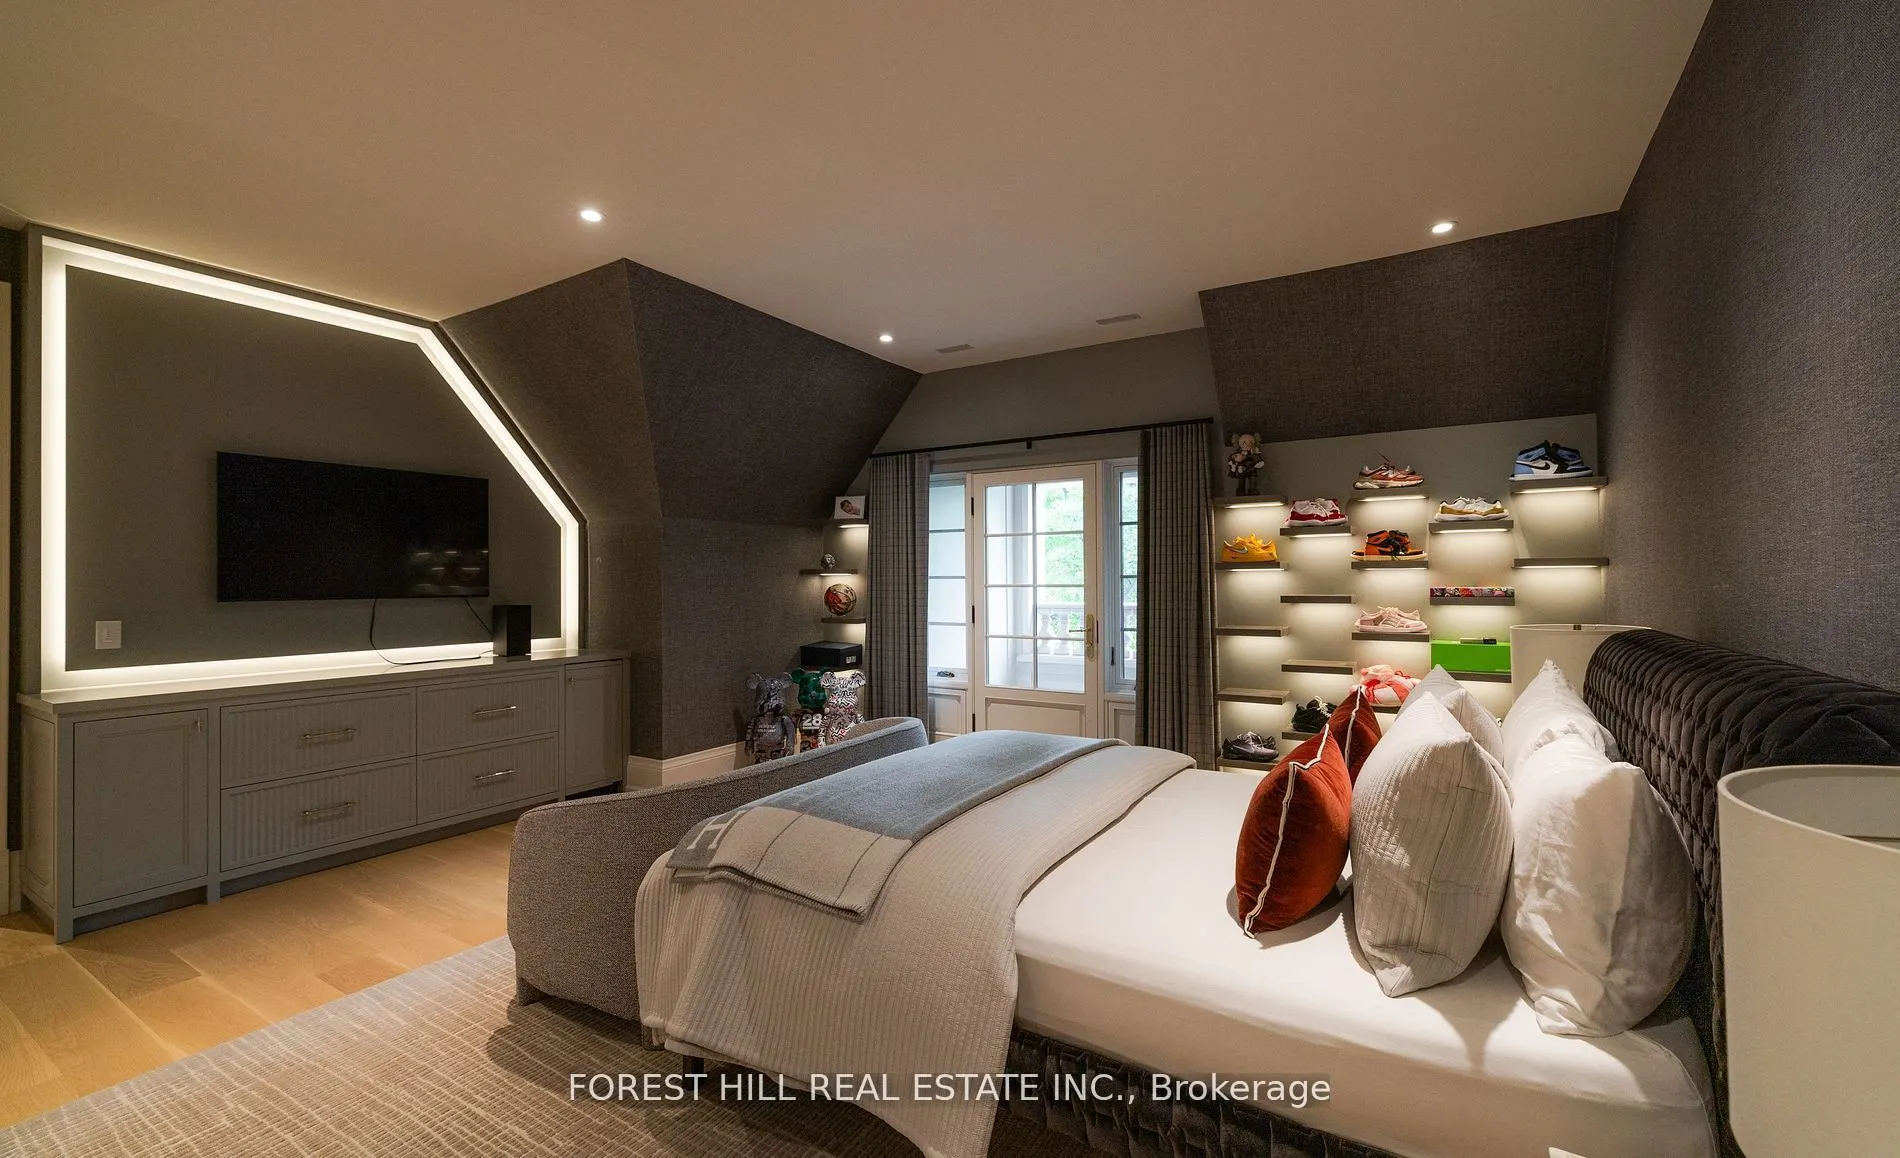
Bedroom
Pot Lights, Ensuite Bath, B/I Shelves
Dimensions 21.98 x 17.49 feet
384.43 sqft
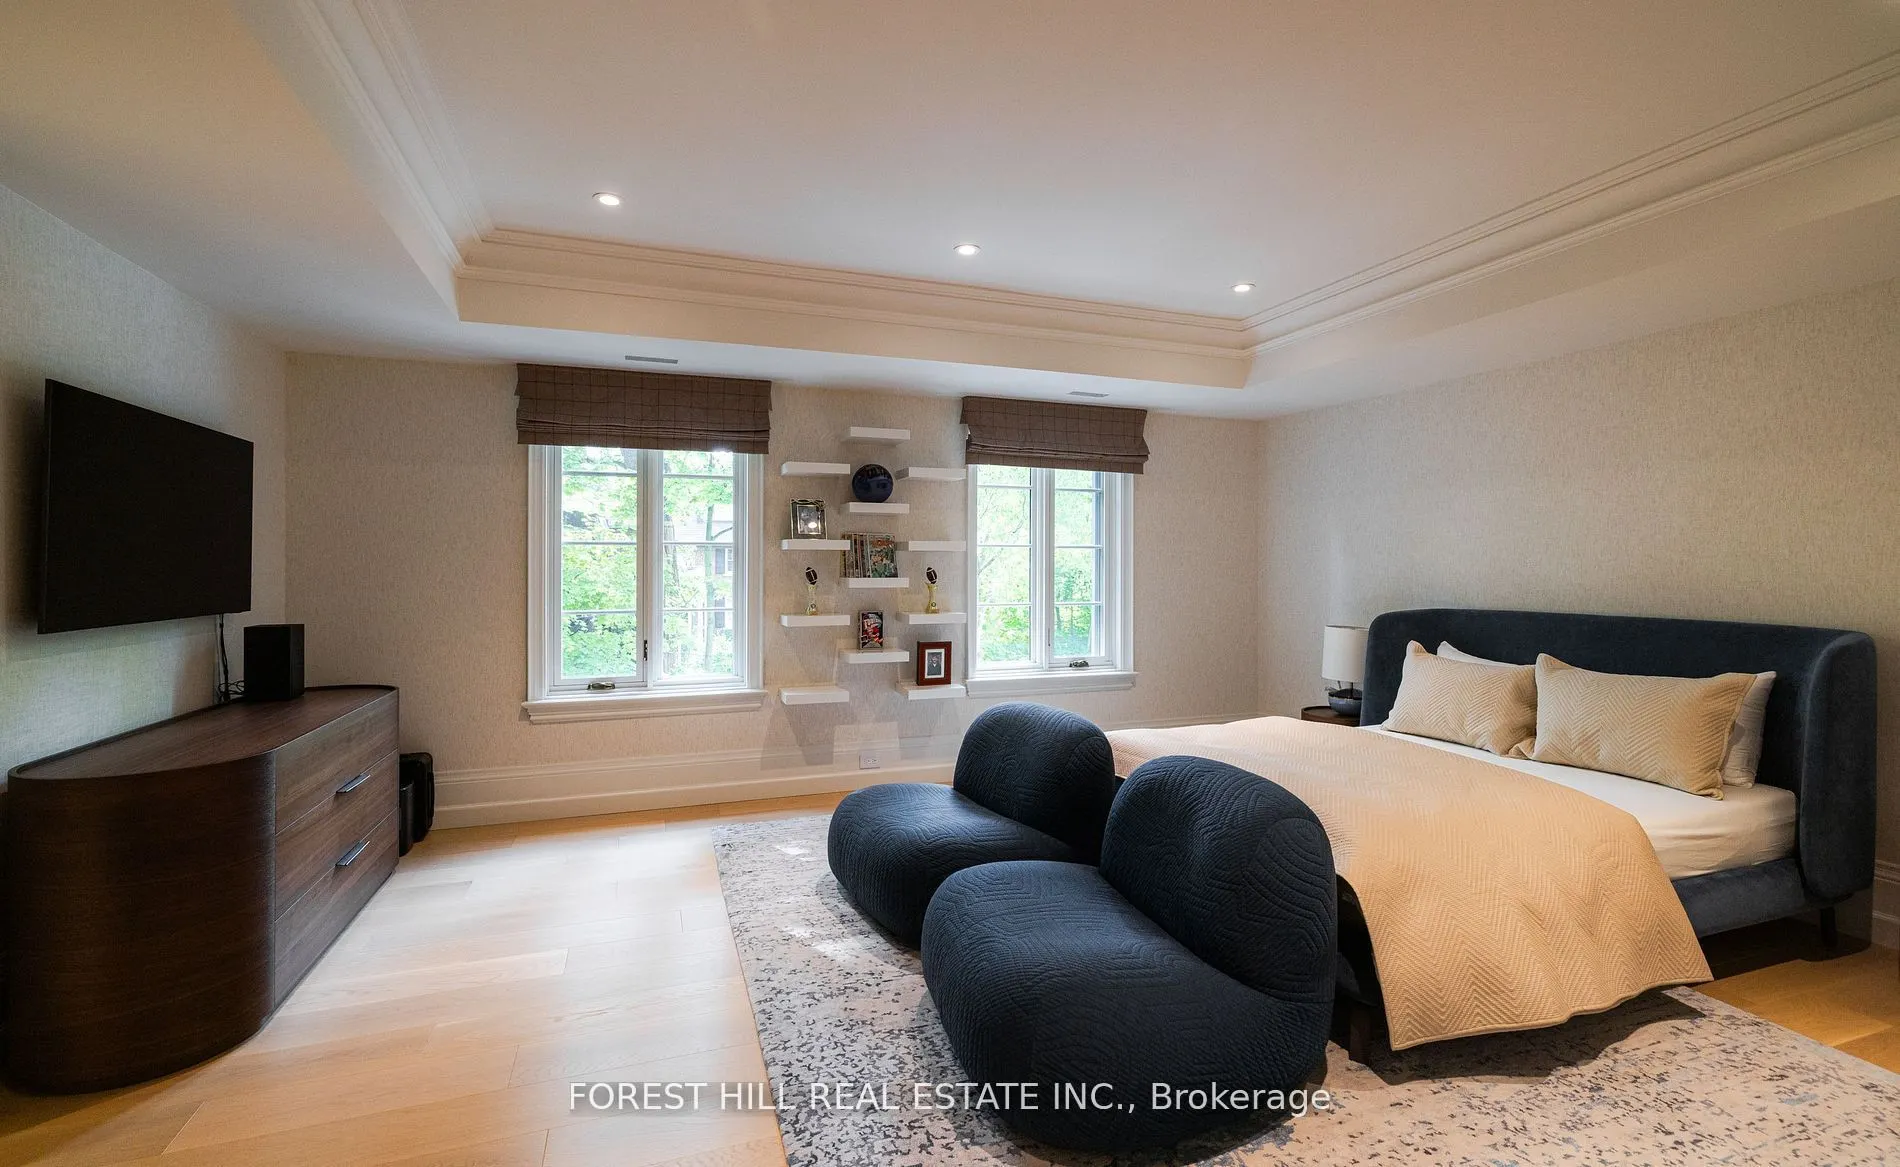
Bedroom 2
Ensuite Bath, Hardwood Floor, Pot Lights
Dimensions 22.01 x 16.01 feet
352.38 sqft
Bedroom 3
Ensuite Bath, Walk-In Closet(s), Hardwood Floor
Dimensions 16.99 x 19 feet
322.81 sqft
Bedroom 4
Pot Lights, Hardwood Floor, B/I Closet
Dimensions 13.48 x 14.99 feet
202.07 sqft
Bedroom 5
Pot Lights, Hardwood Floor, B/I Closet
Dimensions 13.48 x 14.21 feet
191.55 sqft
Dining Room
French Doors, Hardwood Floor, Pot Lights
Dimensions 24.02 x 14.11 feet
338.92 sqft
Family Room
Gas Fireplace, W/O To Garden, Hardwood Floor
Dimensions 22.01 x 14.01 feet
308.36 sqft
Kitchen
Breakfast Area, Centre Island, Custom Backsplash
Dimensions 22.01 x 22.01 feet
484.44 sqft
Office
Gas Fireplace, B/I Bookcase, Hardwood Floor
Dimensions 16.01 x 19.03 feet
304.67 sqft
Primary Bedroom
Gas Fireplace, Vaulted Ceiling(s), Walk-In Closet(s)