Sign In or Create a Free Account to see full details of this property
Key Facts
Key facts for 67 Oakwood Avenue
Property Type
House, 2 1/2 Storey
Parking
Detached 1 garage, 3 parking
MLS #
C13632422
Size
2500-3000 sqft
Basement
Apartment,Separate Entrance
Listed on
2026-08-04
Lot size
32 x 100.0
Tax
$7,511.98 /yr
Days on Market
85
Approximate Age
100+
Maintenance Fee
-
Description
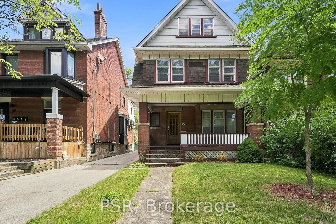
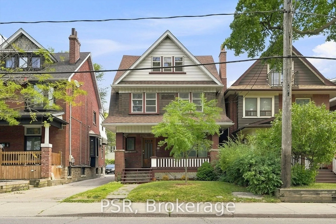
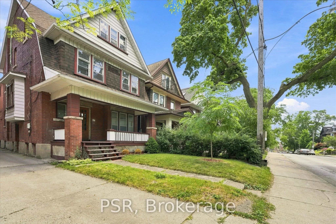
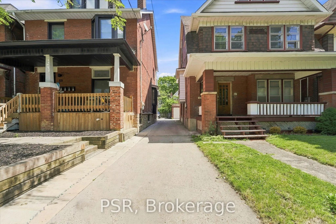
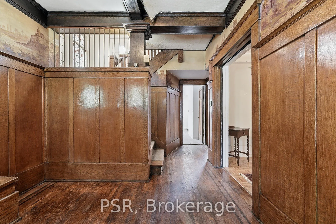
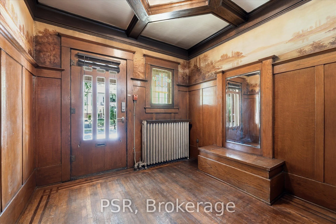
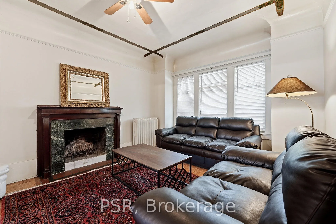
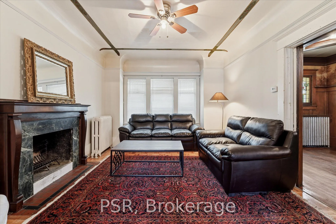
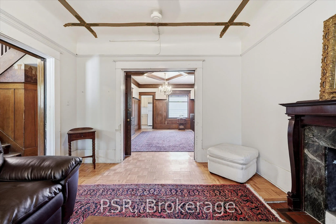
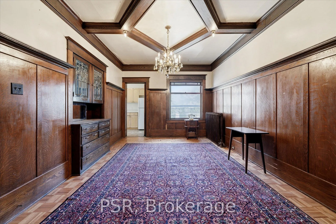
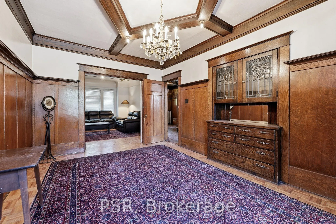
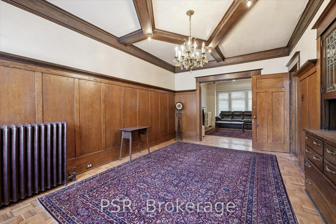
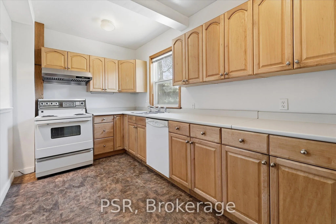
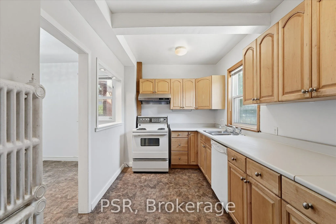
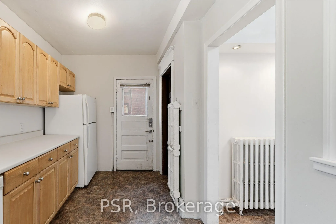
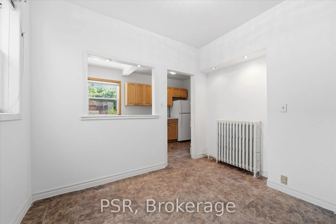
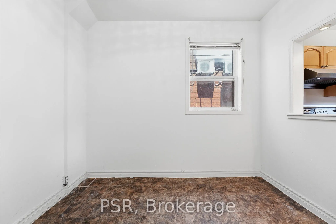
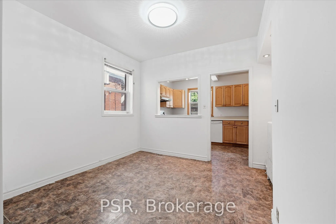
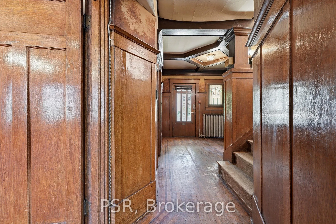
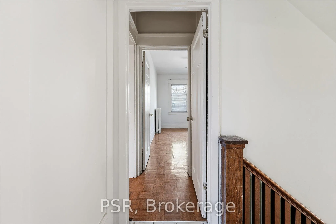
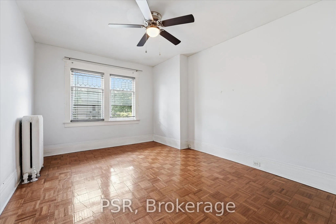
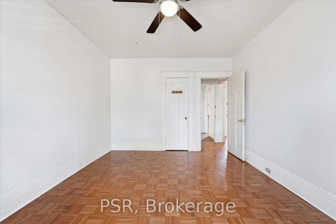
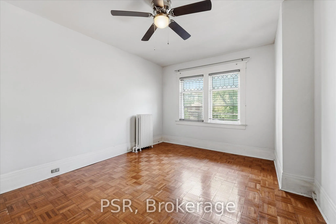
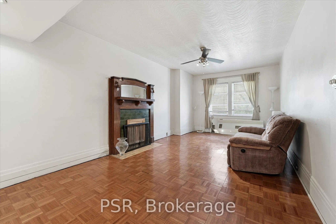
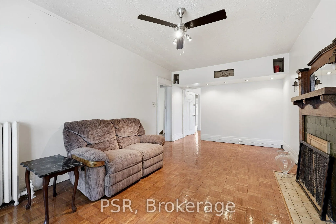
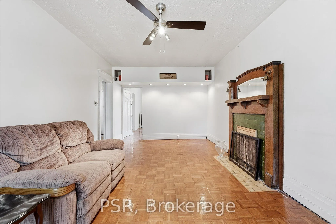
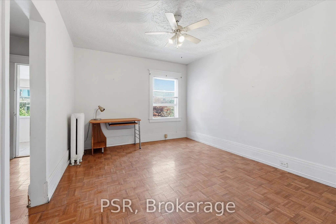
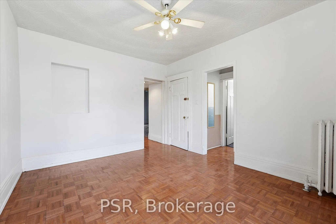
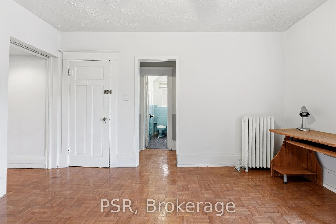
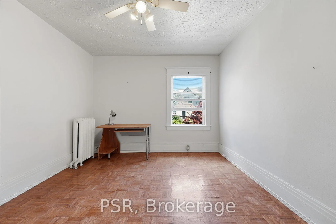
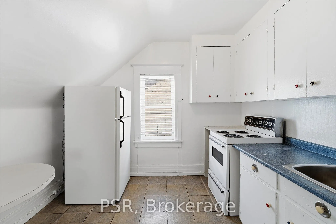
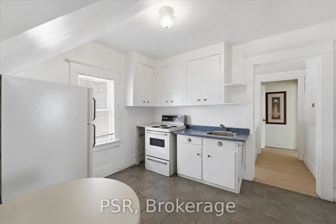
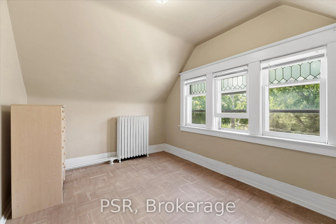
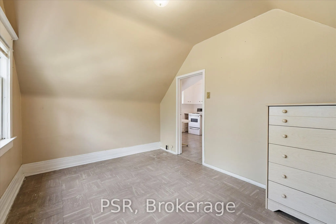
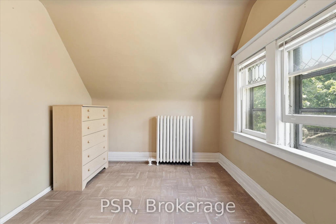
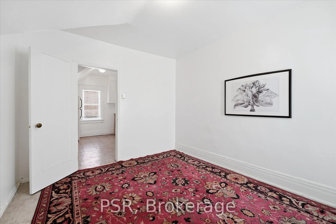
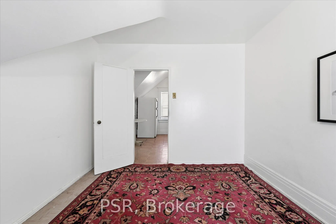
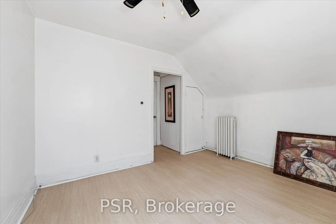
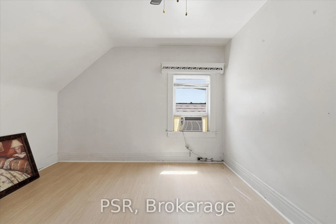
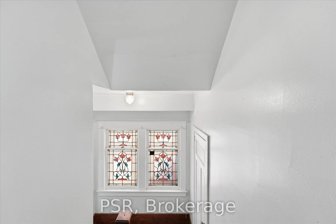
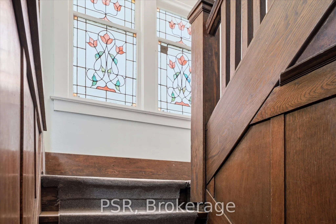
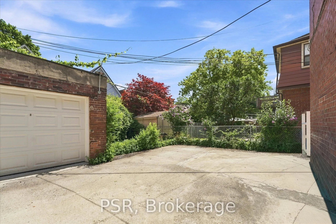
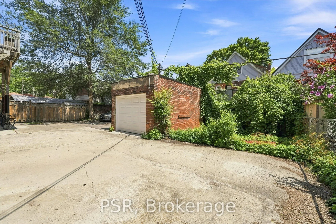
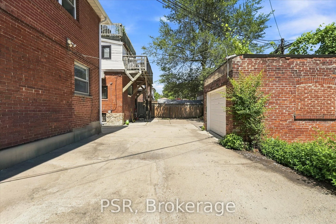
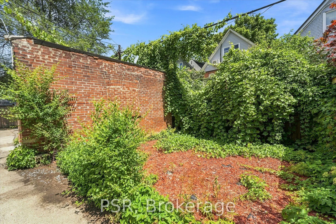
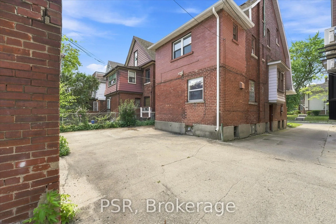
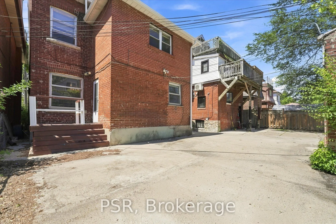
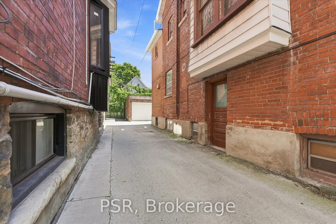
Exceptional Detached Residence In Wychwood/Regal Heights. This Character-Filled Property Offers Outstanding Versatility For Families, Investors, Or Those Seeking A Live-In Income Opportunity. Configured As A Triplex Yet Easily Adaptable To A Spacious Single-Family Home, It Delivers Endless Potential... In One Of Toronto's Most Desirable Neighbourhoods. 5 Bedrooms, 3 kitchens, 3 Bathrooms. Timeless Architectural Details Include Hardwood Floors, Stained Glass Windows, Crown Moulding, Rich Wood Trim, Decorative Ceilings, Wainscoting, Pocket Doors, And Two Wood-Burning Fireplaces. Bright, Generous Principal Rooms Create A Warm And Inviting Atmosphere, While The Main Floor Large Eat-In Kitchen Overlooks The Private East-Facing Backyard, Providing Plenty Of Space For Outdoor Entertaining Or Gardening. The Upper Levels Feature Multiple Bedrooms, Full Bathrooms, Kitchens, And Comfortable Living Areas, Offering Excellent Flexibility For Extended Family Living Or Rental Income. The Lower Level Includes A Separate Entrance, Additional Bedroom, 3-Piece Bathroom, Storage, And Excellent Potential For An In-Law Suite, Guest Accommodation, Or Future Income Unit. All Levels Have Tons Of Windows For An Abundance Of Natural Light. Additional Features Include A New Radiant Heating System, Detached Single-Car Garage, And Plenty Of Storage Throughout. Located On A Quiet, Tree-Lined Street Just Steps To St. Clair West's Popular Restaurants, Cafés, Boutique Shopping, Parks, Schools, Recreation Facilities, TTC Transit, And The Eglinton LRT. An Outstanding Opportunity To Own A Landmark Home Offering Character, Flexibility, Income Potential, And Long-Term Value.
Full Property Details
Interior
Bedrooms
5
Bedrooms Plus
1
Total Bedrooms
6
Washrooms
3
Square Footage
2500-3000 sqft
Basement
Apartment,Separate Entrance
Heating Source
Gas
Heating Fuel
Radiant
Air Conditioning
Wall Unit(s)
Family Room
Yes
Kitchens
3
Total Kitchens
3
Fireplace Features
Yes
Bedrooms
5
Bedrooms Plus
1
Total Bedrooms
6
Washrooms
3
Square Footage
2500-3000 sqft
Basement
Apartment,Separate Entrance
Heating Source
Gas
Heating Fuel
Radiant
Air Conditioning
Wall Unit(s)
Family Room
Yes
Kitchens
3
Total Kitchens
3
Fireplace Features
Yes
Exterior
Depth
100.0
Front
31.8
Driveway
Mutual
Lot Size
32 x 100.0 ft
Pool
None
Parking Spaces
3
Total Parking Spaces
4.00
Parking Description
Detached
Garage Spaces
1
Depth
100.0
Front
31.8
Driveway
Mutual
Lot Size
32 x 100.0 ft
Pool
None
Parking Spaces
3
Total Parking Spaces
4.00
Parking Description
Detached
Garage Spaces
1
Building Description
Style
2 1/2 Storey
Home Type
House
Subtype
Detached
Year Built
100+
Property Orientation
East
Exterior Finish
Brick
Sewers
Sewer
Water Supply
Municipal
Possession Date
No Data
Style
2 1/2 Storey
Home Type
House
Subtype
Detached
Year Built
100+
Property Orientation
East
Exterior Finish
Brick
Sewers
Sewer
Water Supply
Municipal
Possession Date
No Data
Community
Community
Wychwood
Community
Wychwood
Taxes & Fees
Taxes
$7,511.98 /yr
Tax Year
2026
Occupancy
Partial
Taxes
$7,511.98 /yr
Tax Year
2026
Occupancy
Partial
Room Types
Bedroom 2
-
Dimensions 13.98 x 11.06 feet
154.62 sqft
Bedroom 3
-
Dimensions 11.58 x 11.22 feet
129.93 sqft
Bedroom 4
-
Dimensions 11.22 x 8.73 feet
97.95 sqft
Bedroom 5
-
Dimensions 11.22 x 8.73 feet
97.95 sqft
Breakfast
-
Dimensions 13.19 x 10.6 feet
139.81 sqft
Dining Room
-
Dimensions 16.08 x 10.6 feet
170.45 sqft
Family Room
-
Dimensions 20.73 x 10.2 feet
211.45 sqft
Foyer
-
Dimensions 16.77 x 10.63 feet
178.27 sqft
Kitchen
-
Dimensions 14.5 x 6.69 feet
97.01 sqft
Kitchen
-
Dimensions 14.53 x 7.61 feet
110.57 sqft
Living Room
-
Dimensions 15.55 x 7.32 feet
113.83 sqft
Primary Bedroom
-
Dimensions 13.48 x 10.17 feet
137.09 sqft
Similar Properties(No results)
Mortgage Calculator
Calculate your estimated monthly mortgage payment
Price
$1,758,000
$
%
%
Total cost of mortgage
$0
Monthly payment
By clicking Save, we will calculate your estimated mortgage for all properties using the saved values (down payment percentage, interest rate, and amortization).
The accuracy and applicability of this calculator are not guaranteed.