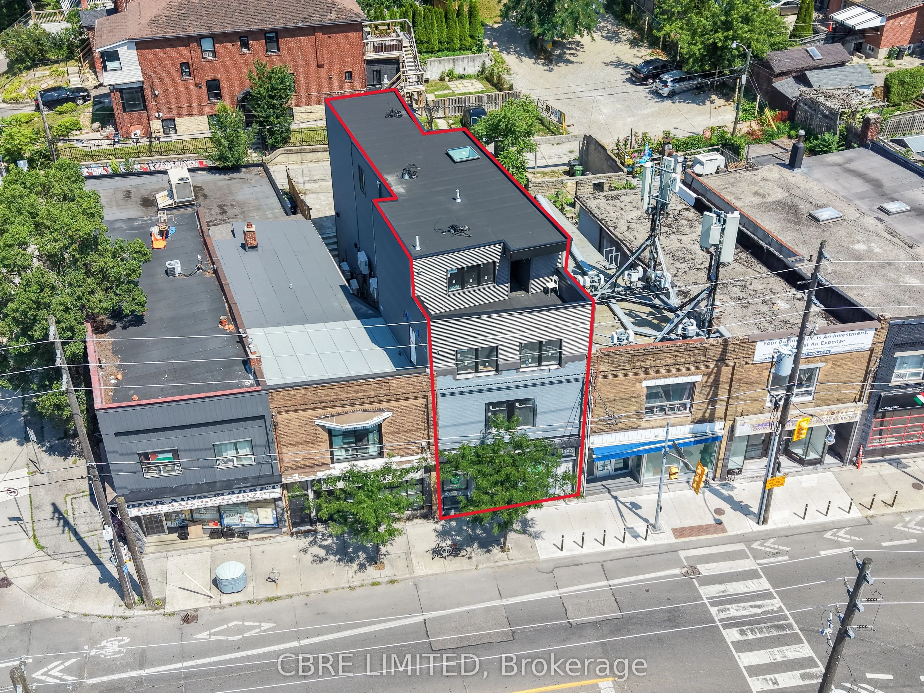
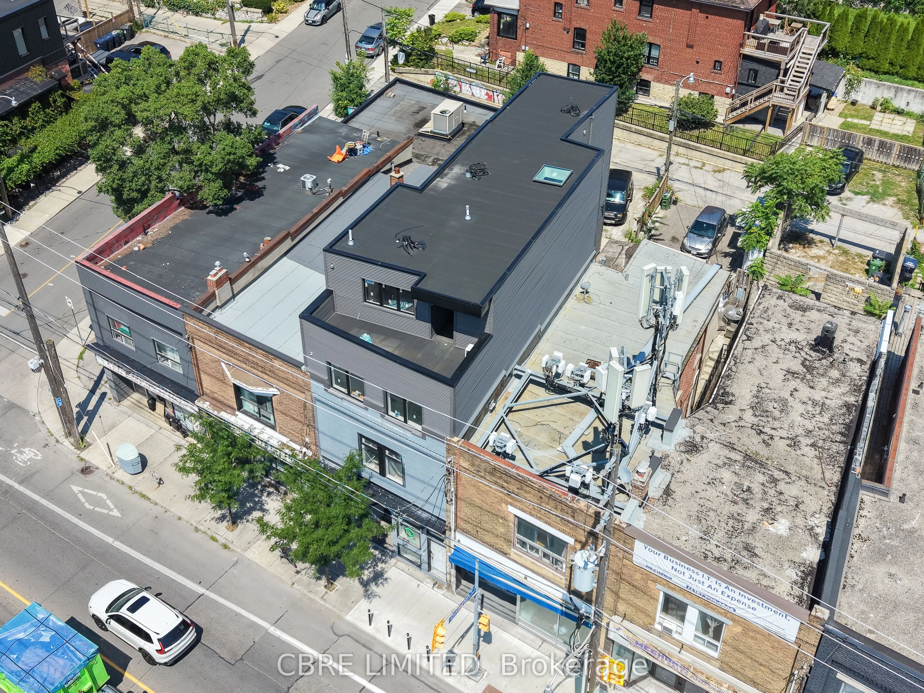
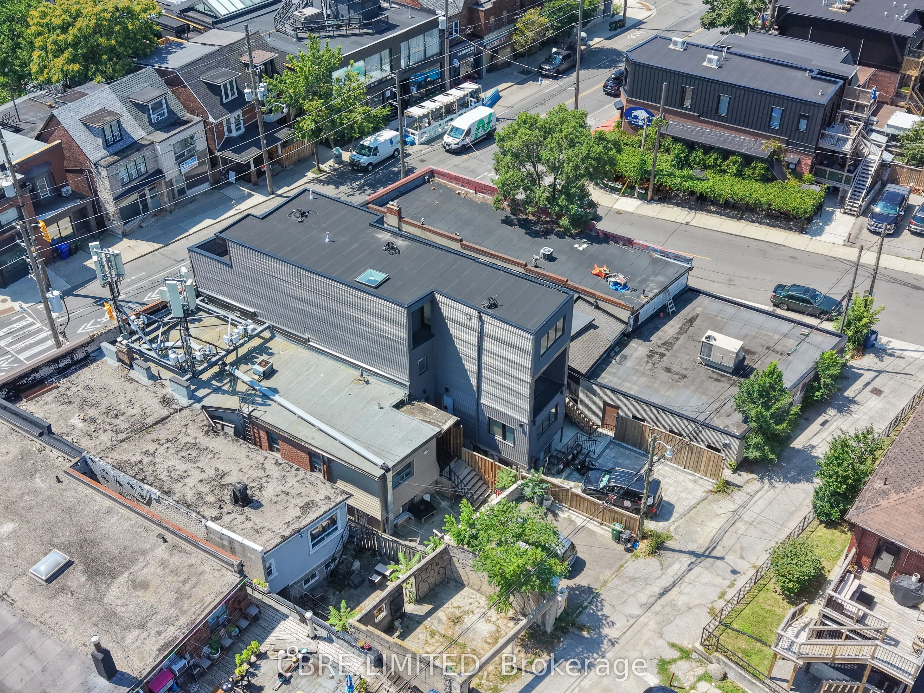
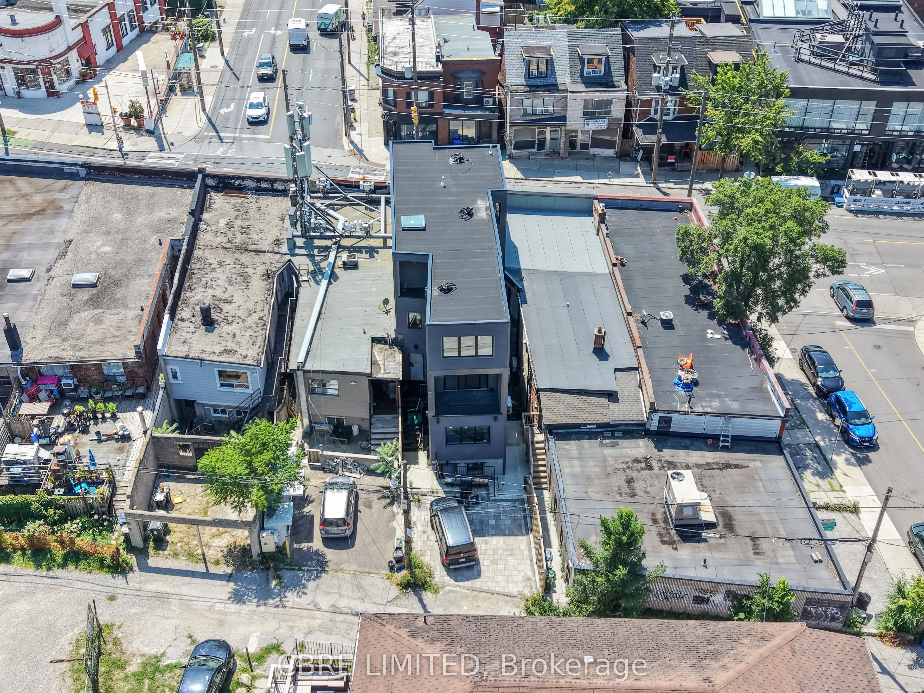
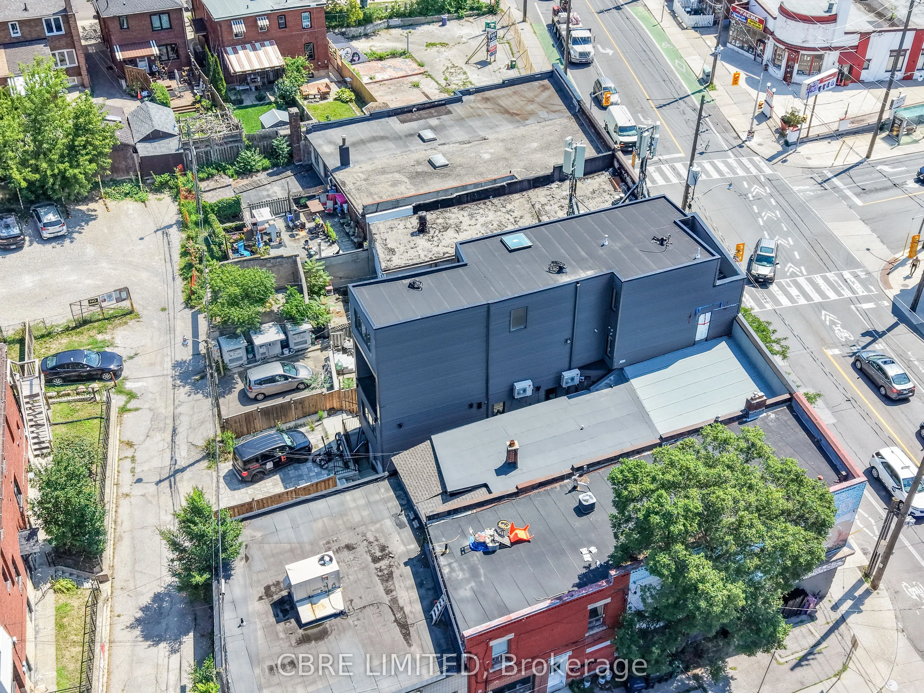
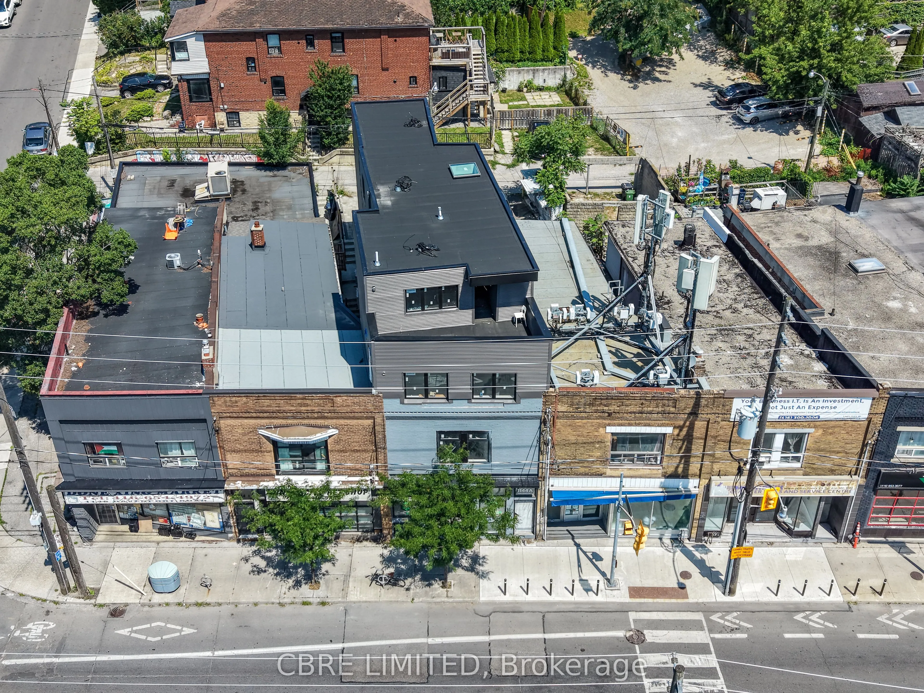
An exceptional opportunity to acquire a nearly completed mixed-use asset in one of Toronto's most vibrant and evolving neighbourhoods. Situated at the north end of Ossington, this four-storey property features one commercial unit and four expansive residential suites, offering a rare chance to compl...ete a high-quality project to your own desired specifications and finish standards. The residential component has been thoughtfully designed with large, modern layouts tailored to today's urban renter. Two of the suites span two storeys, creating a unique townhouse-style living experience, while three units feature skylights and private balconies that enhance natural light and outdoor living. Select suites also benefit from stunning views of the Toronto skyline and CN Tower. The interior design emphasizes spacious floorplans, contemporary finishes, and premium living spaces throughout. The commercial unit offers valuable street-level frontage along Davenport Road, providing flexibility for a range of retail, service, or office uses. For investors, developers, or owner-users, 1144 Davenport presents a compelling value-add opportunity. With the majority of construction completed, purchasers can finalize the project according to their own vision while benefiting from a newly redeveloped mixed-use building in a highly sought after urban location.
Full Property Details
General
Business Type
-
Retail Area
584.00 Sq Ft
Office Area
4574.00 Sq Ft
Total Area
5158.00 Square Feet
Sprinklers
No
Drive-In Level Shipping Doors
-
Double Man Shipping Doors
-
Grade Level Shipping Doors
-
Truck Level Shipping Doors
-
Business Type
-
Retail Area
584.00 Sq Ft
Office Area
4574.00 Sq Ft
Total Area
5158.00 Square Feet
Sprinklers
No
Drive-In Level Shipping Doors
-
Double Man Shipping Doors
-
Grade Level Shipping Doors
-
Truck Level Shipping Doors
-
Interior
Washrooms
0
Heating Fuel
Electric Forced Air
Air Conditioning
Yes
Washrooms
0
Heating Fuel
Electric Forced Air
Air Conditioning
Yes
Exterior
Depth
30.0
Front
20.0
Lot Size
20 x 30.0 ft
Parking Spaces
-
Total Parking Spaces
-
Parking Description
None
Garage Spaces
-
Zoning
MCR (Mixed-Use Commercial Residential)
Depth
30.0
Front
20.0
Lot Size
20 x 30.0 ft
Parking Spaces
-
Total Parking Spaces
-
Parking Description
None
Garage Spaces
-
Zoning
MCR (Mixed-Use Commercial Residential)
Building Description
Home Type
Commercial
Subtype
Store W Apt/Office
Sewers
Sanitary+Storm
Water Supply
Municipal
Possession Date
No Data
Home Type
Commercial
Subtype
Store W Apt/Office
Sewers
Sanitary+Storm
Water Supply
Municipal
Possession Date
No Data
Community
Community
Wychwood
Community
Wychwood
Taxes & Fees
Taxes
$9,883 /yr
Tax Year
2026
Occupancy
Vacant
Taxes
$9,883 /yr
Tax Year
2026
Occupancy
Vacant
Similar Properties(No results)
Mortgage Calculator
Calculate your estimated monthly mortgage payment
Price
$3,900,000
$
%
%
Total cost of mortgage
$0
Monthly payment
By clicking Save, we will calculate your estimated mortgage for all properties using the saved values (down payment percentage, interest rate, and amortization).
The accuracy and applicability of this calculator are not guaranteed.