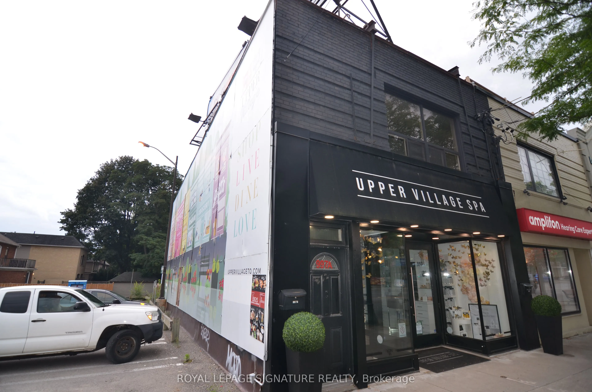
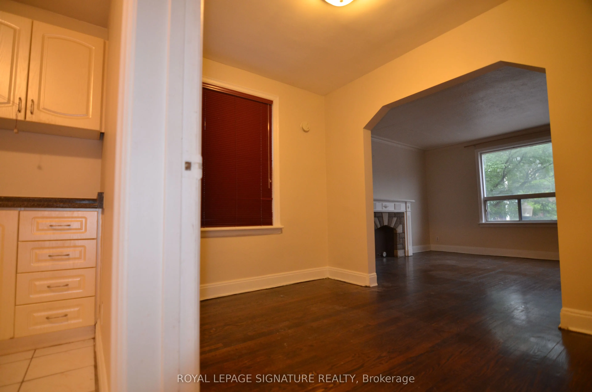
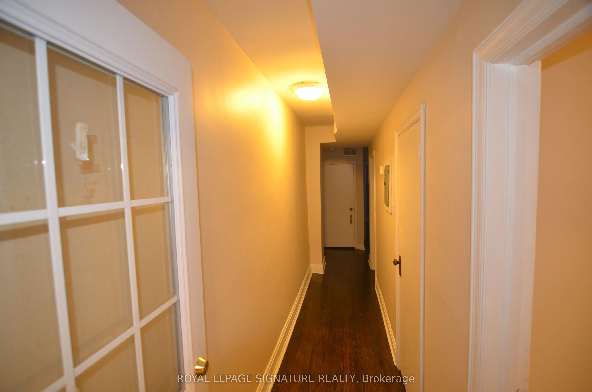
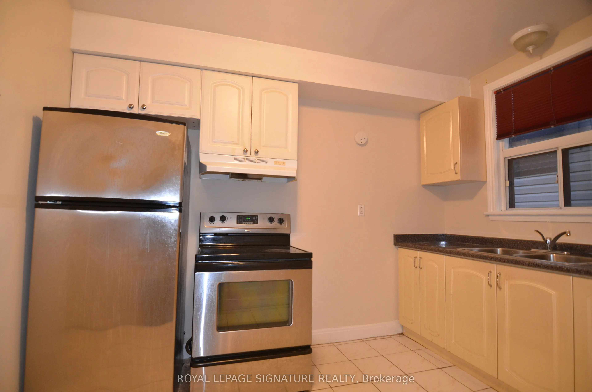
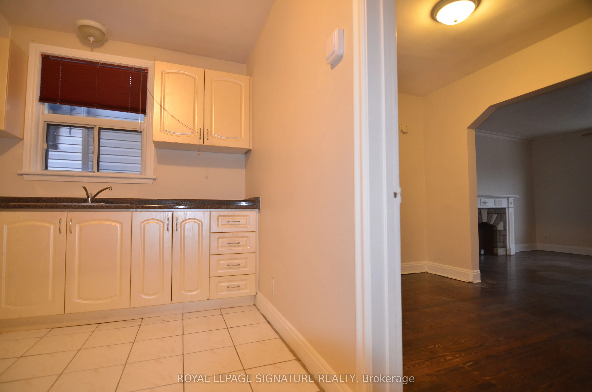
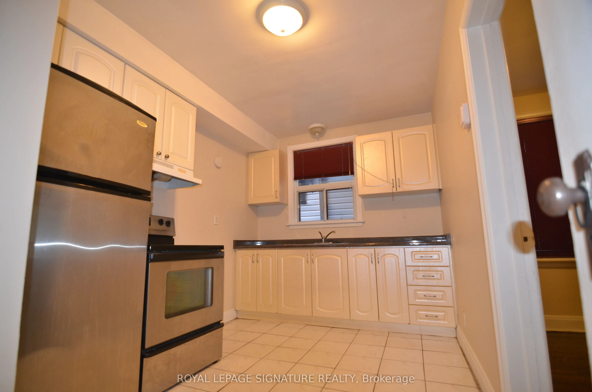
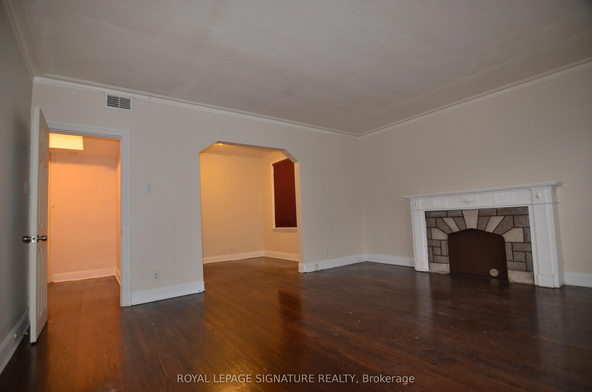
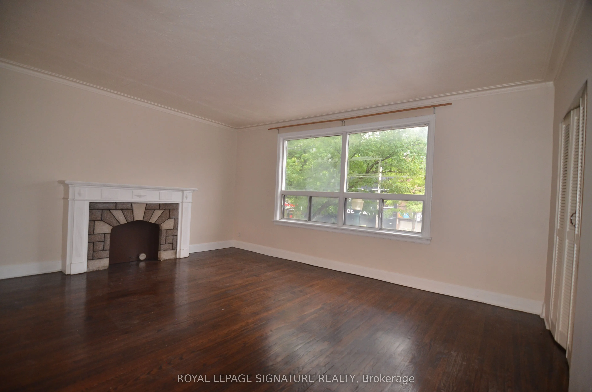
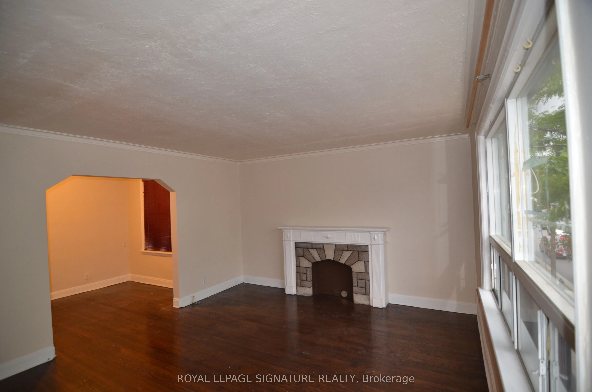
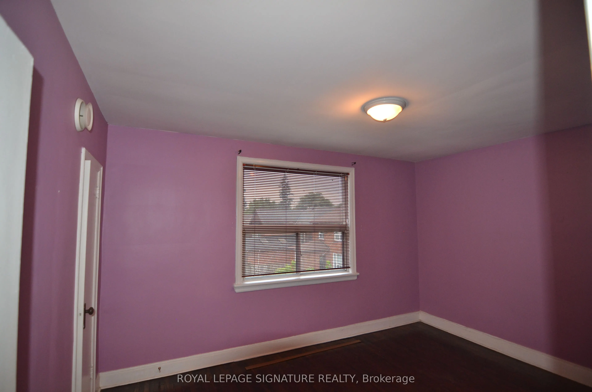
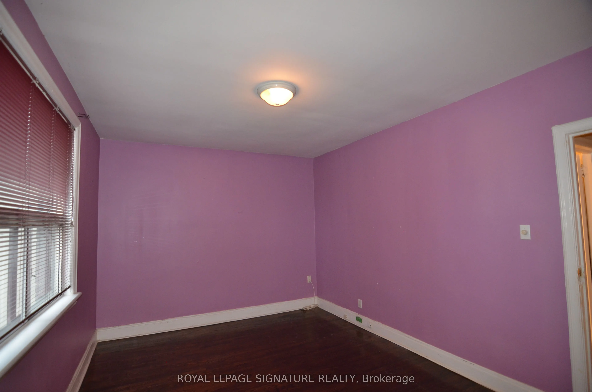
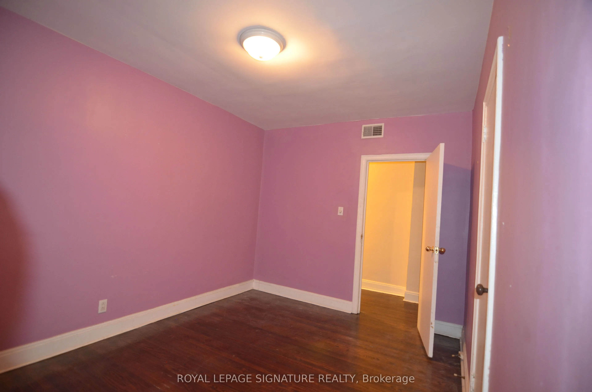
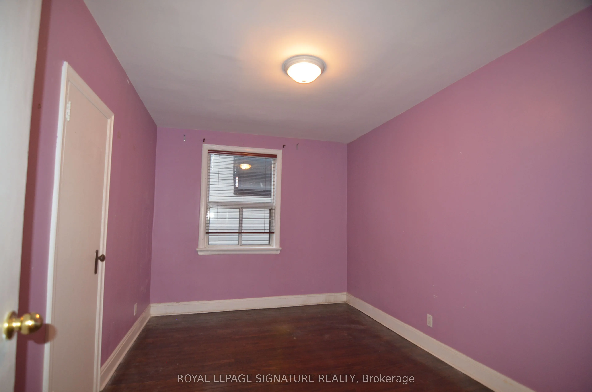
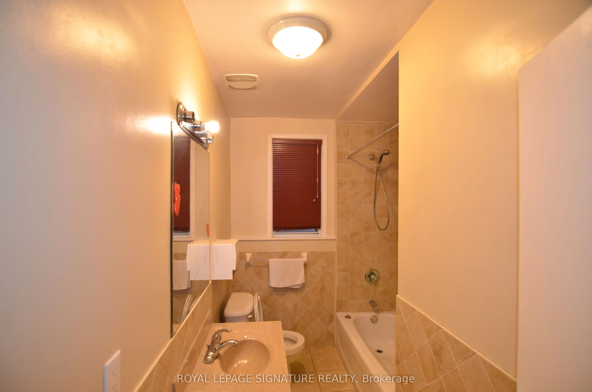
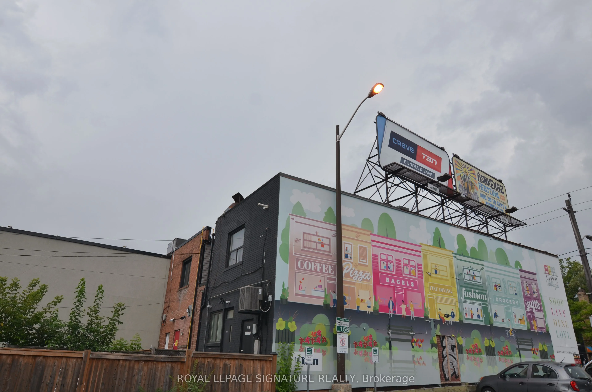
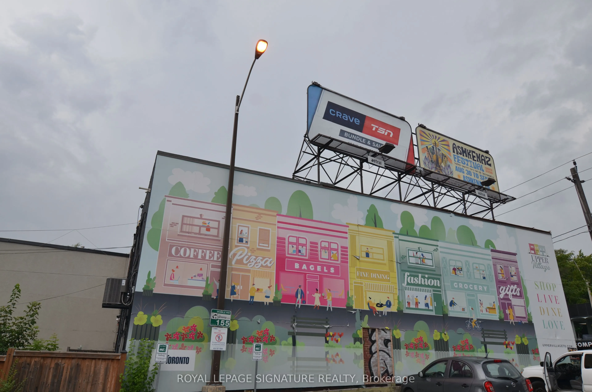
Fantastic Investment, Redevelopment & User Opportunity! Rarely offered corner commercialbuilding ideally situated in the dynamic Eglinton West corridor, directly adjacent to amunicipal parking lot and along the transit line. This property offers an exceptionalcombination of existing income, future r...ental upside, signage opportunities and long-termredevelopment potential. The main floor is currently leased, providing immediate income, while the newly renovatedsecond floor is vacant and ready for occupancy or leasing. The property also offers multipleprominent roof and side-wall signage opportunities, creating additional income potential. Potential for an additional apartment, subject to zoning, permits and municipal approvals,provides another avenue for future value creation. The property also features 2 dedicatedparking spaces at the rear. A rare opportunity to acquire a corner income-producing asset with multiple revenue streams, arenovated second level, signage potential, parking and significant future redevelopment upsidein one of Toronto's most active and rapidly evolving corridors.
Full Property Details
General
Business Type
Service Related
Retail Area
1294.00 Sq Ft
Office Area
858.00 Sq Ft
Total Area
2152.78 Square Feet
Sprinklers
No
Drive-In Level Shipping Doors
-
Double Man Shipping Doors
-
Grade Level Shipping Doors
-
Truck Level Shipping Doors
-
Business Type
Service Related
Retail Area
1294.00 Sq Ft
Office Area
858.00 Sq Ft
Total Area
2152.78 Square Feet
Sprinklers
No
Drive-In Level Shipping Doors
-
Double Man Shipping Doors
-
Grade Level Shipping Doors
-
Truck Level Shipping Doors
-
Interior
Washrooms
0
Heating Fuel
Gas Forced Air Closed
Air Conditioning
Yes
Washrooms
0
Heating Fuel
Gas Forced Air Closed
Air Conditioning
Yes
Exterior
Depth
100.0
Front
21.59
Lot Size
22 x 100.0 ft
Parking Spaces
-
Total Parking Spaces
-
Parking Description
Reserved/Assignd
Garage Spaces
-
Zoning
CR2.5(c2.5;r2.5*2572)
Depth
100.0
Front
21.59
Lot Size
22 x 100.0 ft
Parking Spaces
-
Total Parking Spaces
-
Parking Description
Reserved/Assignd
Garage Spaces
-
Zoning
CR2.5(c2.5;r2.5*2572)
Building Description
Home Type
Commercial
Subtype
Commercial Retail
Sewers
Sanitary
Water Supply
Municipal
Possession Date
9/1/2026
Home Type
Commercial
Subtype
Commercial Retail
Sewers
Sanitary
Water Supply
Municipal
Possession Date
9/1/2026
Community
Community
Humewood-Cedarvale
Community
Humewood-Cedarvale
Taxes & Fees
Taxes
$23,993 /yr
Tax Year
2026
Occupancy
Partial
Taxes
$23,993 /yr
Tax Year
2026
Occupancy
Partial
Similar Properties(No results)
Mortgage Calculator
Calculate your estimated monthly mortgage payment
Price
$1,998,000
$
%
%
Total cost of mortgage
$0
Monthly payment
By clicking Save, we will calculate your estimated mortgage for all properties using the saved values (down payment percentage, interest rate, and amortization).
The accuracy and applicability of this calculator are not guaranteed.