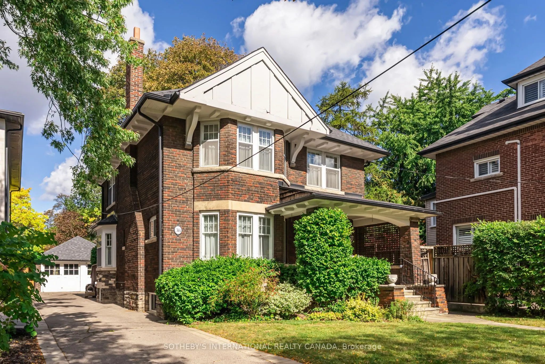
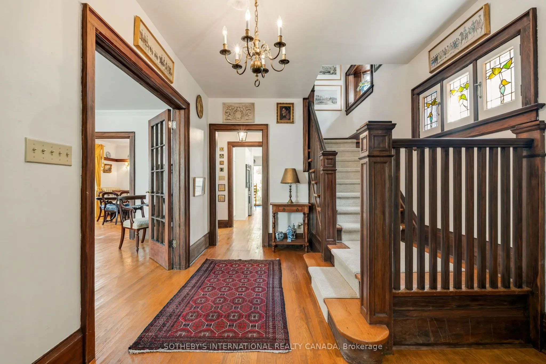
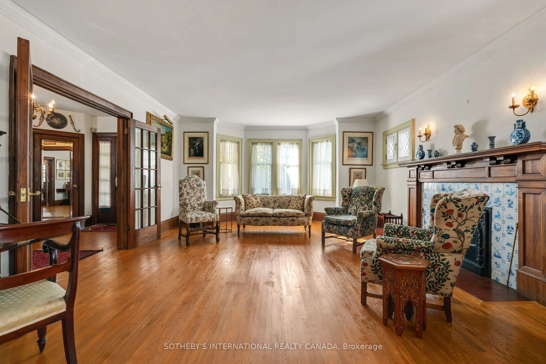
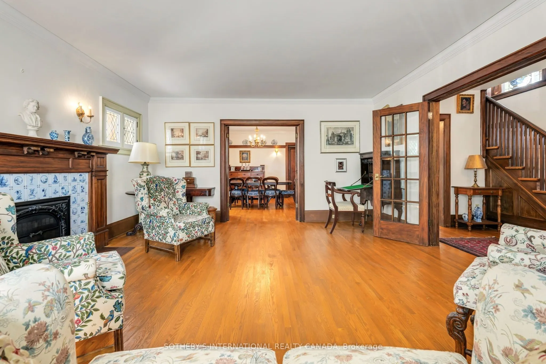
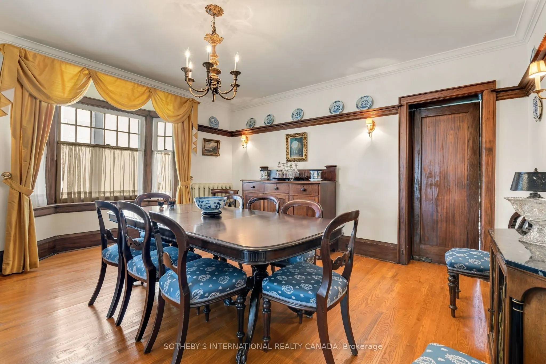
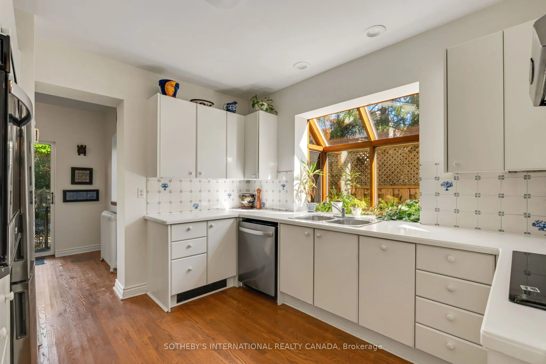
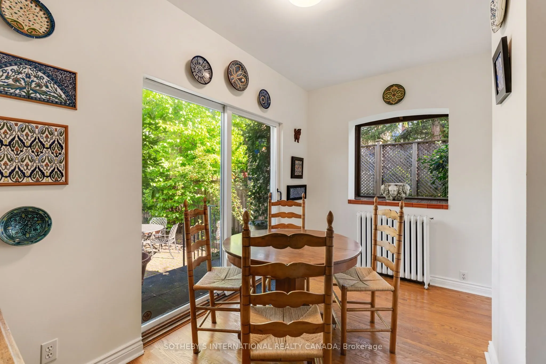
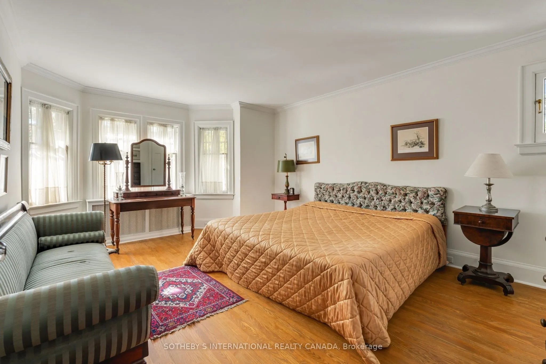
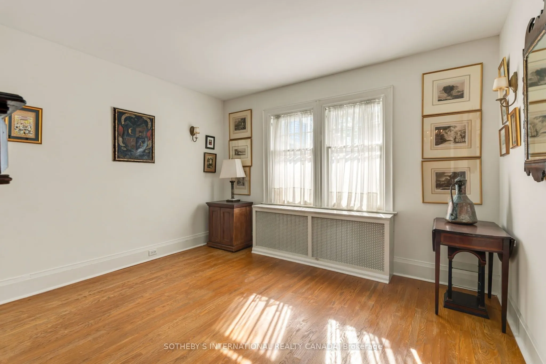
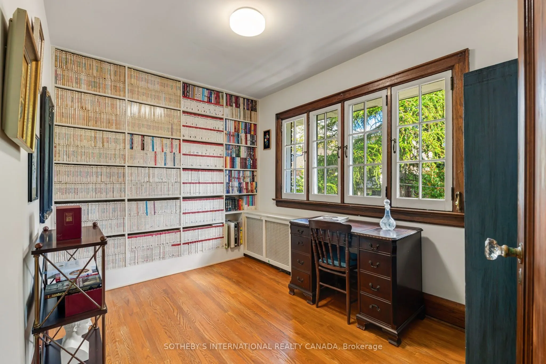
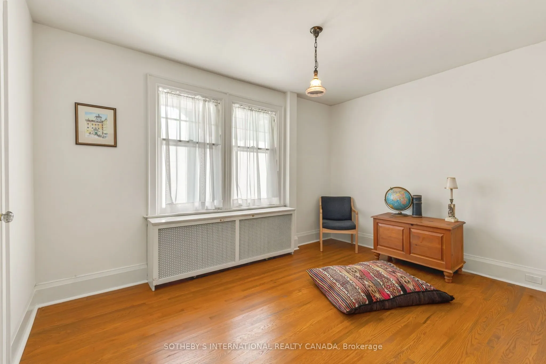
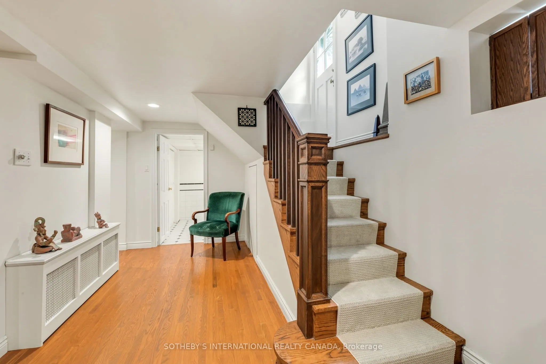
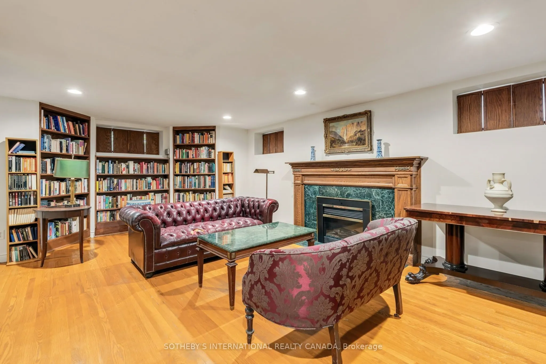
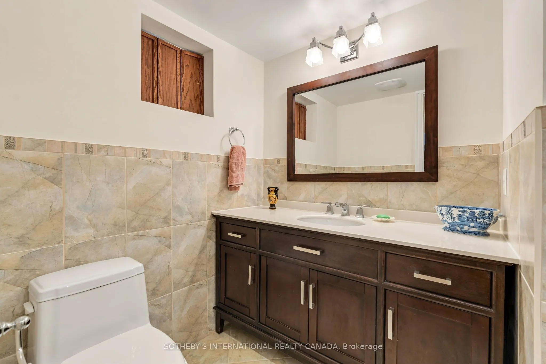
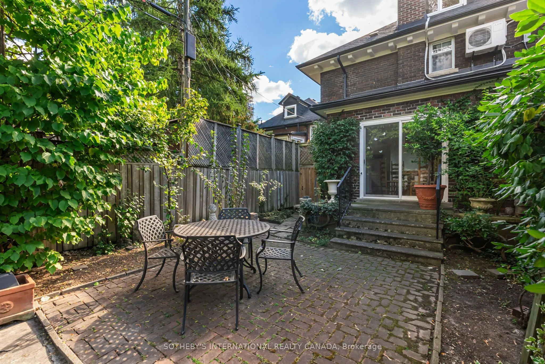
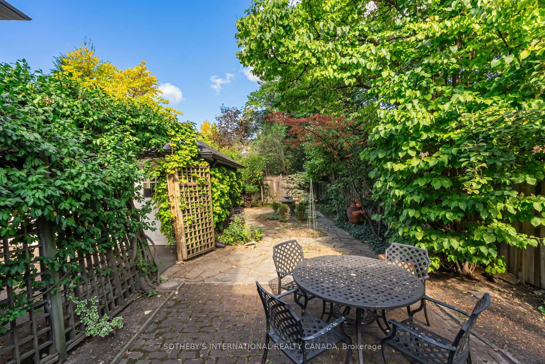
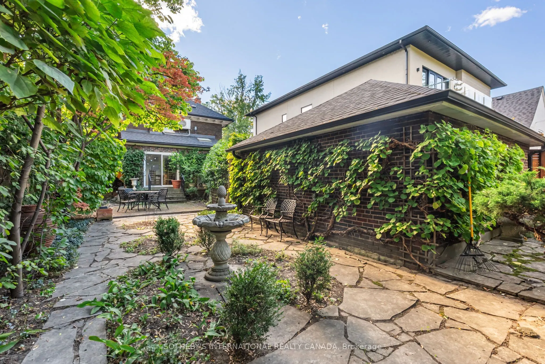
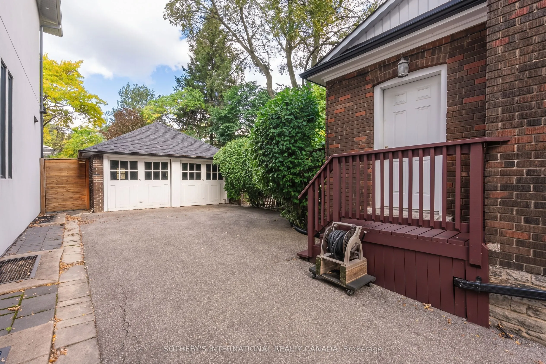
Step into a magnificent 1920 century home where original architectural splendour will pull at your heart strings. Boasting a gracious setback from the street, this stately residence showcases exceptional period craftsmanship across 2,648 square feet above grade, complemented by 974 square feet of wo...nderfully finished space in the lower level. Tailored for discerning lovers of period homes with a genuine passion for fine architecture, classic furniture, and art, the character-filled interior is adorned with immaculate original woodwork and leaded/stained glass windows throughout. The main floor foyer opens into an elegant formal living room anchored by a cozy electric fireplace and framed by double bevelled glass French doors. Entertain graciously in the large formal dining room, designed specifically to host and celebrate precious family moments. The light-filled kitchen features brand-new stainless-steel appliances and a bright greenhouse window, while an adjoining breakfast area offers a second greenhouse window and a seamless walk-out to the extra-deep, fully fenced-in back garden surrounded by mature greenery and stone patios. Ascending to the second level, you will be impressed by the scale of the primary bedroom (large enough to easily accommodate a king-sized bed), along with three additional bedrooms and a shared main family bathroom. The third-floor home office (could be a family room) offers pure enchantment, bathed in sunlight and wrapped in continuous open shelves. Adding to its distinct charm, two of the custom bookcases feature concealed secret doors that swing open to reveal hidden access storage space. The lower level exceeds all expectations, providing a quiet library or recreation room, an updated full bathroom, a cozy nanny's room, a large laundry room and utility / storage. Excellent public schools alongside elite private institutions such as Upper Canada College, The Bishop Strachan School, and The York School. Steps to Davisville TTC.
By clicking Save, we will calculate your estimated mortgage for all properties using the saved values (down payment percentage, interest rate, and amortization).
The accuracy and applicability of this calculator are not guaranteed.