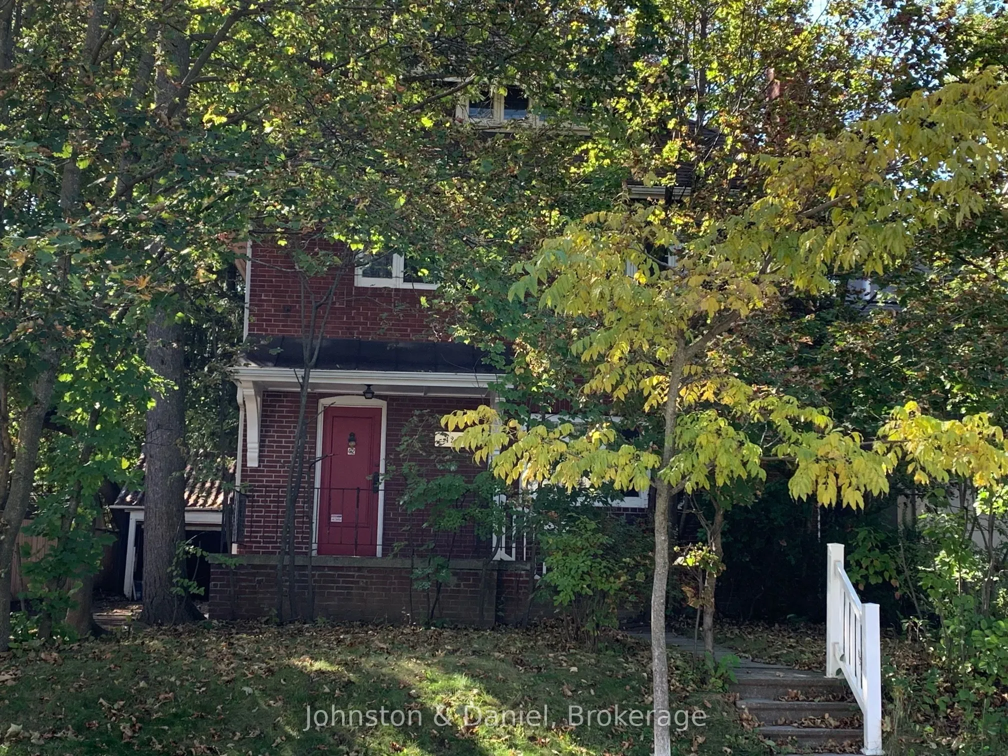
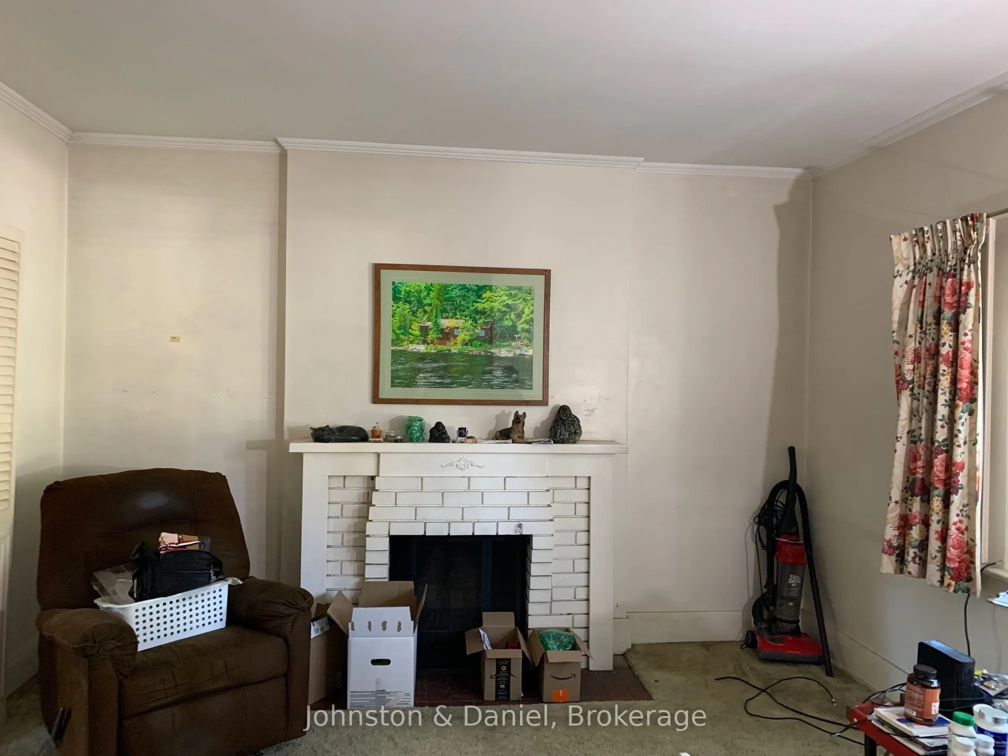
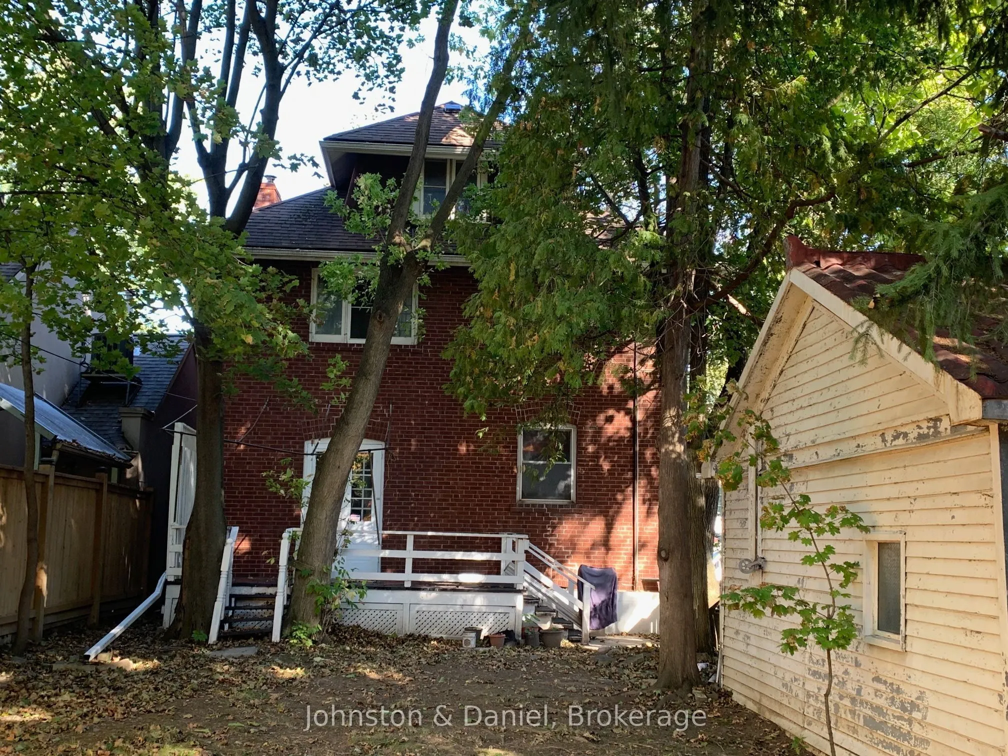
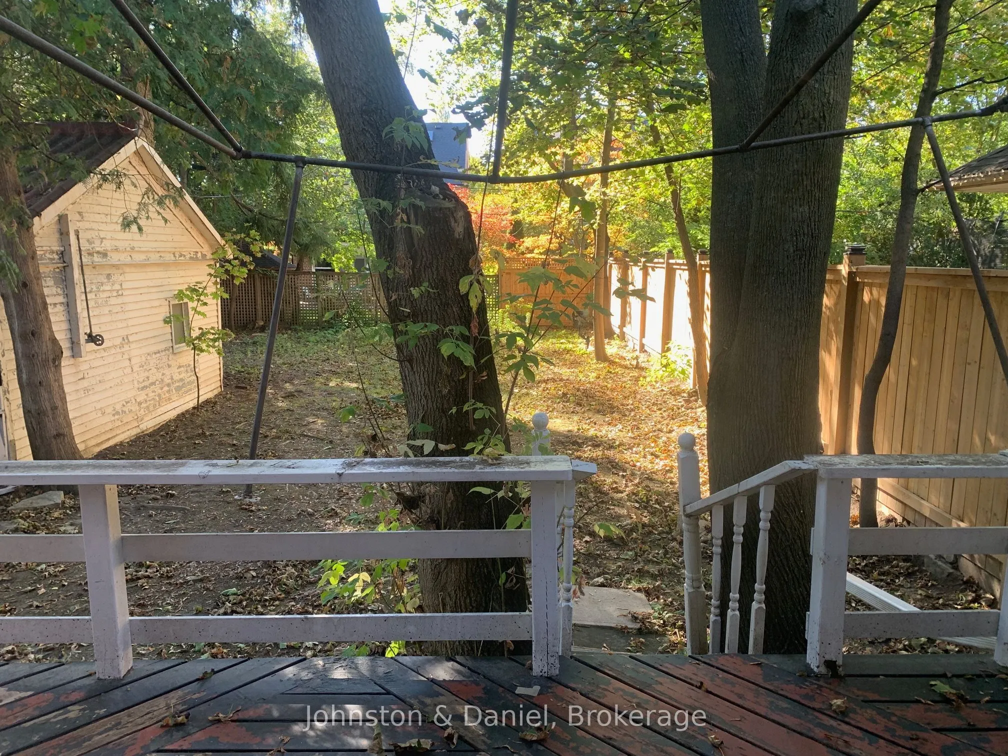
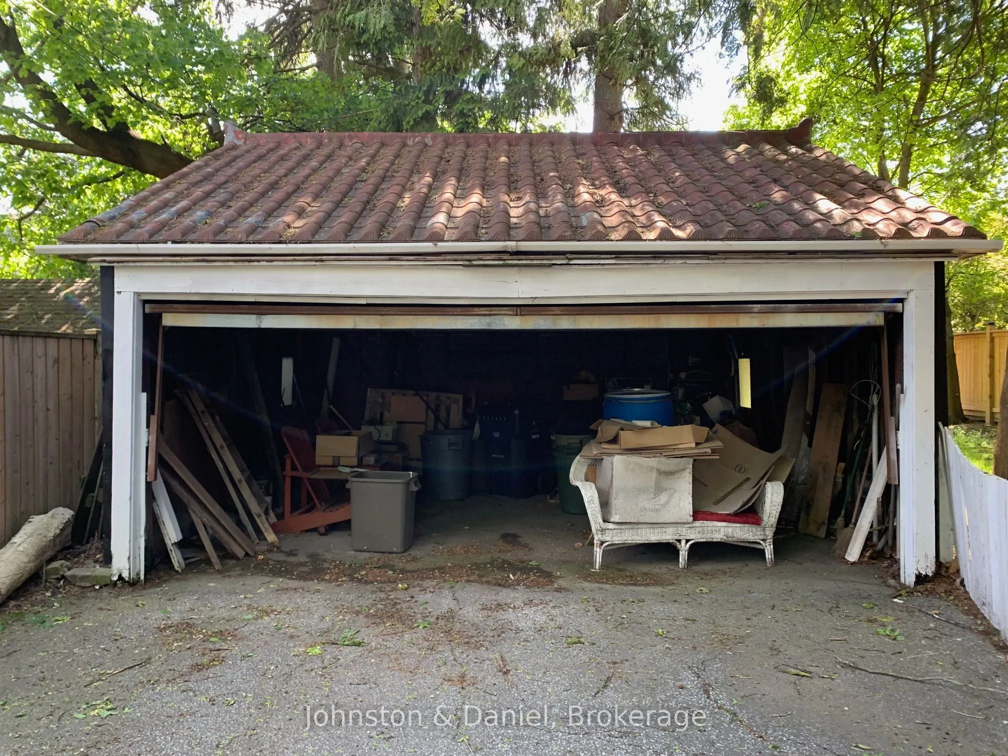
Situated in the heart of Chaplin Estates on a 46.83 by 130.75 foot lot, this charming home has been owned by the family for over 60 years. It is ideally suited to a builder or renovator who is looking for the opportunity to create a luxury statement in the heart of the city, or to a family anxious t...o move into this desirable neighbourhood and willing to renovate and restore this home, close to public transportation on the new Eglinton Crosstown Line, excellent schools, shops and restaurants on Yonge Street, and the North Toronto Memorial Community Centre.
Full Property Details
Interior
Bedrooms
4
Total Bedrooms
4
Washrooms
1
Square Footage
1500-2000 sqft
Basement
Partially Finished
Heating Source
Oil
Heating Fuel
Water
Air Conditioning
None
Family Room
No
Kitchens
1
Total Kitchens
1
Fireplace Features
Yes
Bedrooms
4
Total Bedrooms
4
Washrooms
1
Square Footage
1500-2000 sqft
Basement
Partially Finished
Heating Source
Oil
Heating Fuel
Water
Air Conditioning
None
Family Room
No
Kitchens
1
Total Kitchens
1
Fireplace Features
Yes
Exterior
Depth
130.75
Front
46.83
Driveway
Private
Lot Size
47 x 130.75 ft
Pool
None
Parking Spaces
2
Total Parking Spaces
4.00
Parking Description
Detached
Garage Spaces
2
Depth
130.75
Front
46.83
Driveway
Private
Lot Size
47 x 130.75 ft
Pool
None
Parking Spaces
2
Total Parking Spaces
4.00
Parking Description
Detached
Garage Spaces
2
Building Description
Style
2 1/2 Storey
Home Type
House
Subtype
Detached
Year Built
100+
Property Orientation
West
Exterior Finish
Brick
Sewers
Sewer
Water Supply
Municipal
Possession Date
No Data
Style
2 1/2 Storey
Home Type
House
Subtype
Detached
Year Built
100+
Property Orientation
West
Exterior Finish
Brick
Sewers
Sewer
Water Supply
Municipal
Possession Date
No Data
Community
Community
Yonge-Eglinton
Community
Yonge-Eglinton
Taxes & Fees
Taxes
$12,039.11 /yr
Tax Year
2026
Occupancy
Vacant
Taxes
$12,039.11 /yr
Tax Year
2026
Occupancy
Vacant
Room Types
Bedroom
Closet, Broadloom
Dimensions 10.56 x 10.5 feet
110.88 sqft
Bedroom
Closet, Broadloom
Dimensions 12.99 x 10.76 feet
139.77 sqft
Bedroom
Closet, Broadloom
Dimensions 15.32 x 13.02 feet
199.47 sqft
Dining Room
W/O To Deck, Broadloom
Dimensions 15.09 x 10.6 feet
159.95 sqft
Kitchen
Overlooks Backyard, Linoleum
Dimensions 10.93 x 10.6 feet
115.86 sqft
Living Room
Fireplace, Broadloom
Dimensions 16.34 x 12.99 feet
212.26 sqft
Primary Bedroom
Closet, Broadloom
Dimensions 12.99 x 11.02 feet
143.15 sqft
Recreation
Panelled, Broadloom
Dimensions 14.5 x 12.34 feet
178.93 sqft
Similar Properties(No results)
Mortgage Calculator
Calculate your estimated monthly mortgage payment
Price
$2,500,000
$
%
%
Total cost of mortgage
$0
Monthly payment
By clicking Save, we will calculate your estimated mortgage for all properties using the saved values (down payment percentage, interest rate, and amortization).
The accuracy and applicability of this calculator are not guaranteed.