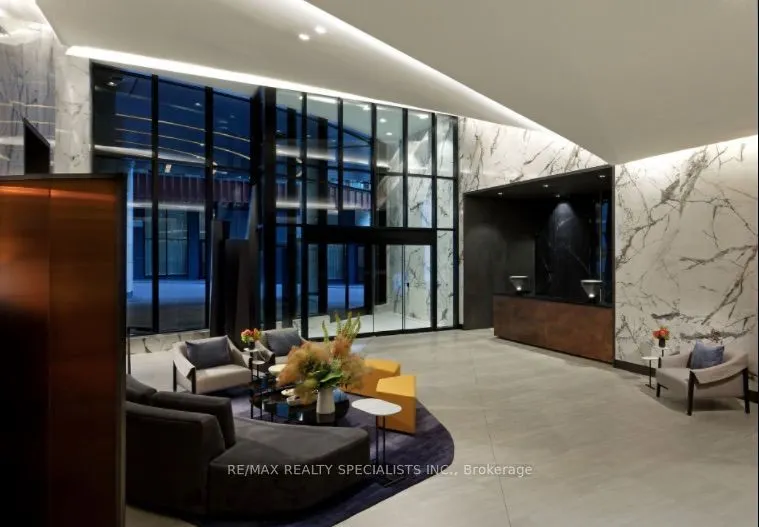
Sign In or Create a Free Account to see full details of this property
Key Facts
Key facts for 470 Front Street W #1706
Property Type
Condo, Apartment
Parking
Underground 1 garage, 1 parking
MLS #
C14089622
Size
900-999 sqft
Basement
None
Listed on
2026-10-16
Lot size
-
Tax
$6,146 /yr
Days on Market
12
Approximate Age
-
Maintenance Fee
$1,040/mo
Parking
Description
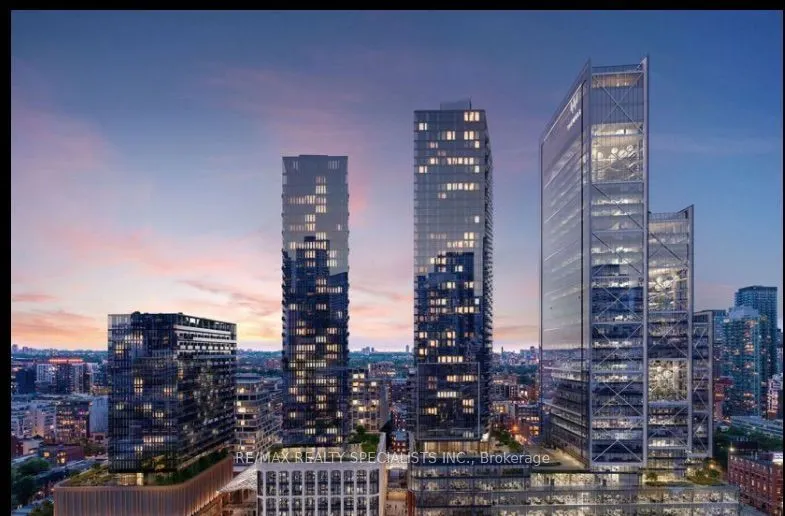
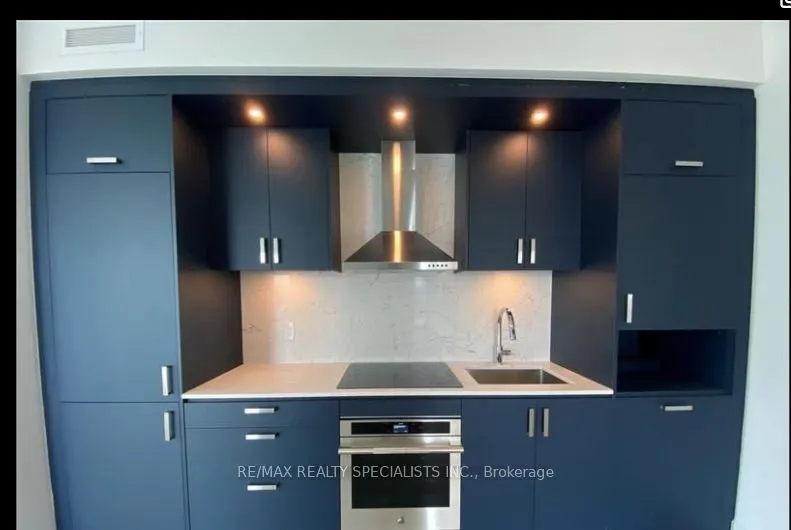
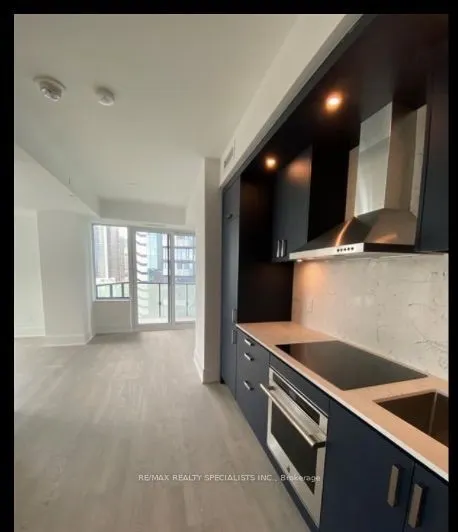
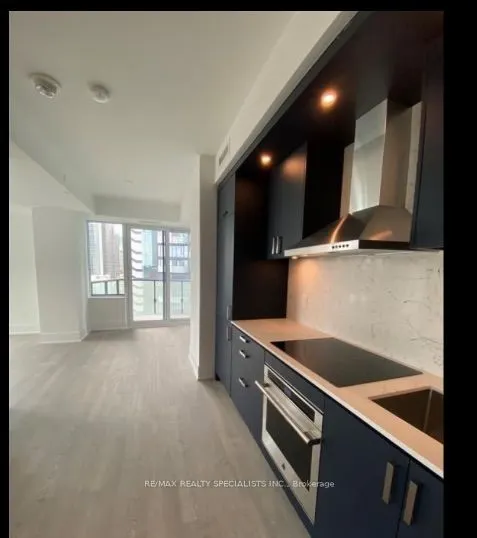
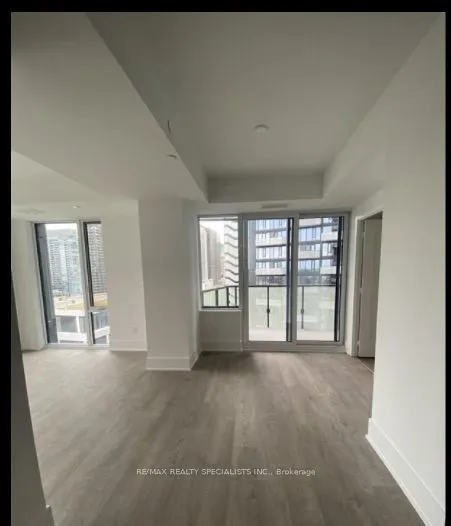
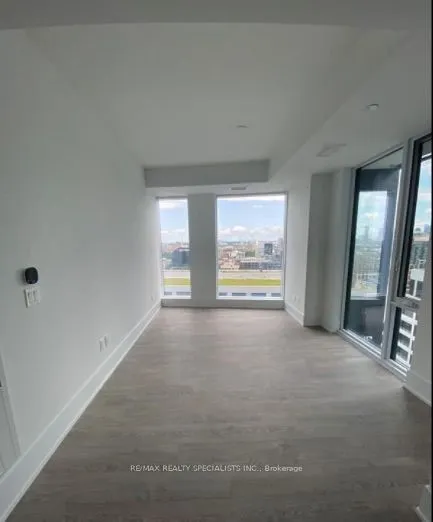
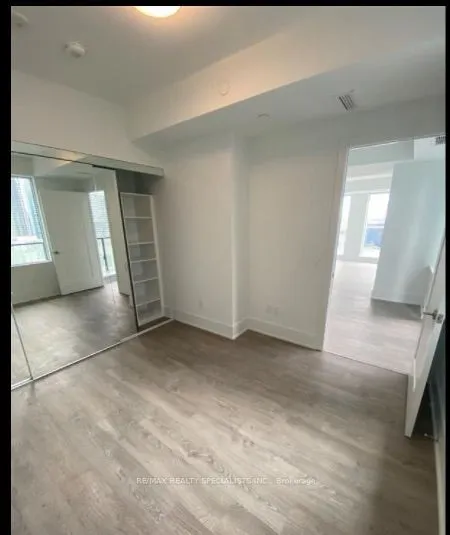
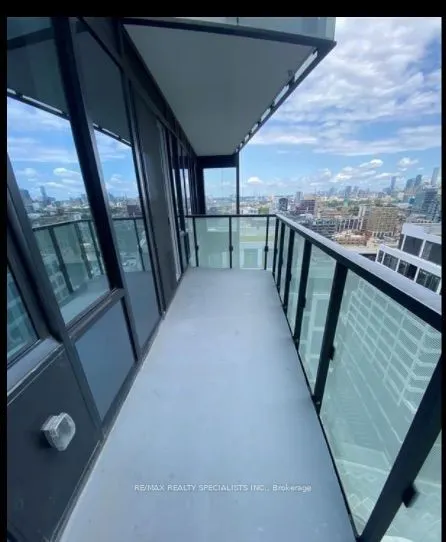
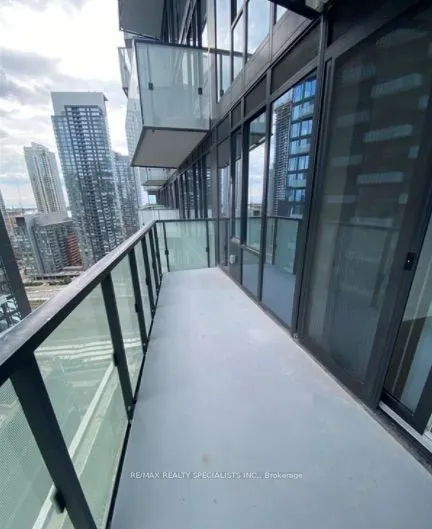
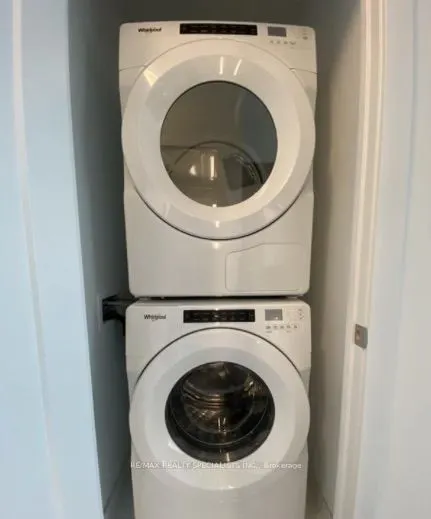
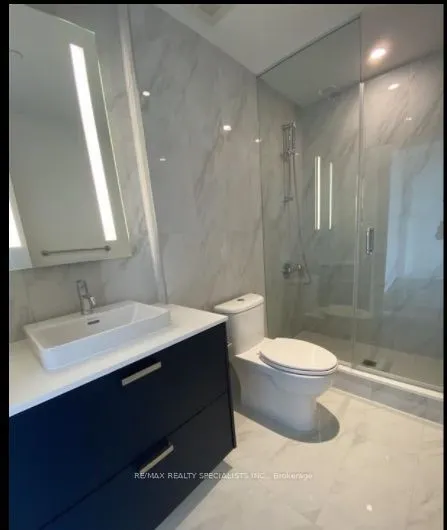
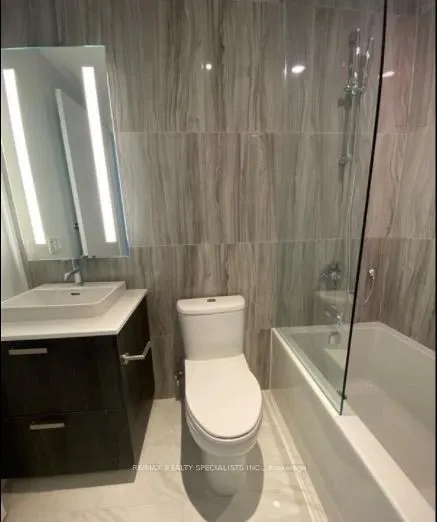
Gorgeous 2 Bedroom and 2 Bathroom condo suite offers 918 sq/ft as per builder floor plan of open living space and 9 foot ceilings. Located on the 17th floor, enjoy your North East facing views from a spacious and private balcony. This suite comes fully equipped with energy efficient 5-starstainless ...steel appliances, integrated dishwasher, contemporary soft close cabinetry, in suite laundry, standing glass shower, and floor to ceiling windows with coverings included1. Tenant agrees to provide Landlord with the deposit for the first and last months' rent by bank draft or certified funds within 24 hours after acceptance of this Agreement to Lease. Tenant and Landlord agree that all of the terms and conditions contained herein shall be incorporated into the Ontario Residential Tenancy Agreement (Standard Form of Lease). Tenant and Landlord agree to sign the Residential Tenancy Agreement as soon as practicable after the acceptance of this Agreement to Lease.
Full Property Details
Interior
Bedrooms
2
Total Bedrooms
2
Washrooms
2
Square Footage
900-999 sqft
Basement
None
Heating Source
Gas
Heating Fuel
Forced Air
Air Conditioning
Central Air
Family Room
No
Kitchens
1
Total Kitchens
1
Fireplace Features
No
Bedrooms
2
Total Bedrooms
2
Washrooms
2
Square Footage
900-999 sqft
Basement
None
Heating Source
Gas
Heating Fuel
Forced Air
Air Conditioning
Central Air
Family Room
No
Kitchens
1
Total Kitchens
1
Fireplace Features
No
Exterior
Driveway
Underground
Parking Spaces
1
Total Parking Spaces
1.00
Parking Description
Underground
Garage Spaces
1
Balcony
Enclosed
Driveway
Underground
Parking Spaces
1
Total Parking Spaces
1.00
Parking Description
Underground
Garage Spaces
1
Balcony
Enclosed
Building Description
Style
Apartment
Home Type
Condo
Subtype
Condo Apartment
Property Orientation
North East
Exterior Finish
Brick
Possession Date
No Data
Locker
Owned
Style
Apartment
Home Type
Condo
Subtype
Condo Apartment
Property Orientation
North East
Exterior Finish
Brick
Possession Date
No Data
Locker
Owned
Community
Community
Waterfront Communities C1
Community
Waterfront Communities C1
Taxes & Fees
Taxes
$6,146 /yr
Tax Year
2025
Occupancy
Tenant
Maintenance Fee
$1,040/mo
Parking
Included
Taxes
$6,146 /yr
Tax Year
2025
Occupancy
Tenant
Maintenance Fee
$1,040/mo
Parking
Included
Other
Pets
Yes-with Restrictions
Pets
Yes-with Restrictions
Room Types
Bedroom
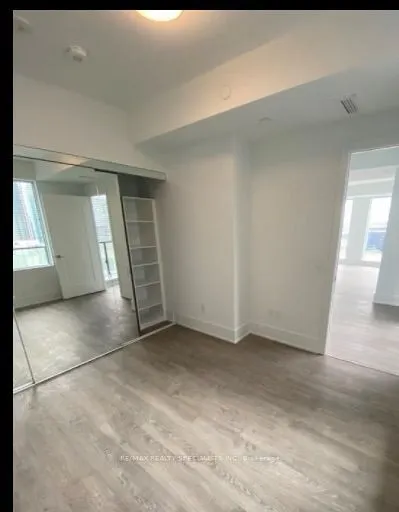
Laminate, Window, Closet
Dimensions 11.29 x 10.14 feet
114.48 sqft
Dining Room
2 Way Fireplace, W/O To Balcony, Combined w/Living
Dimensions 10.24 x 8.83 feet
90.42 sqft
Kitchen
Laminate, Modern Kitchen, Open Concept
Dimensions 11.68 x 9.61 feet
112.24 sqft
Living Room
Laminate, W/O To Balcony, Combined w/Dining
Dimensions 15.16 x 9.74 feet
147.66 sqft
Primary Bedroom
Laminate, 3 Pc Bath, Walk-In Closet(s)
Dimensions 16.37 x 9.45 feet
154.7 sqft
Similar Properties(No results)
Mortgage Calculator
Calculate your estimated monthly mortgage payment
Price
$1,199,900
$
%
%
Total cost of mortgage
$0
Monthly payment
By clicking Save, we will calculate your estimated mortgage for all properties using the saved values (down payment percentage, interest rate, and amortization).
The accuracy and applicability of this calculator are not guaranteed.