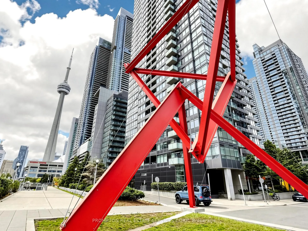
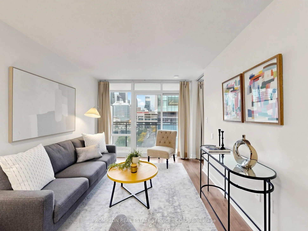
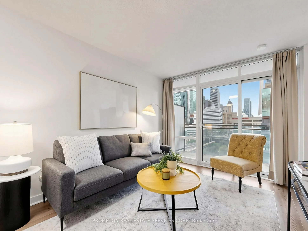
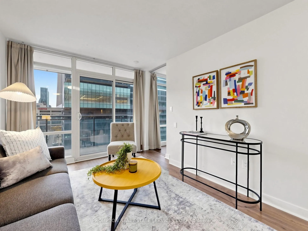
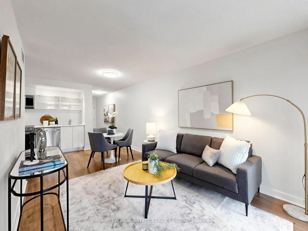
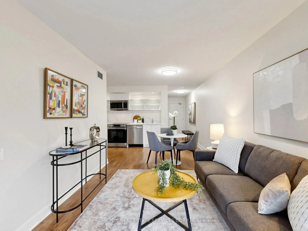
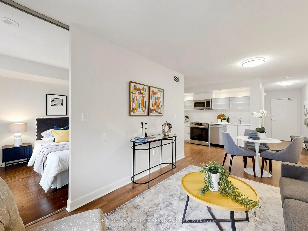
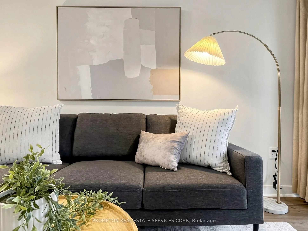
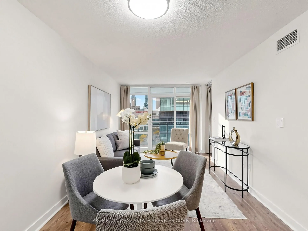
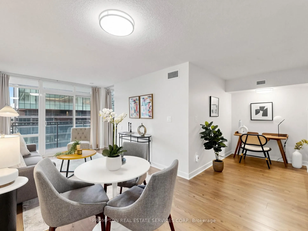
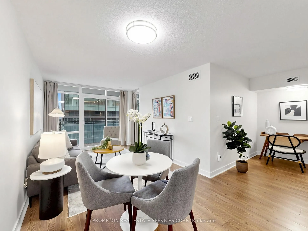
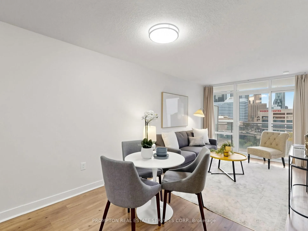
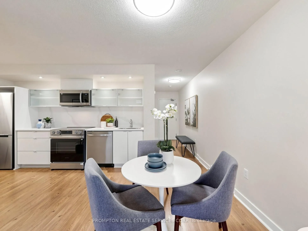
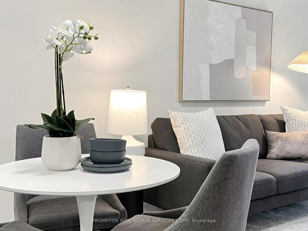
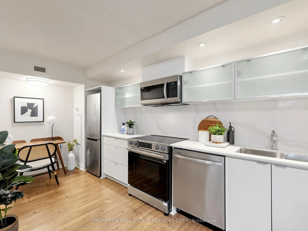
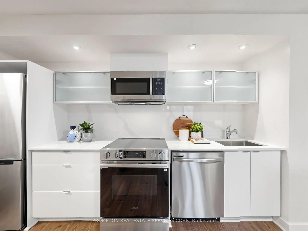
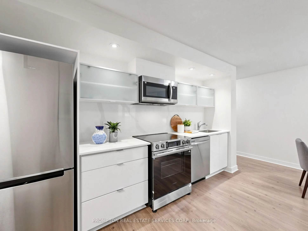
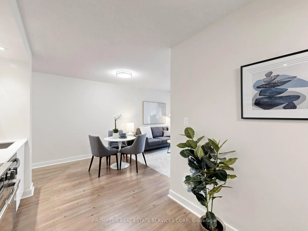
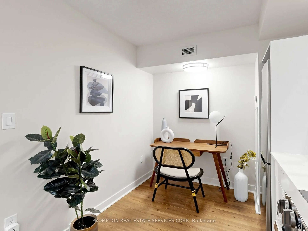
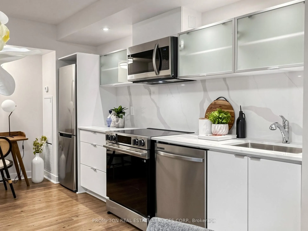
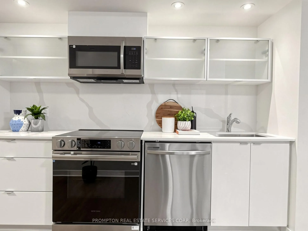
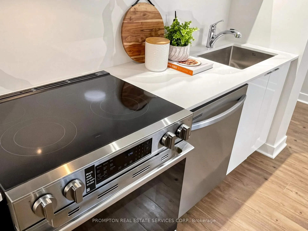
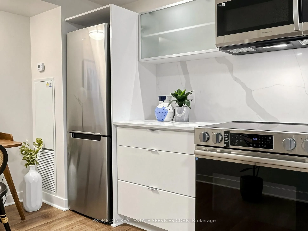
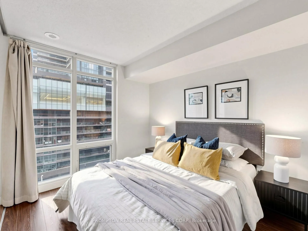
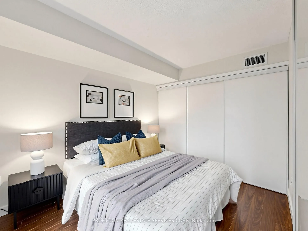
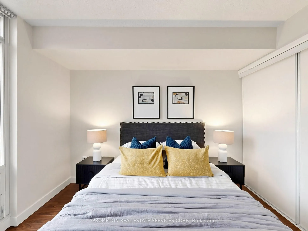
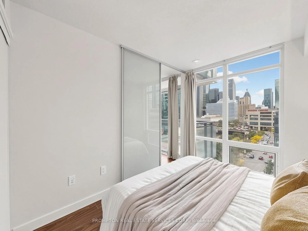
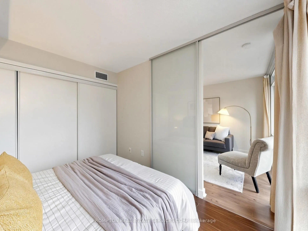
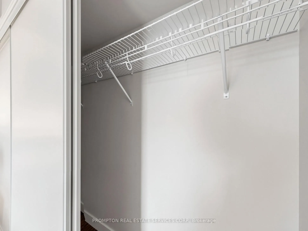
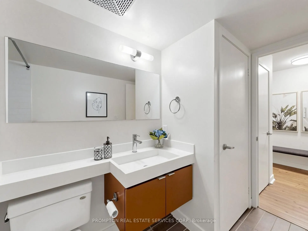
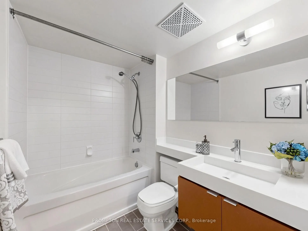
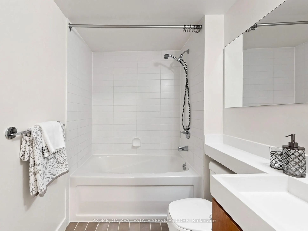
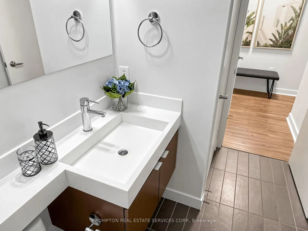
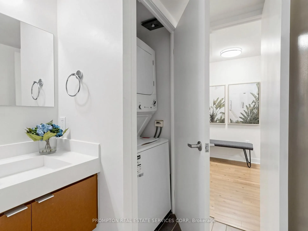
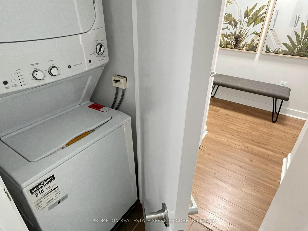
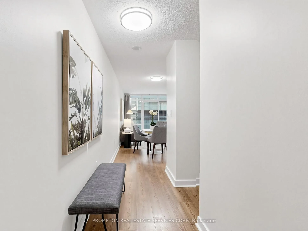
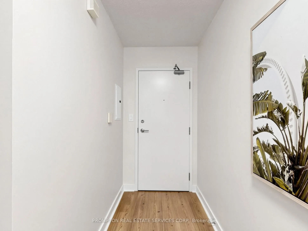
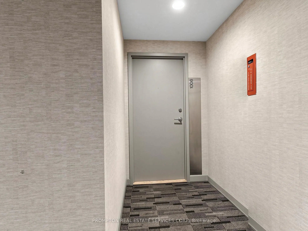
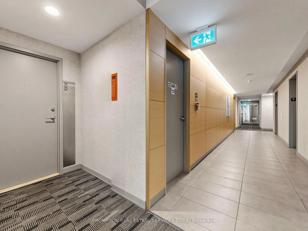
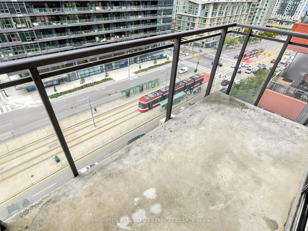
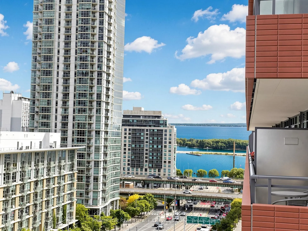
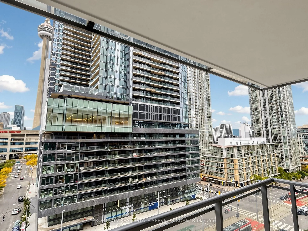
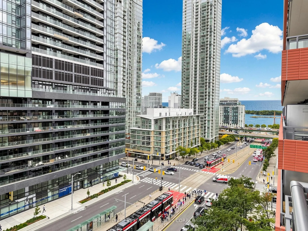
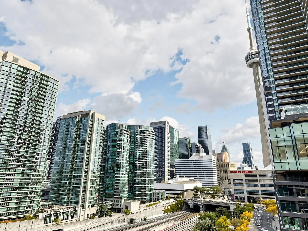
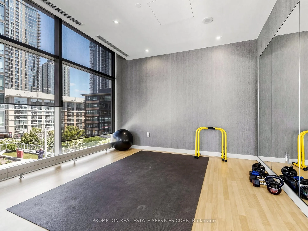
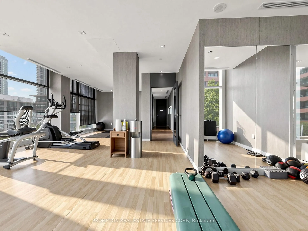
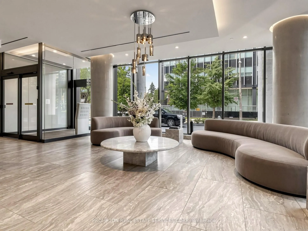
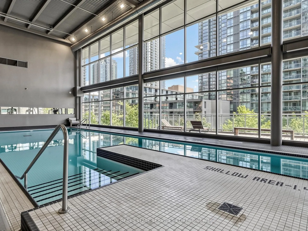
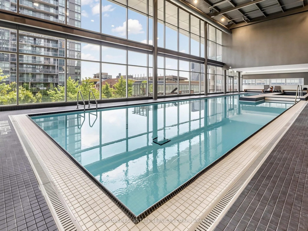
Step into this tastefully and newly renovated 1-bedroom plus den suite in the heart of Downtown Toronto. Boasting a highly functional 585 sqft. layout, this stylish unit features a bright, open-concept living space framed by floor-to-ceiling windows that flood both the living room and bedroom with n...atural light. The brand-new, modern kitchen is fully equipped with pristine stainless steel appliances, while the versatile den provides the perfect dedicated footprint for a work-from-home setup. Retreat to the spacious bedroom, complete with a massive closet featuring built-in organizers, and unwind in the sleek, spa-like bathroom. A large private balcony seamlessly extends your living space outdoors. Unbeatable convenience awaits with a Sobeys grocery store located directly within the building. Enjoy a highly walkable lifestyle just steps from Union Station, the Financial District, and vibrant Queen St. West, with 1-minute access to the Gardiner Expressway for seamless commuting. Walk to Rogers Centre for a Blue Jays game or Harbourfront to enjoy the lake. Ideal for first time buyers and young professionals.
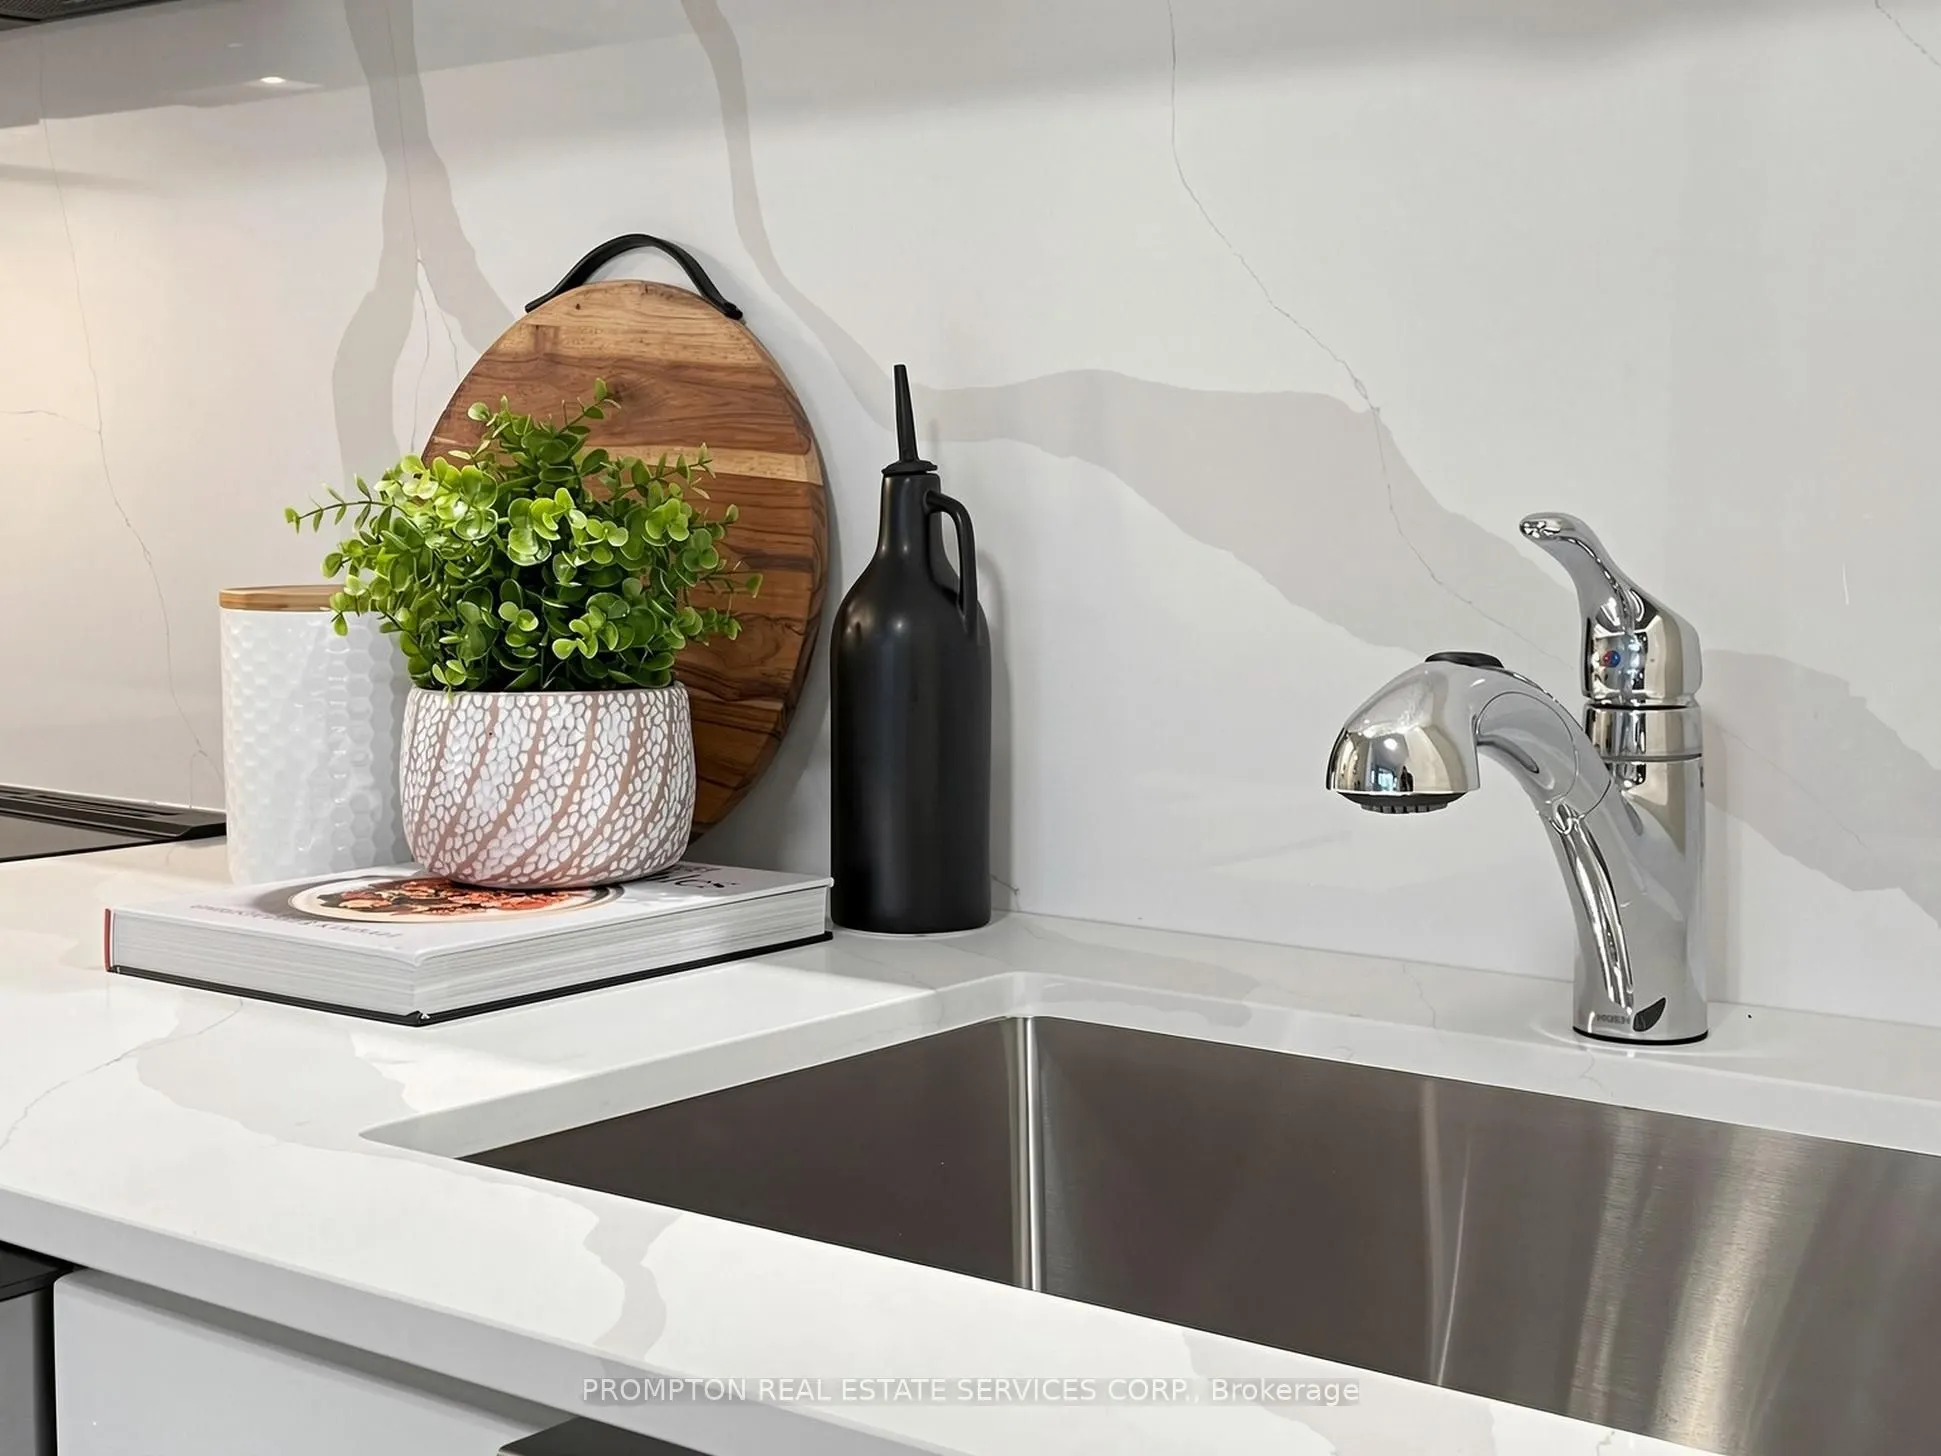
Modern Kitchen, Stainless Steel Appl, Granite Counters
Dimensions 13.78 x 8.07 feet
111.2 sqft
Living Room
Laminate, Combined w/Dining, W/O To Balcony
Dimensions 9.42 x 18.93 feet
178.32 sqft
Primary Bedroom
Laminate, Closet, Window
Dimensions 8.92 x 10.5 feet
93.66 sqft
Similar Properties(No results)
Mortgage Calculator
Calculate your estimated monthly mortgage payment
Price
$549,900
$
%
%
Total cost of mortgage
$0
Monthly payment
By clicking Save, we will calculate your estimated mortgage for all properties using the saved values (down payment percentage, interest rate, and amortization).
The accuracy and applicability of this calculator are not guaranteed.