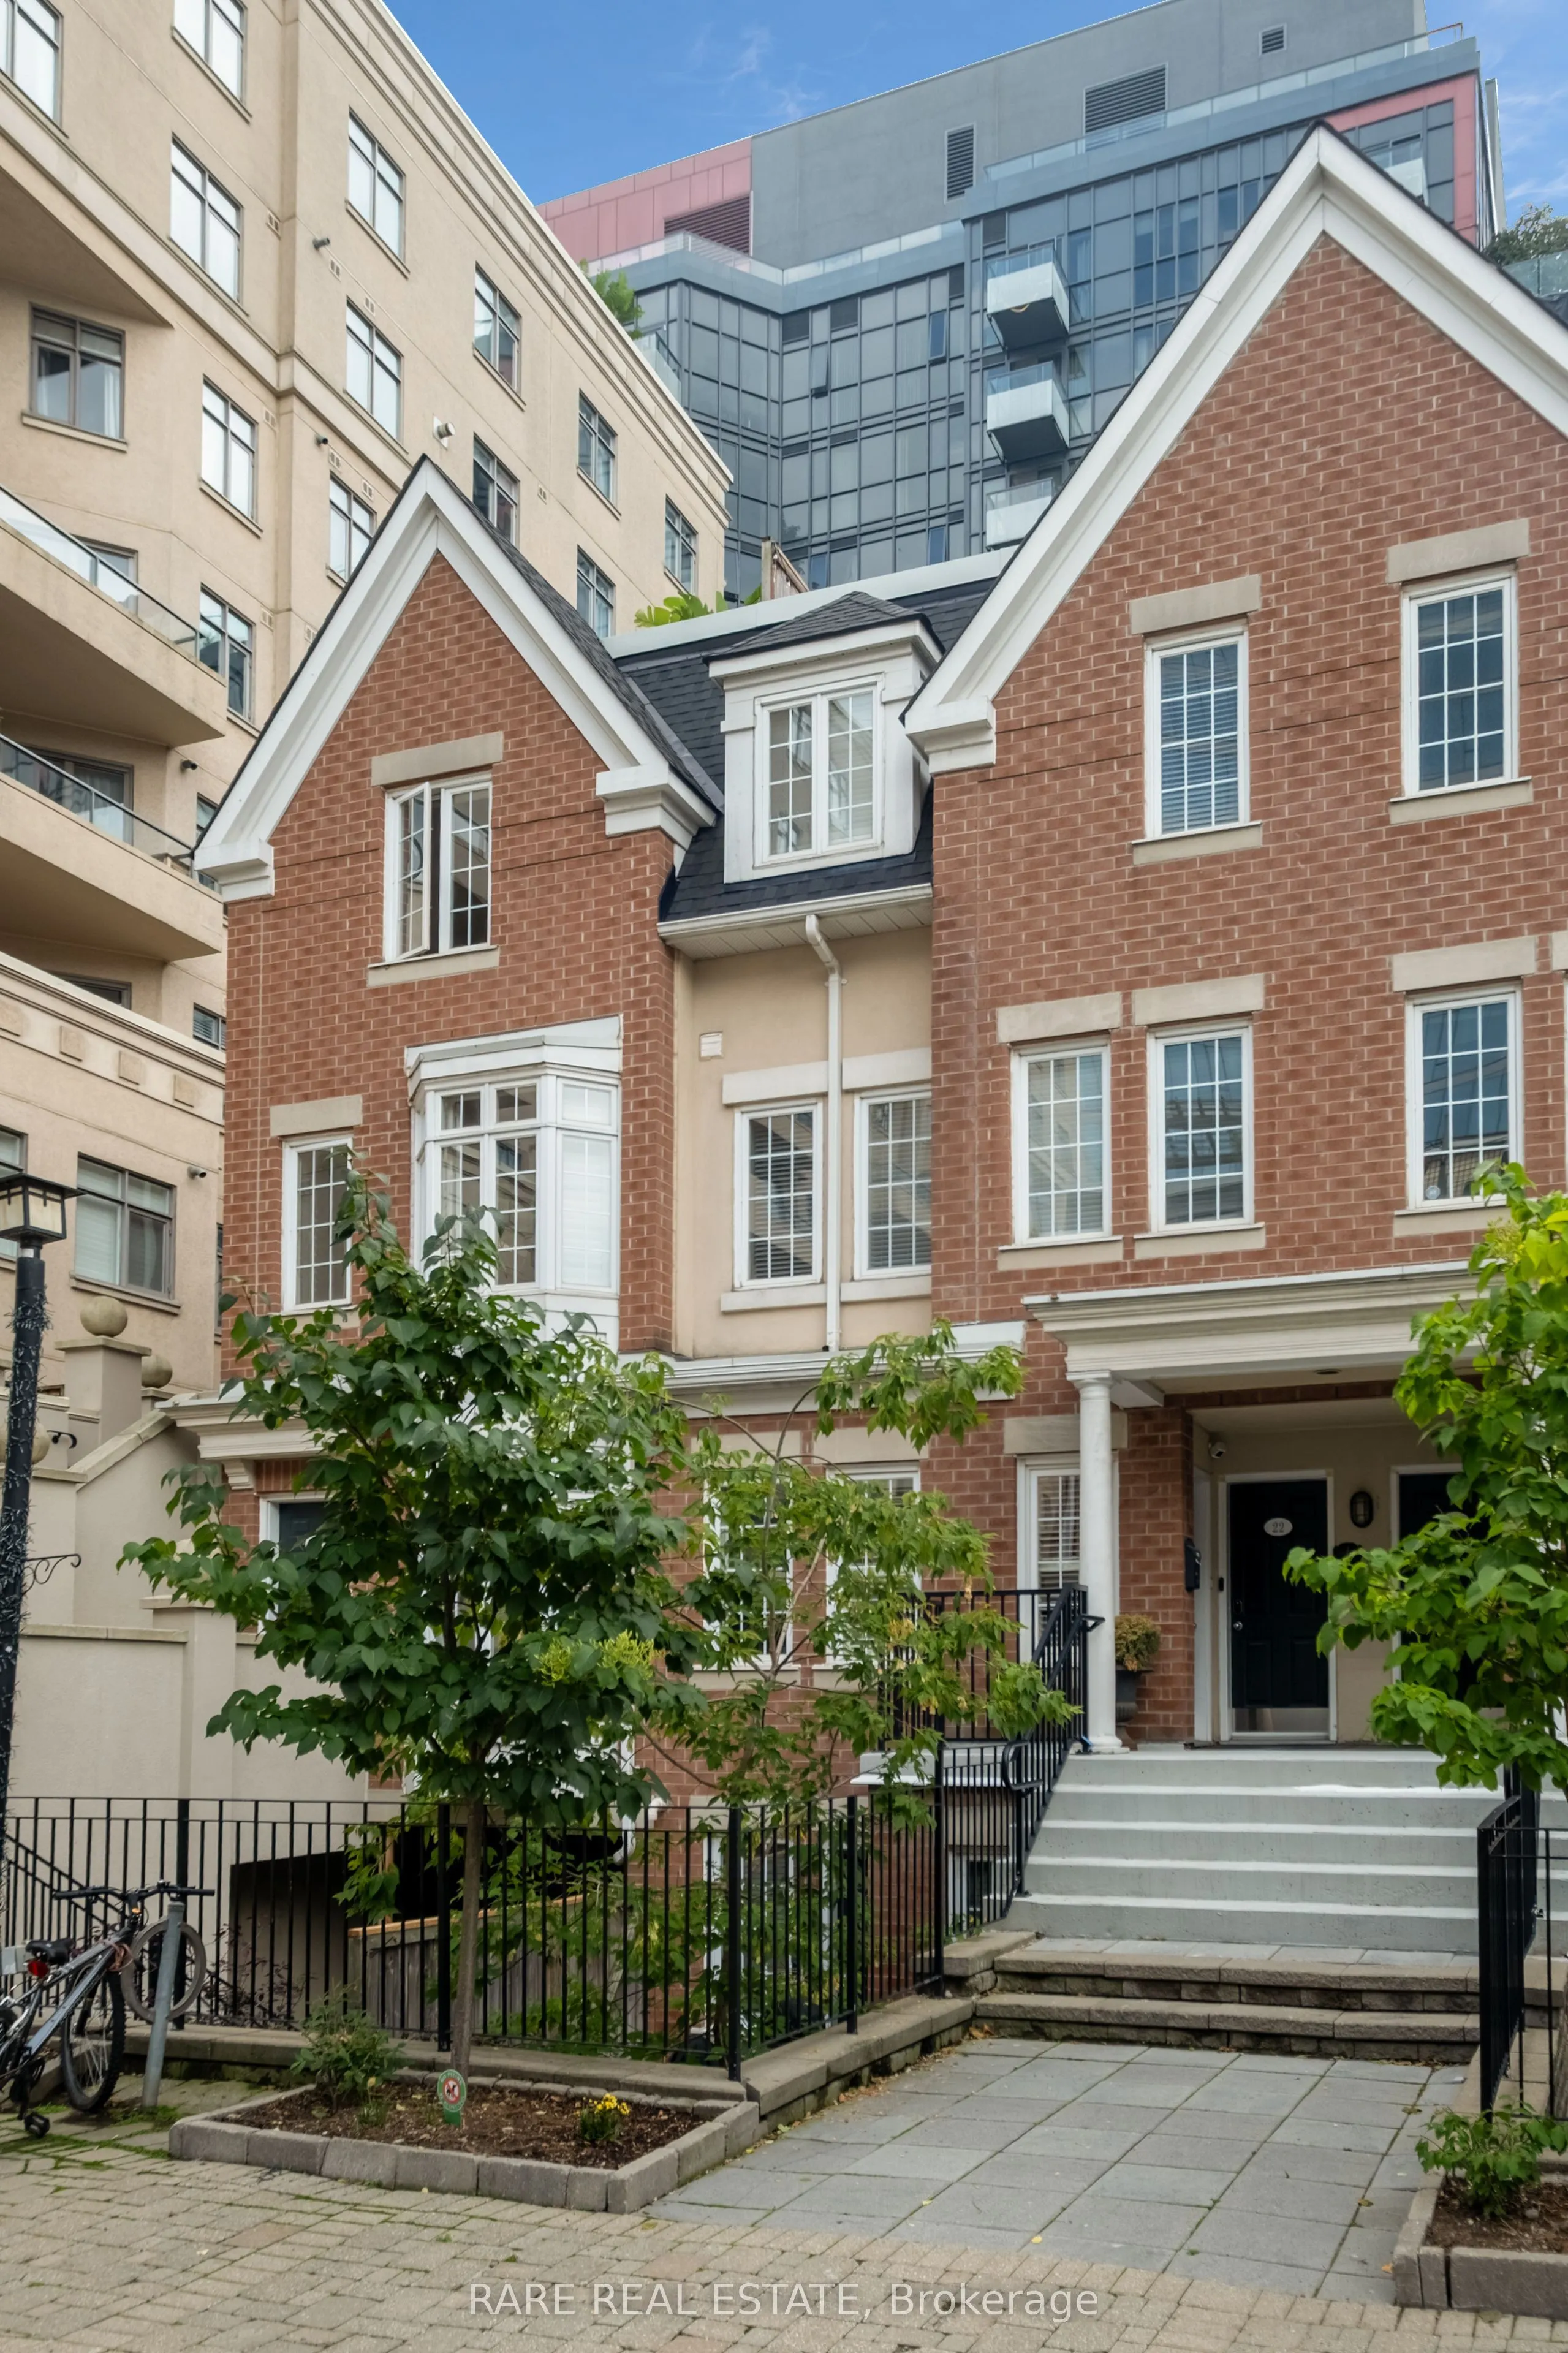
Sign In or Create a Free Account to see full details of this property
Key Facts
Key facts for 11 Niagara Street #21
Property Type
Condo, Apartment
Parking
Underground 1 garage, 1 parking
MLS #
C14093212
Size
700-799 sqft
Basement
None
Listed on
2026-10-19
Lot size
-
Tax
$3,567.99 /yr
Days on Market
9
Approximate Age
11-15
Maintenance Fee
$1,005.90/mo
Common Elements, Par...
Description
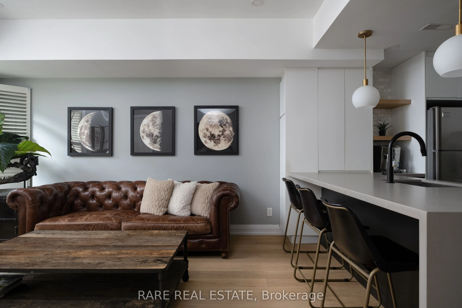
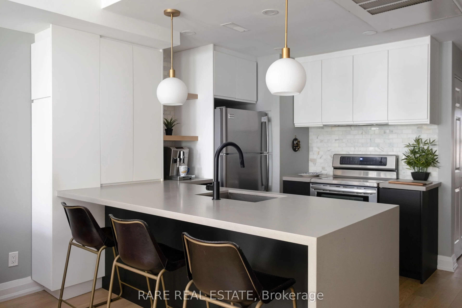
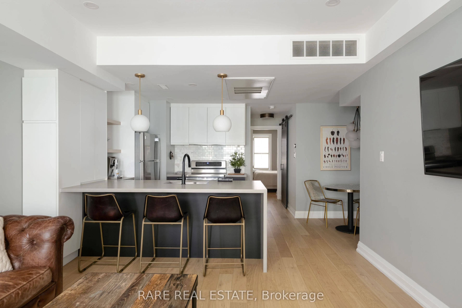
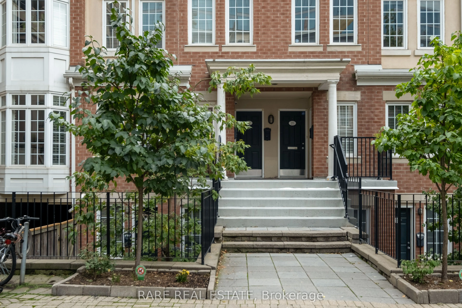
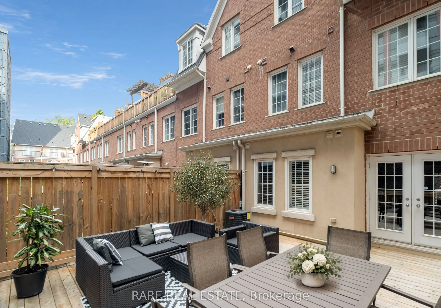
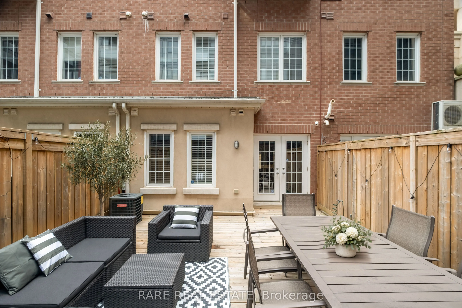
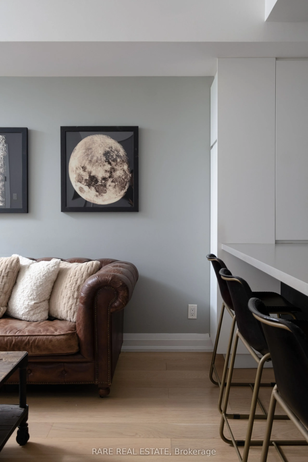
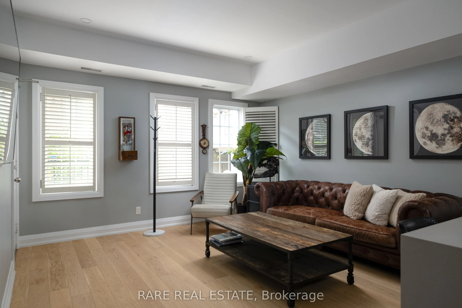
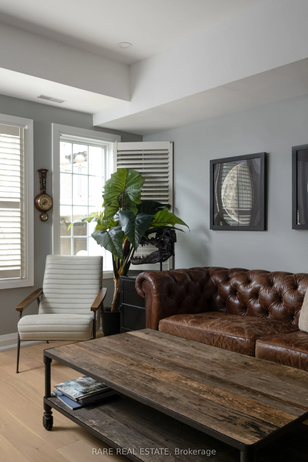
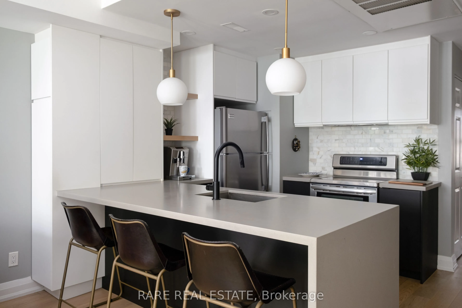
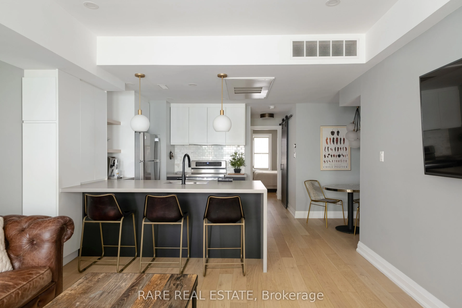
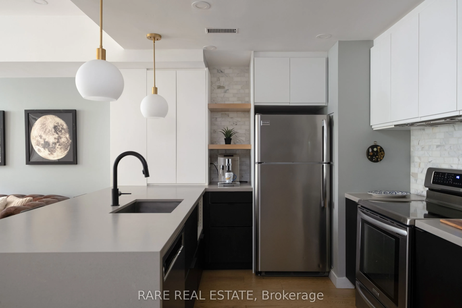
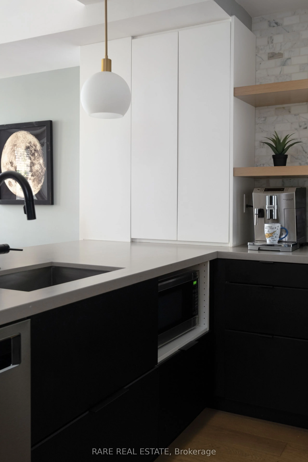
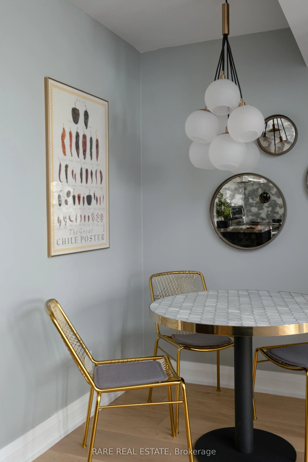
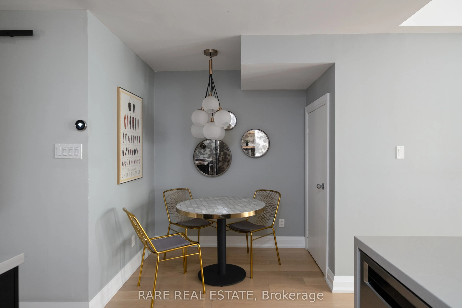
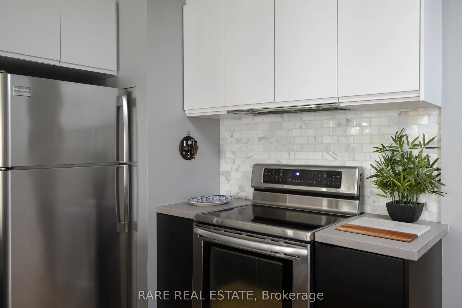
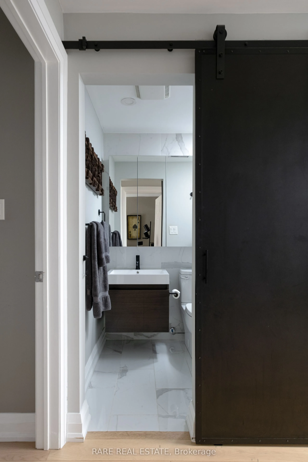
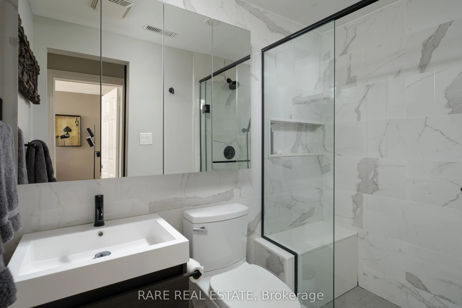
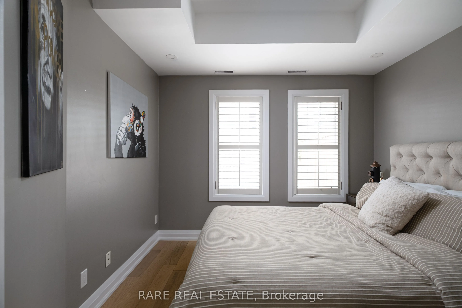
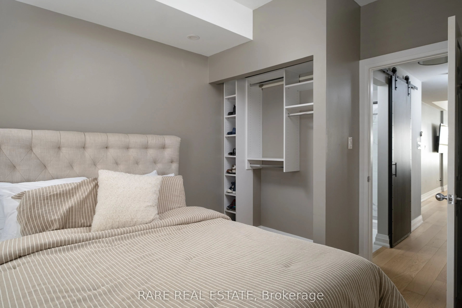
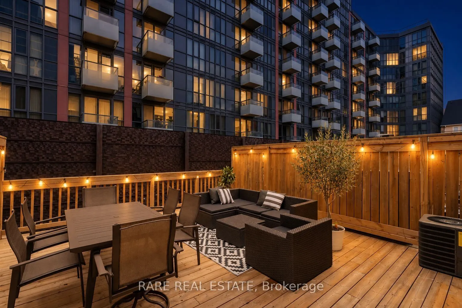
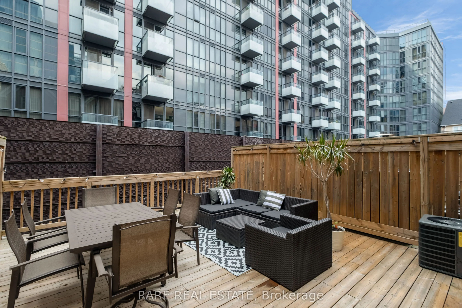
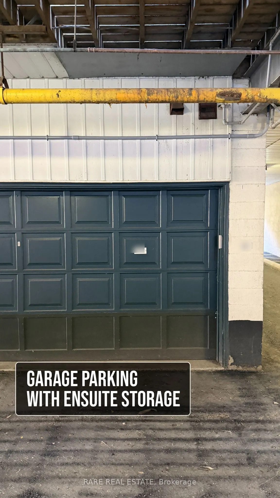
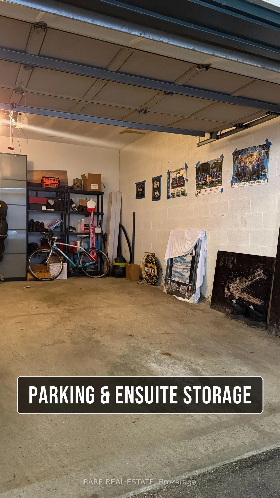
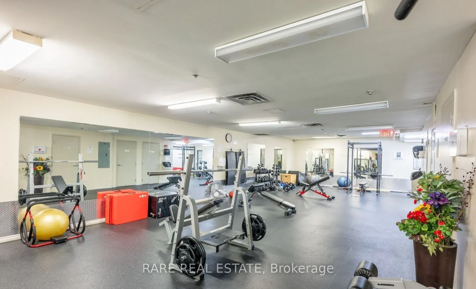
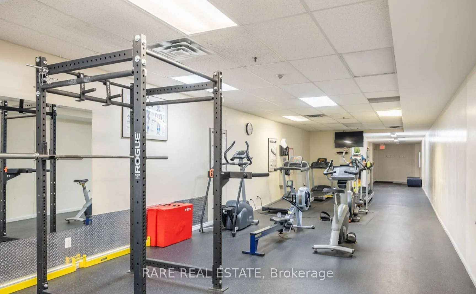
Premiere low rise living in the heart of King West. Skip the elevators - keep the urban lifestyle in this *FULLY RENOVATED* condo apartment alternative. One of the most dynamic and vibrant neighbourhoods Toronto has to offer. Tucked away in one of the Fashion District's most distinct stand-alone tow...nhouse communities. No compromises of high-rise living. No elevators. No long hallways. No waiting to get outside (hello dog owners). Just direct, easy living with a large private outdoor terrace and Victoria Memorial Square Park just outside your door. Not devoid of amenities like most townhomes: You have access to a well-equipped gym as part of 550 Front st. Semi-private Garage parking with ensuite STORAGE. The home has been fully renovated throughout and features an exceptional living space layout paired with U-shaped kitchen & dining nook. ideal for couples, dog owners, and young professionals. Set near the action of King and Portland, - you are steps to King West, Queen West, The Well, Stackt Market, restaurants, cafes, transit, parks, and the waterfront, while still being tucked into a quieter residential pocket. Unless you did a double take - most wouldn't even know this complex exists. For buyers who want the convenience of a condo but the feel, privacy, and functionality of a home, this is a rare King West offering. Future Ontario Line subway 5 minutes away at King + Bathurst and existing 504 streetcar for pipeline access to the Financial District.
Full Property Details
Interior
Bedrooms
2
Total Bedrooms
2
Washrooms
1
Square Footage
700-799 sqft
Basement
None
Heating Source
Gas
Heating Fuel
Forced Air
Air Conditioning
Central Air
Family Room
No
Kitchens
1
Total Kitchens
1
Fireplace Features
No
Bedrooms
2
Total Bedrooms
2
Washrooms
1
Square Footage
700-799 sqft
Basement
None
Heating Source
Gas
Heating Fuel
Forced Air
Air Conditioning
Central Air
Family Room
No
Kitchens
1
Total Kitchens
1
Fireplace Features
No
Exterior
Driveway
Underground
Parking Spaces
1
Total Parking Spaces
1.00
Parking Description
Underground
Garage Spaces
1
Balcony
Terrace
Driveway
Underground
Parking Spaces
1
Total Parking Spaces
1.00
Parking Description
Underground
Garage Spaces
1
Balcony
Terrace
Building Description
Style
Apartment
Home Type
Condo
Subtype
Condo Townhouse
Year Built
11-15
Property Orientation
West
Exterior Finish
Brick
Possession Date
11/18/2026
Locker
None
Style
Apartment
Home Type
Condo
Subtype
Condo Townhouse
Year Built
11-15
Property Orientation
West
Exterior Finish
Brick
Possession Date
11/18/2026
Locker
None
Community
Community
Waterfront Communities C1
Community
Waterfront Communities C1
Taxes & Fees
Taxes
$3,567.99 /yr
Tax Year
2026
Occupancy
Owner
Maintenance Fee
$1,005.90/mo
Common Elements
Included
Parking
Included
Water
Included
Building Insurance
Included
Taxes
$3,567.99 /yr
Tax Year
2026
Occupancy
Owner
Maintenance Fee
$1,005.90/mo
Common Elements
Included
Parking
Included
Water
Included
Building Insurance
Included
Other
Pets
Yes-with Restrictions
Pets
Yes-with Restrictions
Room Types
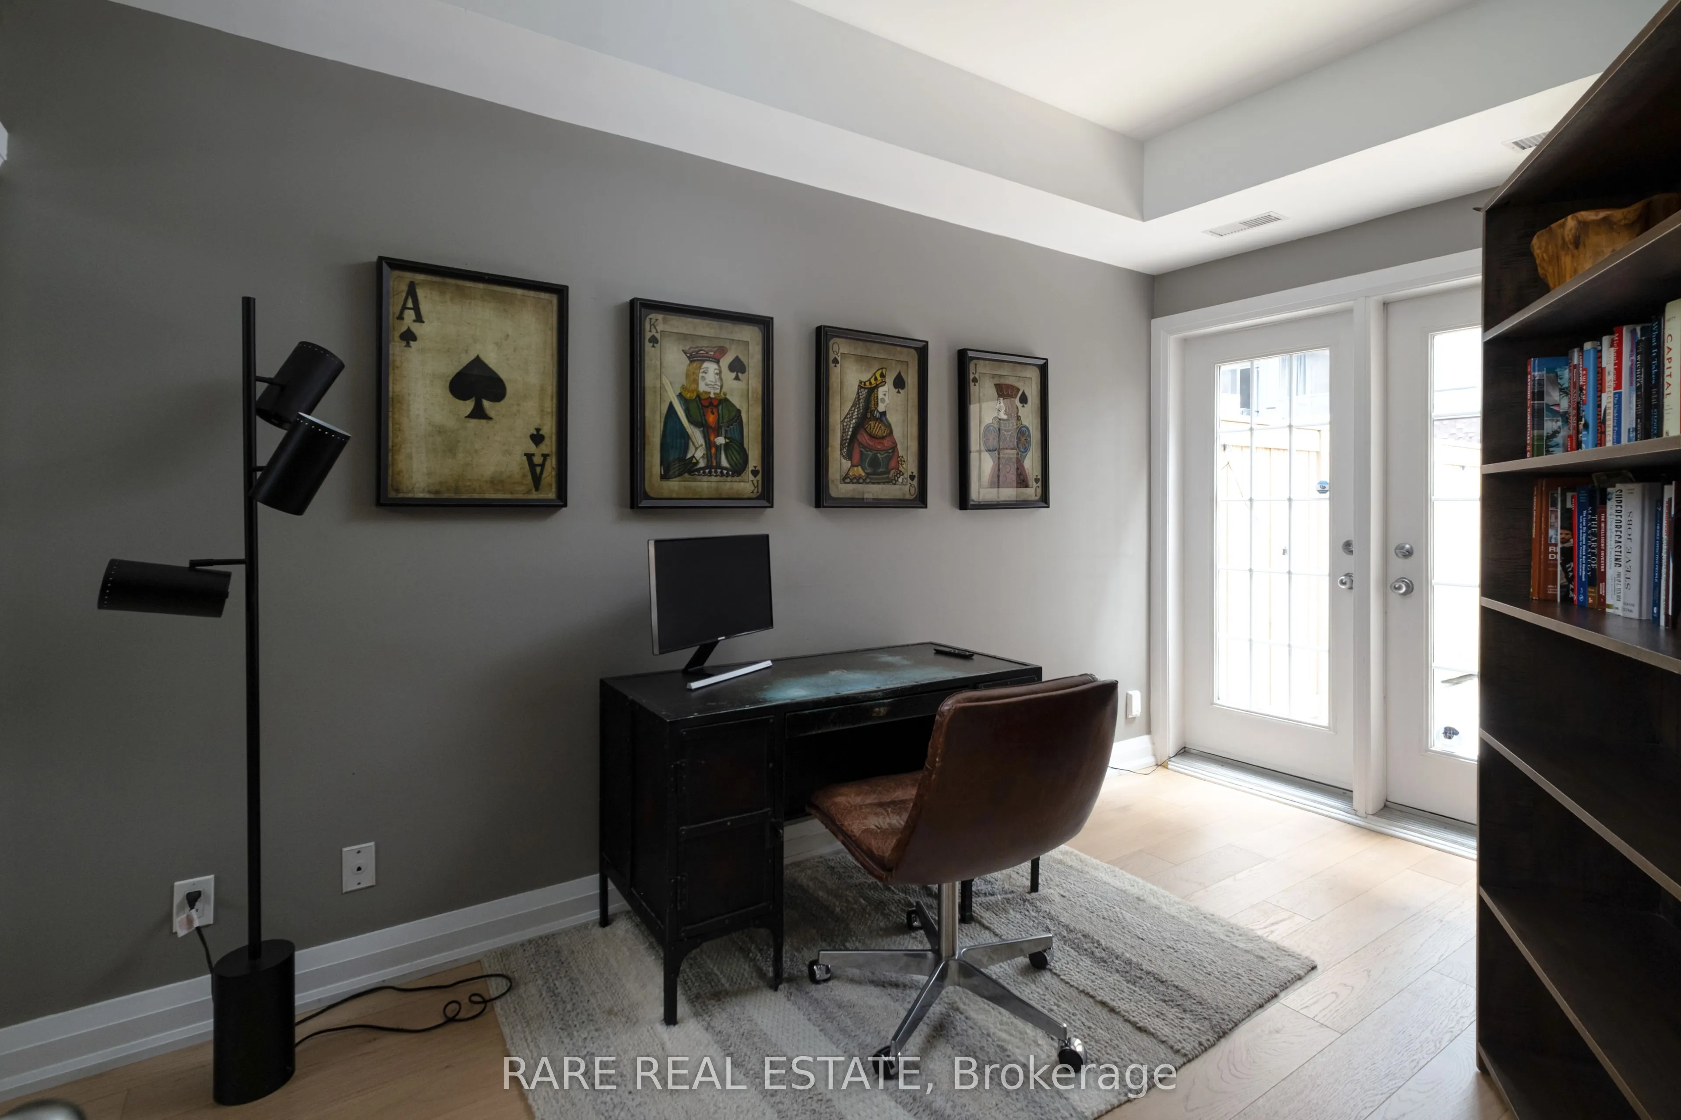
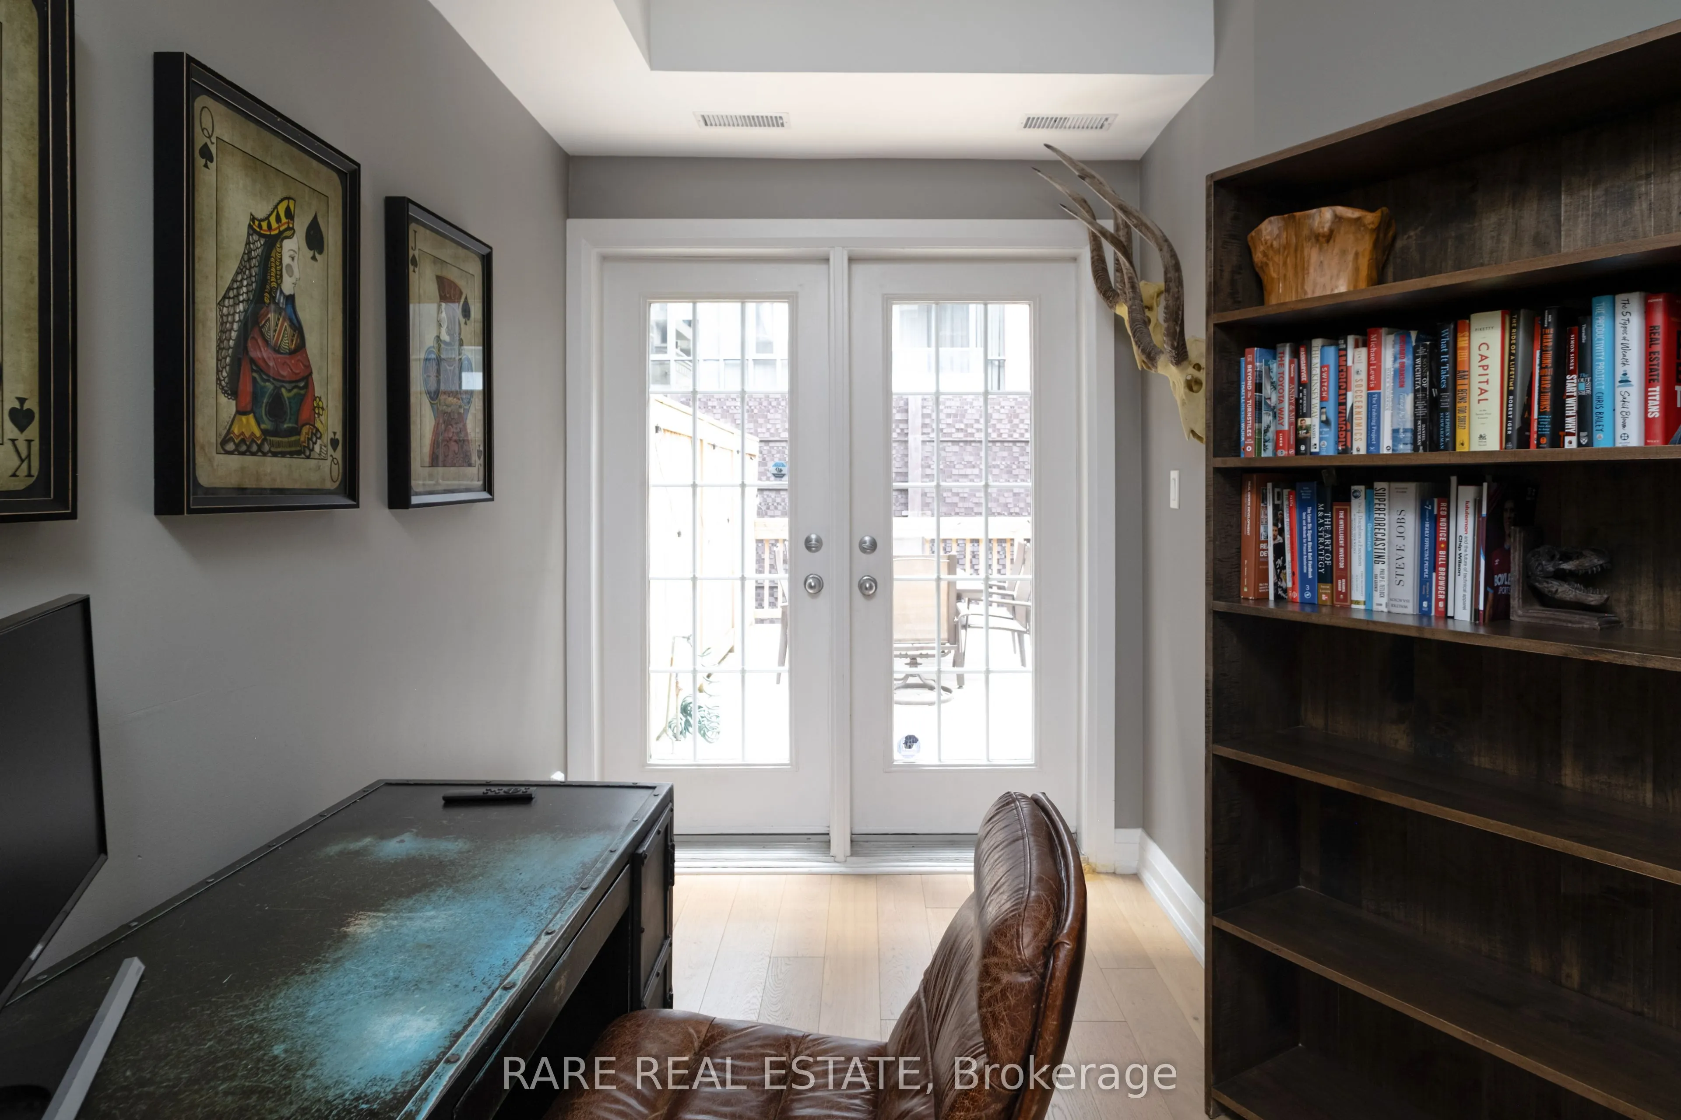
Bedroom 2
Broadloom, W/O To Deck
Dimensions 10.1 x 9.32 feet
94.13 sqft
Dining Room
Open Concept, Hardwood Floor
Dimensions 8.04 x 8.04 feet
64.64 sqft
Kitchen
Ceramic Floor, Breakfast Bar, Pot Lights
Dimensions 9.84 x 6.53 feet
64.26 sqft
Living Room
Open Concept, Hardwood Floor
Dimensions 14.73 x 13.42 feet
197.68 sqft
Primary Bedroom
Broadloom
Dimensions 12.11 x 8.01 feet
97 sqft
Similar Properties(No results)
Mortgage Calculator
Calculate your estimated monthly mortgage payment
Price
$799,000
$
%
%
Total cost of mortgage
$0
Monthly payment
By clicking Save, we will calculate your estimated mortgage for all properties using the saved values (down payment percentage, interest rate, and amortization).
The accuracy and applicability of this calculator are not guaranteed.