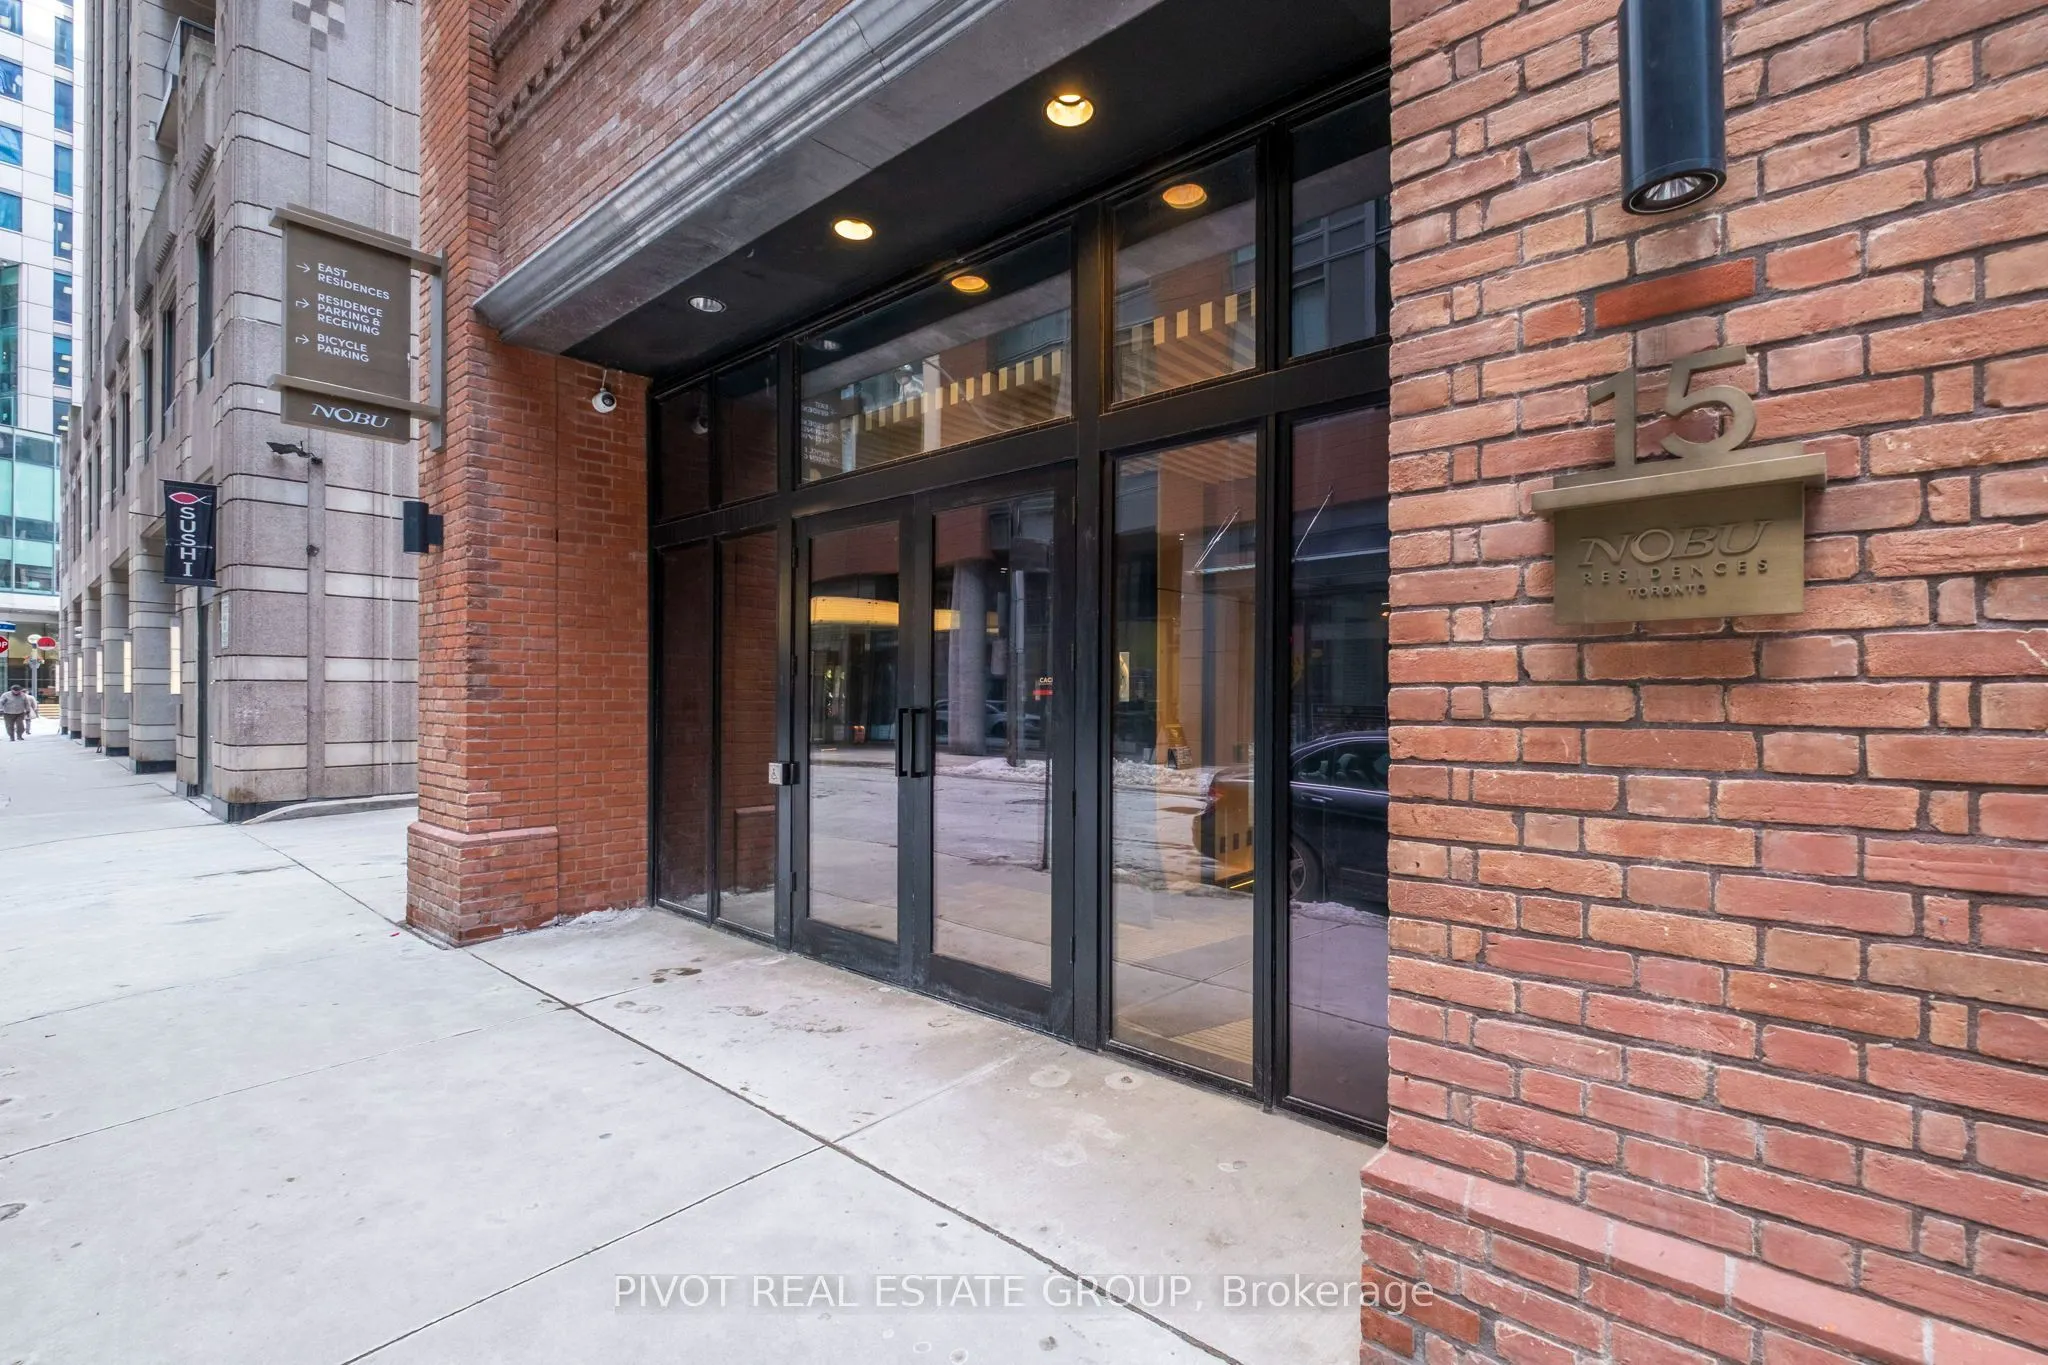
Sign In or Create a Free Account to see full details of this property
Key Facts
Key facts for 15 Mercer Street #4502
Property Type
Condo, 1 Storey/Apt
Parking
Private 1 garage, 1 parking
MLS #
C14125094
Size
800-899 sqft
Basement
None
Listed on
2026-10-28
Lot size
-
Tax
$5,931.31 /yr
Days on Market
0
Approximate Age
New
Maintenance Fee
$672.61/mo
Common Elements, Par...
Description
Enjoy Downtown Luxury Living at The NOBU Residences by Madison Group. Brand New And Never Lived In 888 sqft, 3 Bedrooms, 2 Bath Corner Unit w/ 1 parking. Luxury Redefined In The Heart Of Toronto's Entertainment District. Transit score of 100/100, Walk score of 99/100. Breathtaking Views, 10Ft Ceilin...g & Smooth Ceiling Throughout, Functional Layout, Bright and Spacious with Floor To Ceiling Windows, Open Concept Gourmet Kitchen With Integrated Miele Appliances, Quartz Countertops W/Matching Backsplash, A Primary Bedroom With 3Pc Ensuite & WIC. Modern Bathrooms w/Quartz Counter. Walk To Subways, Transit, Restaurants, Shops, Rogers Centre, CN Tower, Waterfront. Five Star Amenities Include: State-Of-The Art Fitness Centre, Hot Tub/ Yoga Area, Private Dining Room/Media & Business Lounge/ Outdoor BBQ, Steam & Massage Room/ Games Room, Zen Garden Terrace. World Renowned NOBU Restaurant At Your Doorstep! For sale by builder, listing price is Net of Enhanced HST rebate!
Full Property Details
Interior
Bedrooms
3
Total Bedrooms
3
Washrooms
2
Square Footage
800-899 sqft
Basement
None
Heating Source
Gas
Heating Fuel
Forced Air
Air Conditioning
Central Air
Family Room
No
Kitchens
1
Total Kitchens
1
Fireplace Features
No
Bedrooms
3
Total Bedrooms
3
Washrooms
2
Square Footage
800-899 sqft
Basement
None
Heating Source
Gas
Heating Fuel
Forced Air
Air Conditioning
Central Air
Family Room
No
Kitchens
1
Total Kitchens
1
Fireplace Features
No
Exterior
Driveway
Private
Parking Spaces
1
Total Parking Spaces
1.00
Parking Description
Private
Garage Spaces
1
Balcony
None
Driveway
Private
Parking Spaces
1
Total Parking Spaces
1.00
Parking Description
Private
Garage Spaces
1
Balcony
None
Building Description
Style
1 Storey/Apt
Home Type
Condo
Subtype
Condo Apartment
Year Built
New
Property Orientation
North West
Exterior Finish
Brick
Possession Date
11/18/2026
Locker
None
Style
1 Storey/Apt
Home Type
Condo
Subtype
Condo Apartment
Year Built
New
Property Orientation
North West
Exterior Finish
Brick
Possession Date
11/18/2026
Locker
None
Community
Community
Waterfront Communities C1
Community
Waterfront Communities C1
Taxes & Fees
Taxes
$5,931.31 /yr
Tax Year
2026
Occupancy
Vacant
Maintenance Fee
$672.61/mo
Common Elements
Included
Parking
Included
Building Insurance
Included
Taxes
$5,931.31 /yr
Tax Year
2026
Occupancy
Vacant
Maintenance Fee
$672.61/mo
Common Elements
Included
Parking
Included
Building Insurance
Included
Other
Pets
Yes-with Restrictions
Pets
Yes-with Restrictions
Room Types
Bedroom 2
Laminate, Window Floor to Ceiling, Closet
Dimensions 8.99 x 8.99 feet
80.82 sqft
Bedroom 3
Laminate, Window Floor to Ceiling, Closet
Dimensions 8.99 x 9.65 feet
86.75 sqft
Dining Room
Laminate, Combined w/Living, Large Window
Dimensions 15.81 x 11.98 feet
189.4 sqft
Kitchen
B/I Appliances, Combined w/Dining, Quartz Counter
Dimensions 15.81 x 11.98 feet
189.4 sqft
Living Room
Laminate, Combined w/Dining, Large Window
Dimensions 15.81 x 11.98 feet
189.4 sqft
Primary Bedroom
Laminate, 3 Pc Ensuite, Closet
Dimensions 9.74 x 9.97 feet
97.11 sqft
Similar Properties(No results)
Mortgage Calculator
Calculate your estimated monthly mortgage payment
Price
$1,049,990
$
%
%
Total cost of mortgage
$0
Monthly payment
By clicking Save, we will calculate your estimated mortgage for all properties using the saved values (down payment percentage, interest rate, and amortization).
The accuracy and applicability of this calculator are not guaranteed.