Sign In or Create a Free Account to see full details of this property
Key Facts
Key facts for 2 Virgo Starway #67
Property Type
Condo, 3-Storey
Parking
Private 1 garage, 2 parking
MLS #
C4585988
Size
1400-1599 sqft
Basement
Finished Walkout
Listed on
2019-09-23
Lot size
-
Tax
$2,405 /yr
Days on Market
9
Approximate Age
-
Maintenance Fee
$384/mo
Cable TV, Common Ele...
Description
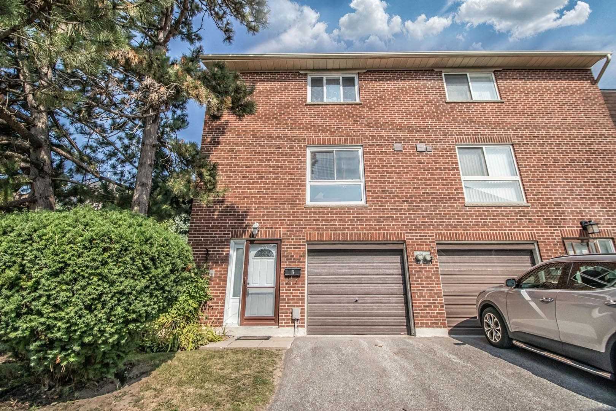
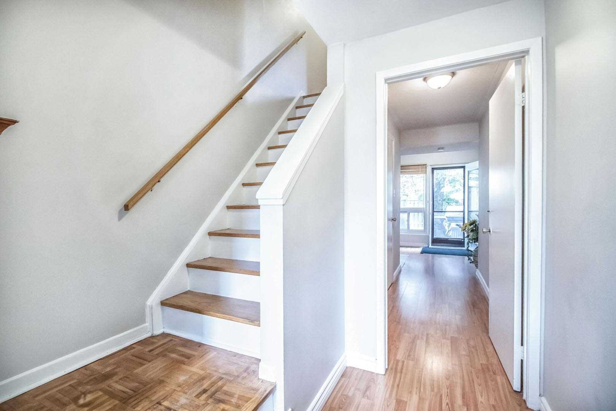
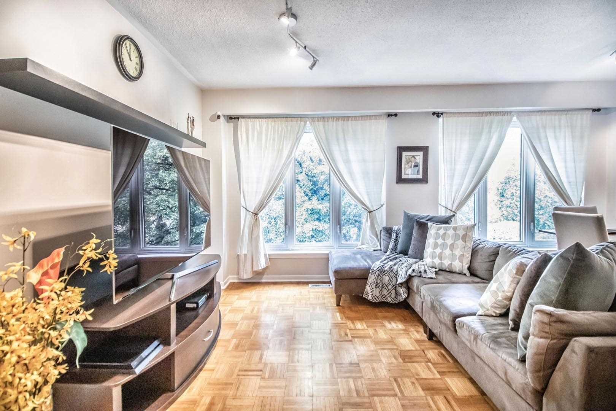
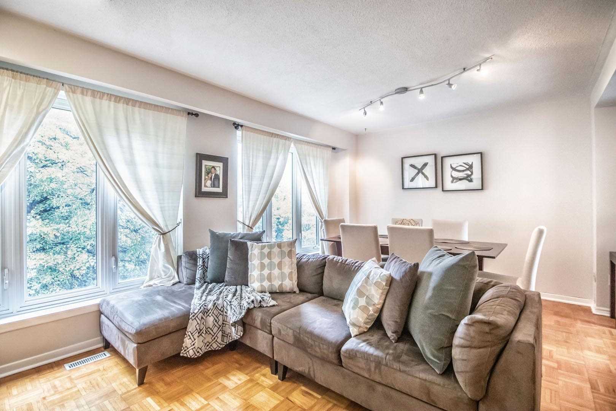
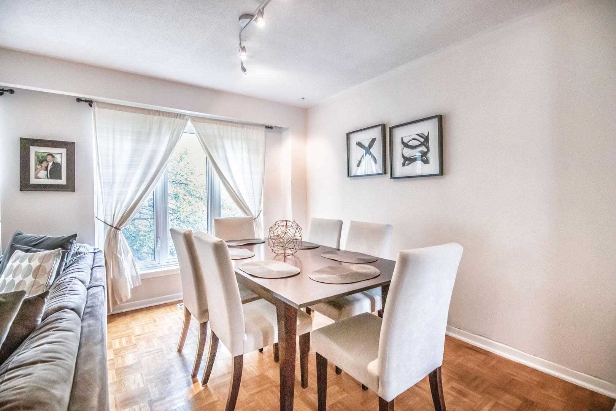
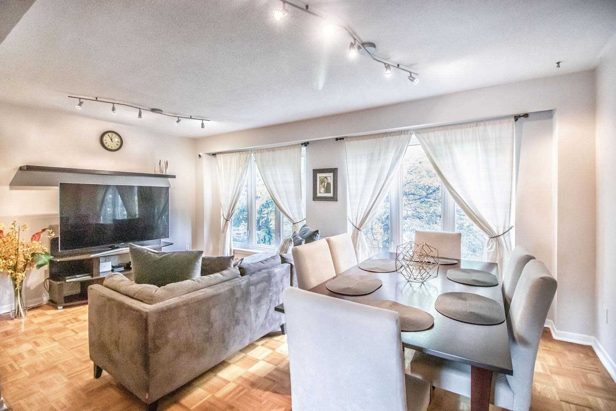
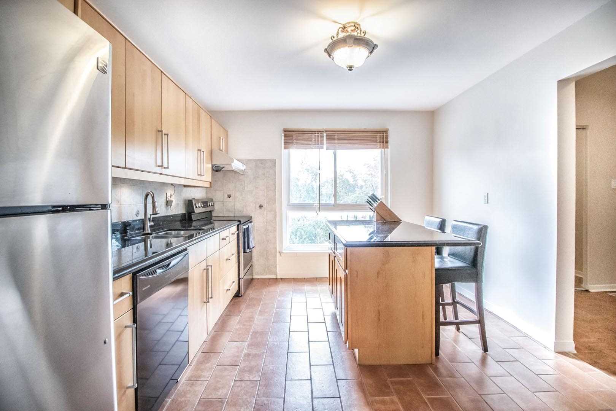
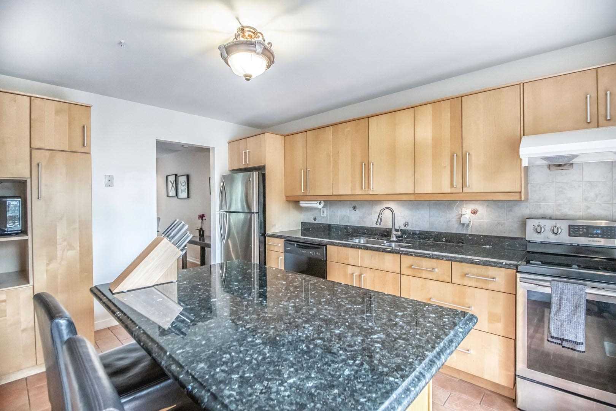
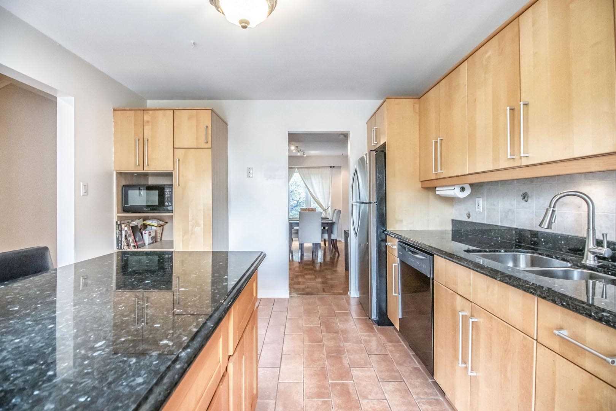
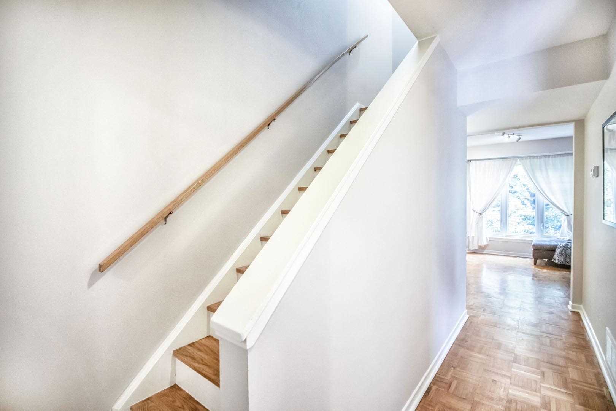
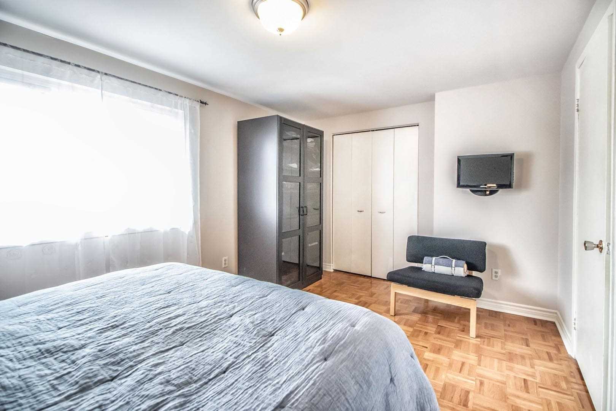
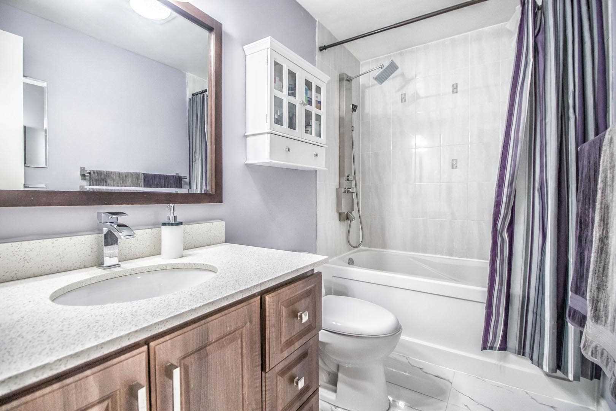
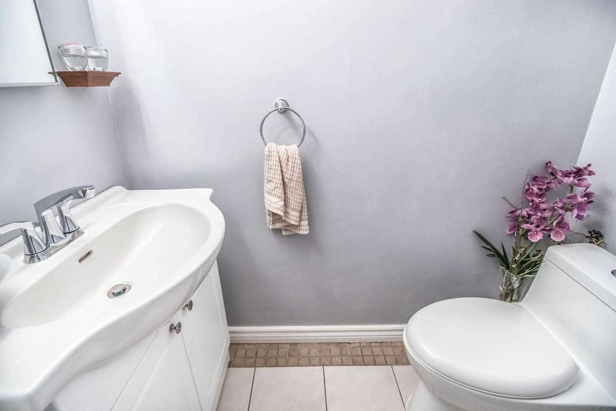
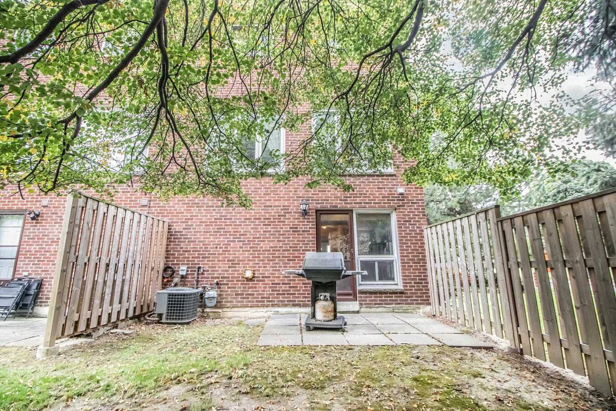
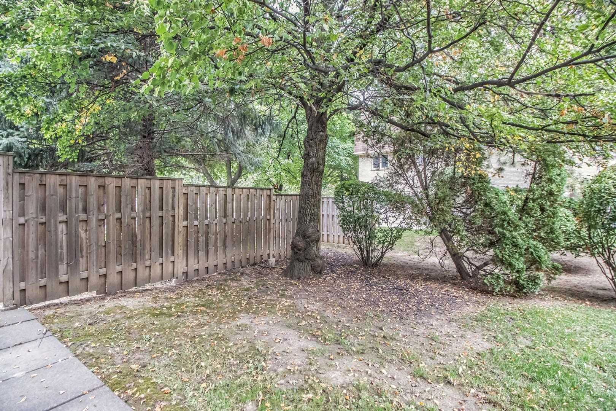
Beautifully Maintained End Unit Townhouse With Tons Of Natural Lights And Many Upgrades. Spacious Living/Dining Room Overlooking Lush Treed Backyard! Walking Distance To Fariview Mall, Don Mills Subway, Schools, Quick Access To Dvp/404/Hwy401, Park Across The Street And Brand New 50,000Sqft State O...f The Art Community Centre With 2 Outdoors Pools. Granite Counter Tops With Custom Kitchen Island. Both Washrooms Have Been Renovated.**** Extras ****Fridge ('17), Stove ('18), Dishwasher ('17), Washer/Dryer, All Elfs, All Window Coverings (Except For Drapes In Dining/Living & Curtains In Mstr). Exterior Doors ('17), Front Windows ('17), Newer Garage Door. Hwt(R).Excl: Mounted Tv In Mstr
Full Property Details
Interior
Bedrooms
3
Bedrooms Plus
1
Total Bedrooms
4
Washrooms
2
Square Footage
1400-1599 sqft
Basement
Finished Walkout
Heating Source
Gas
Heating Fuel
Forced Air
Air Conditioning
Central Air
Family Room
No
Kitchens
1
Total Kitchens
1
Fireplace Features
No
Bedrooms
3
Bedrooms Plus
1
Total Bedrooms
4
Washrooms
2
Square Footage
1400-1599 sqft
Basement
Finished Walkout
Heating Source
Gas
Heating Fuel
Forced Air
Air Conditioning
Central Air
Family Room
No
Kitchens
1
Total Kitchens
1
Fireplace Features
No
Exterior
Parking Spaces
2
Total Parking Spaces
2.00
Parking Description
Private
Garage Spaces
1.0
Parking Spaces
2
Total Parking Spaces
2.00
Parking Description
Private
Garage Spaces
1.0
Building Description
Style
3-Storey
Home Type
Condo
Subtype
Condo Townhouse
Property Orientation
S
Exterior Finish
Brick
Possession Date
No Data
Locker
None
Style
3-Storey
Home Type
Condo
Subtype
Condo Townhouse
Property Orientation
S
Exterior Finish
Brick
Possession Date
No Data
Locker
None
Community
Community
Henry Farm
Area Code
01
Community
Henry Farm
Area Code
01
Taxes & Fees
Taxes
$2,405 /yr
Tax Year
2018
Maintenance Fee
$384/mo
Cable TV
Included
Central Air Conditioning
Not Included
Common Elements
Included
Heating
Not Included
Hydro
Not Included
Parking
Included
Water
Included
Taxes
Not Included
Building Insurance
Included
Taxes
$2,405 /yr
Tax Year
2018
Maintenance Fee
$384/mo
Cable TV
Included
Central Air Conditioning
Not Included
Common Elements
Included
Heating
Not Included
Hydro
Not Included
Parking
Included
Water
Included
Taxes
Not Included
Building Insurance
Included
Other
Pets
Restrictions
Pets
Restrictions
Room Types
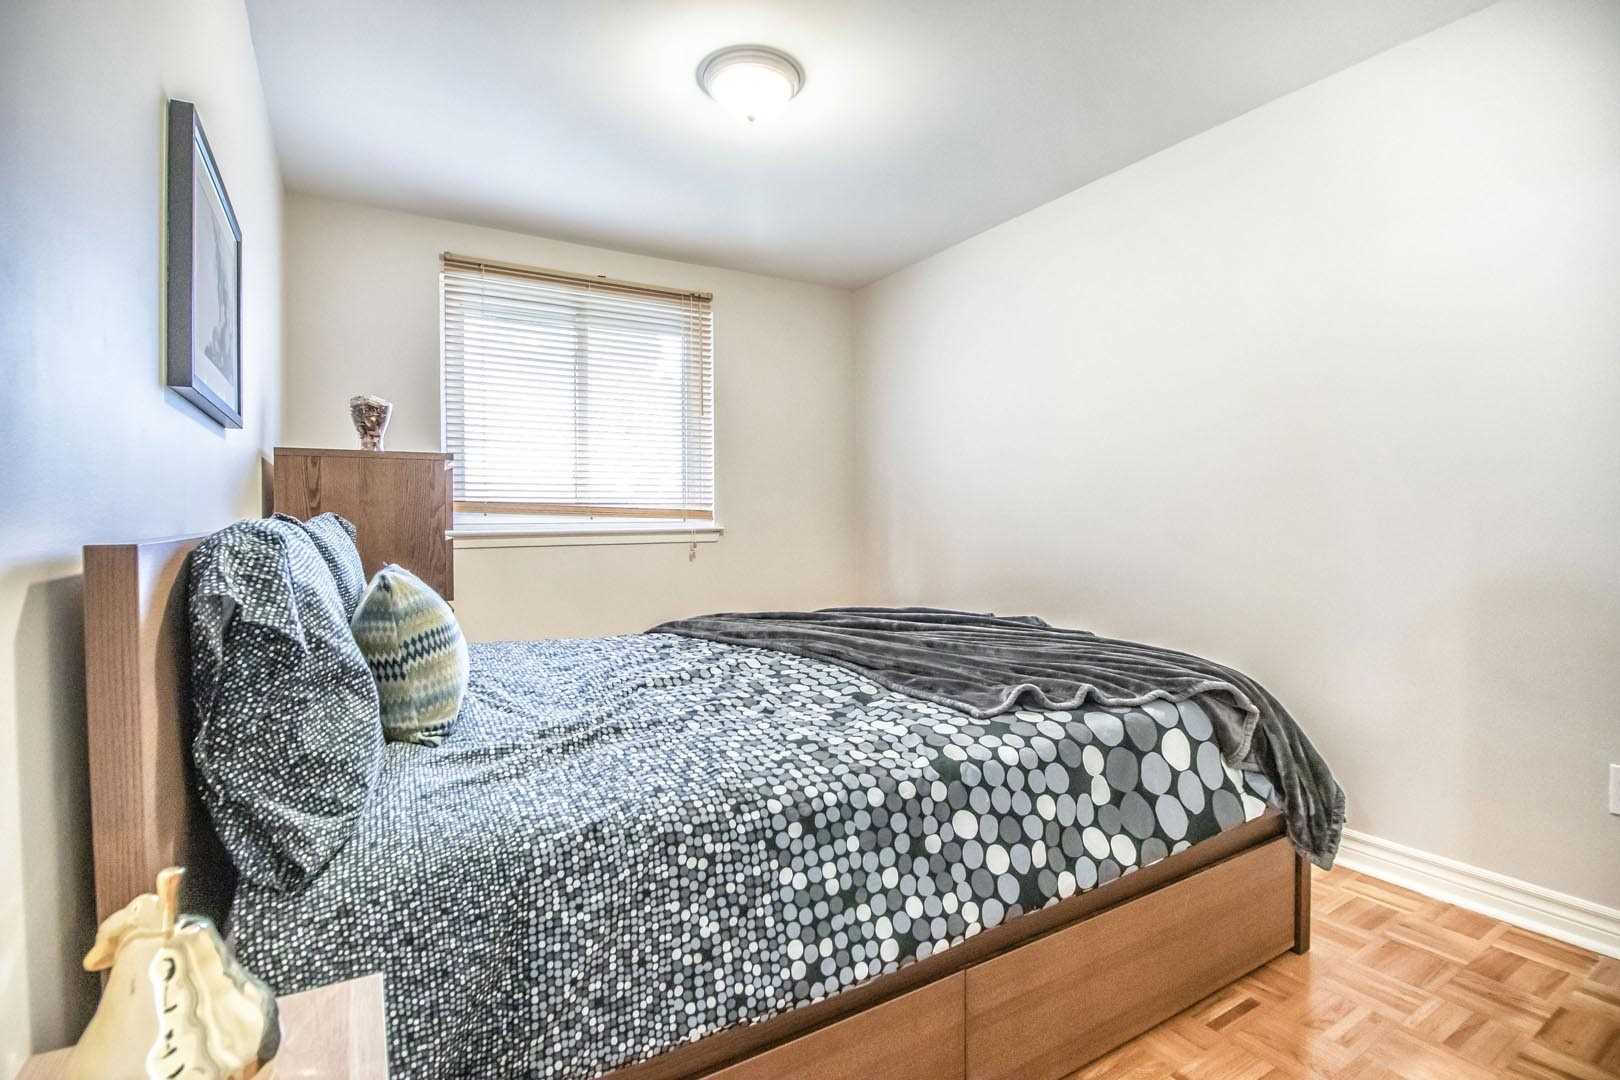
2nd Br
Double Closet, Parquet Floor
Dimensions - feet
0 sqft
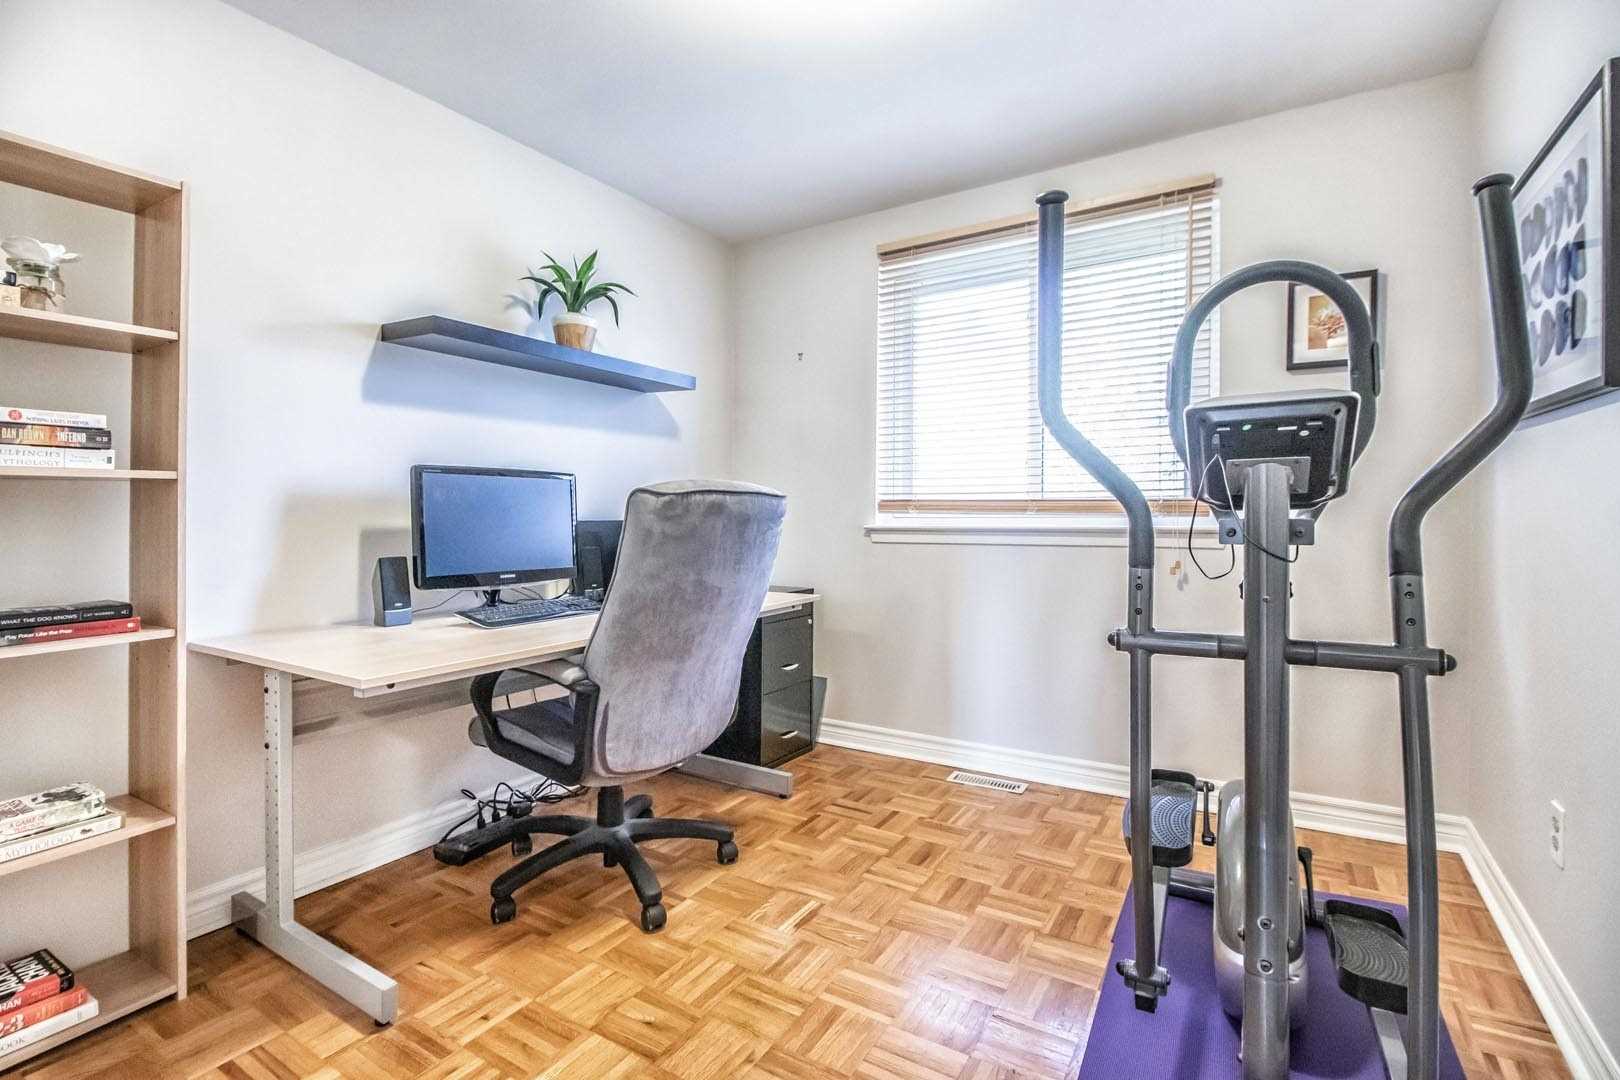
3rd Br
Double Closet, Parquet Floor
Dimensions - feet
0 sqft
Den
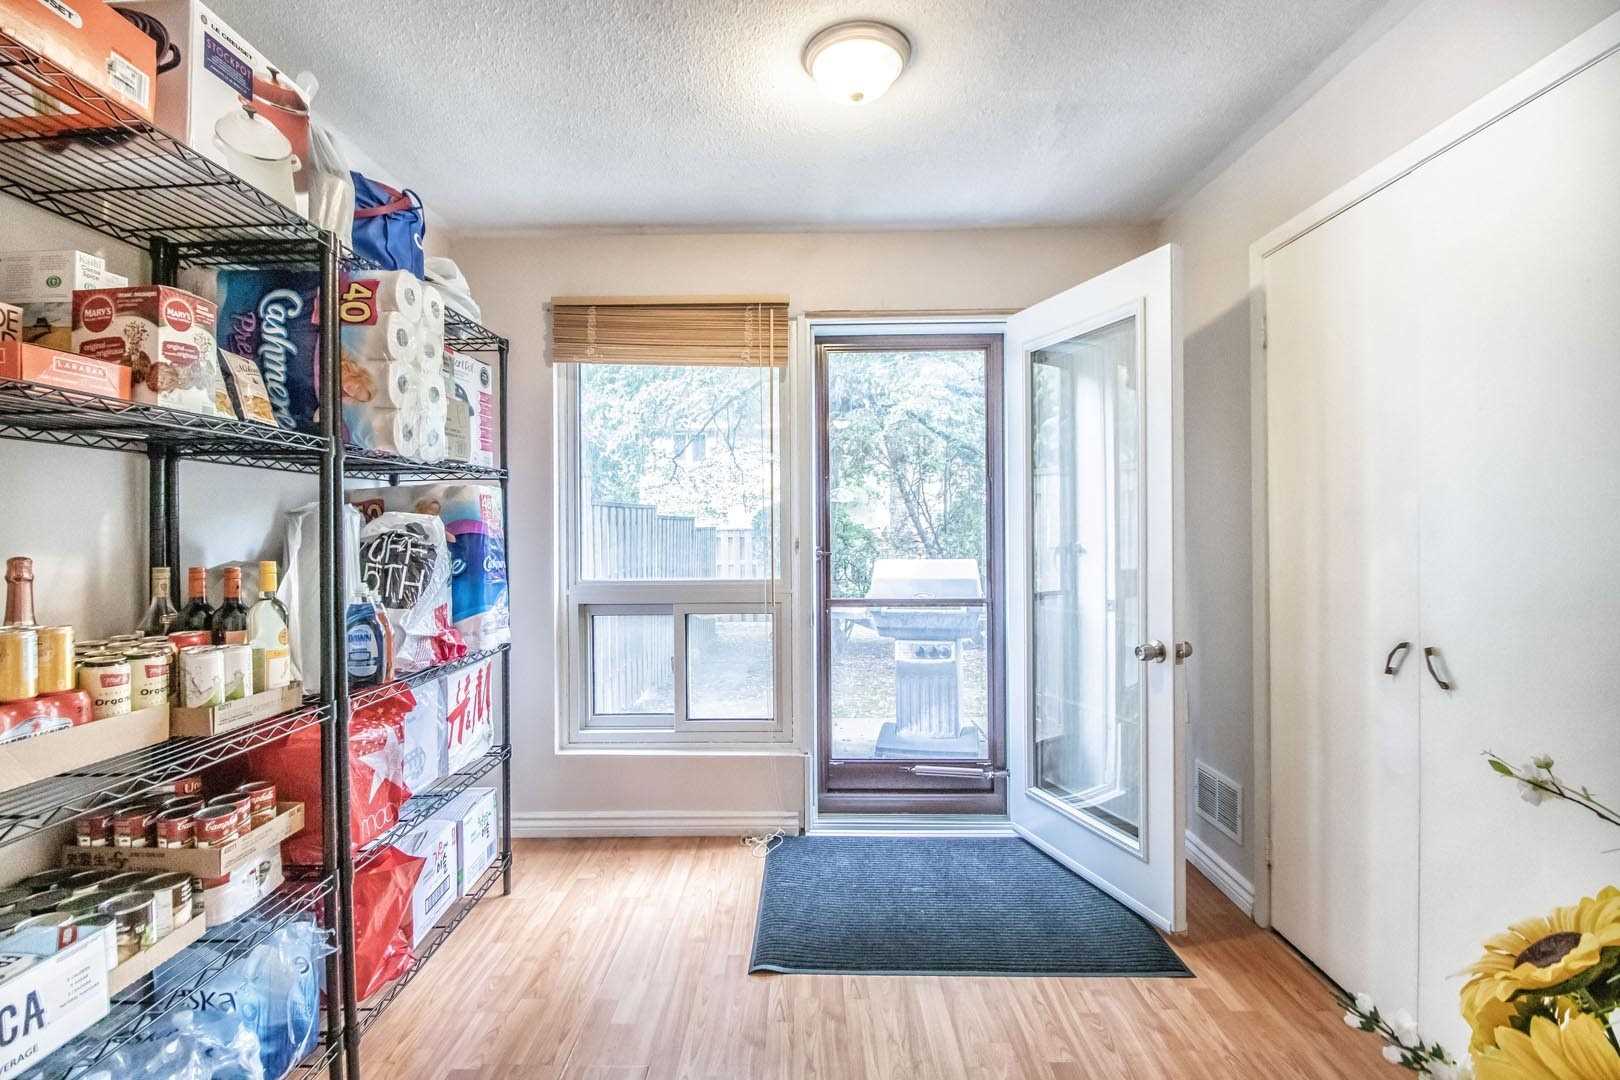
2 Pc Bath, W/O To Yard
Dimensions - feet
0 sqft
Dining
Large Window, Parquet Floor, Combined W/Living
Dimensions - feet
0 sqft
Kitchen
Granite Counter, Centre Island, Combined W/Dining
Dimensions - feet
0 sqft
Living
Large Window, Parquet Floor, Combined W/Dining
Dimensions - feet
0 sqft
Master
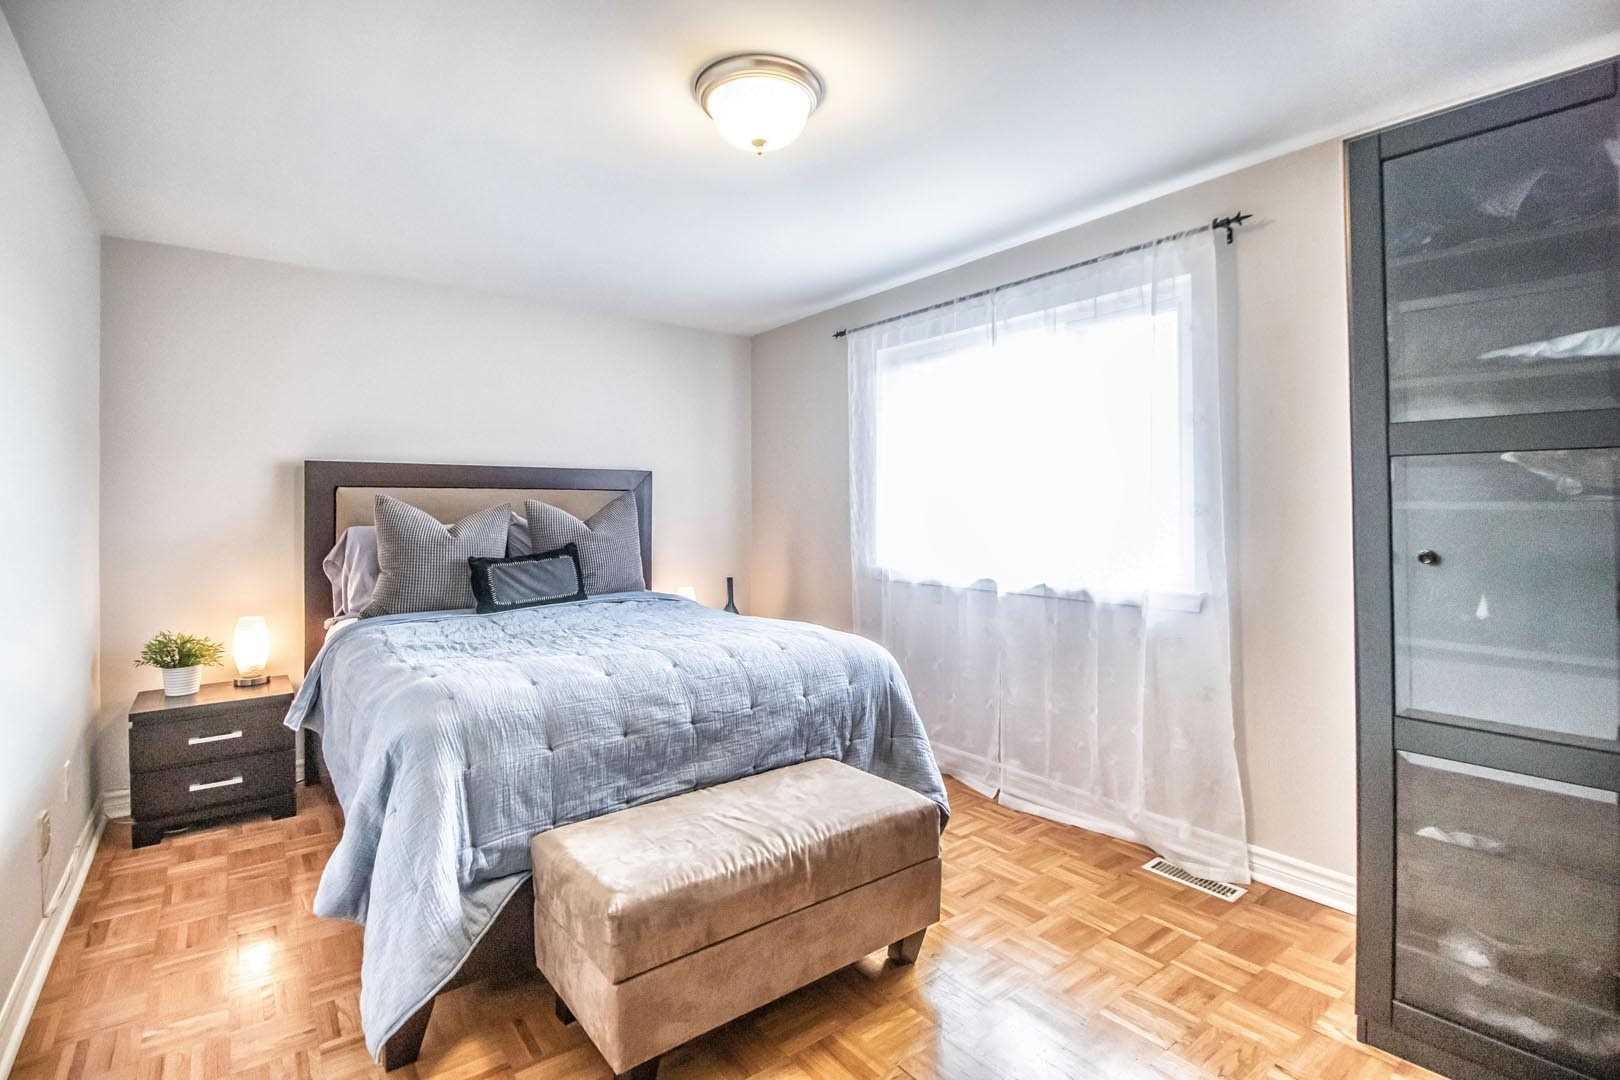
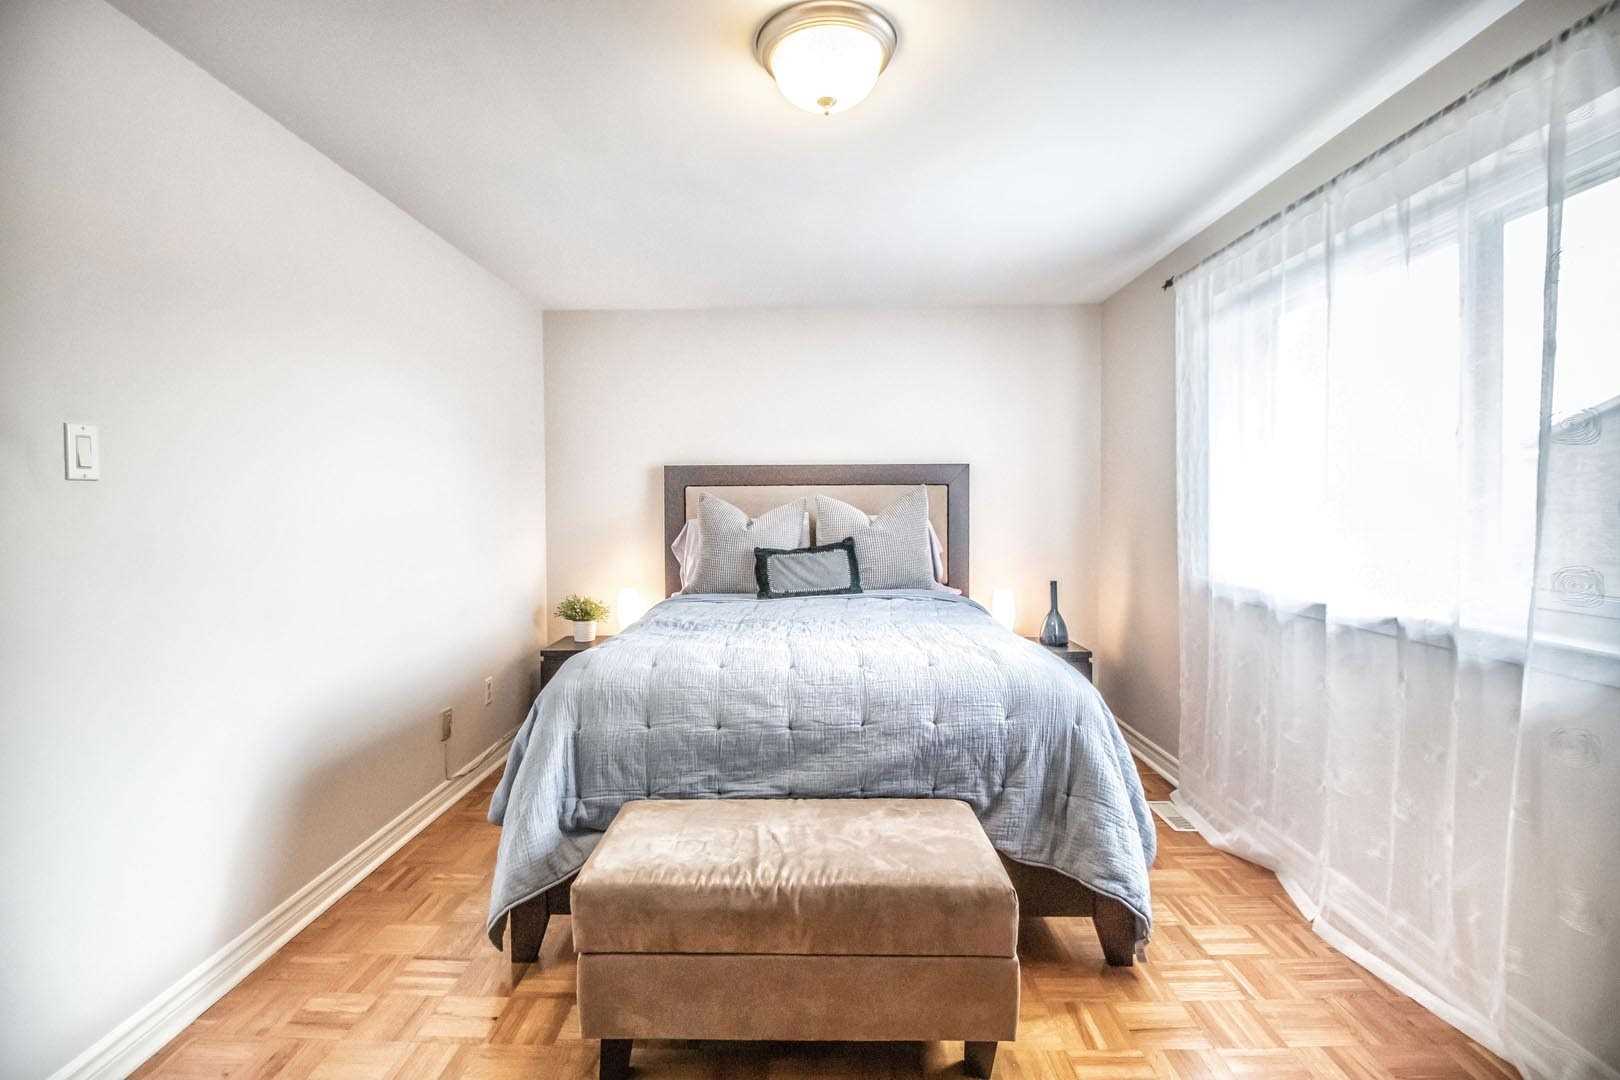
Double Closet, Parquet Floor
Dimensions - feet
0 sqft
Similar Properties(No results)
Mortgage Calculator
Calculate your estimated monthly mortgage payment
Price
$620,000
$
%
%
Total cost of mortgage
$0
Monthly payment
By clicking Save, we will calculate your estimated mortgage for all properties using the saved values (down payment percentage, interest rate, and amortization).
The accuracy and applicability of this calculator are not guaranteed.