Sign In or Create a Free Account to see full details of this property
Key Facts
Key facts for 139 Dunvegan Road
Property Type
House, 2-Storey
Parking
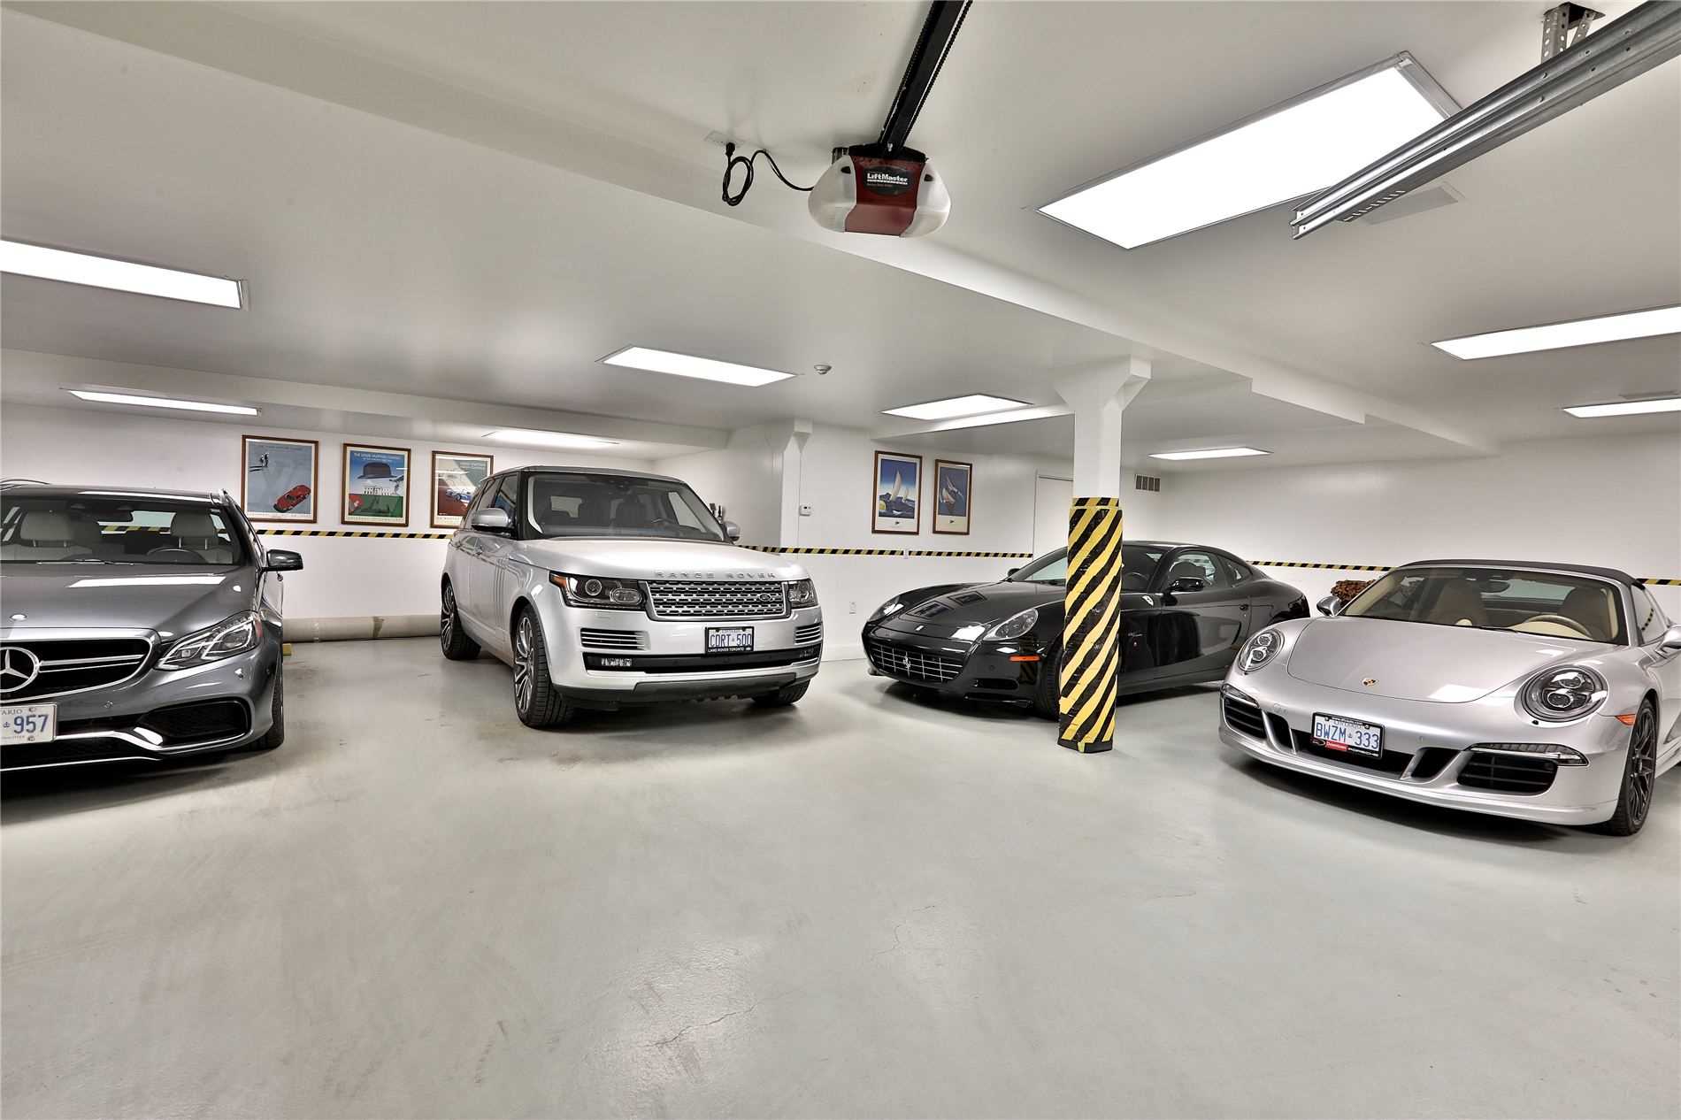
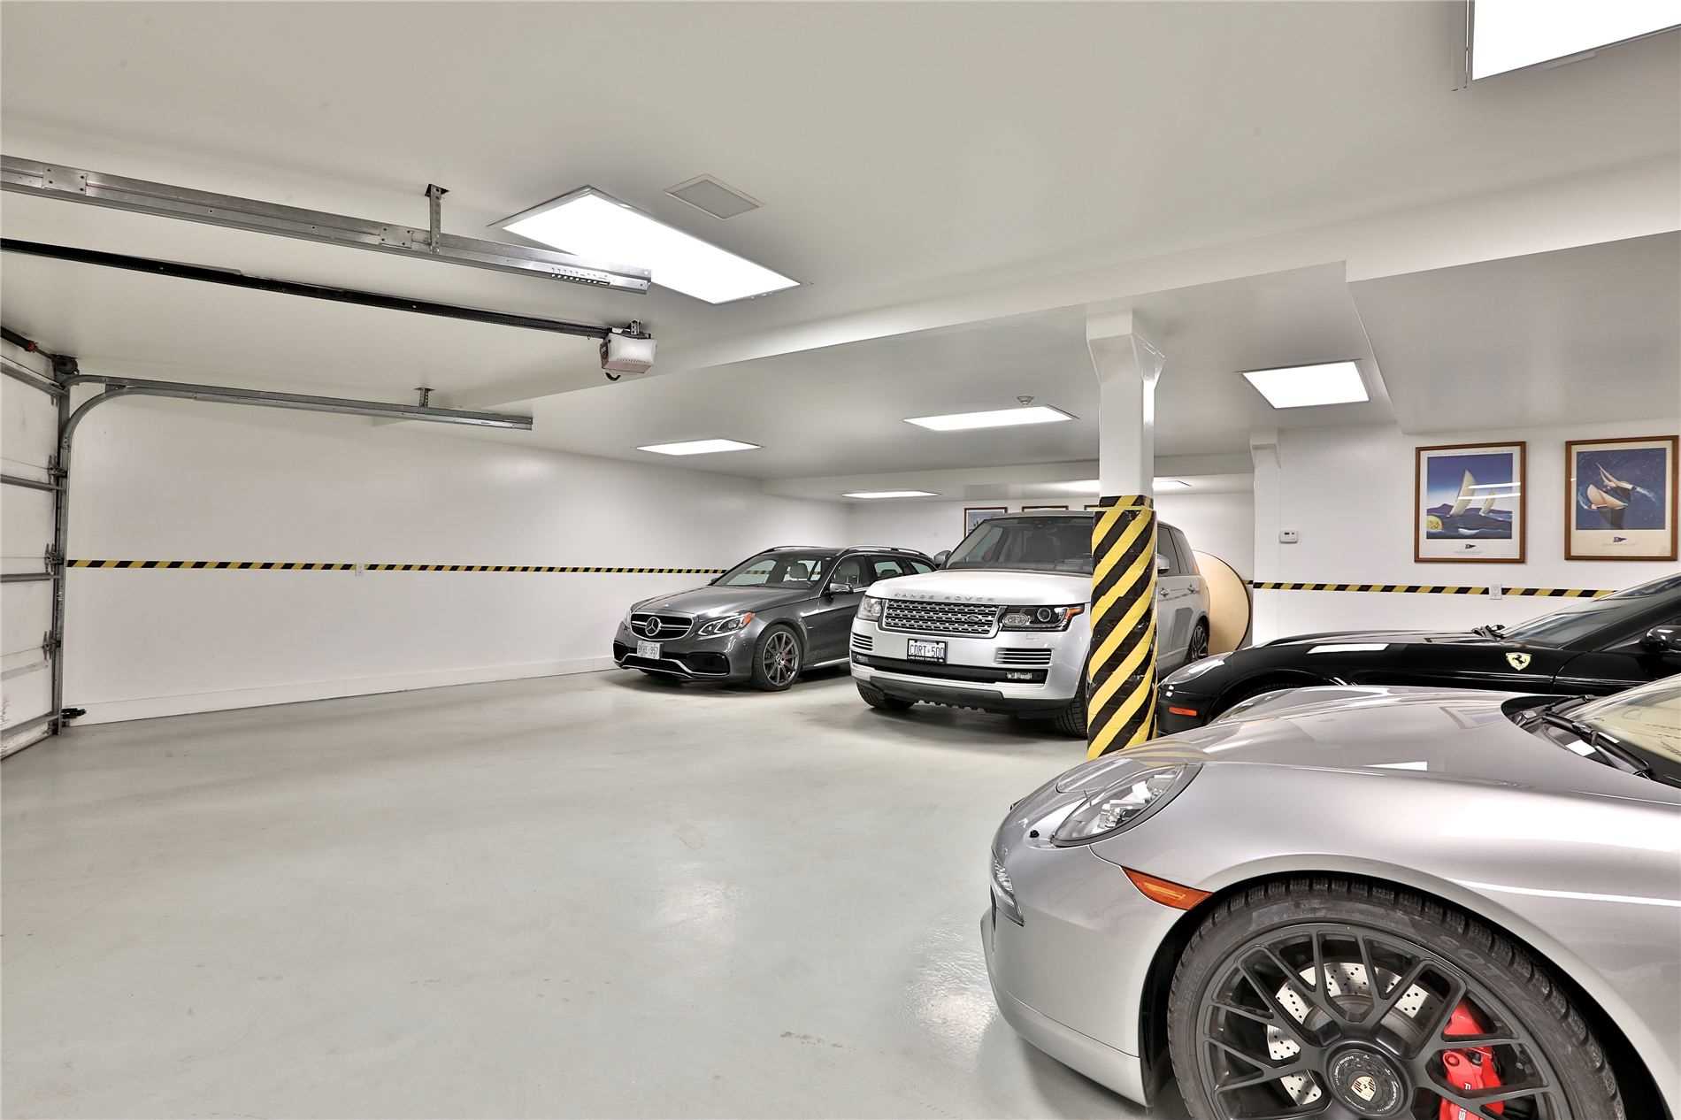
Built-In 6 garage, 4 parking
MLS #
C5760070
Size
5000 sqft
Basement
Finished
Listed on
2022-09-12
Lot size
100 x 129.91
Tax
$43,445.39 /yr
Days on Market
108
Approximate Age
-
Maintenance Fee
-
Description
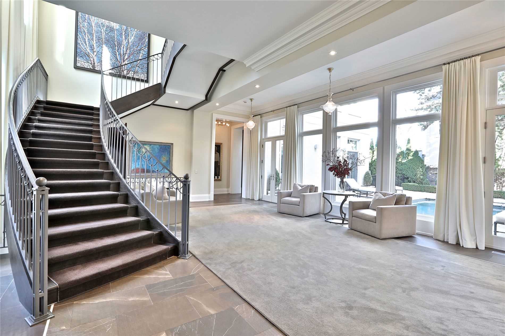
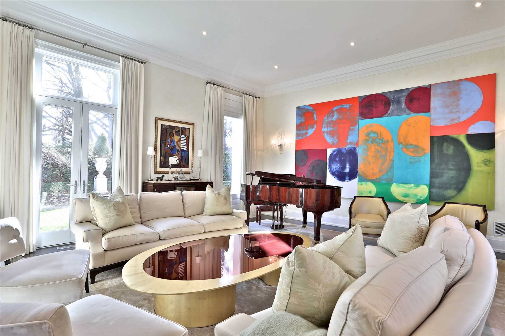
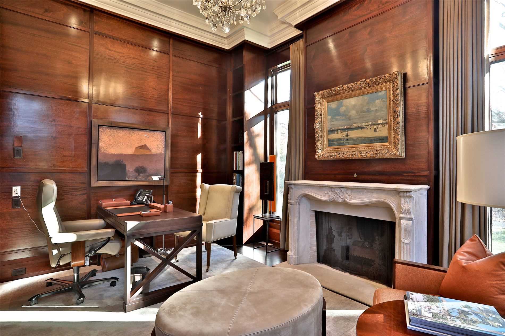
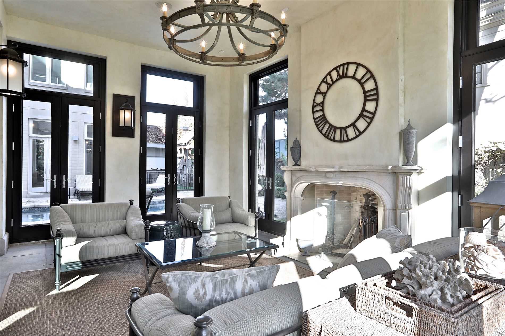
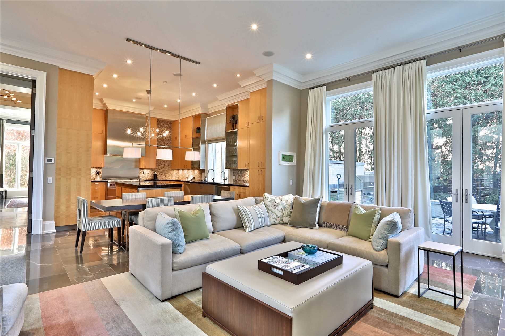
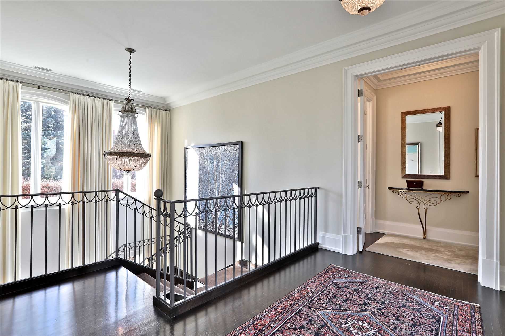
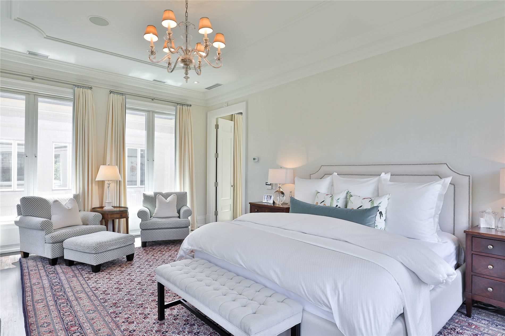
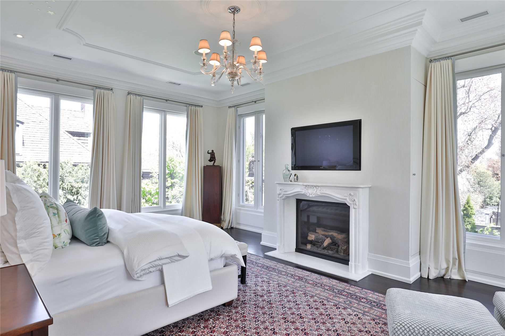
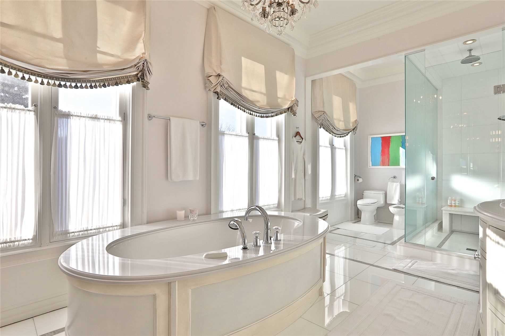
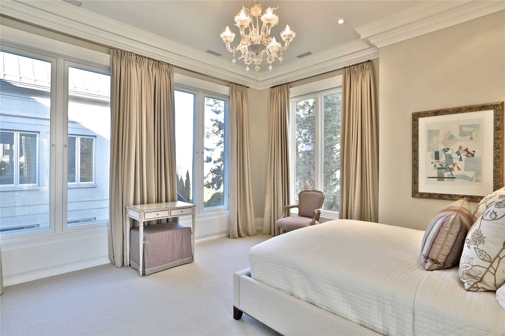
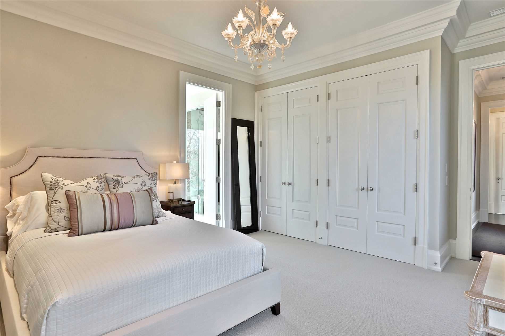
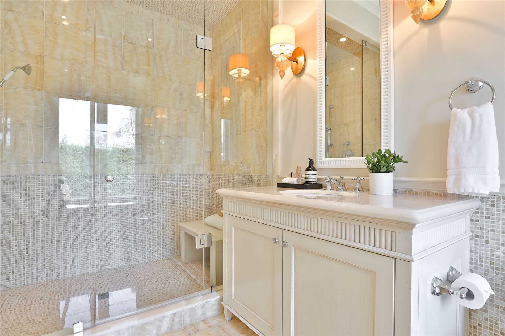
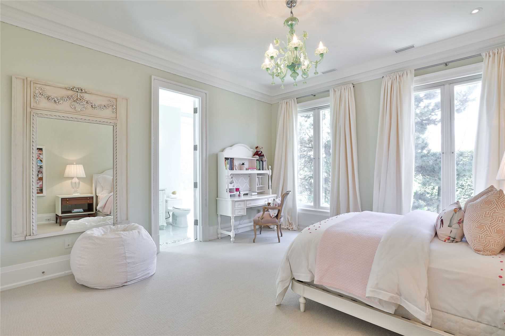
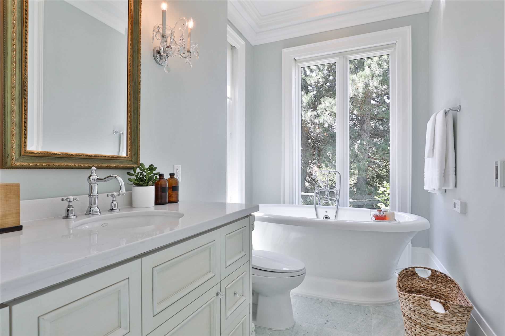
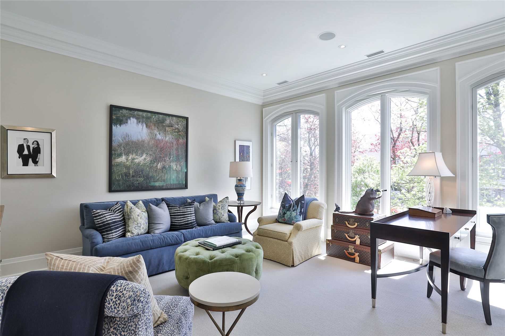
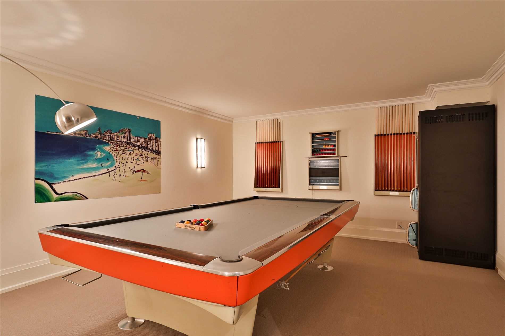
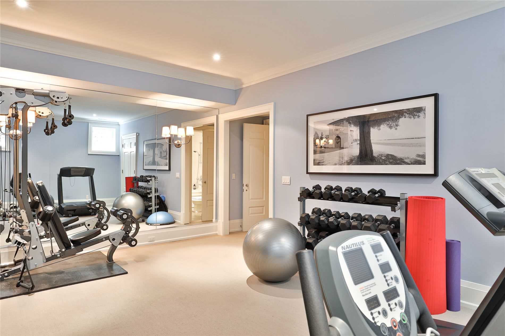
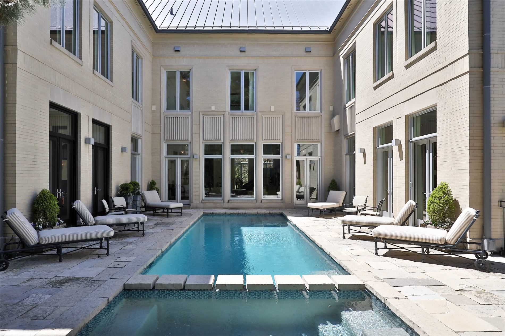
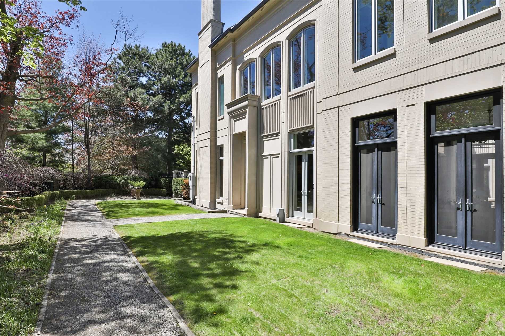
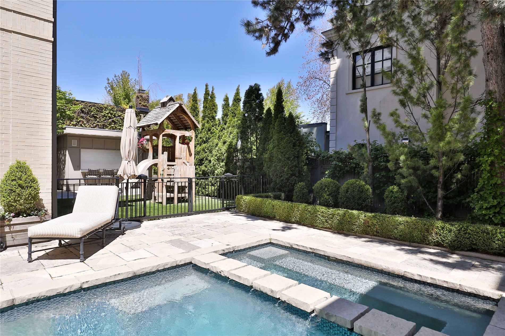
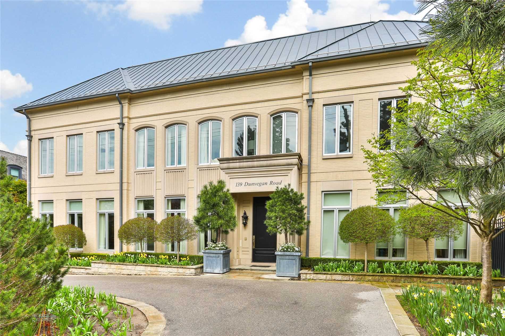
This Estate Sized 100 Ft Lot Is Graced With The Most Remarkable Custom Home And A Location That Cannot Be Equalled. Total Refinement Is Captured In The Great Volume Of Space With Soaring 12 Foot Ceilings & Magnificent Light. The Home Embodies Superb Craftsmanship, Impeccable Finishes And The Finest ...Materials. Beautifully Appointed Principal Rooms Are Perfect For The Most Wonderful Entertaining. The Kitchen/Family Room Will Be The Centre Of Your Life. **** Extras **** Five Great Bedrooms, Gym, Nanny's Room, Playroom, Billiards Room Plus An Elegant Library And A Garden Sunroom. Glorious Outdoor Area With Pool, Hot Tub, And Bbq/Dining Area. 6 Car Underground Garage.
Full Property Details
Interior
Bedrooms
4
Bedrooms Plus
1
Total Bedrooms
5
Washrooms
8
Square Footage
5000 sqft
Basement
Finished
Heating Source
Gas
Heating Fuel
Forced Air
Air Conditioning
Central Air
Family Room
Yes
Kitchens
1
Total Kitchens
1
Fireplace Features
Yes
Bedrooms
4
Bedrooms Plus
1
Total Bedrooms
5
Washrooms
8
Square Footage
5000 sqft
Basement
Finished
Heating Source
Gas
Heating Fuel
Forced Air
Air Conditioning
Central Air
Family Room
Yes
Kitchens
1
Total Kitchens
1
Fireplace Features
Yes
Exterior
Depth
129.91
Front
100.0
Driveway
Circular Drive
Lot Size
100 x 129.91 ft
Pool
Inground
Parking Spaces
4
Total Parking Spaces
10.00
Parking Description
Built-In
Garage Spaces
6
Depth
129.91
Front
100.0
Driveway
Circular Drive
Lot Size
100 x 129.91 ft
Pool
Inground
Parking Spaces
4
Total Parking Spaces
10.00
Parking Description
Built-In
Garage Spaces
6
Building Description
Style
2-Storey
Home Type
House
Subtype
Detached
Property Orientation
East
Exterior Finish
Brick
Sewers
Sewer
Water Supply
Municipal
Possession Date
No Data
Style
2-Storey
Home Type
House
Subtype
Detached
Property Orientation
East
Exterior Finish
Brick
Sewers
Sewer
Water Supply
Municipal
Possession Date
No Data
Community
Community
Forest Hill South
Community
Forest Hill South
Taxes & Fees
Taxes
$43,445.39 /yr
Tax Year
2022
Taxes
$43,445.39 /yr
Tax Year
2022
Room Types
Bedroom 2
4 Pc Ensuite, Double Closet, Hardwood Floor
Dimensions 14.24 x 13.98 feet
199.08 sqft
Bedroom 3
Double Closet, 4 Pc Ensuite, Hardwood Floor
Dimensions 15.75 x 13.98 feet
220.18 sqft
Bedroom 4
4 Pc Ensuite, Hardwood Floor, Overlooks Garden
Dimensions 11.98 x 15.75 feet
188.68 sqft
Dining Room
Formal Rm, Crown Moulding, Hardwood Floor
Dimensions 21.23 x 14.99 feet
318.24 sqft
Family Room
W/O To Pool, Marble Floor, Crown Moulding
Dimensions 21.33 x 15.32 feet
326.78 sqft
Great Room
Marble Floor, W/O To Pool, Overlooks Garden
Dimensions 23 x 27.49 feet
632.27 sqft
Kitchen
Centre Island, B/I Appliances, Eat-in Kitchen
Dimensions 15.32 x 19.98 feet
306.09 sqft
Library
Panelled, Fireplace, 2 Pc Ensuite
Dimensions 15.58 x 13.98 feet
217.81 sqft
Living Room
Hardwood Floor, Crown Moulding, Overlooks Garden
Dimensions 21.72 x 21.29 feet
462.42 sqft
Primary Bedroom
Ensuite Bath, Fireplace, His and Hers Closets
Dimensions 15.22 x 21.23 feet
323.12 sqft
Sunroom
Fireplace, W/O To Garden, Stone Floor
Dimensions 21.72 x 13.48 feet
292.79 sqft
Similar Properties(No results)
Mortgage Calculator
Calculate your estimated monthly mortgage payment
Price
$12,200,000
$
%
%
Total cost of mortgage
$0
Monthly payment
By clicking Save, we will calculate your estimated mortgage for all properties using the saved values (down payment percentage, interest rate, and amortization).
The accuracy and applicability of this calculator are not guaranteed.