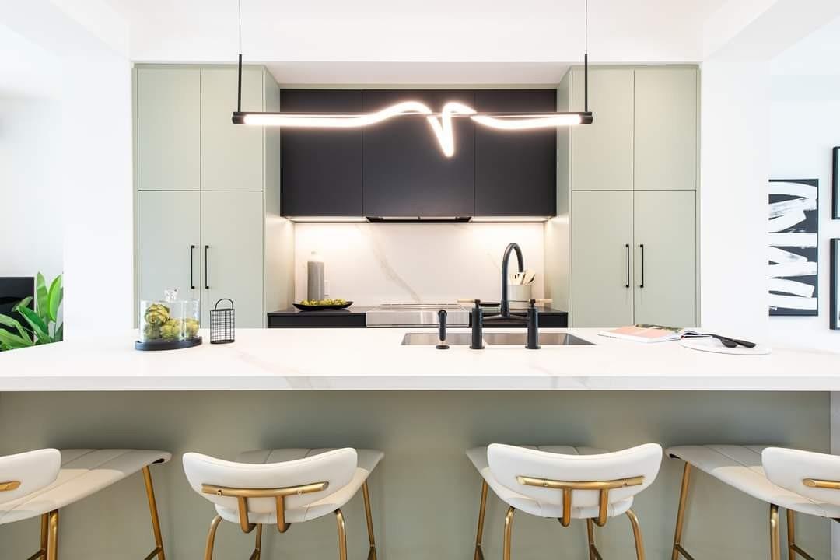
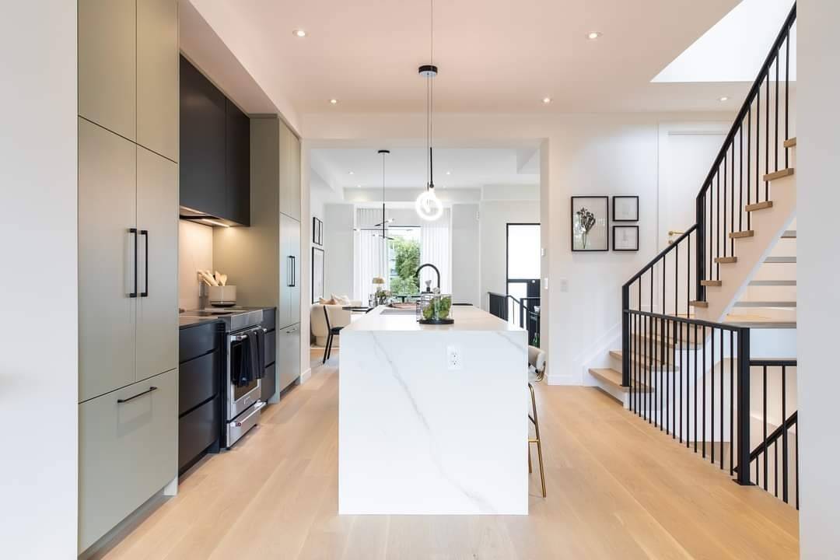
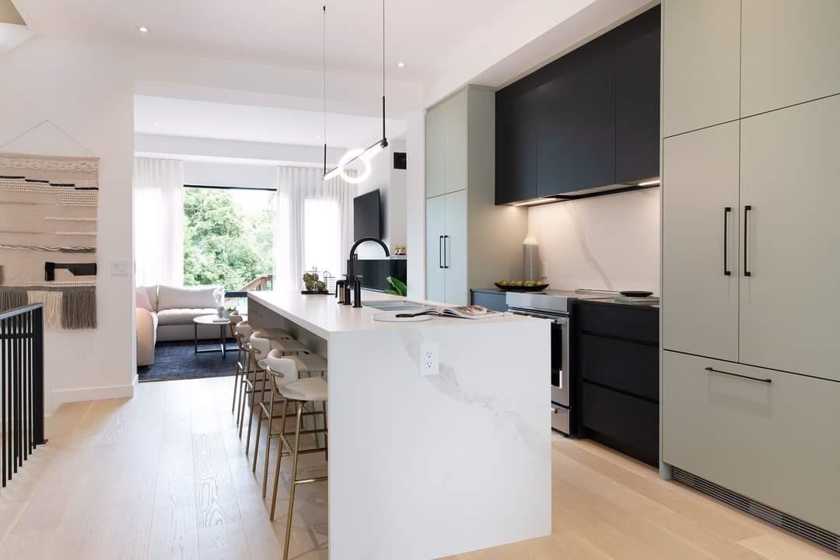
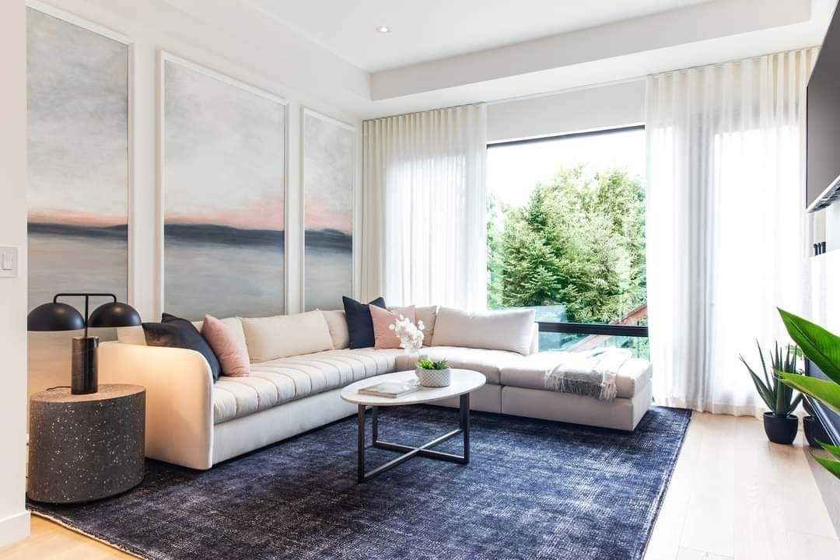
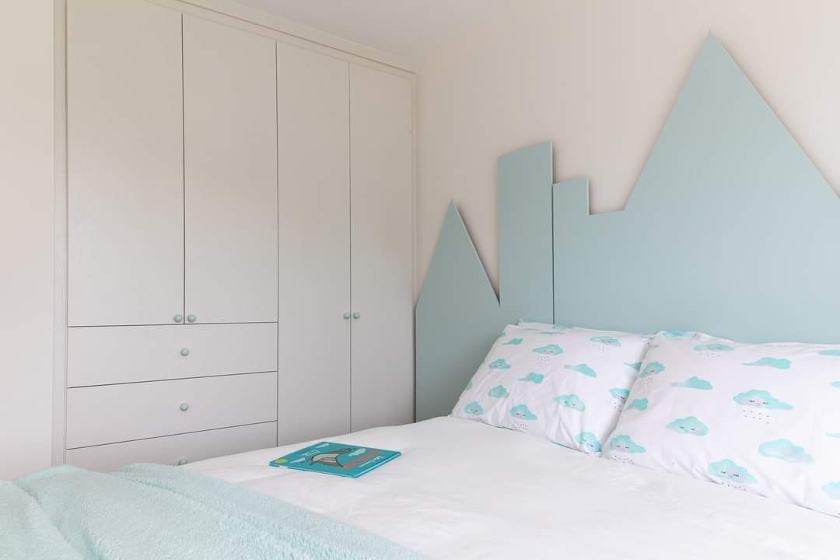
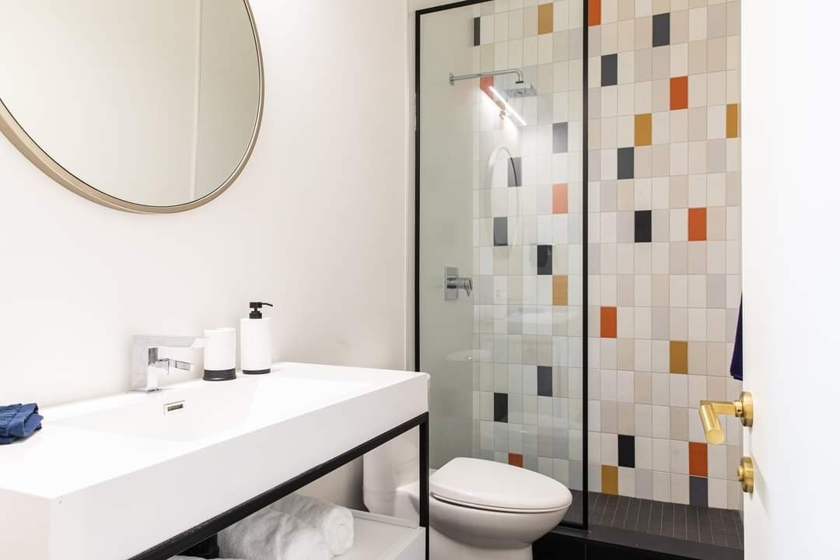
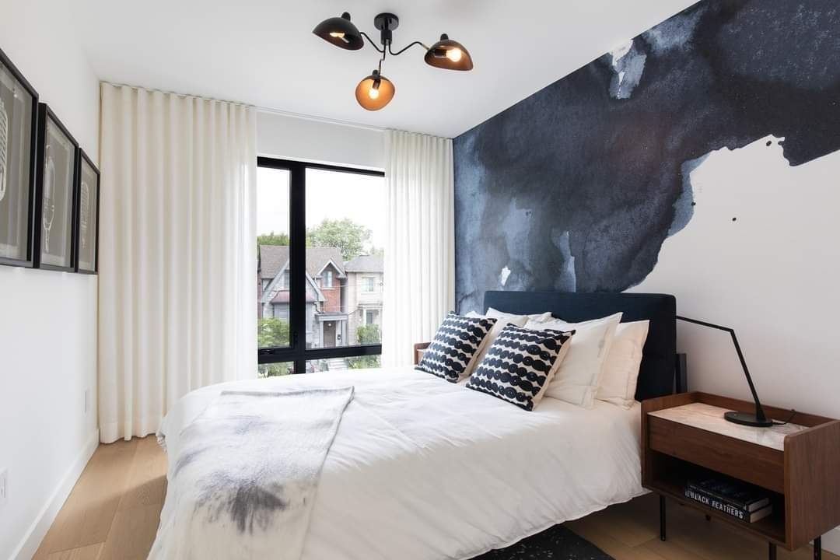
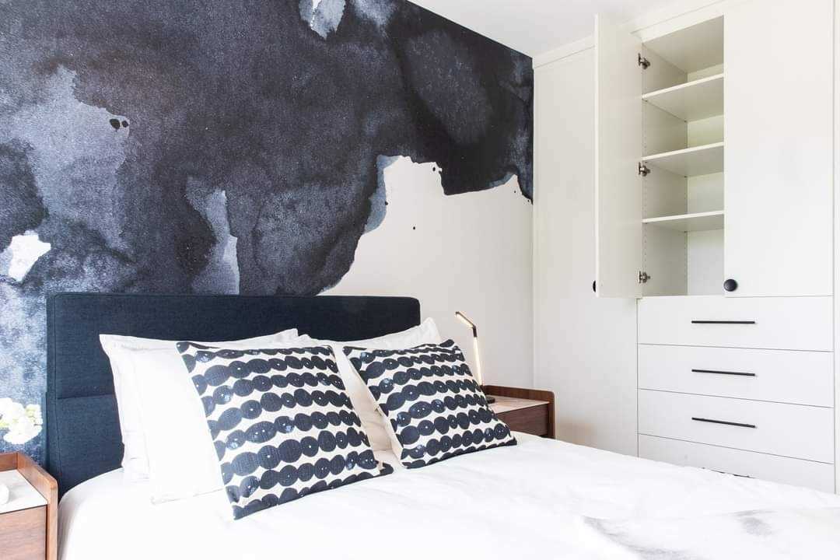
Sign In or Create a Free Account to see full details of this property
Key Facts
Key facts for 433B Deloraine Avenue
Property Type
House, 2-Storey
Parking
Built-In 1 garage, 1 parking
MLS #
C5861569
Size
-
Basement
Finished with Walk-Out
Listed on
2023-01-03
Lot size
26 x 100.0
Tax
$9,791.67 /yr
Days on Market
9
Approximate Age
-
Maintenance Fee
-
Description
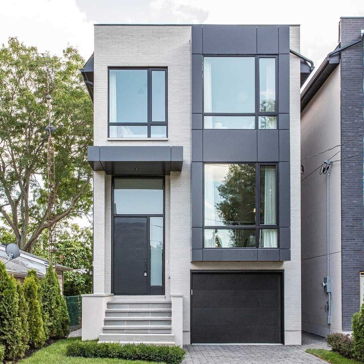
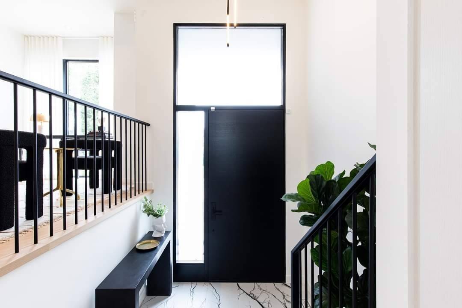
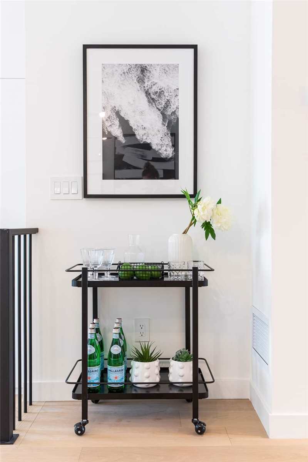
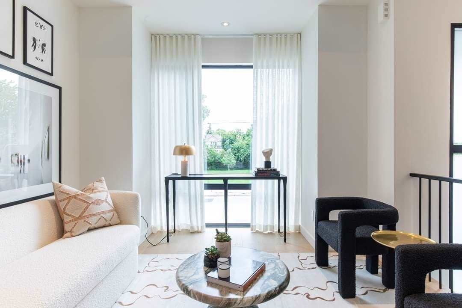
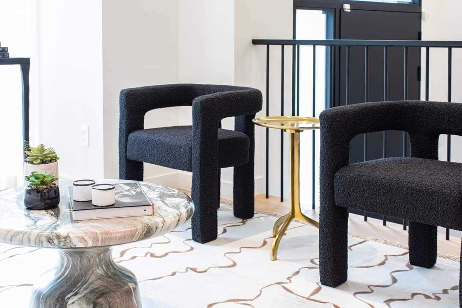
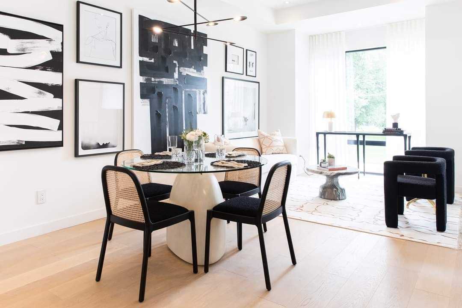
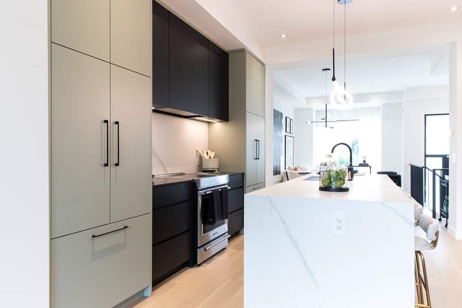
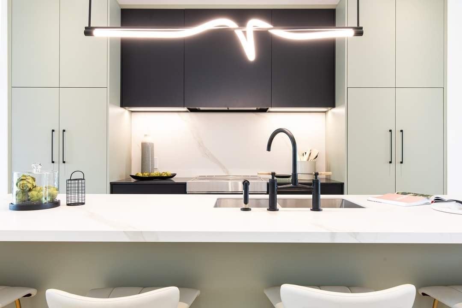
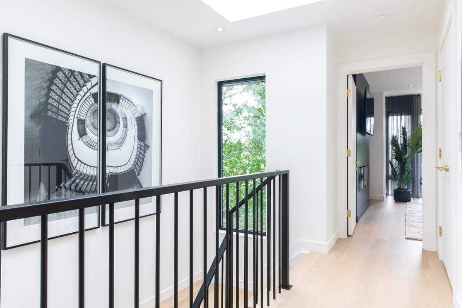
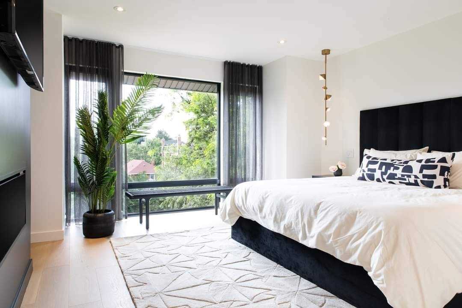
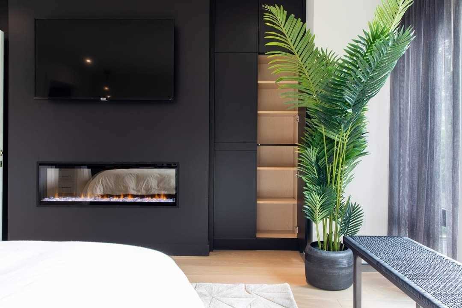
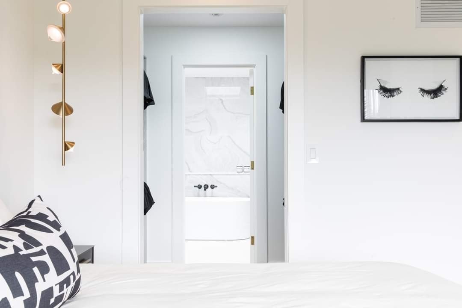
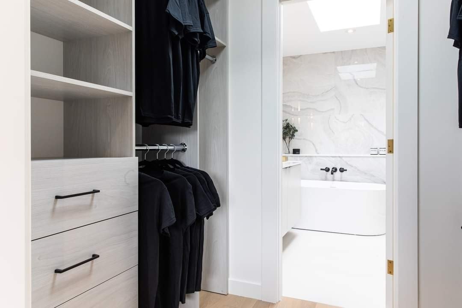
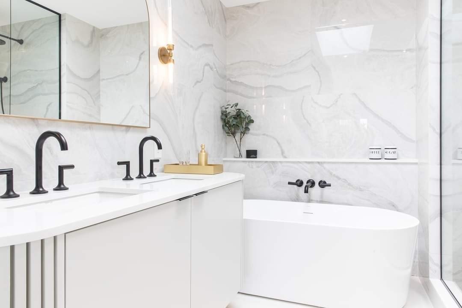
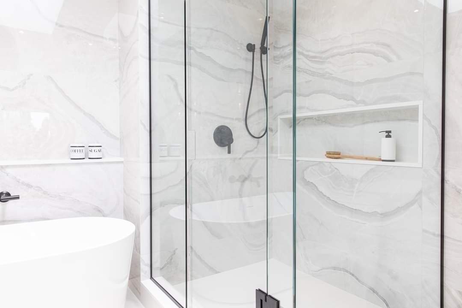
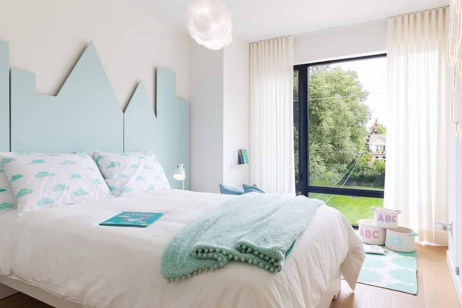
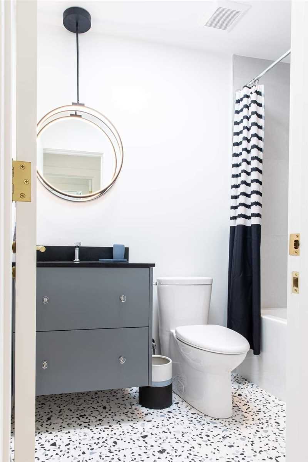
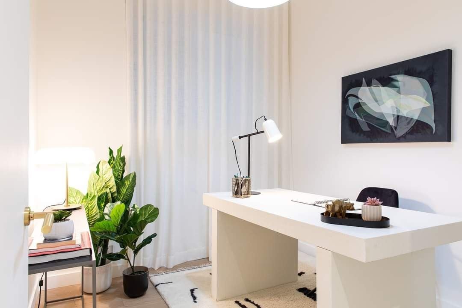
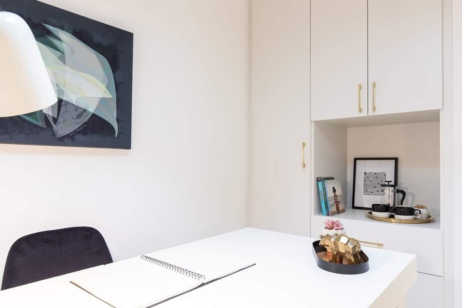
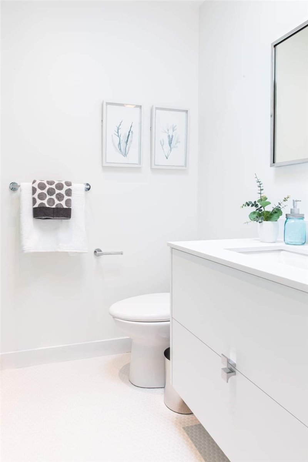
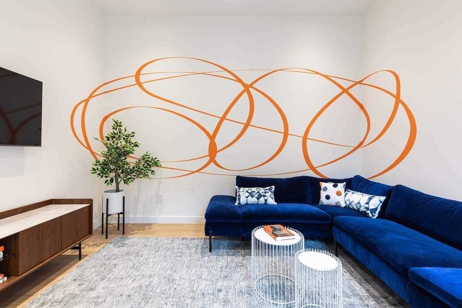
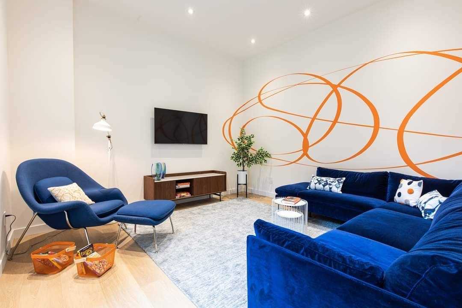
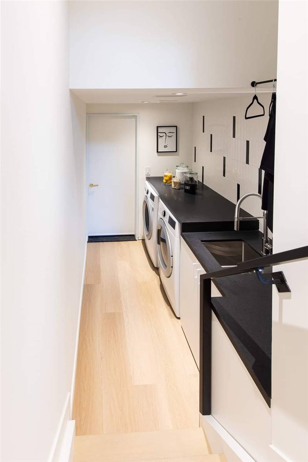
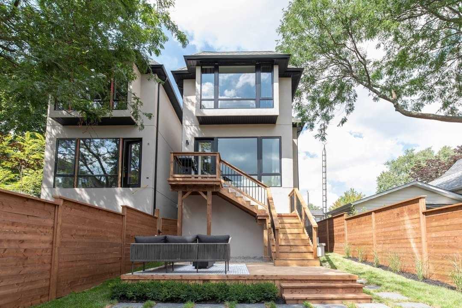
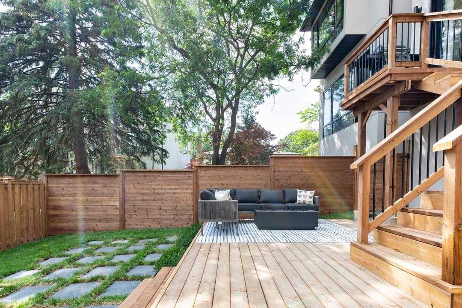
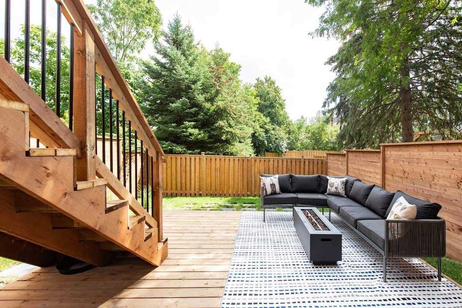
**Show-Stopper - Princess Margaret Luxurious Dream Home. This Fully Furnished/Decorated 1 Yr Old Custom Built Home Is For The Most Discerning Buyer. The Upscale And Exec Finishes Of This Gorgeous Home Has All The Conveniences Of Modern Living Incl 2 Laundry Rms, Hardwood Flrs, Family Rm With W/O To ...Deck. Lux Primary Bdrm/5 Piece Ensuite. Inviting Place To Entertain Family & Friends. A Rare Opportunity In One Of To's Most Desirable Neighbourhoods. **** Extras **** Incl: All Built-In Appl, 2 W/D, Fridge, Stove, Dw, On-Demand Hwh, All Elfs, Window Coverings, Outdoor Furniture, Fire Pit, Bbq And All Professionally Selected Furniture And Decor. Irrigation And Security Systems. Tarion Warranty In Place.
Full Property Details
Interior
Bedrooms
3
Bedrooms Plus
1
Total Bedrooms
4
Washrooms
5
Basement
Finished with Walk-Out
Heating Source
Gas
Heating Fuel
Forced Air
Air Conditioning
Central Air
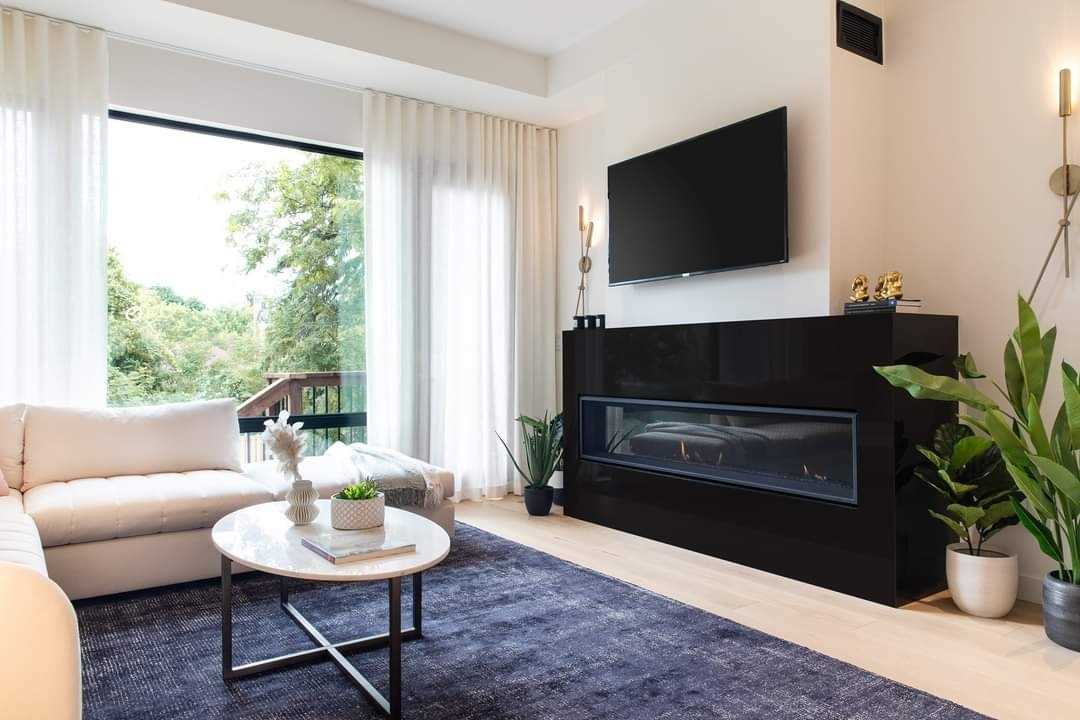
Family Room
Yes
Kitchens
1
Total Kitchens
1
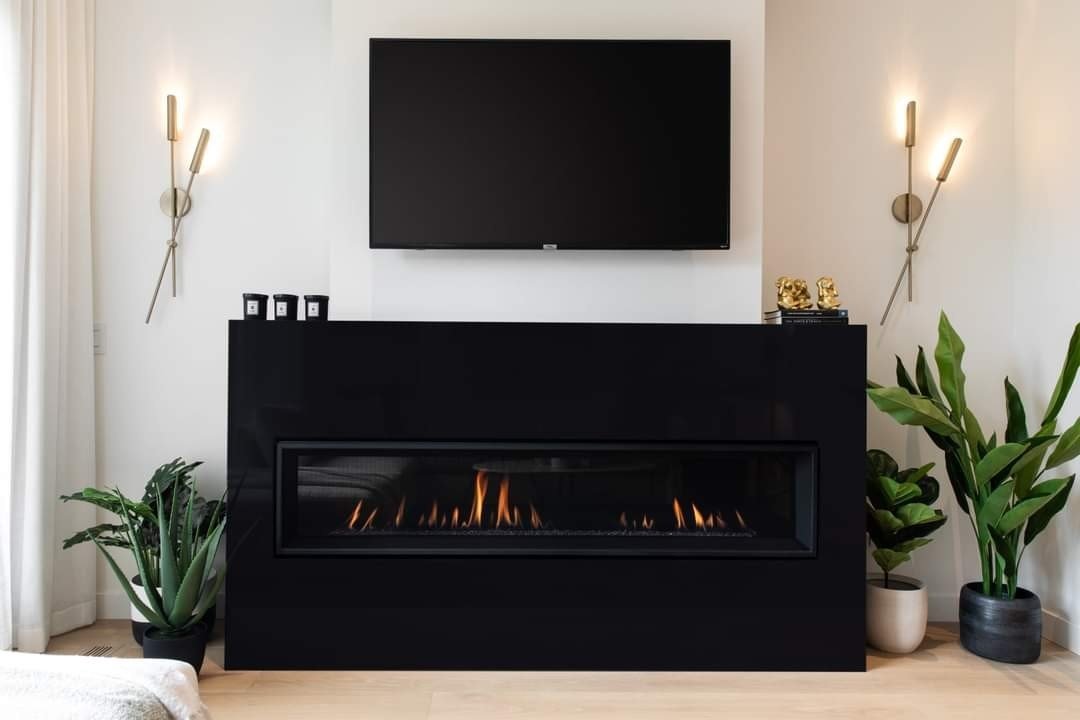
Fireplace Features
Yes
Bedrooms
3
Bedrooms Plus
1
Total Bedrooms
4
Washrooms
5
Basement
Finished with Walk-Out
Heating Source
Gas
Heating Fuel
Forced Air
Air Conditioning
Central Air
Family Room
Yes
Kitchens
1
Total Kitchens
1
Fireplace Features
Yes
Exterior
Depth
100.0
Front
26.0
Driveway
Private
Lot Size
26 x 100.0 ft
Pool
None
Parking Spaces
1
Total Parking Spaces
2.00
Parking Description
Built-In
Garage Spaces
1
Depth
100.0
Front
26.0
Driveway
Private
Lot Size
26 x 100.0 ft
Pool
None
Parking Spaces
1
Total Parking Spaces
2.00
Parking Description
Built-In
Garage Spaces
1
Building Description
Style
2-Storey
Home Type
House
Subtype
Detached
Property Orientation
South
Exterior Finish
Brick Front,Stucco (Plaster)
Sewers
Sewer
Water Supply
Municipal
Possession Date
2/1/2023
Style
2-Storey
Home Type
House
Subtype
Detached
Property Orientation
South
Exterior Finish
Brick Front,Stucco (Plaster)
Sewers
Sewer
Water Supply
Municipal
Possession Date
2/1/2023
Community
Community
Bedford Park-Nortown
Community
Bedford Park-Nortown
Taxes & Fees
Taxes
$9,791.67 /yr
Tax Year
2022
Taxes
$9,791.67 /yr
Tax Year
2022
Room Types
Bedroom
Hardwood Floor, Large Window, B/I Shelves
Dimensions 9.02 x 8.37 feet
75.5 sqft
Bedroom 2
Hardwood Floor, 4 Pc Ensuite, Closet Organizers
Dimensions 12.83 x 8.79 feet
112.78 sqft
Bedroom 3
Hardwood Floor, Closet Organizers, Picture Window
Dimensions 11.38 x 9.12 feet
103.79 sqft
Dining Room
Hardwood Floor, Combined w/Living, Open Concept
Dimensions 12.93 x 7.91 feet
102.28 sqft
Family Room
Hardwood Floor, Gas Fireplace, W/O To Deck
Dimensions 14.47 x 12.96 feet
187.53 sqft
Kitchen
Hardwood Floor, B/I Appliances, Open Concept
Dimensions 16.9 x 13.19 feet
222.91 sqft
Laundry
-
Dimensions - feet
0 sqft
Laundry
Hardwood Floor, W/O To Garage
Dimensions 10.53 x 6.43 feet
67.71 sqft
Living Room
Hardwood Floor, Combined w/Dining, Open Concept
Dimensions 12.3 x 11.48 feet
141.2 sqft
Primary Bedroom
Hardwood Floor, 5 Pc Ensuite, Walk-In Closet(s)
Dimensions 14.5 x 13.29 feet
192.7 sqft
Recreation
Hardwood Floor, Electric Fireplace, W/O To Garden
Dimensions 13.29 x 13.12 feet
174.36 sqft
Similar Properties(No results)
Mortgage Calculator
Calculate your estimated monthly mortgage payment
Price
$2,700,000
$
%
%
Total cost of mortgage
$0
Monthly payment
By clicking Save, we will calculate your estimated mortgage for all properties using the saved values (down payment percentage, interest rate, and amortization).
The accuracy and applicability of this calculator are not guaranteed.