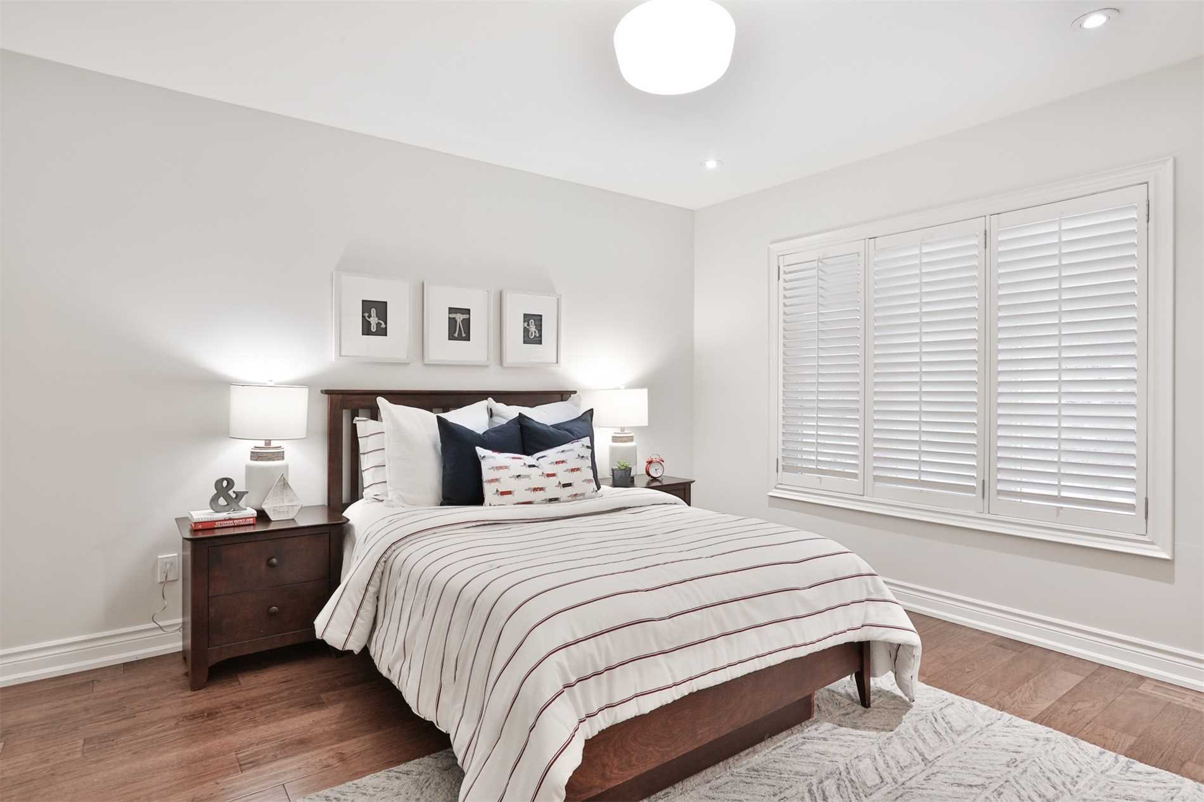
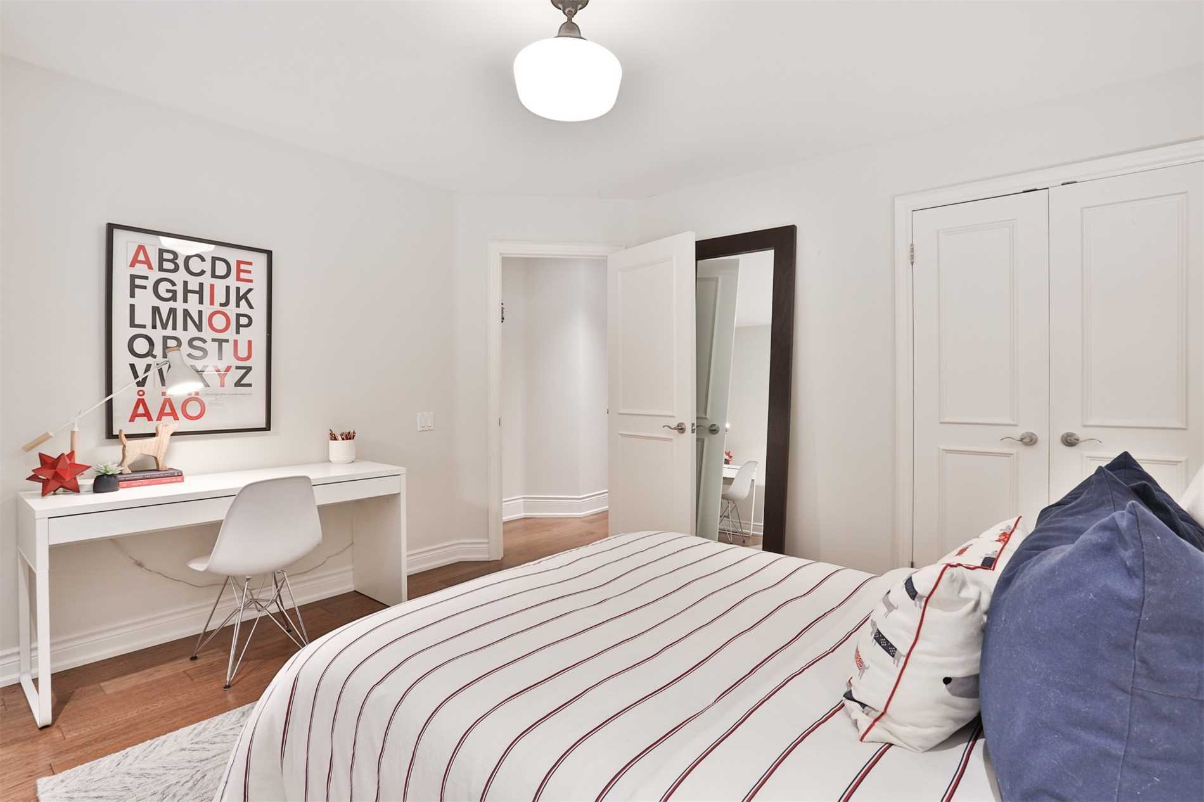
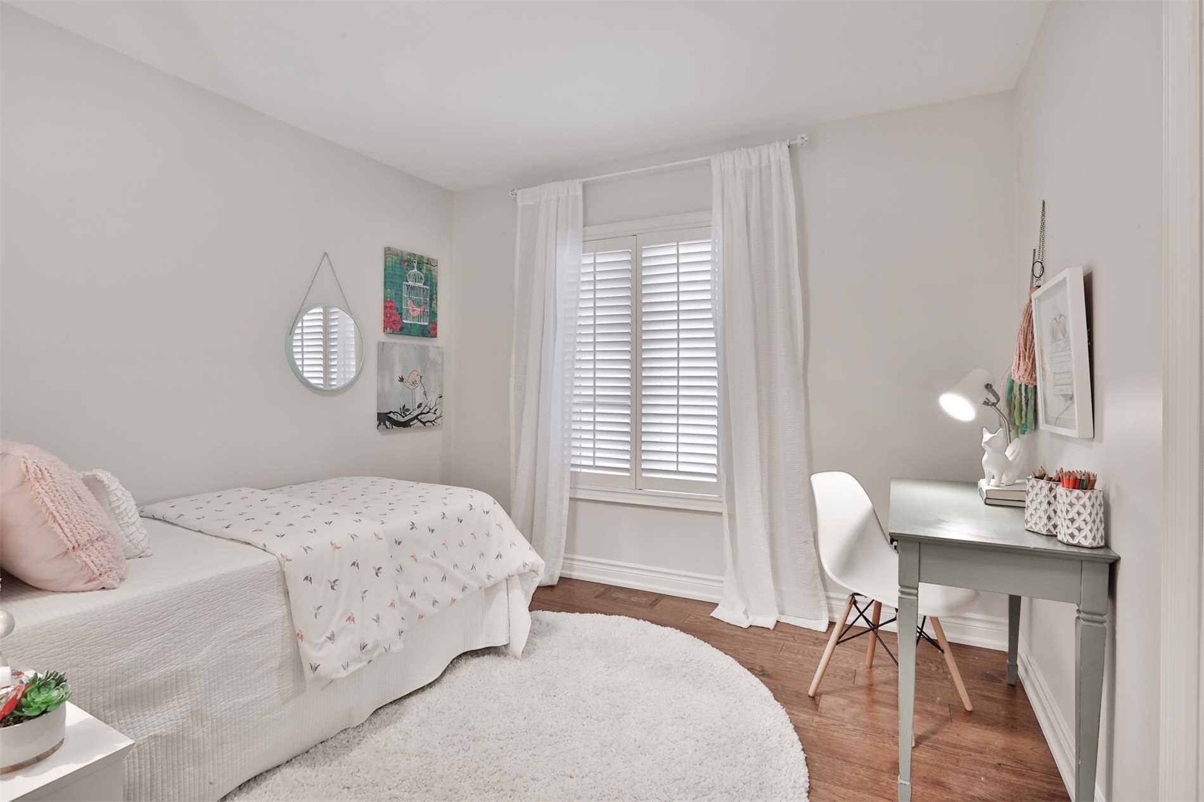
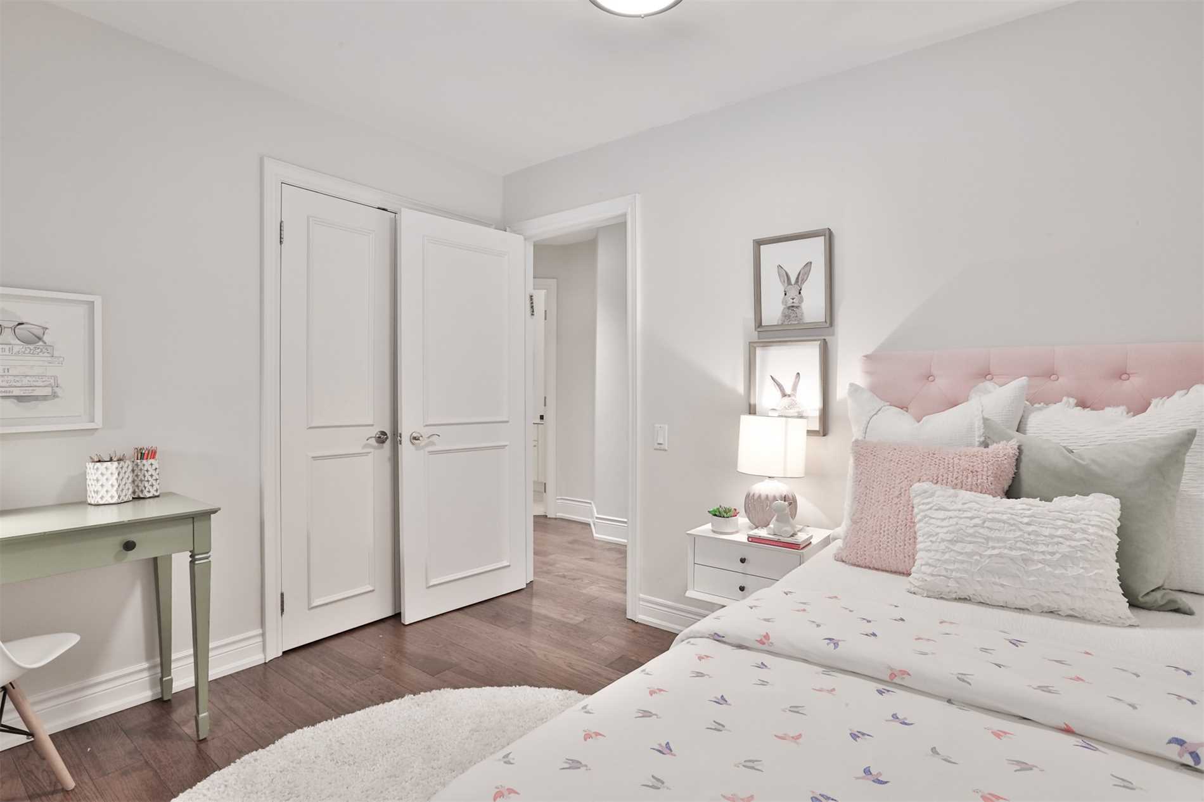
Sign In or Create a Free Account to see full details of this property
Key Facts
Key facts for 1 Caldow Road
Property Type
House, 2-Storey
Parking
None 0 garage, 2 parking
MLS #
C5880879
Size
-
Basement
Finished with Walk-Out
Listed on
2023-01-26
Lot size
25 x 125.0
Tax
$8,821.79 /yr
Days on Market
4
Approximate Age
-
Maintenance Fee
-
Description
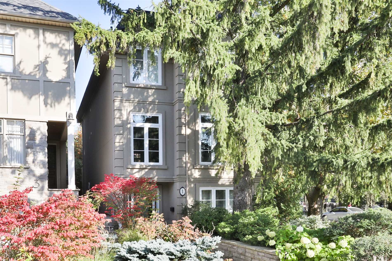
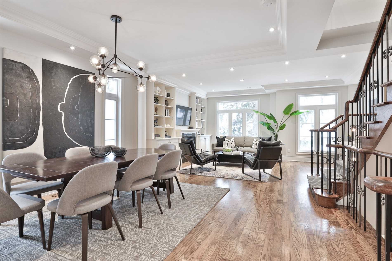
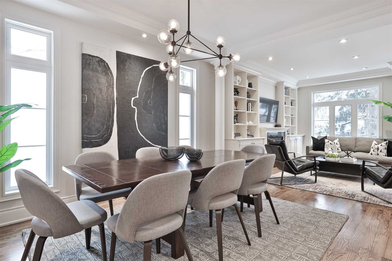
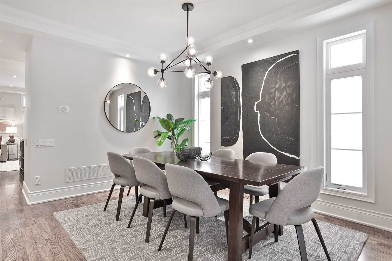
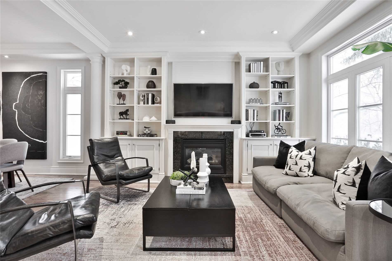
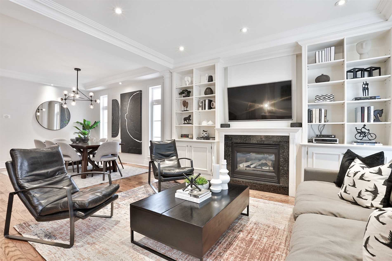
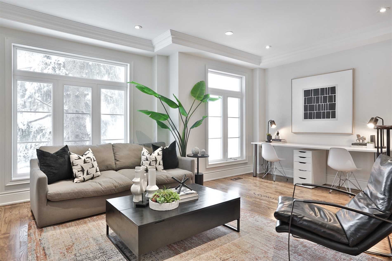
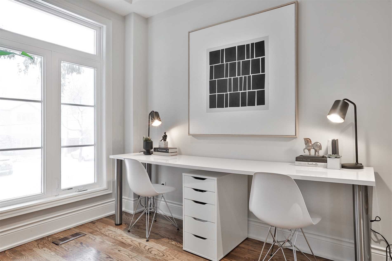
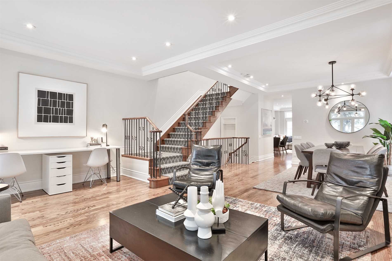
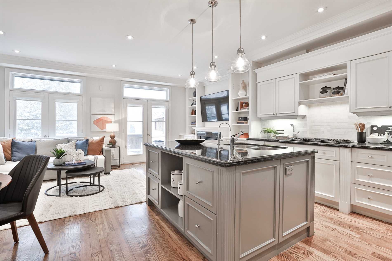
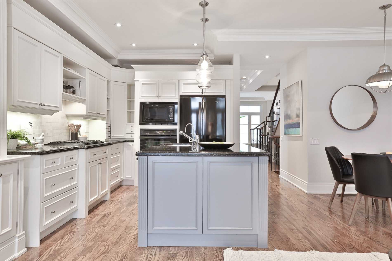
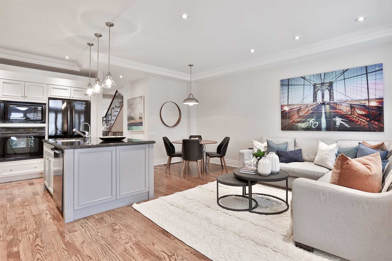
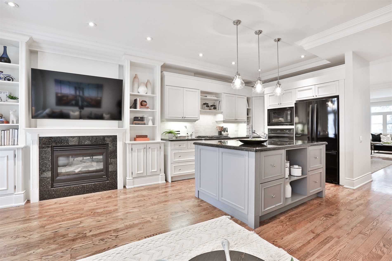
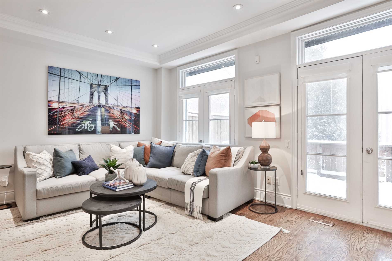
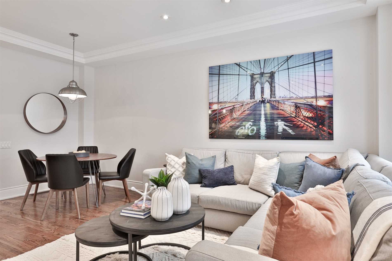
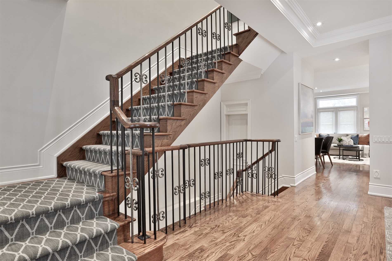
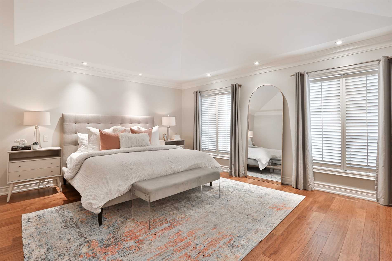
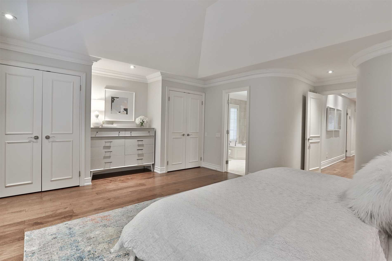
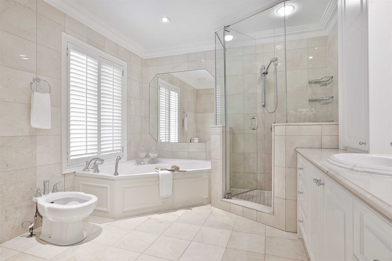
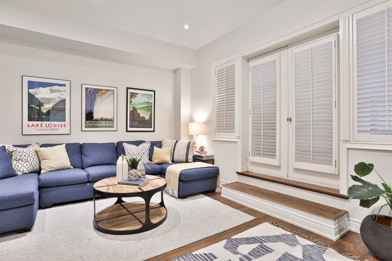
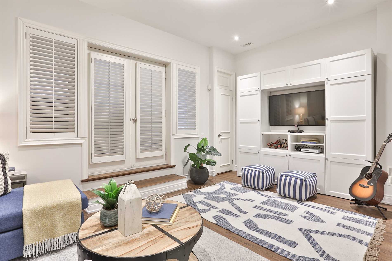
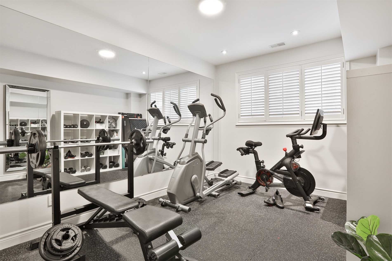
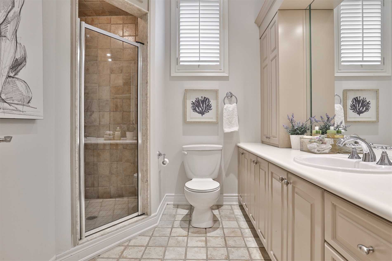
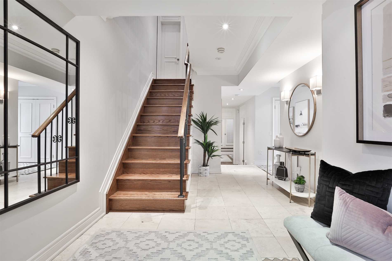
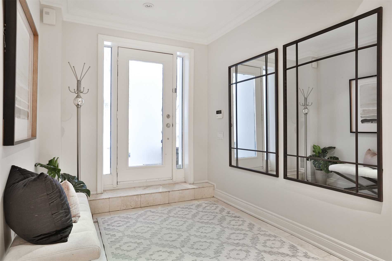
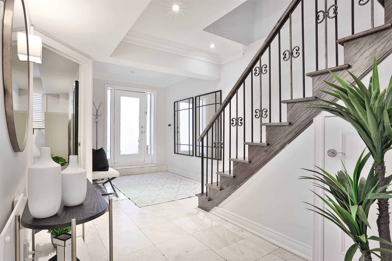
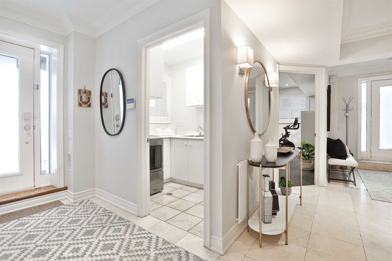
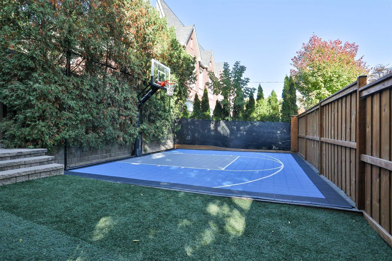
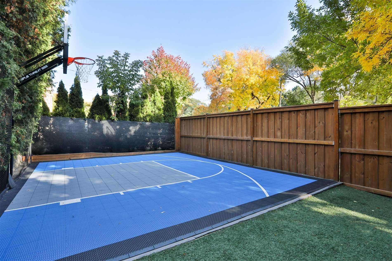
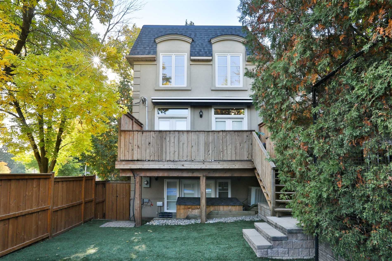
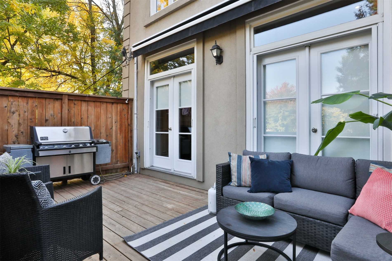
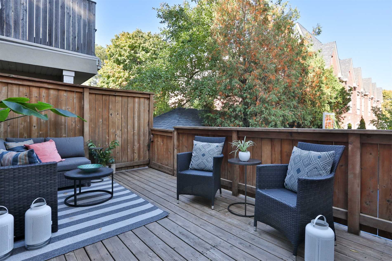
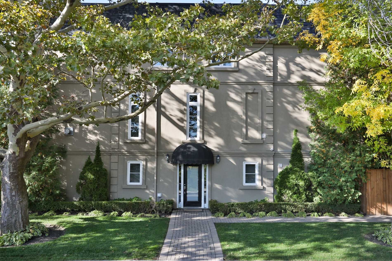
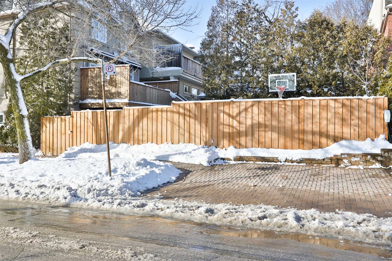
Beautiful Family Home In Forest Hill North. Featuring An Incredible Layout That Provides Three Levels Of Above Grade Living Space. The Main Floor Offers A Fabulous Design With Two Family Rooms Both With Custom Built-Ins And Gas Fireplaces, High Ceilings With Crown Moulding, An Open Concept Renovated... Kitchen, A Large Dining Area For Entertaining And The Perfect Office Nook. The Second Level Features A Luxurious Primary With Vaulted Ceilings, A 5Pc Ensuite Bathroom, A Walk-In Plus Two Additional Closets. Walk Down To A Uniquely Bright And Inviting Above Grade Lower Level That Features A Home Gym/Bedroom, Laundry Room And A Fantastic Recreation Room With 10Ft Ceilings And A Walk Out To A Low Maintenance, Fully Fenced Backyard With A Sport Court. A Home With Both A Look And Design You Don't Want To Miss. Steps To Eglinton Shops And Restaurants, The Beltline, Forest Hill Arena And The Future Lrt. **** Extras **** 2 Refrigerators, Gas Range (As Is), Dishwasher, Microwave, Washer, Dryer, All Wcs, All Elfs, Central Vac, Nest Thermostat, Rough-In For Electric Vehicle Charging Station. See Schedule B For Full List Of Inclusions.
5 Pc Ensuite, Walk-In Closet(s), Vaulted Ceiling(s)
Dimensions 14.5 x 18.83 feet
273.03 sqft
Recreation
W/O To Yard, Closet, B/I Shelves
Dimensions 12.99 x 17.75 feet
230.57 sqft
Similar Properties(No results)
Mortgage Calculator
Calculate your estimated monthly mortgage payment
Price
$2,318,000
$
%
%
Total cost of mortgage
$0
Monthly payment
By clicking Save, we will calculate your estimated mortgage for all properties using the saved values (down payment percentage, interest rate, and amortization).
The accuracy and applicability of this calculator are not guaranteed.