Sign In or Create a Free Account to see full details of this property
Key Facts
Key facts for 33 Frederick Todd Way N #703
Property Type
Condo, Apartment
Parking
Underground 1 garage, 1 parking
MLS #
C5947580
Size
900-999 sqft
Basement
None
Listed on
2023-05-05
Lot size
-
Tax
-
Days on Market
10
Approximate Age
New
Maintenance Fee
-
Description
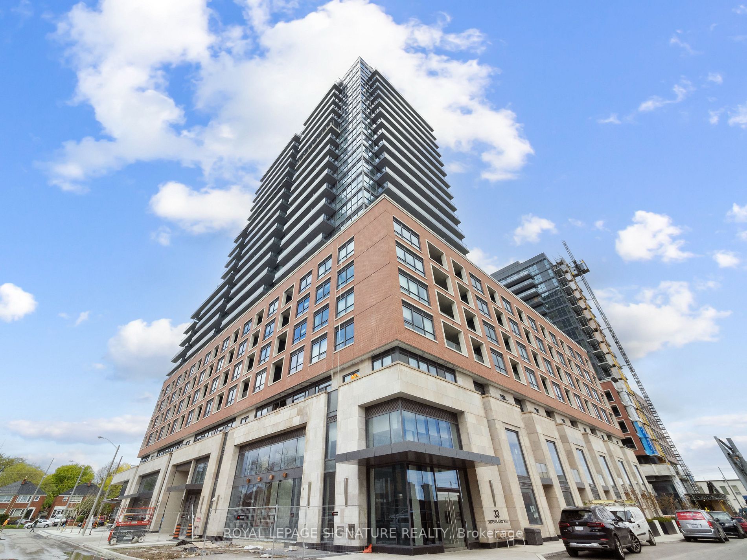
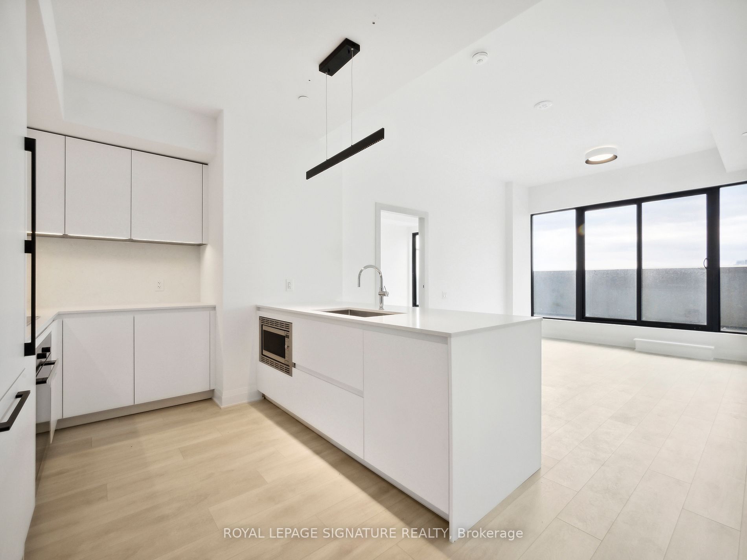
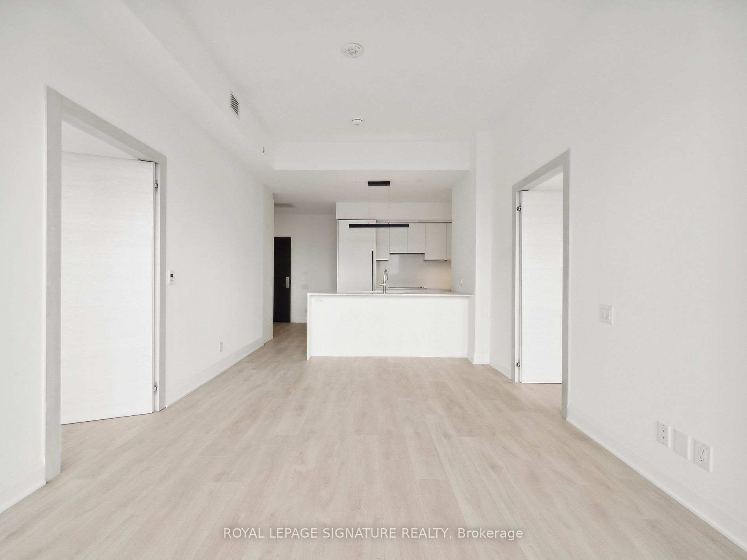
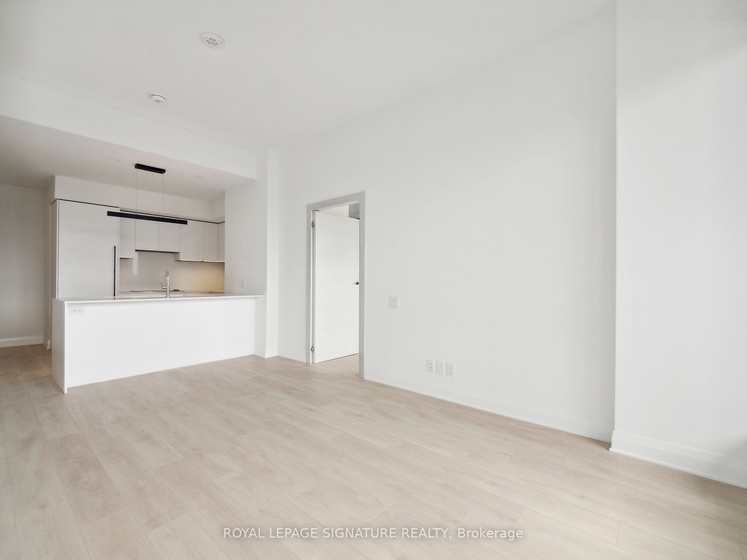
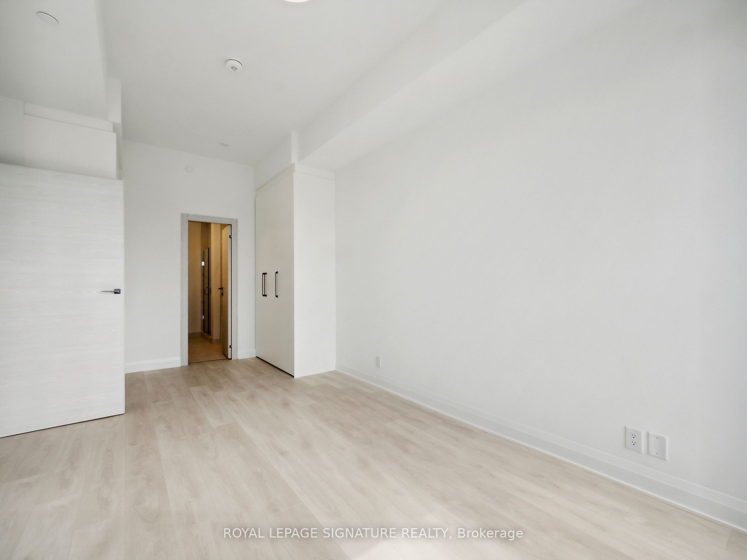
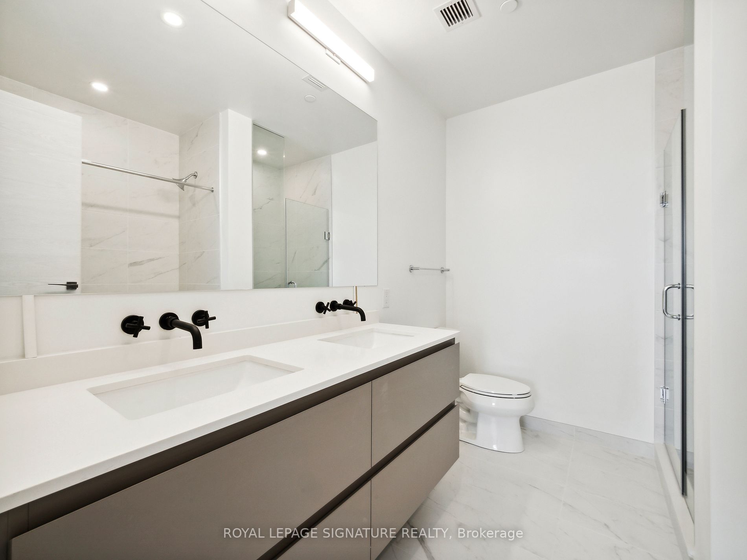
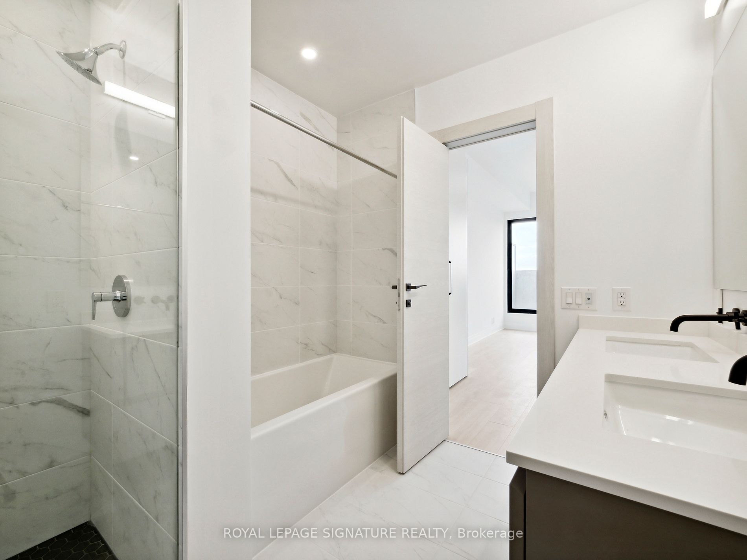
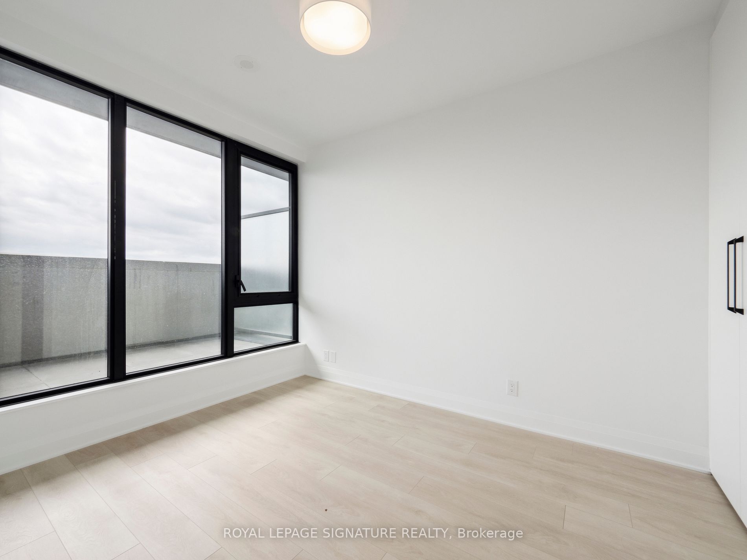
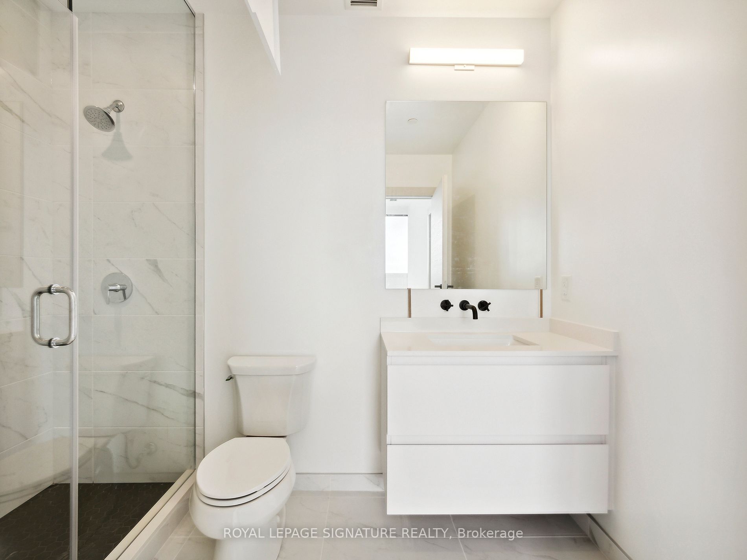
Nestled In The Coveted Leaside Neighborhood, This 2 Bedroom 3 Bathroom Is Thoughtfully Designed,
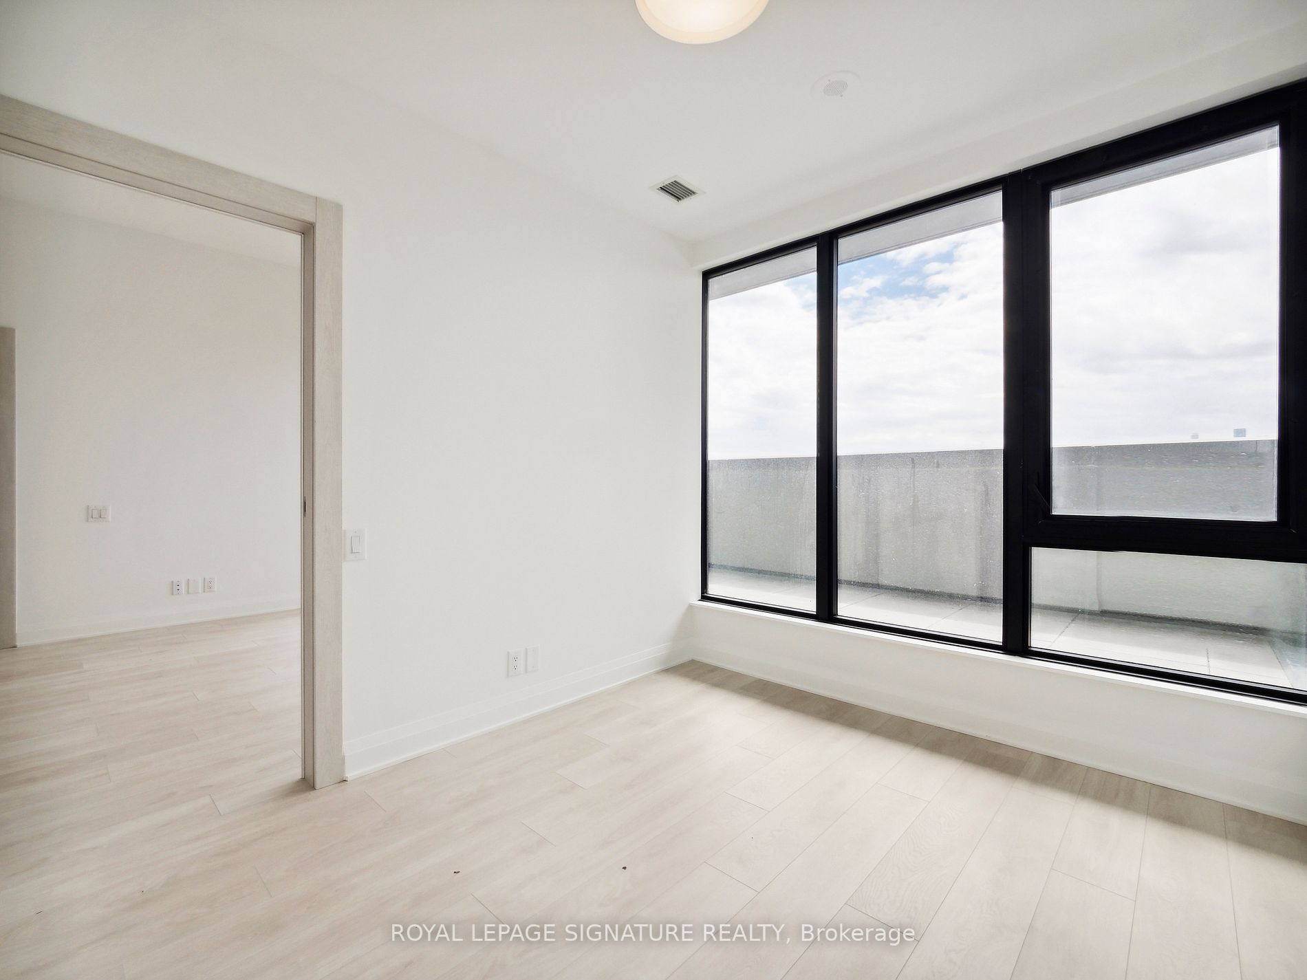
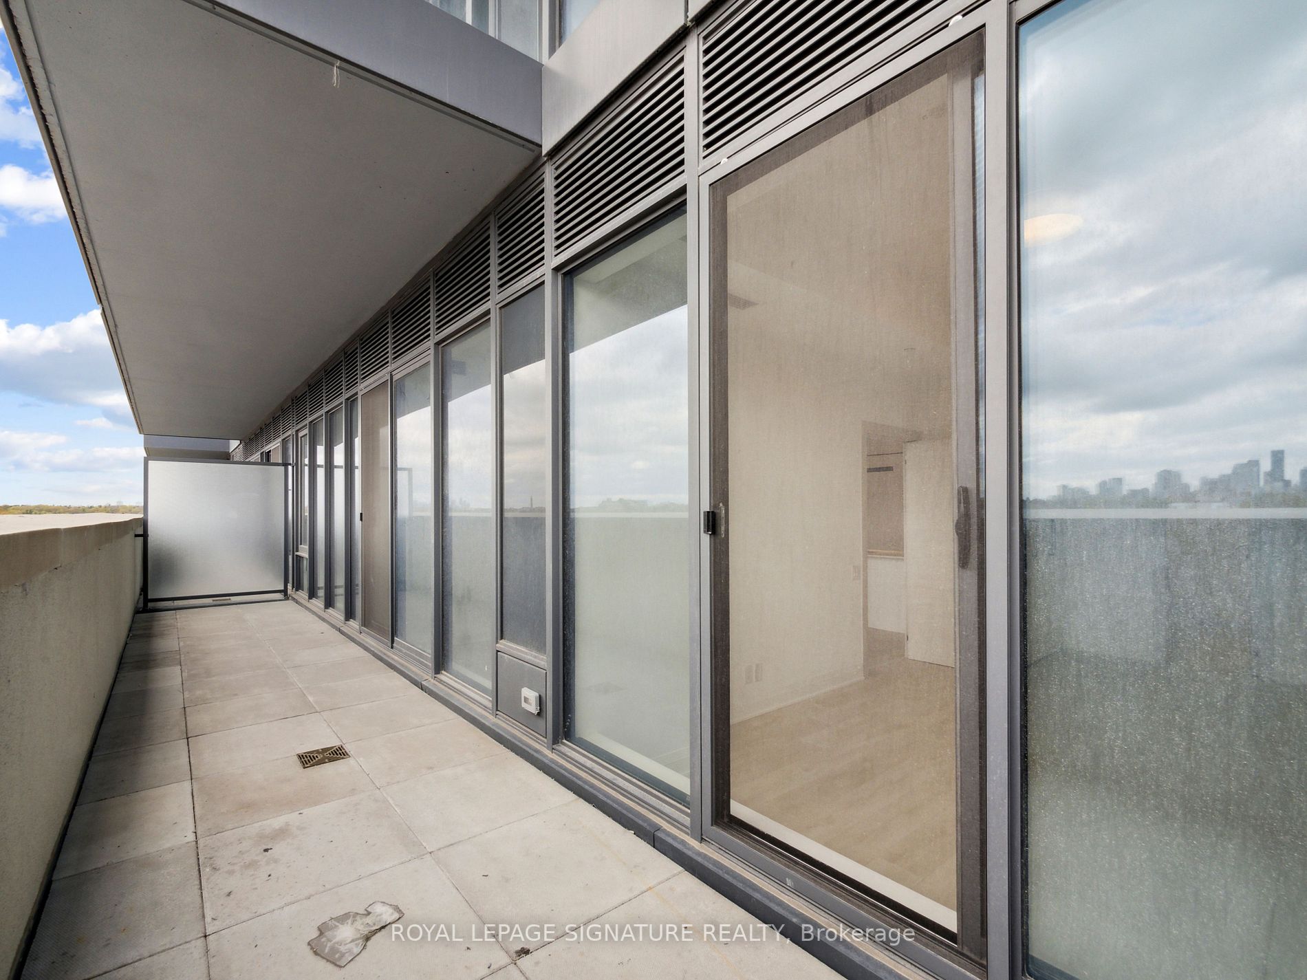
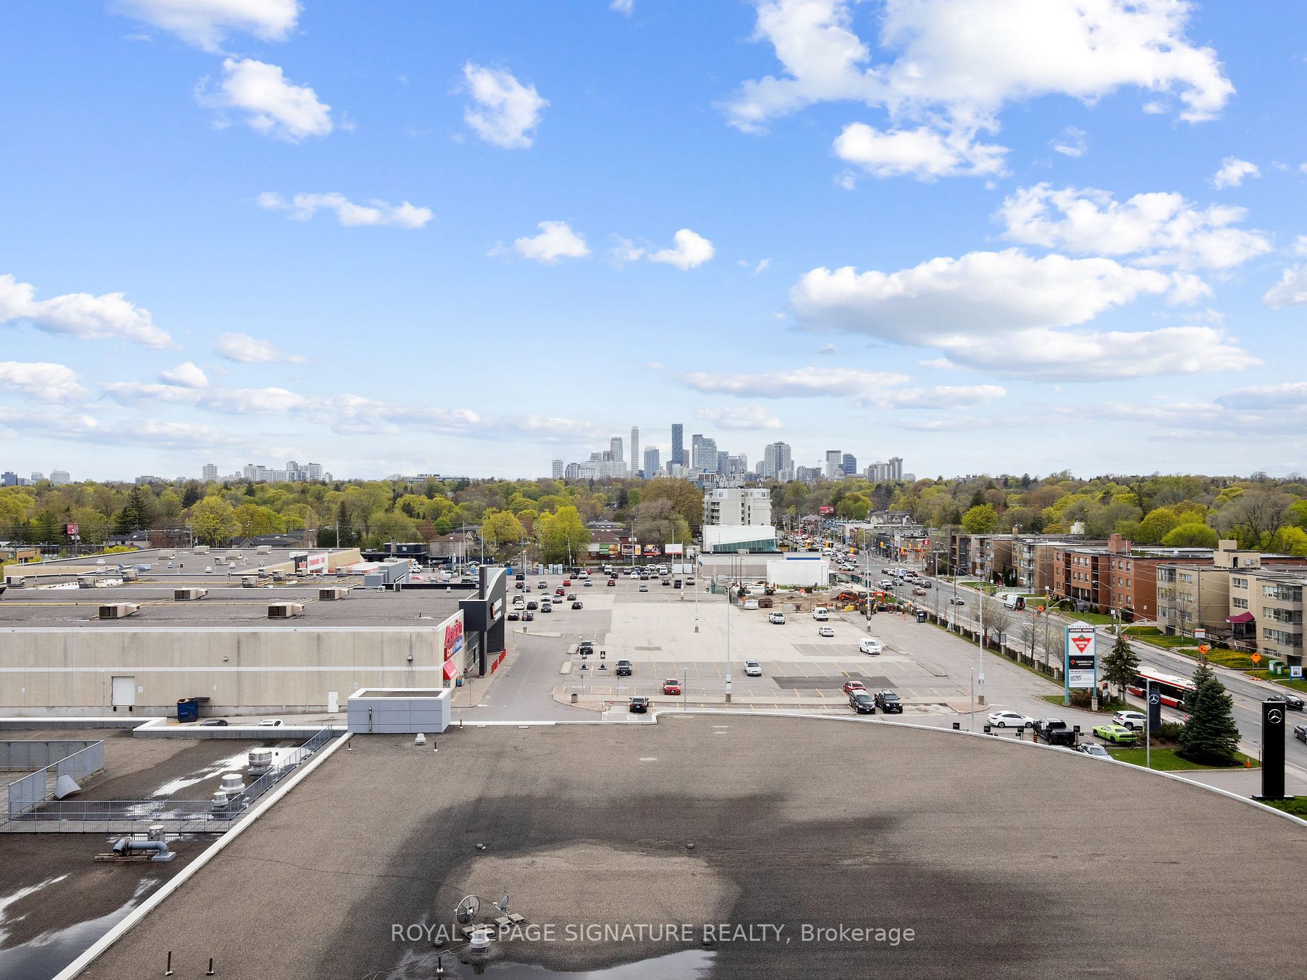
Completely Upgraded One Of A Kind Unit. Step Outside On The Spacious Terrace With Peaceful &
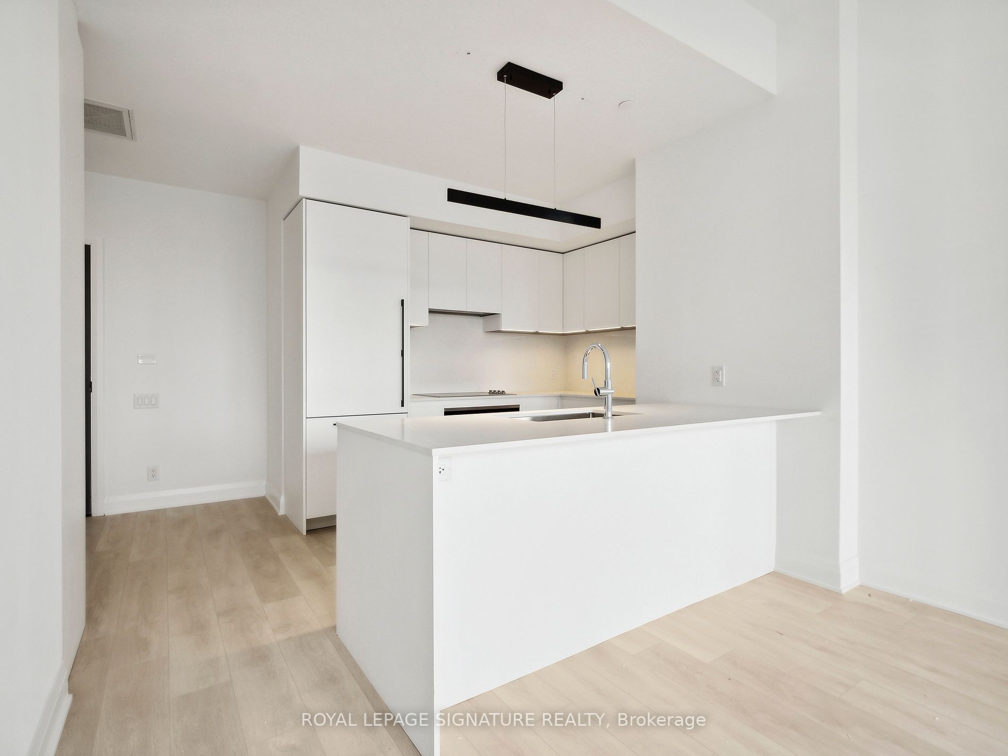
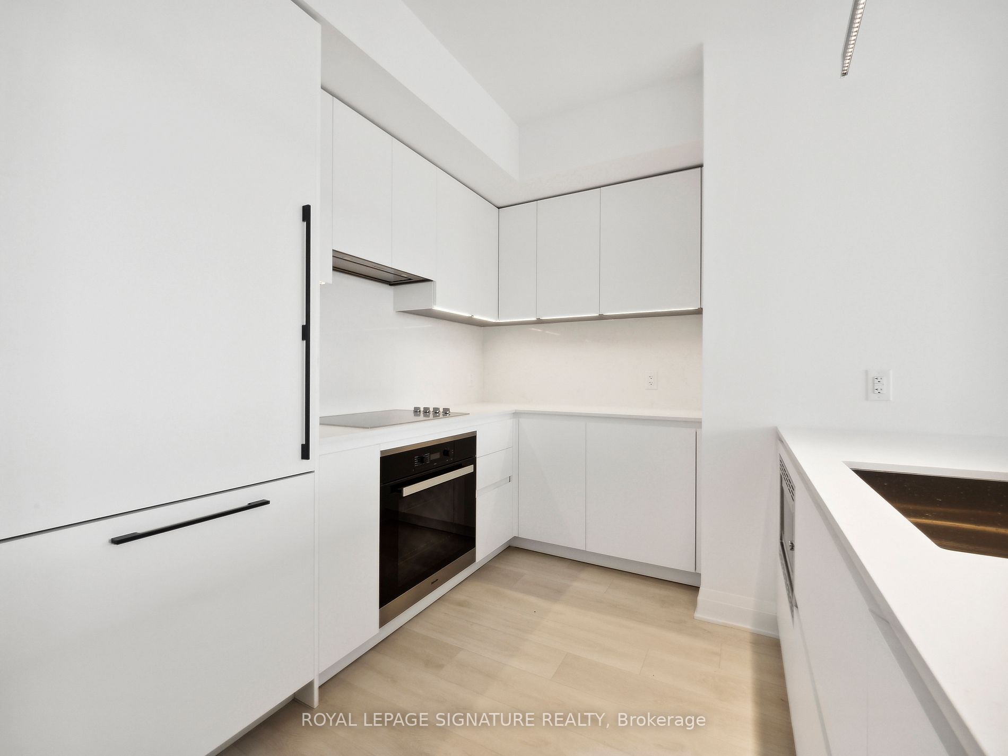
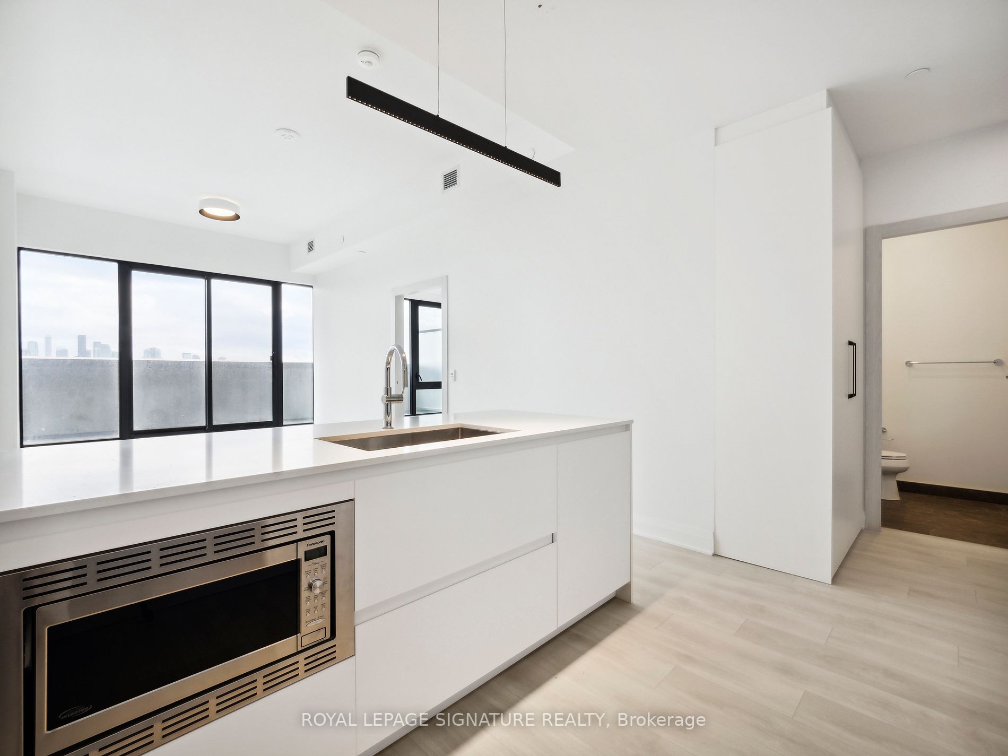
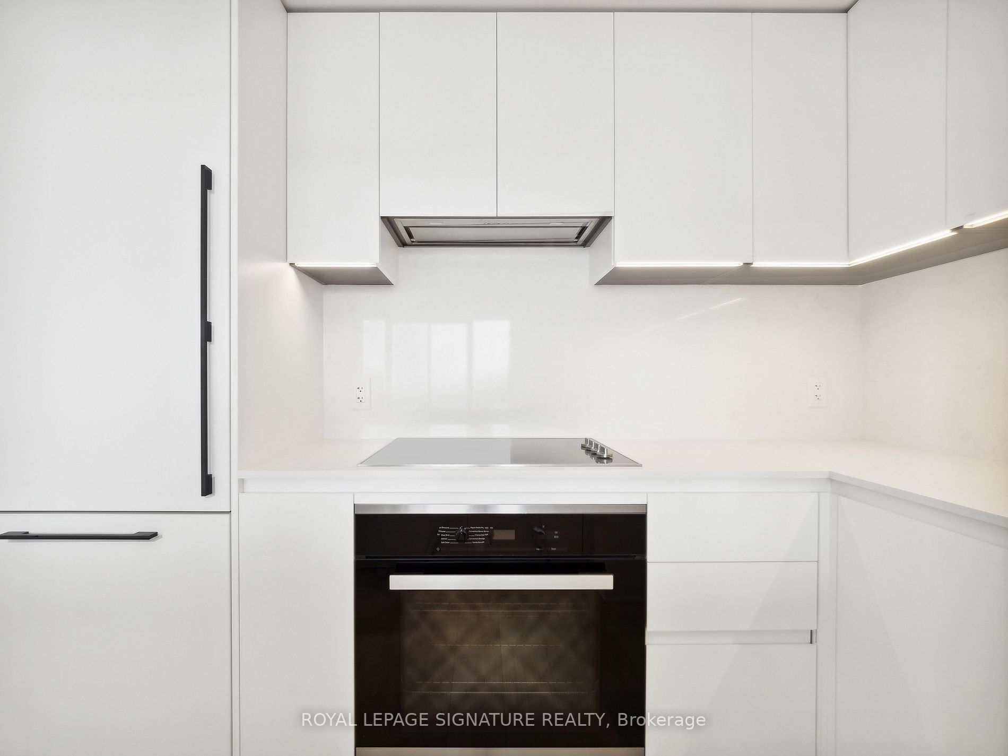
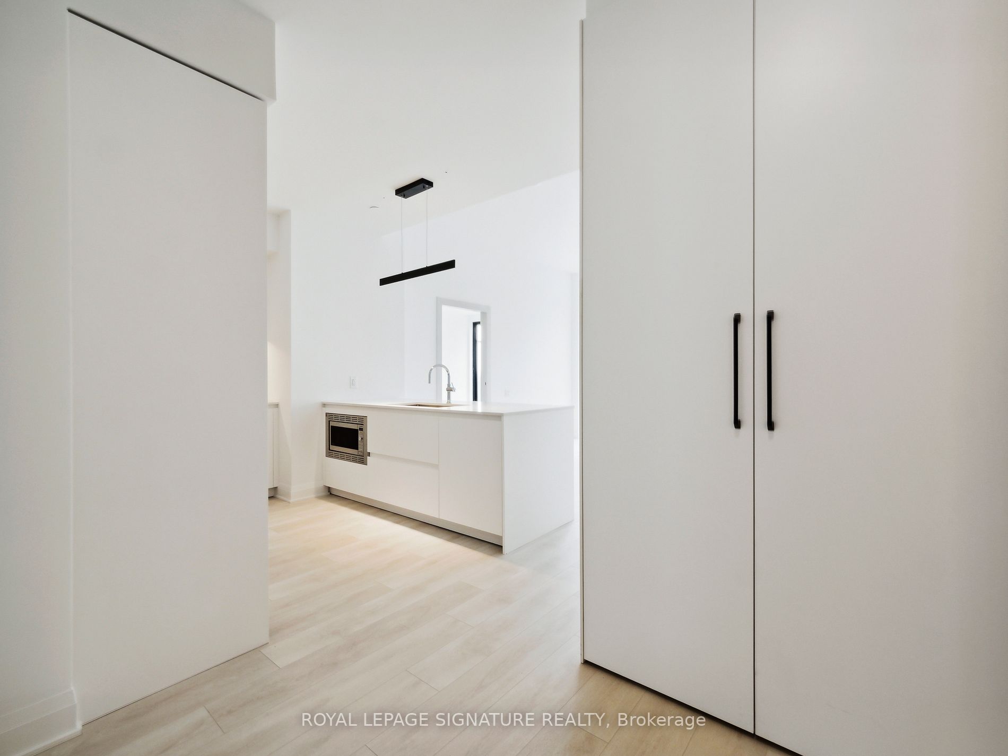
Private Views. Perfect For Entertaining And Relaxing. Fully Upgraded Kitchen With 30 inch Miele
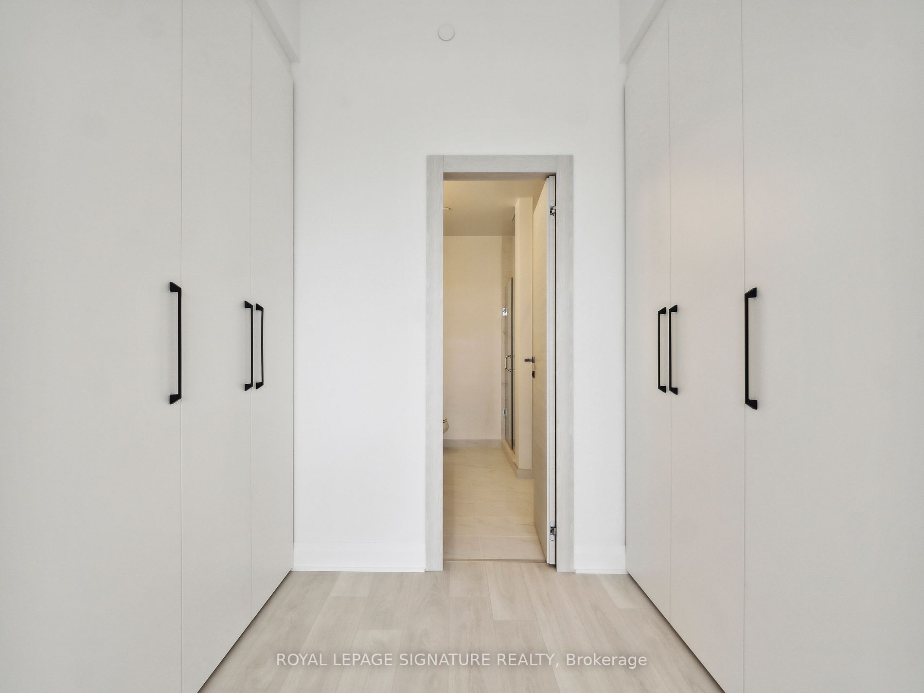
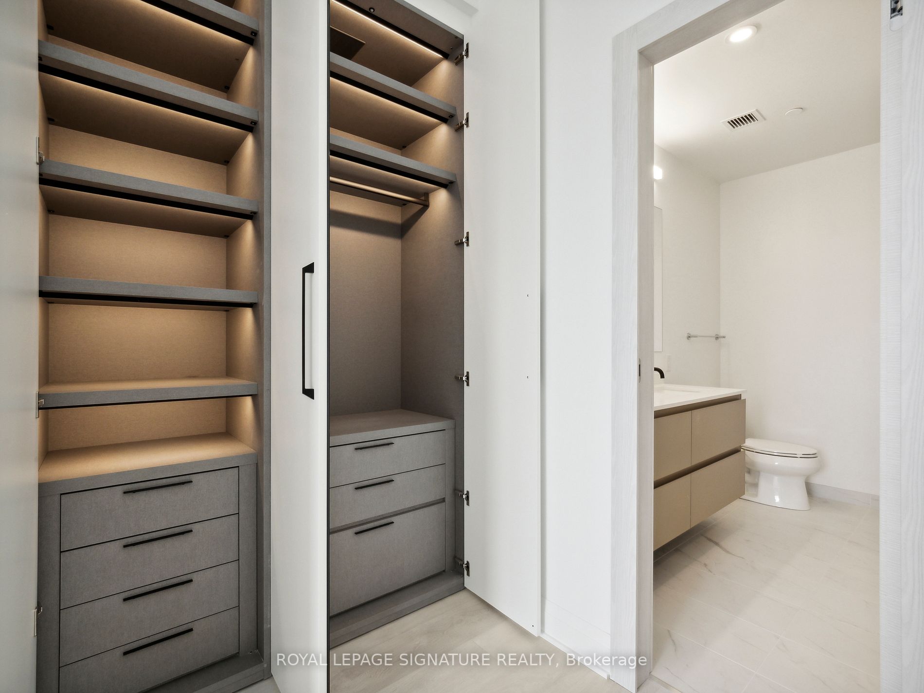
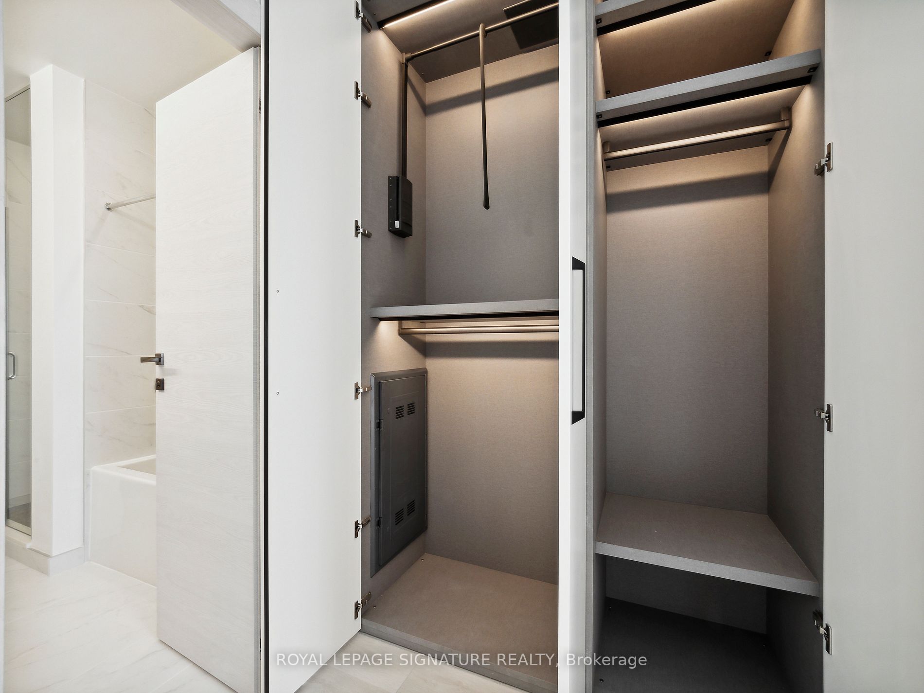
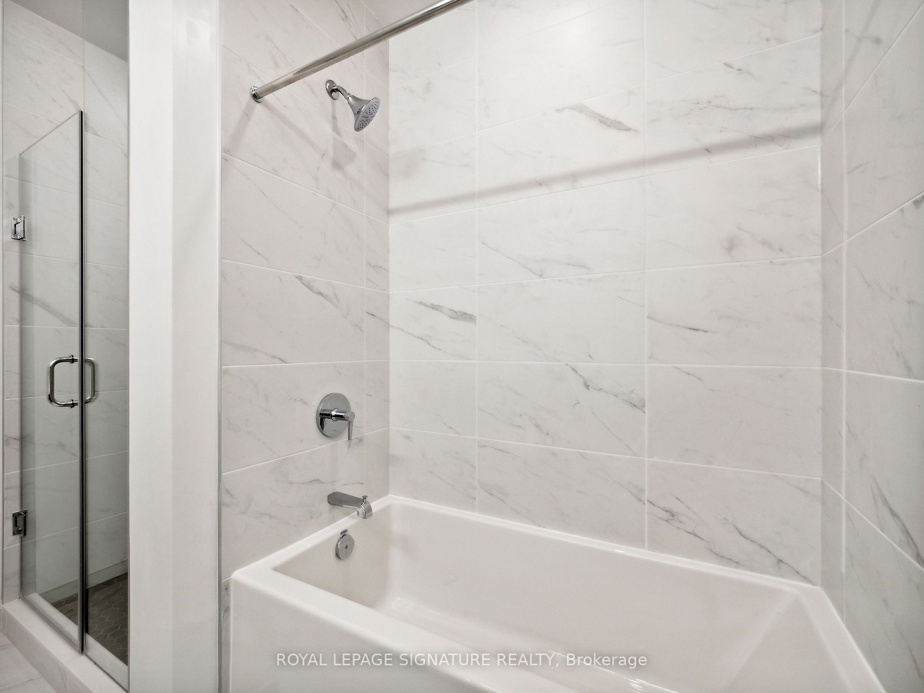
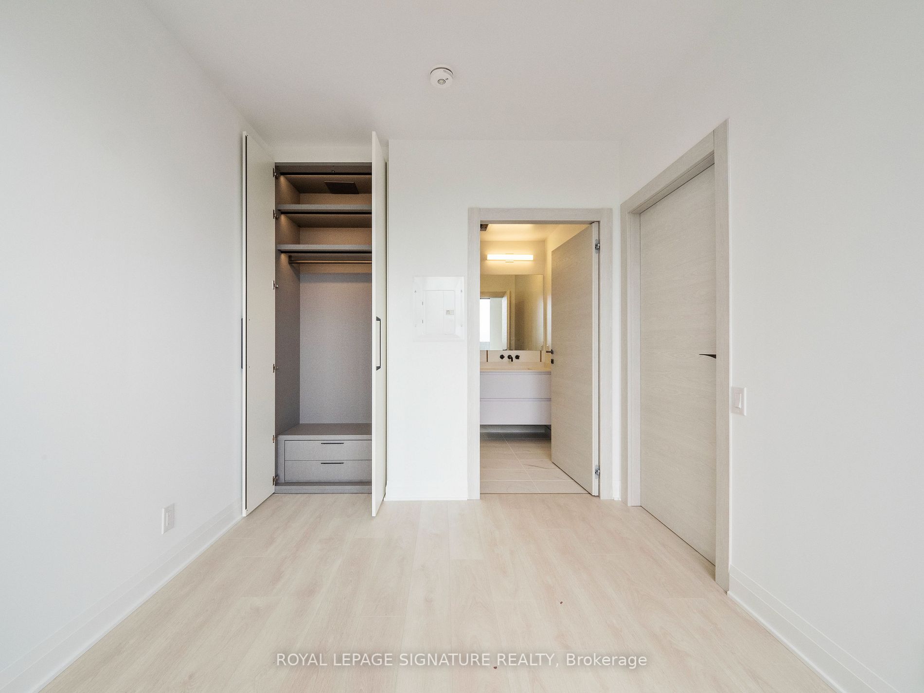
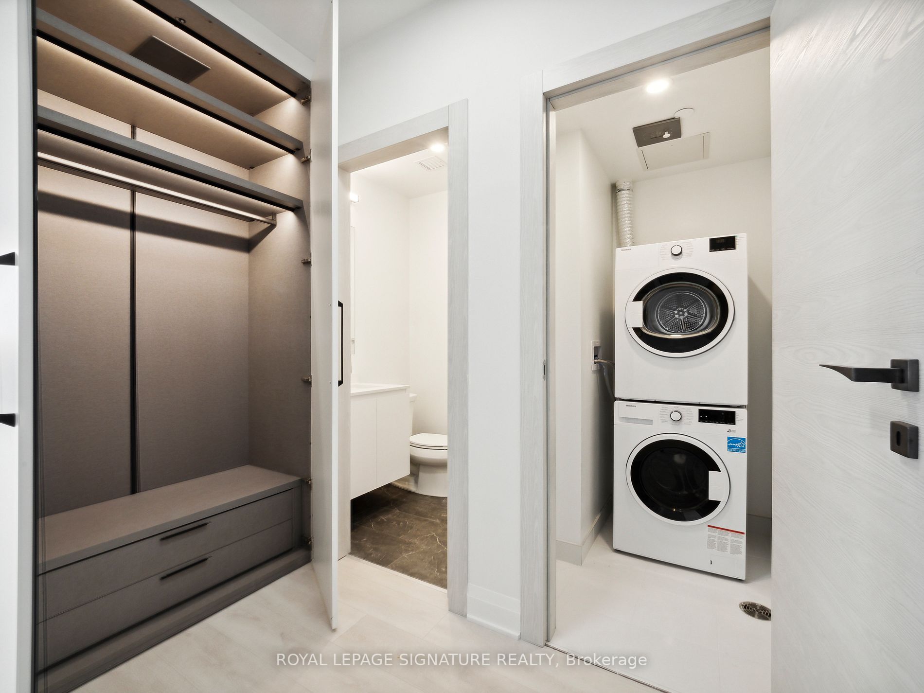
Integrated App...liances, Closets And Doors Imported From Italy.10 Foot Ceilings. Chef Inspired Kitchen
And Spa-Like Bathrooms, Here Comfort And Luxury Live side-by-side. **** Extras **** 1 Locker + 1 Parking Included. Fitness Auditorium, Indoor Pool, 24 hour Concierge. Steps To The
Eglington Crosstown LRT, Array Of Shops, Boutiques And Cafes, Perfect Combination Of Modern
Lifestyle With Character, Convenience, and Charm.
Full Property Details
Interior
Bedrooms
2
Total Bedrooms
2
Washrooms
3
Square Footage
900-999 sqft
Basement
None
Heating Source
Gas
Heating Fuel
Forced Air
Air Conditioning
Central Air
Family Room
No
Kitchens
1
Total Kitchens
1
Fireplace Features
No
Bedrooms
2
Total Bedrooms
2
Washrooms
3
Square Footage
900-999 sqft
Basement
None
Heating Source
Gas
Heating Fuel
Forced Air
Air Conditioning
Central Air
Family Room
No
Kitchens
1
Total Kitchens
1
Fireplace Features
No
Exterior
Driveway
Underground
Pool
Indoor
Parking Spaces
1
Total Parking Spaces
1.00
Parking Description
Underground
Garage Spaces
1
Balcony
Terrace
Driveway
Underground
Pool
Indoor
Parking Spaces
1
Total Parking Spaces
1.00
Parking Description
Underground
Garage Spaces
1
Balcony
Terrace
Building Description
Style
Apartment
Home Type
Condo
Subtype
Condo Apartment
Year Built
New
Property Orientation
West
Exterior Finish
Brick
Possession Date
No Data
Locker
Owned
Style
Apartment
Home Type
Condo
Subtype
Condo Apartment
Year Built
New
Property Orientation
West
Exterior Finish
Brick
Possession Date
No Data
Locker
Owned
Community
Community
Leaside
Community
Leaside
Other
Pets
Restricted
Pets
Restricted
Room Types
Bedroom 2
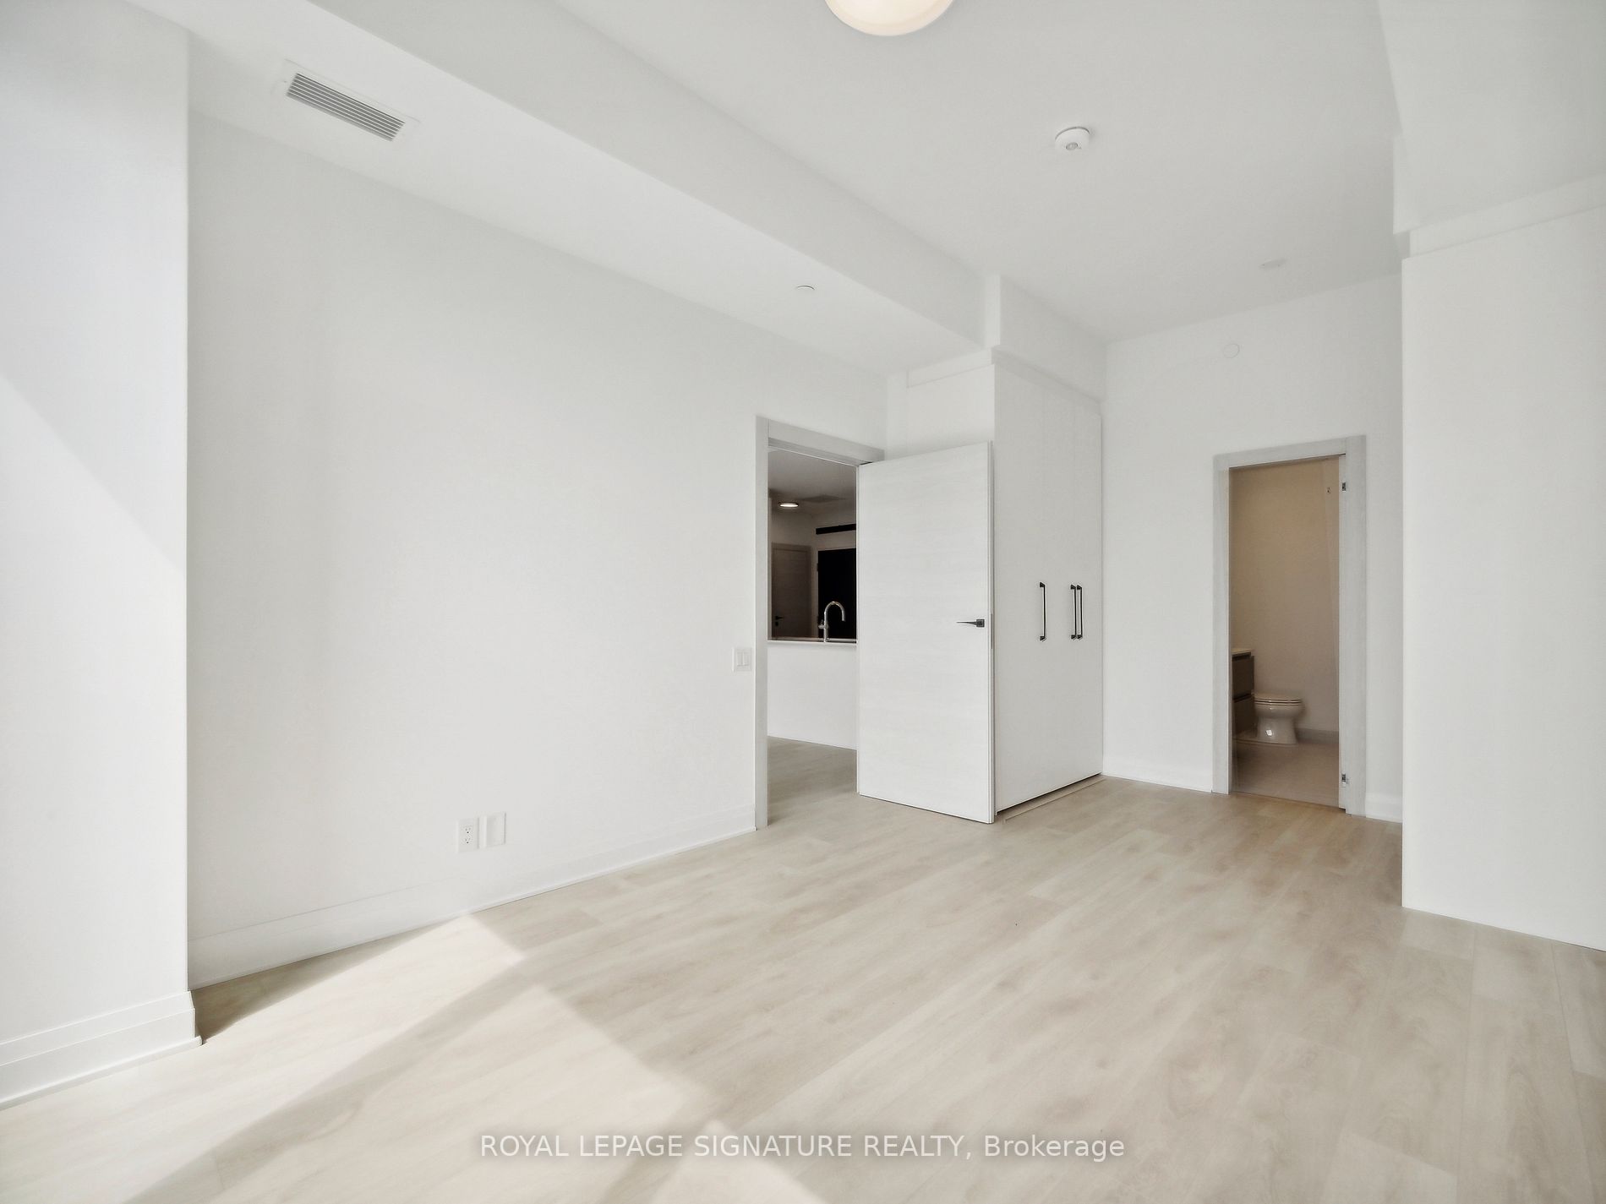
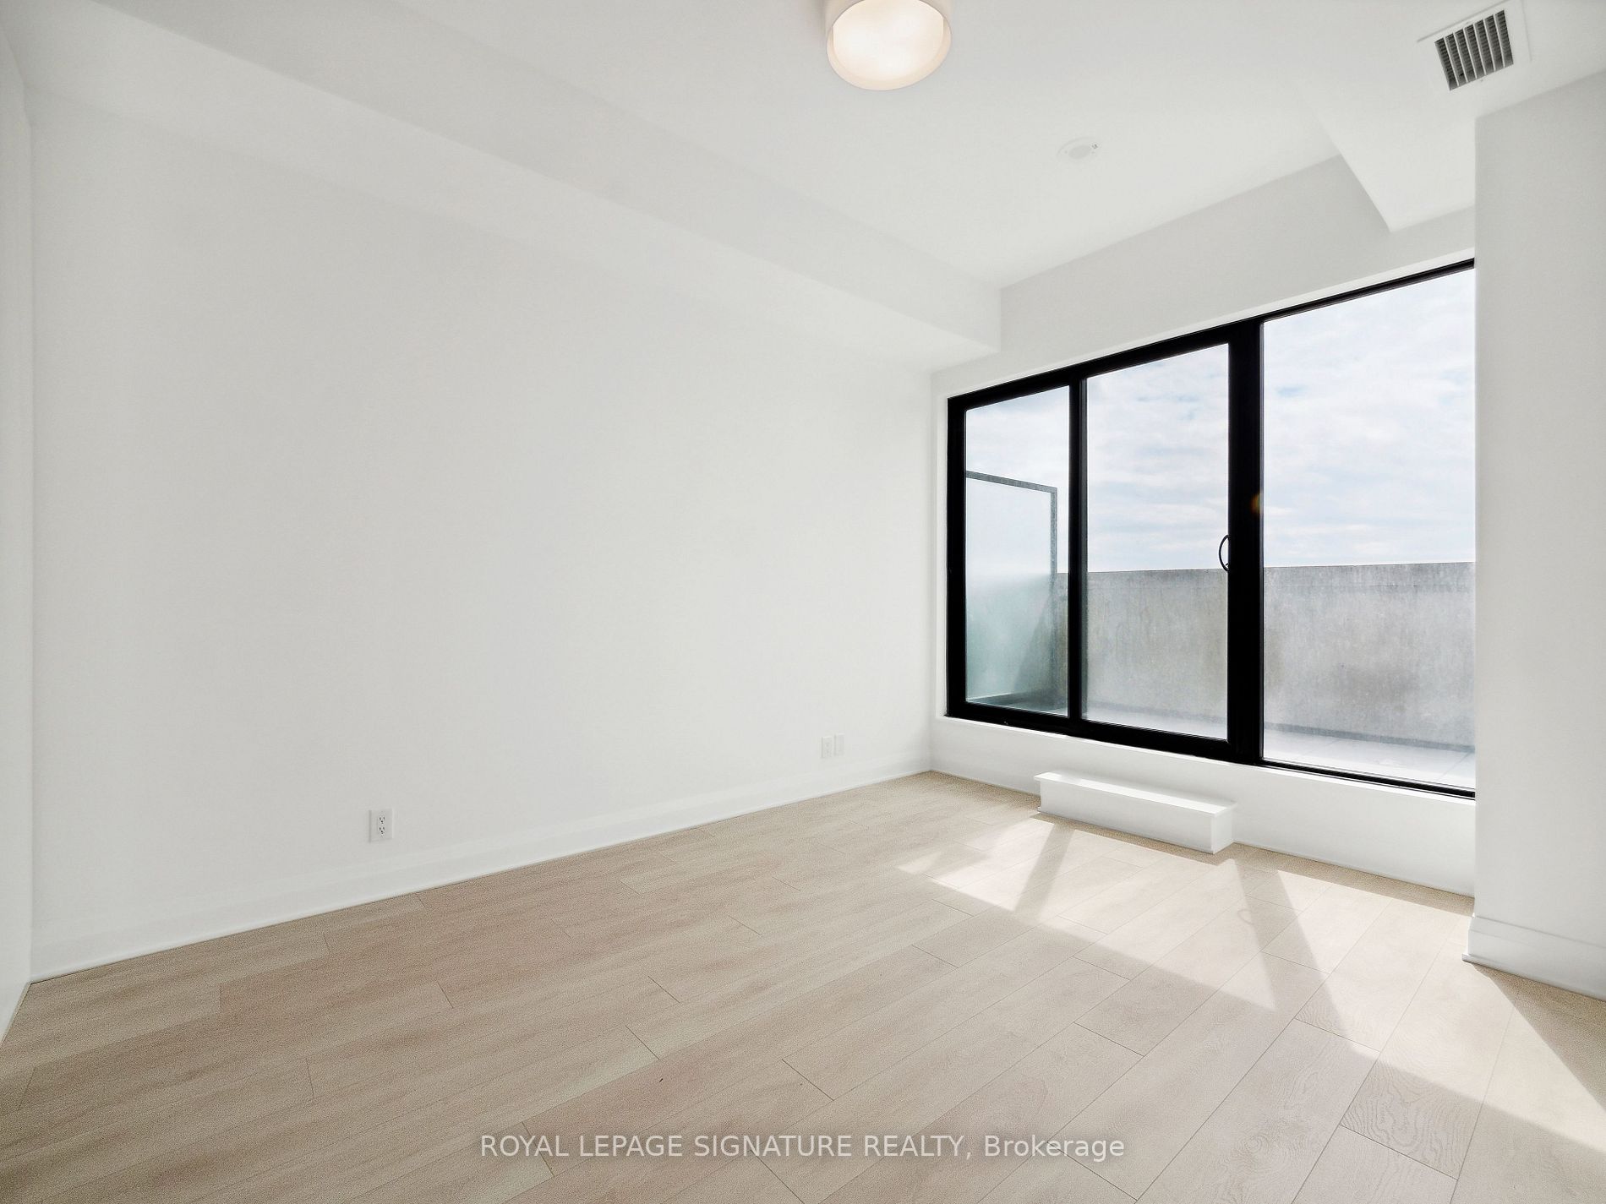
3 Pc Ensuite, W/O To Terrace, Double Closet
Dimensions 11.71 x 8.99 feet
105.27 sqft
Dining Room
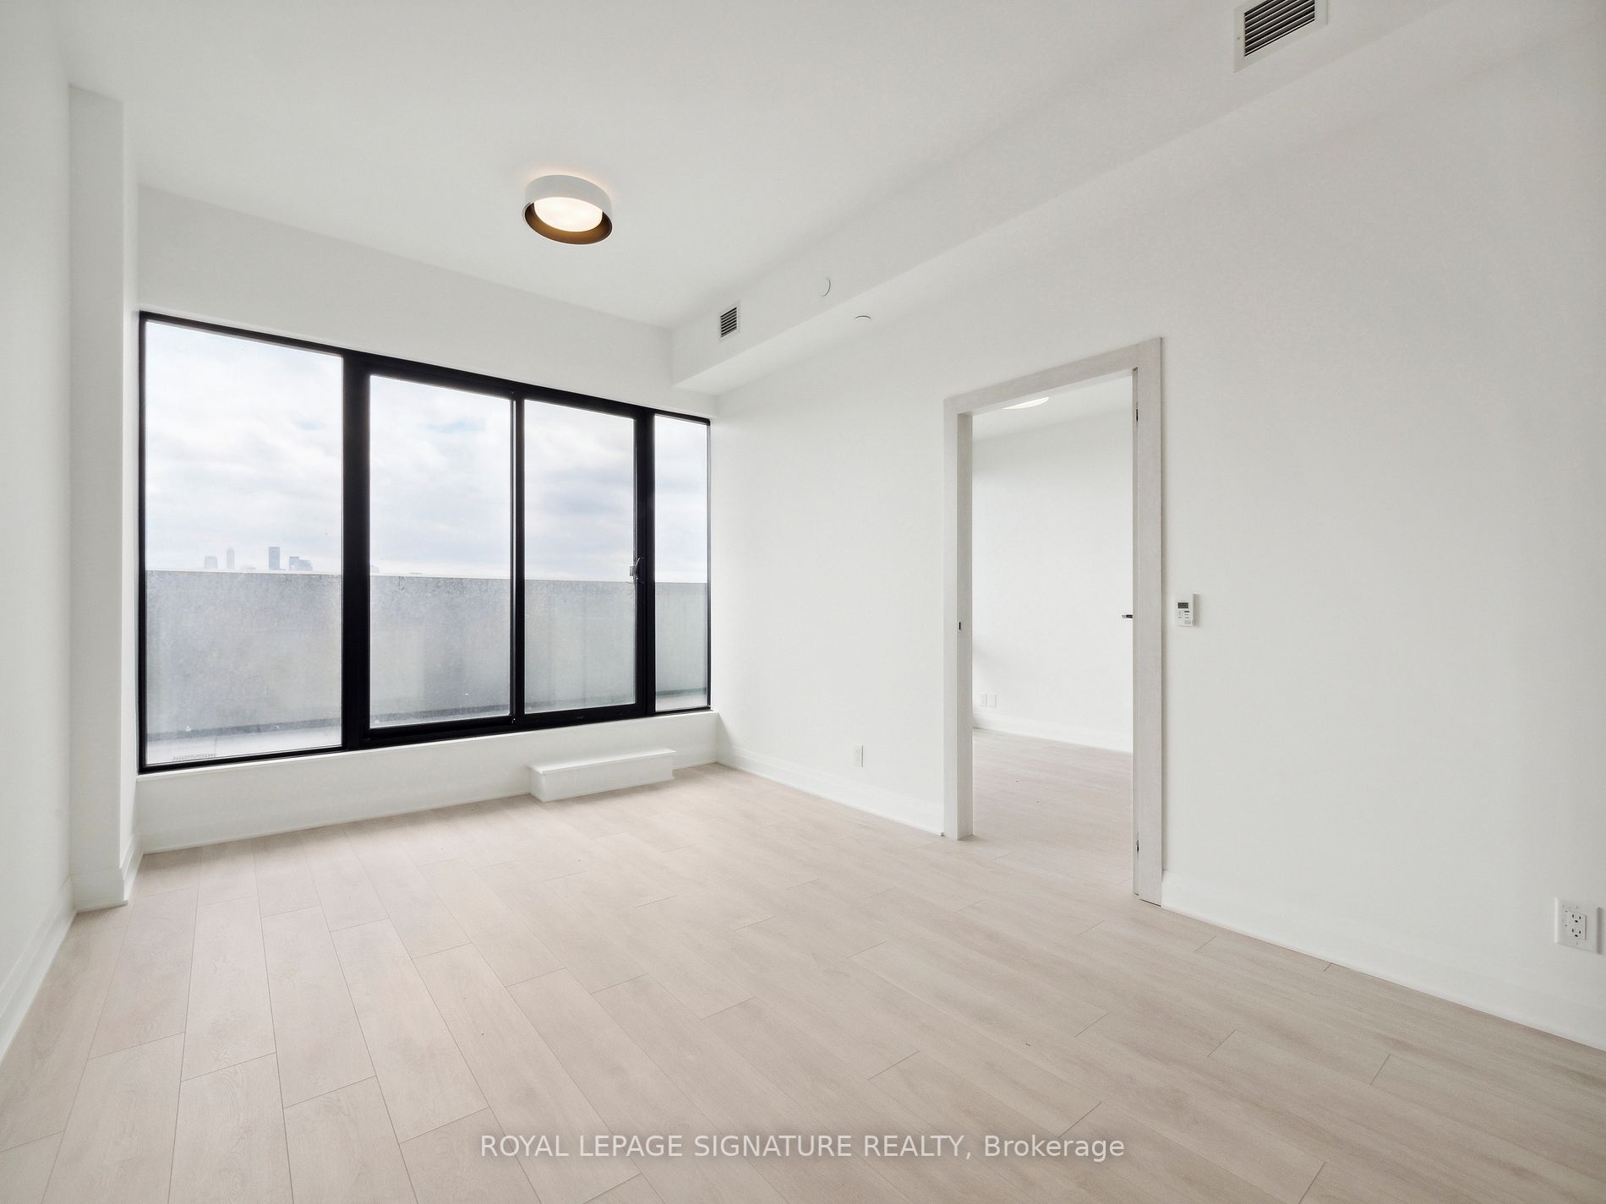
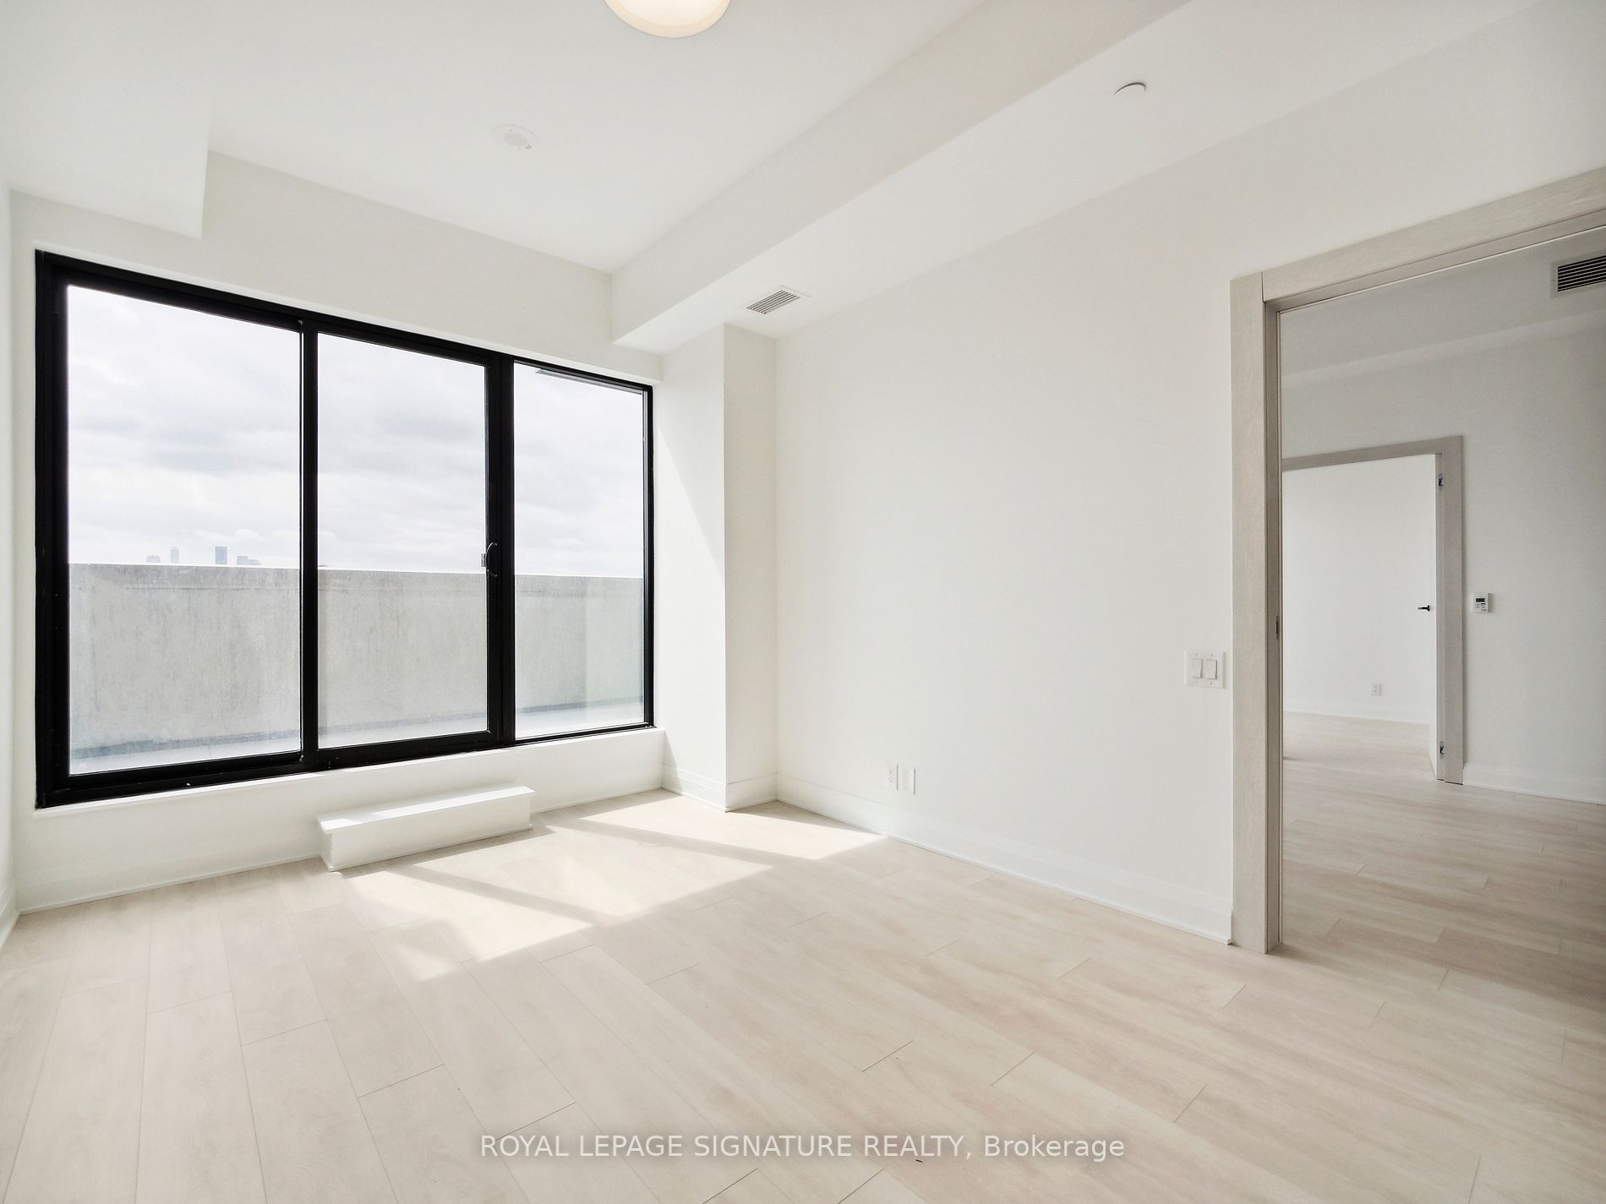
W/O To Terrace, Pot Lights, Open Concept
Dimensions 17.52 x 11.19 feet
196.05 sqft
Kitchen
Modern Kitchen, B/I Appliances, Breakfast Bar
Dimensions 8.1 x 9.71 feet
78.65 sqft
Living Room
W/O To Terrace, Open Concept, Combined w/Dining
Dimensions 17.52 x 11.19 feet
196.05 sqft
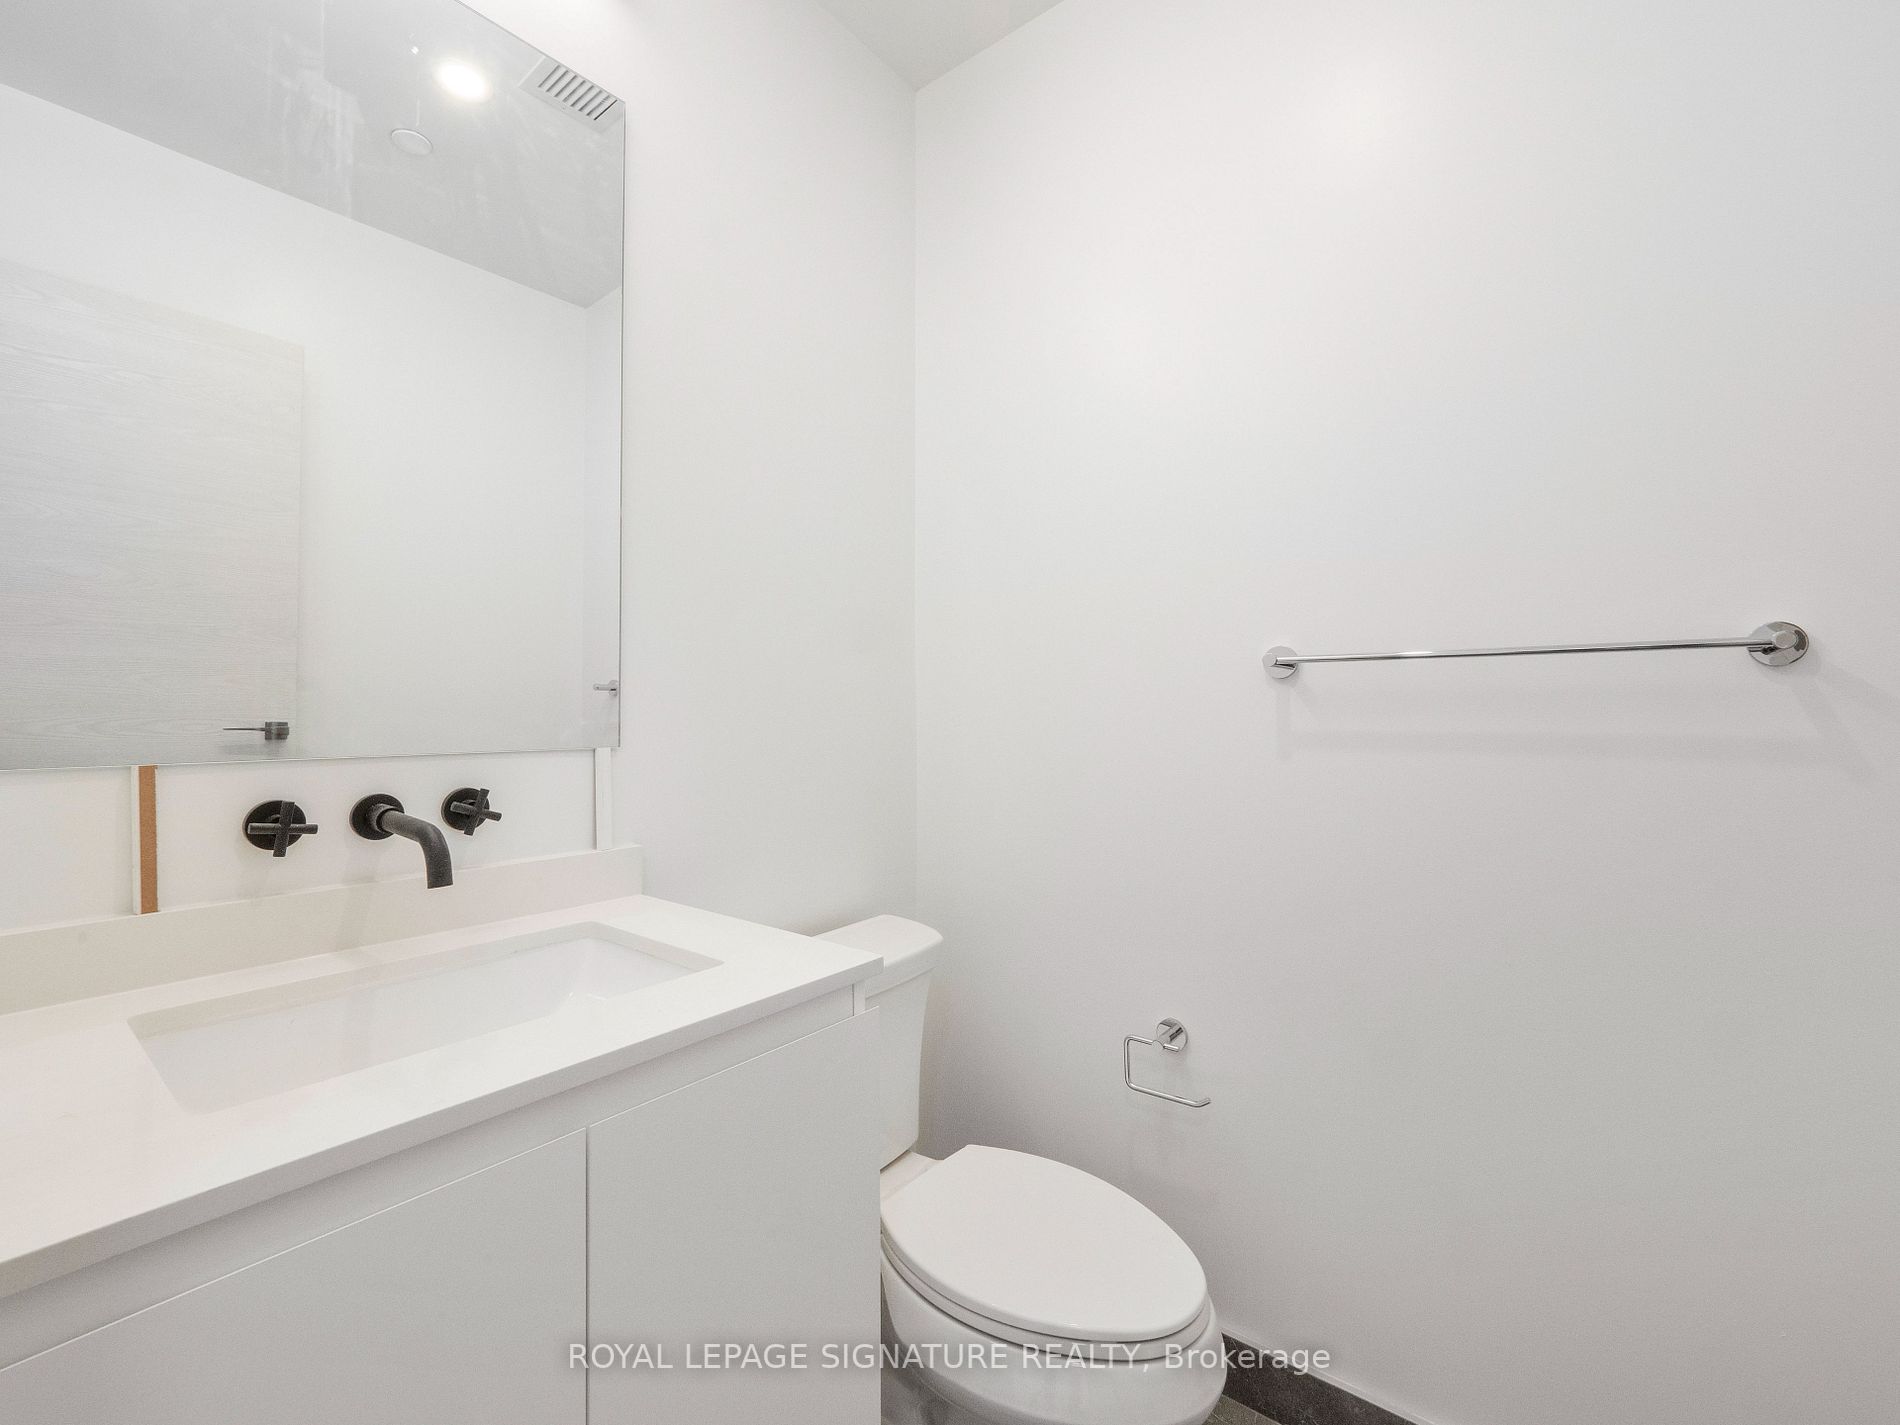
Powder Room
2 Pc Bath, Ceramic Floor
Dimensions - feet
0 sqft
Primary Bedroom
5 Pc Ensuite, His and Hers Closets, W/O To Terrace