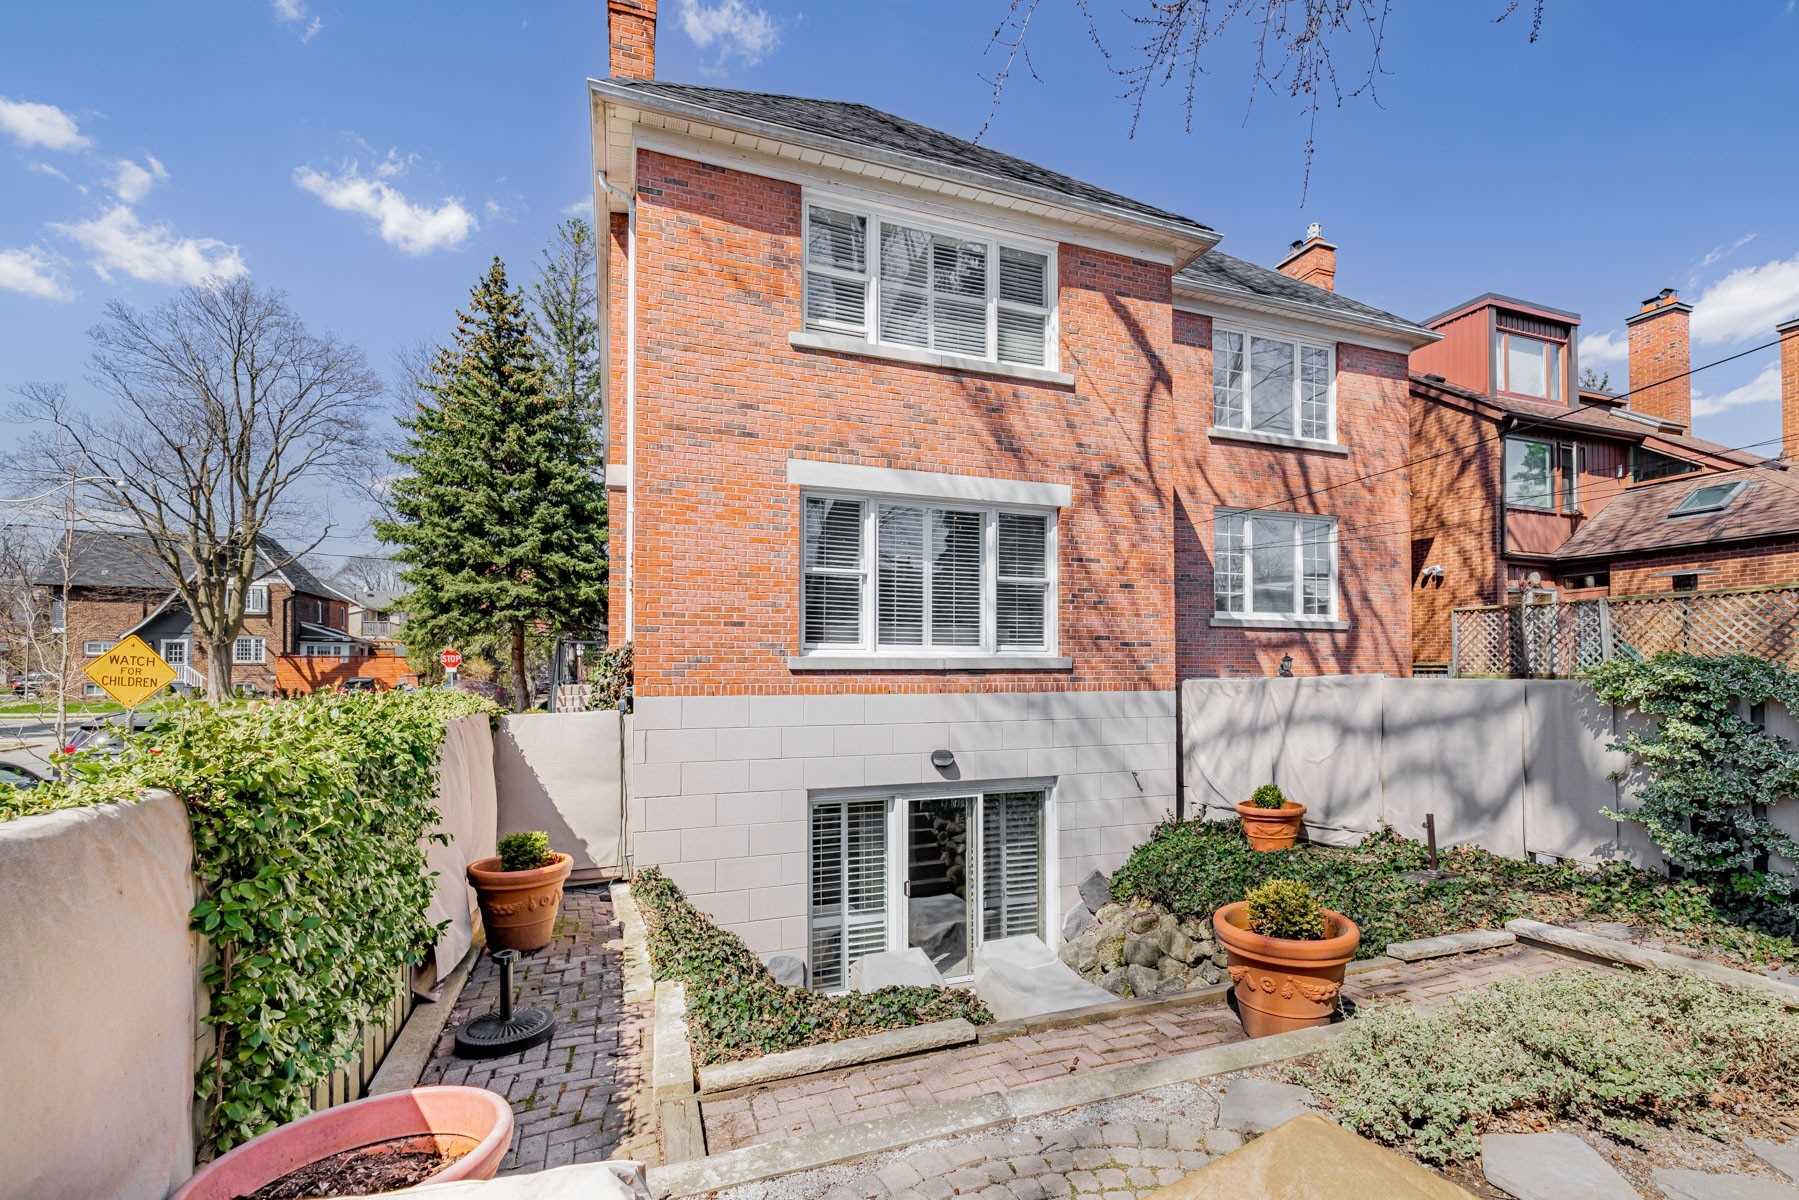
Sign In or Create a Free Account to see full details of this property
Key Facts
Key facts for 131 Rosewell Avenue
Property Type
House, 2-Storey
Parking
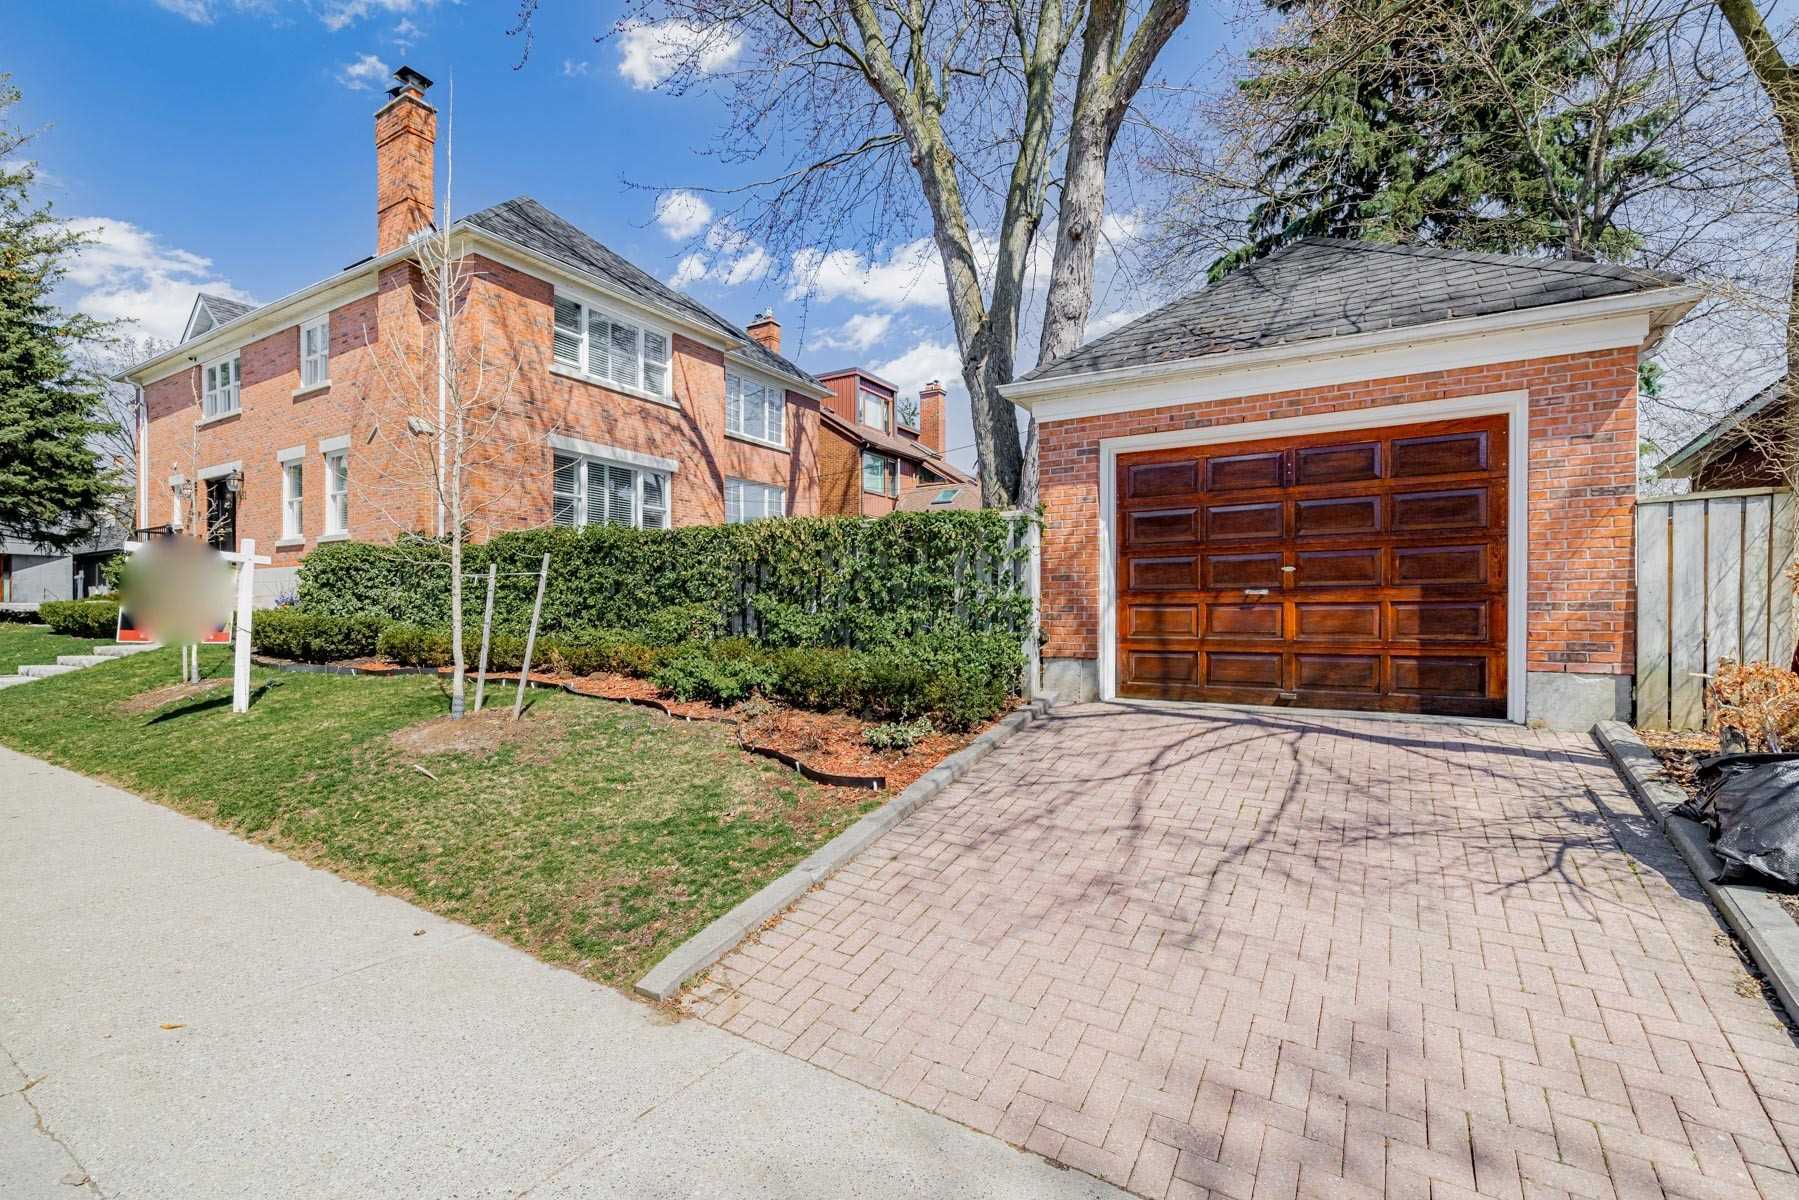
Built-In 1 garage, 1 parking
MLS #
C6023907
Size
-
Basement
Finished with Walk-Out
Listed on
2023-04-13
Lot size
25 x 133.18
Tax
$8,771.23 /yr
Days on Market
12
Approximate Age
-
Maintenance Fee
-
Description
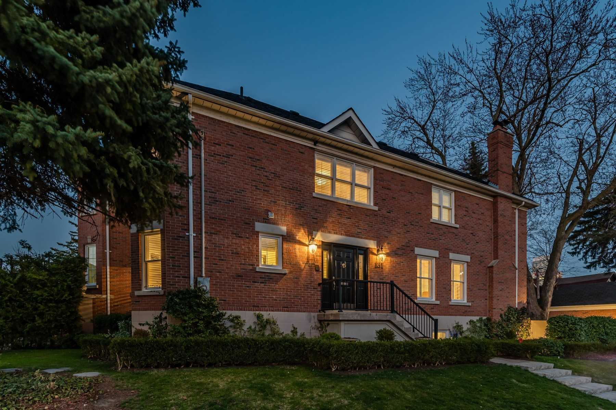
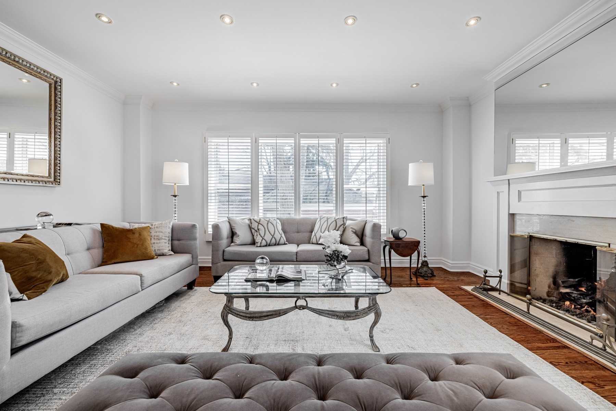
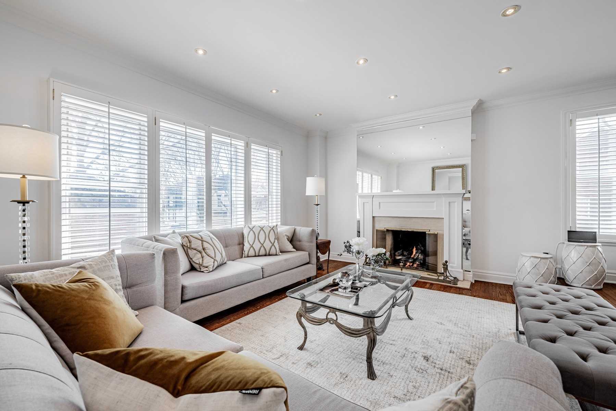
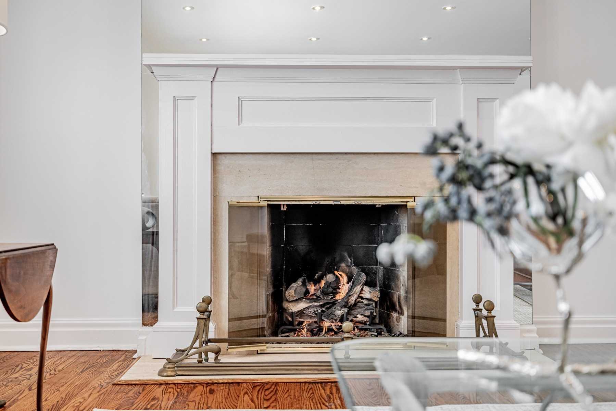
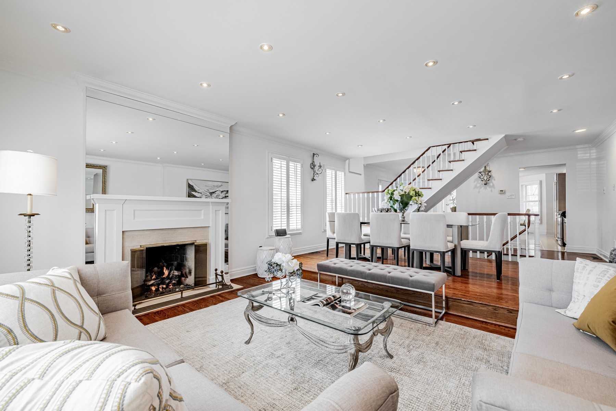
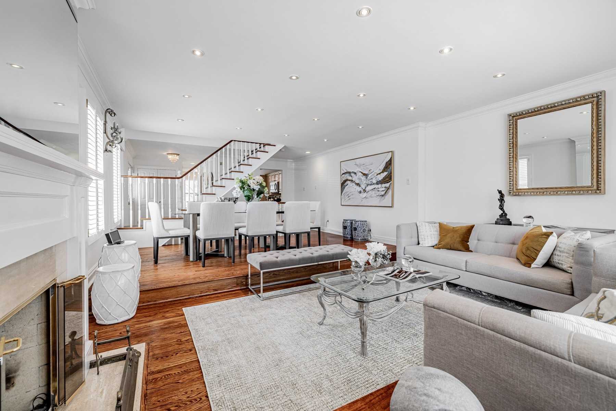
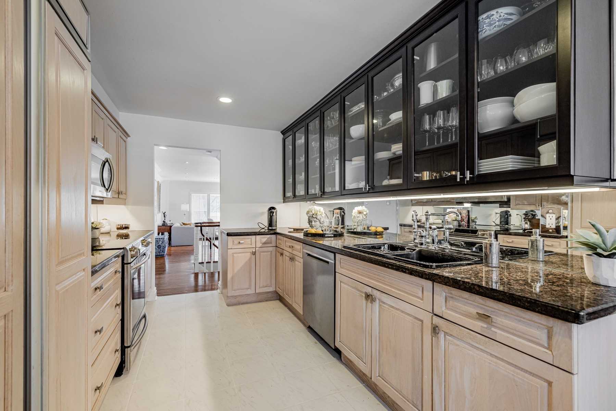
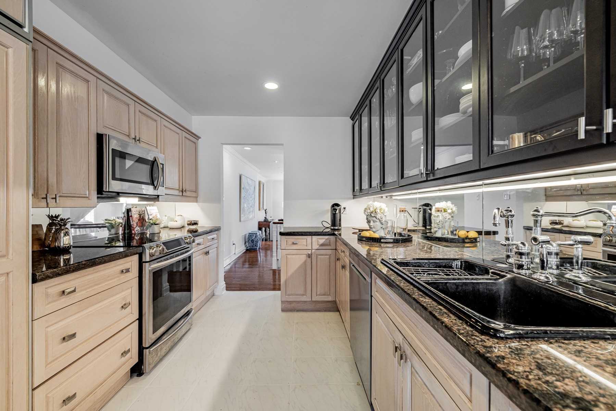
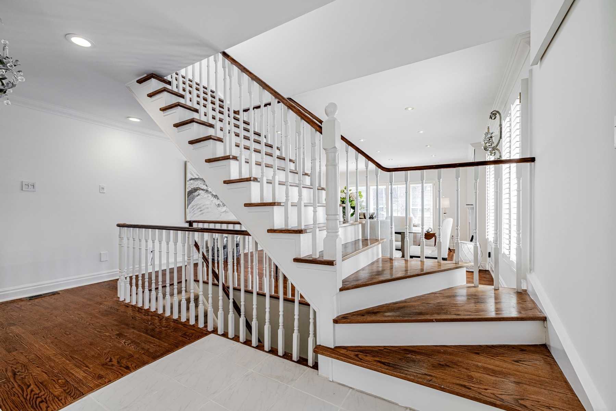
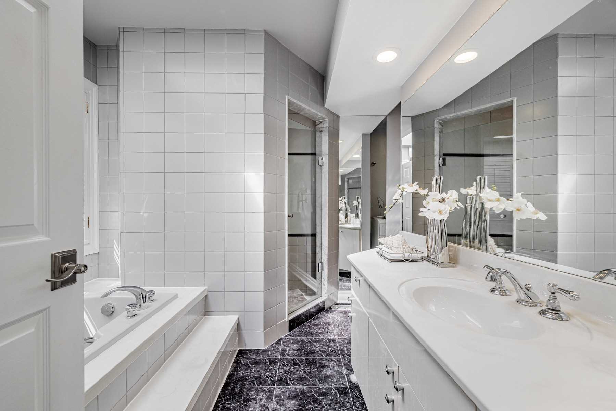
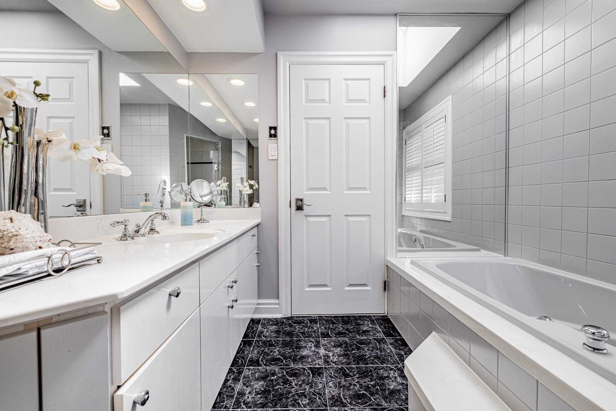
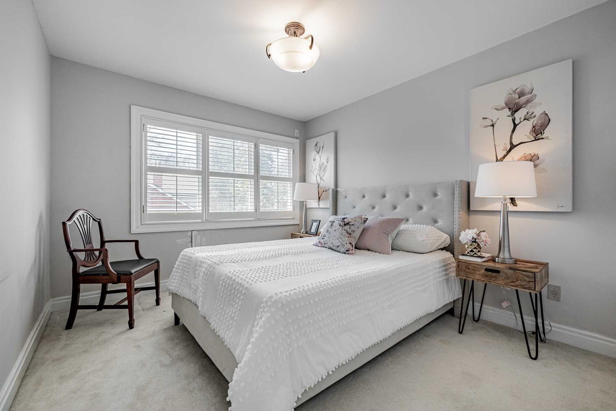
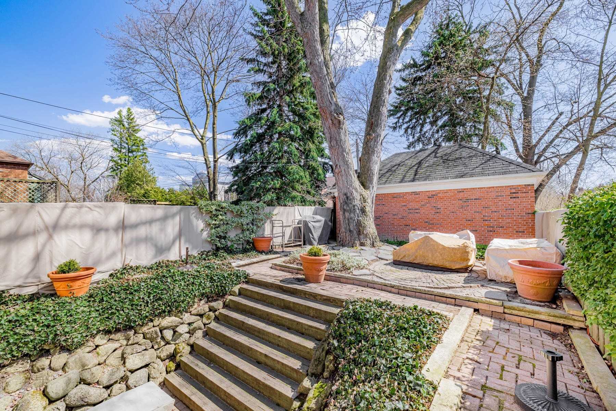
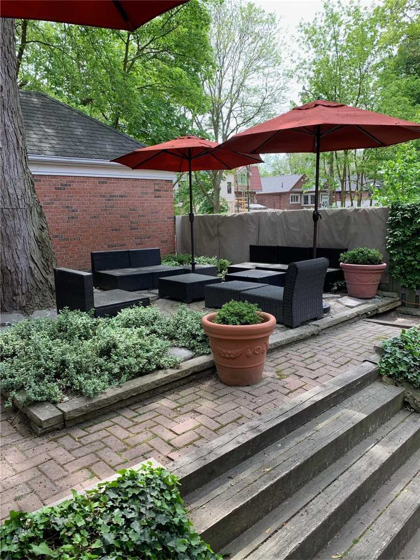
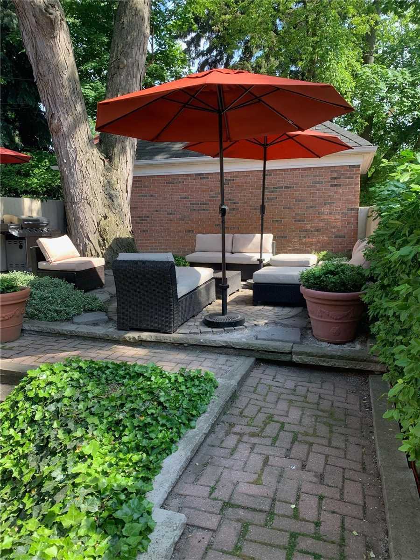
***Welcome To Your Beautiful & Dramatic Curb-Appeal Family--Forever Home Nestled In The Heart Of Lytton Park***Built In 1988-A Wonderfully Designed-Functional/Spacious & Super Bright & Airy W/Natural Sunlits Fam Hm Has Been Loved/Meticulously-Maintained For 35Yrs By Original Owner**Apx 3000Sf Living... Area(Inc A Walk/Out Lower Level/Bsmt)-Great Flow/Fabulous Main Flr O/C Lr/Dr & Contemporary Kit W/Breakfast Area(Ovkng Garden)-Boasts Generous All Bedrms & Inviting Natural Lits Thru Skylit On 2nd Flr Hallway/Master Ensuite*Practical/Exceptional Rec Rm(Lower Level) W/Out To Gorgeous/Serene Bkyd & Spacious Laundry Rm+Large Storage Area(Potential Living Area W/Your Personal Touch)***Abundance Of Natural-Sunlits & A Great Place To Call Happy Hm*** **** Extras **** *Newer S/S Fridge,Upd'd Stove,S/S B/I Dishwasher,Newer S/S Micrve,Newer Front-Load Washer/Dryer,1 Gas Fireplace(Great Rm),1Wood Burning F/Pcs(Rec:Bsmt),Newer Central Vacum/Equip,Skilit,Pot Lits & Chandelier,Valance Lit(Kit)
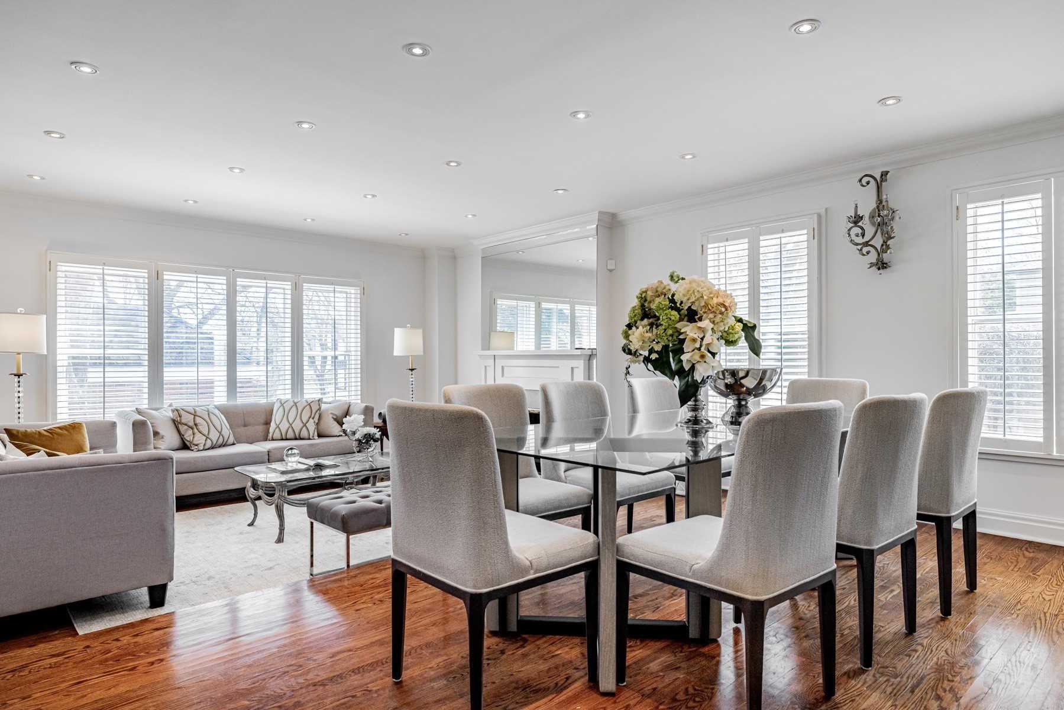
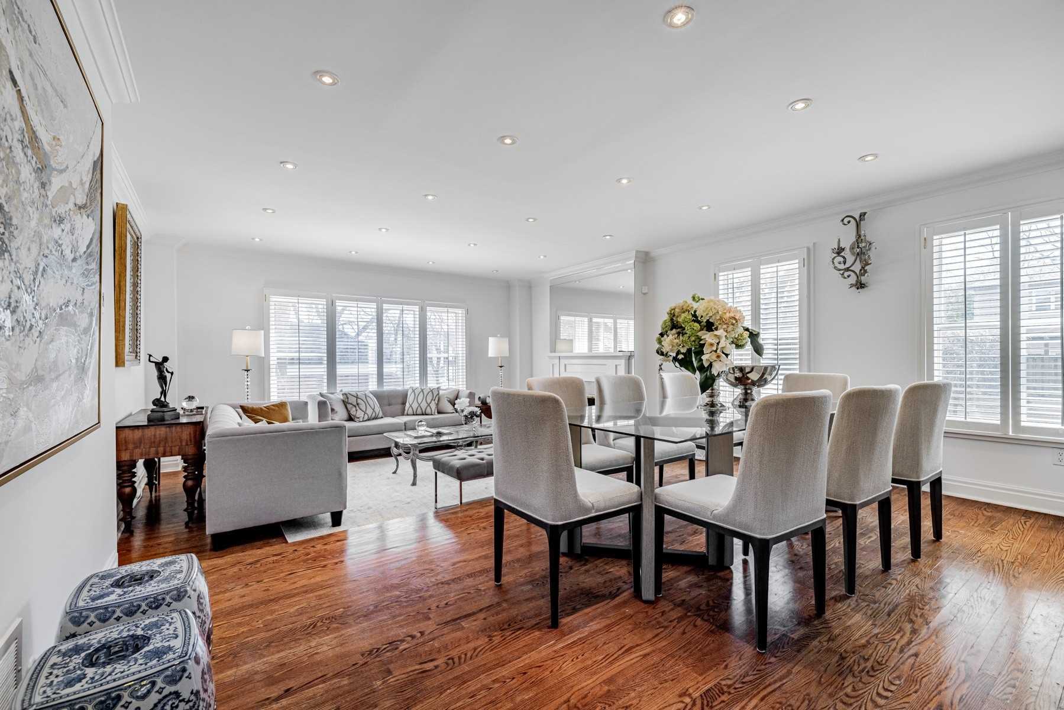
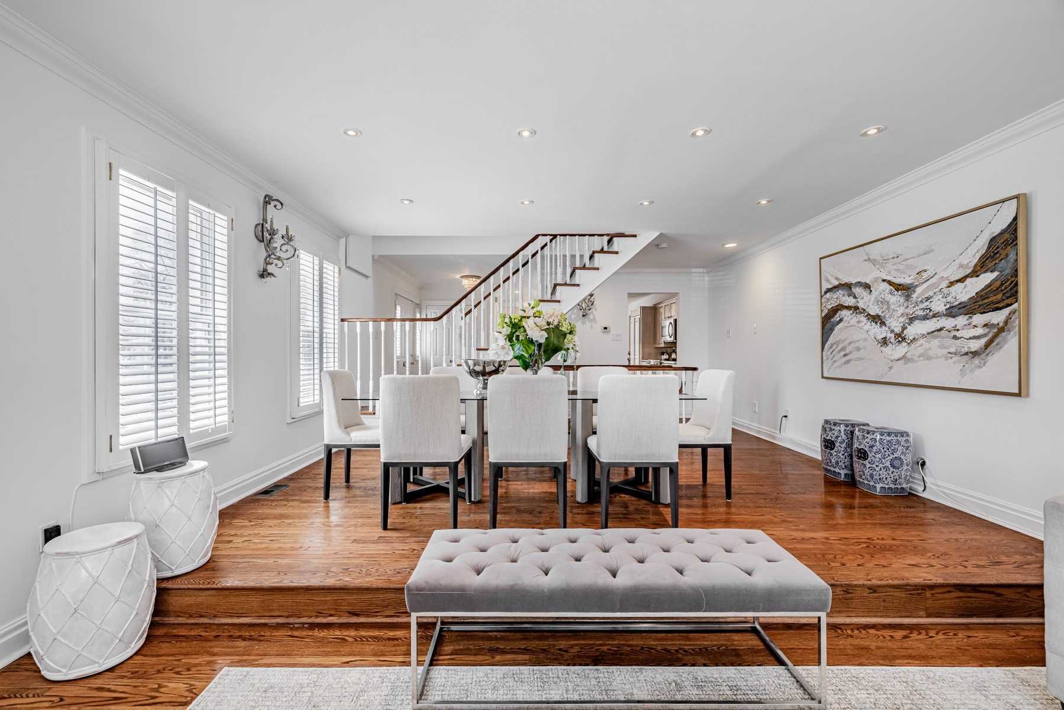
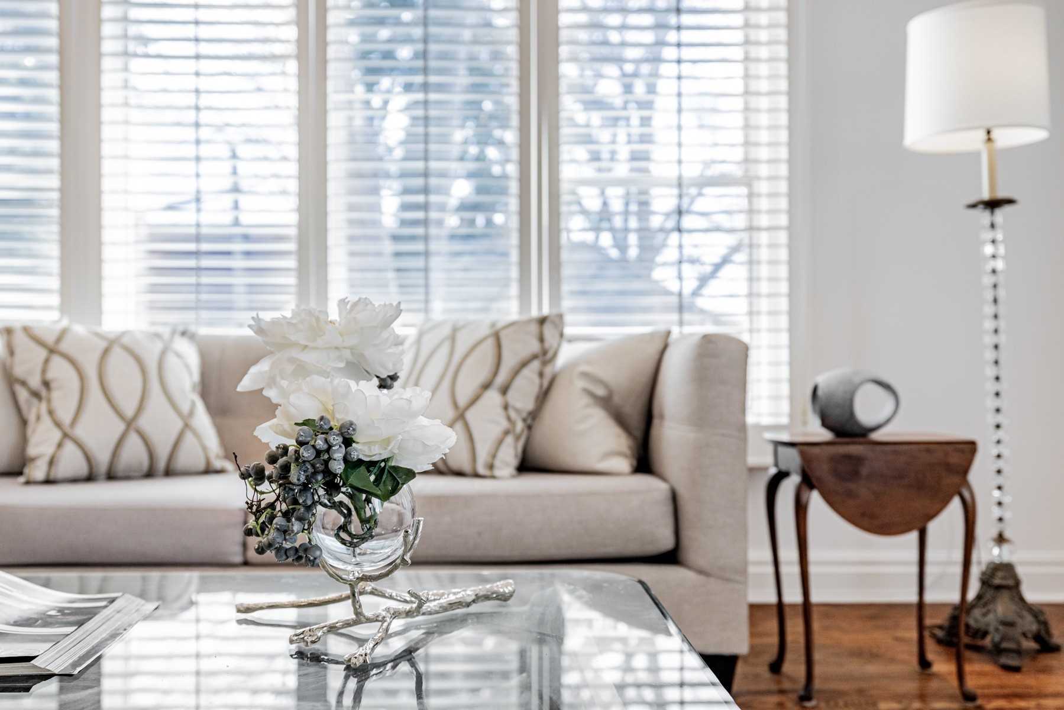
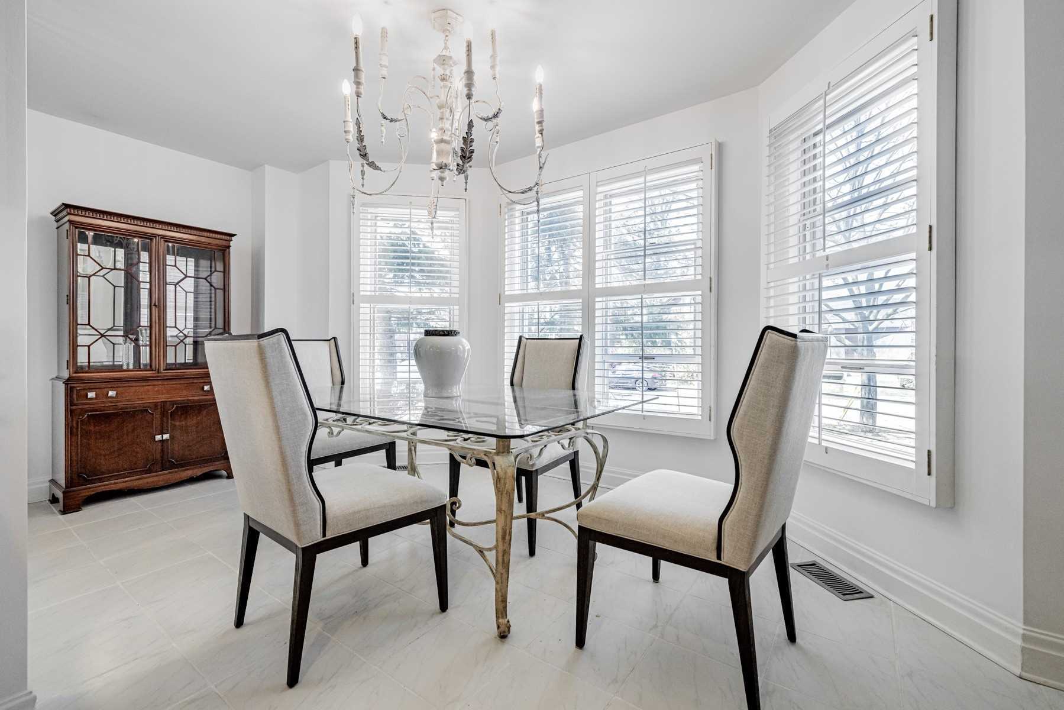
Overlooks Garden, Combined w/Kitchen, California Shutters
Dimensions 17.59 x 8.99 feet
158.13 sqft
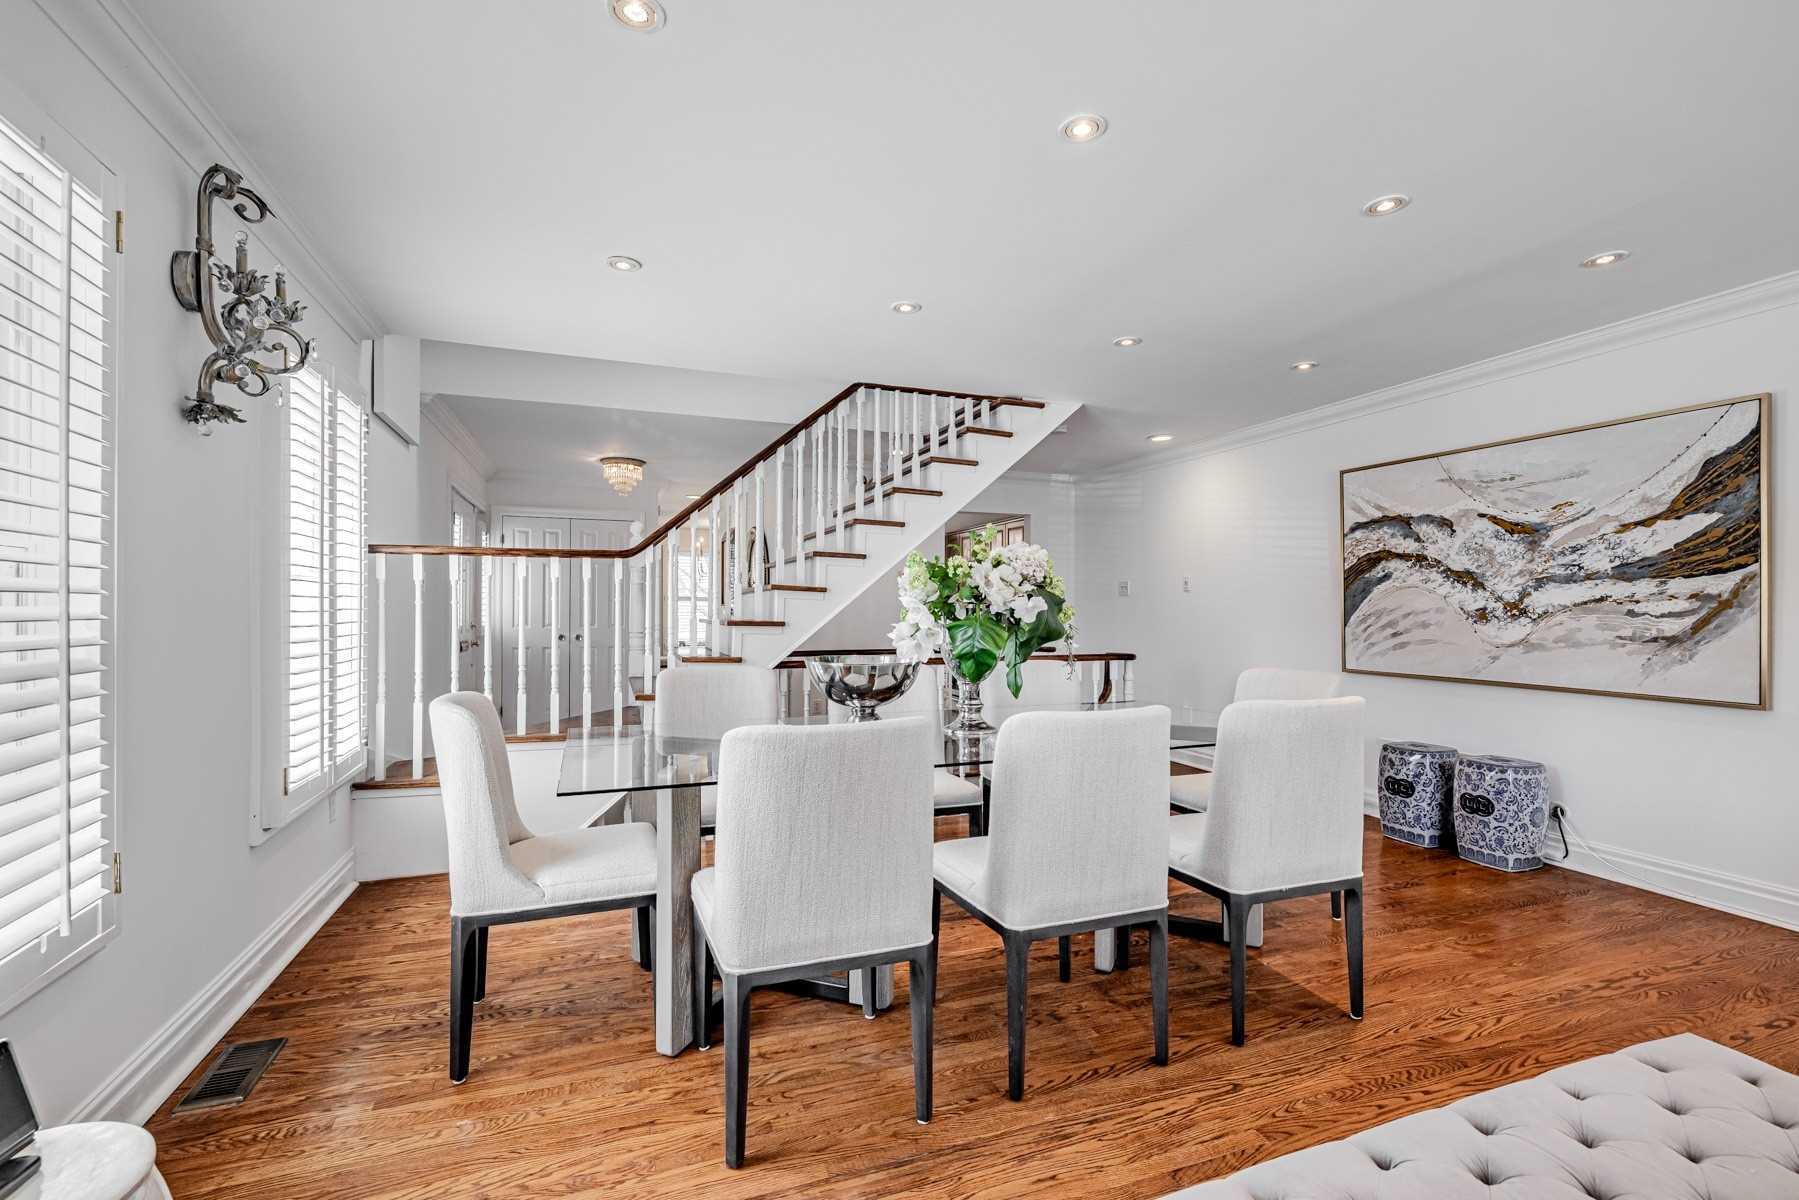
Dining Room
California Shutters, Pot Lights, Hardwood Floor
Dimensions 16.99 x 10.79 feet
183.32 sqft
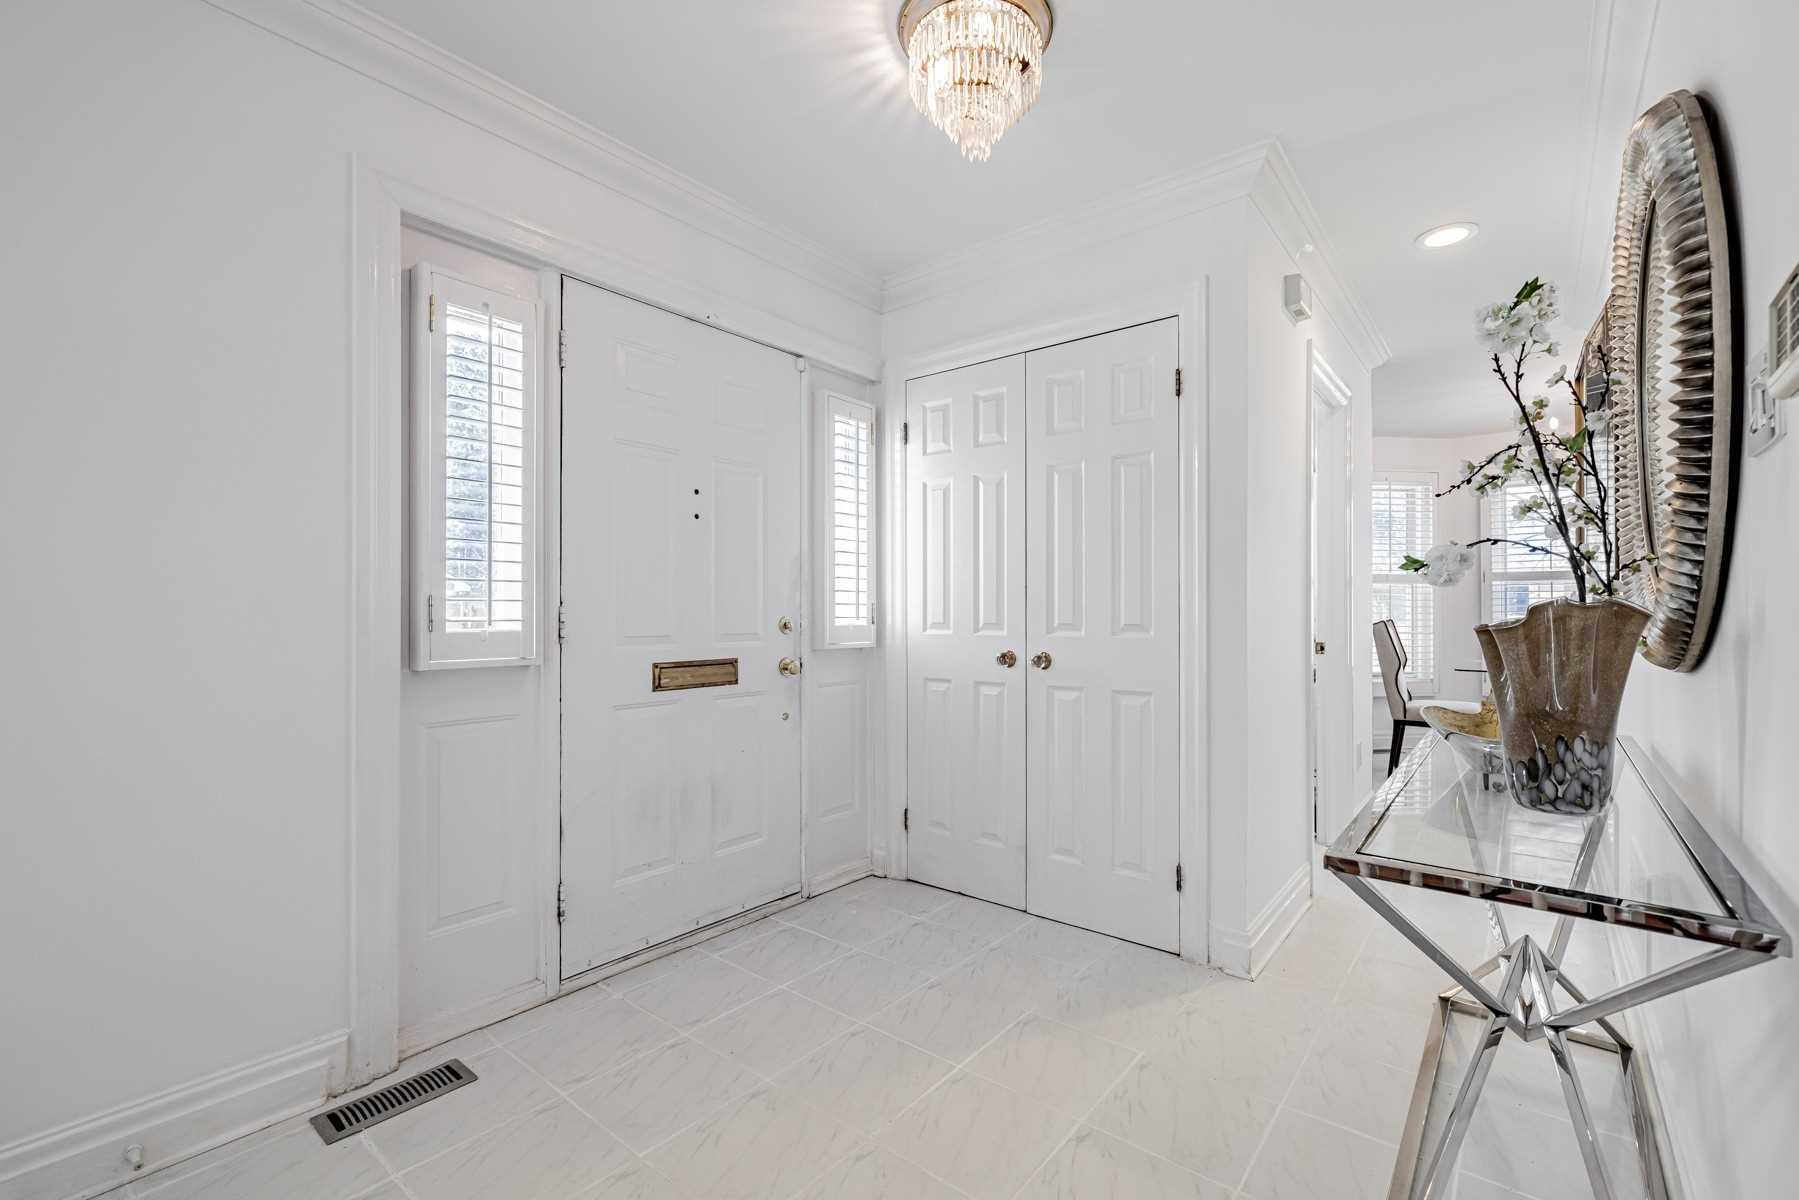
Foyer
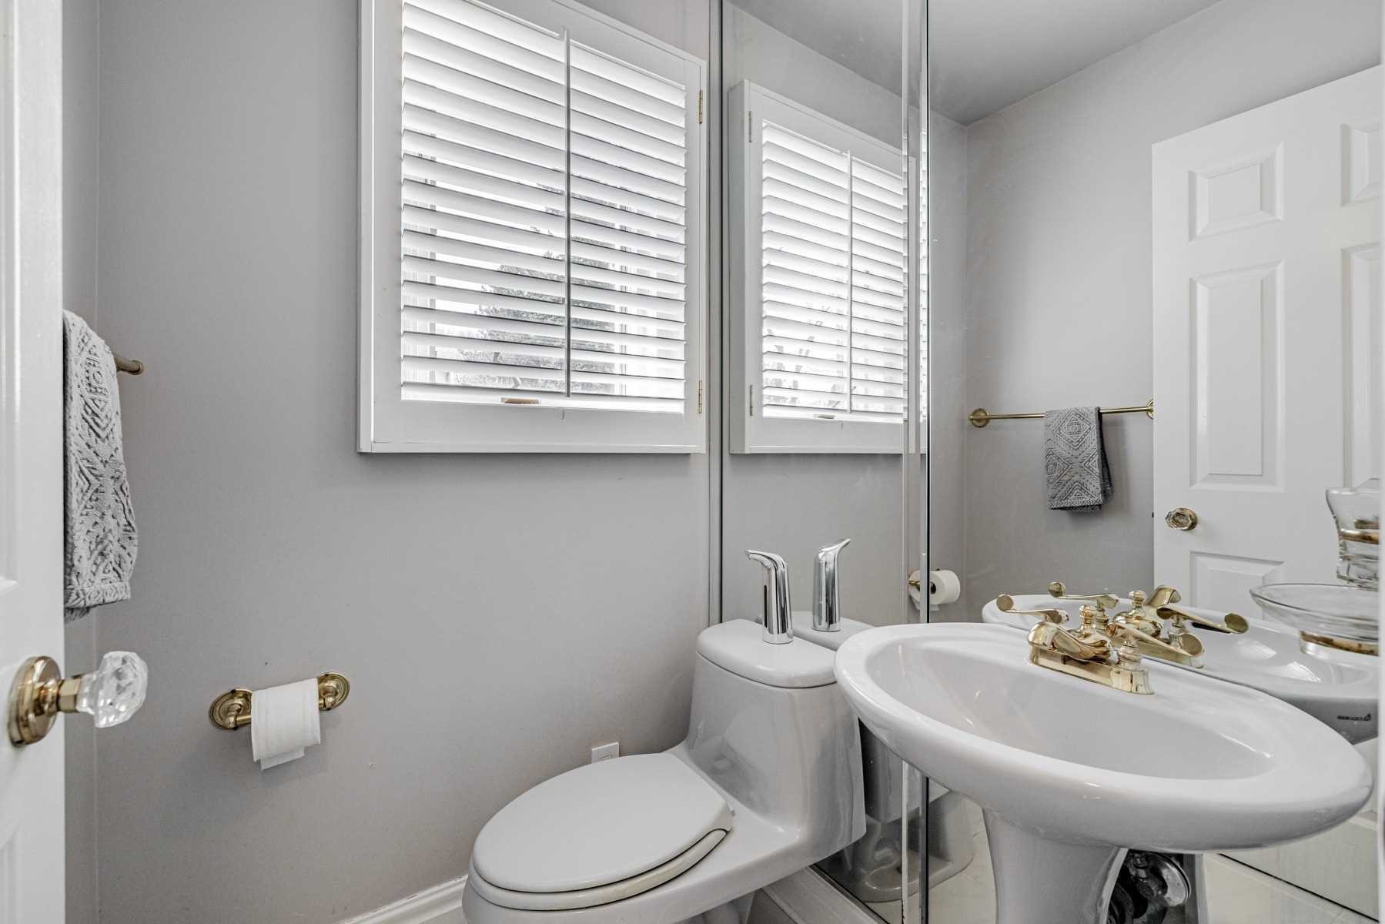
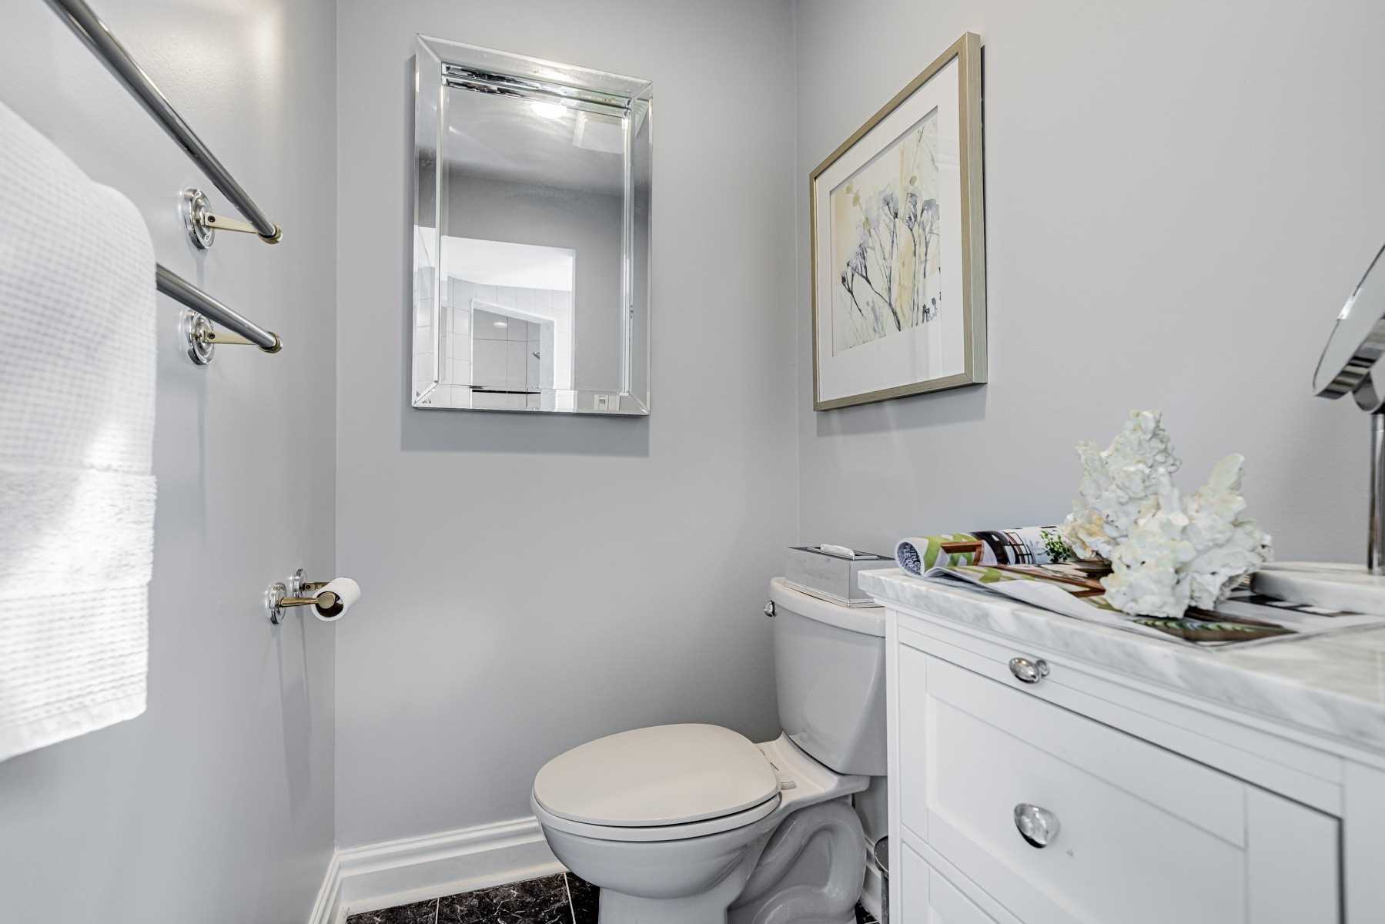
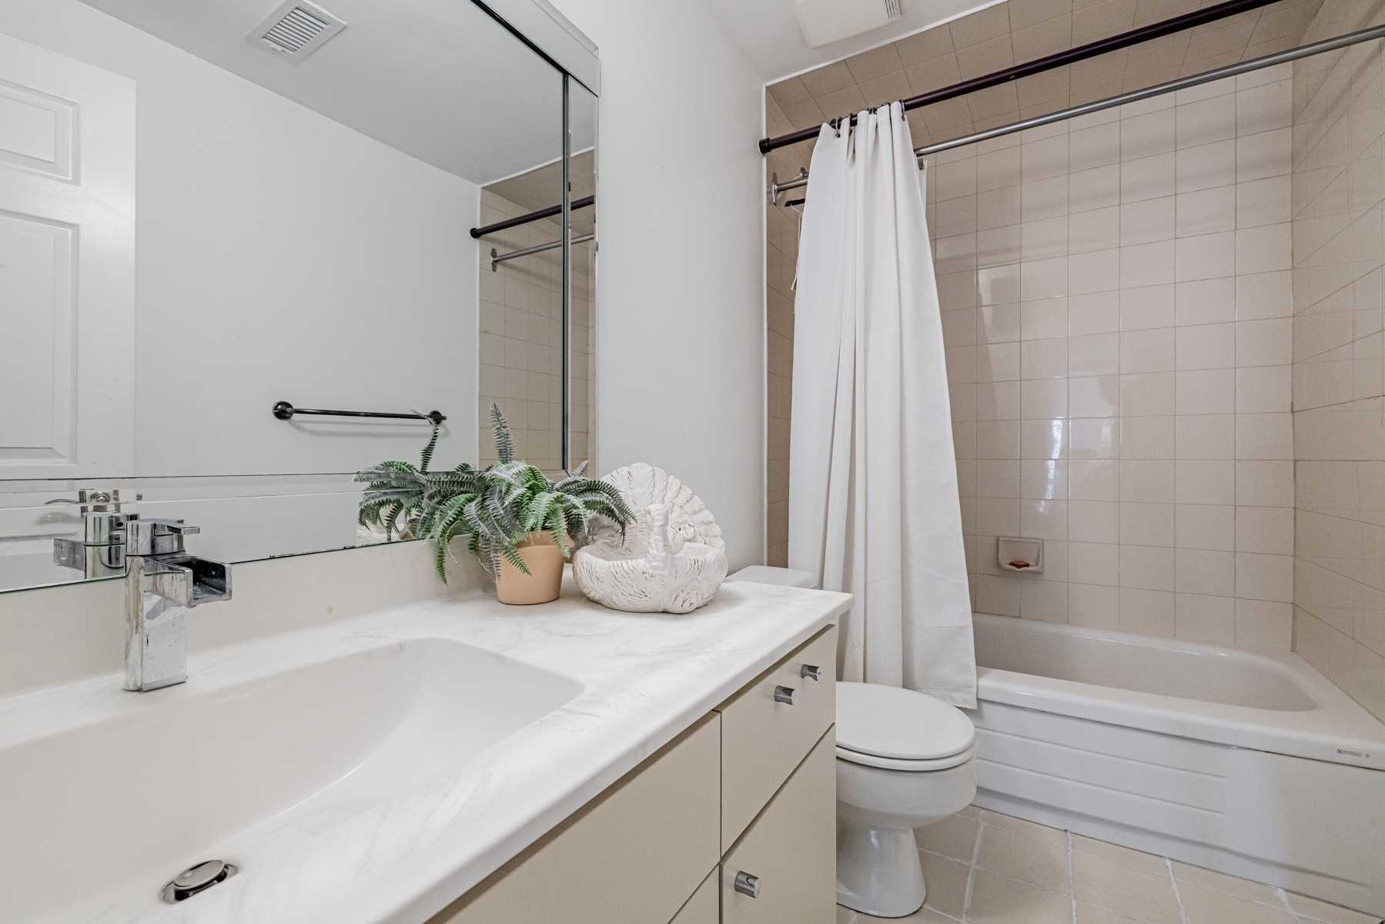
2 Pc Ensuite, Closet, Ceramic Floor
Dimensions 8.01 x 6.99 feet
55.99 sqft
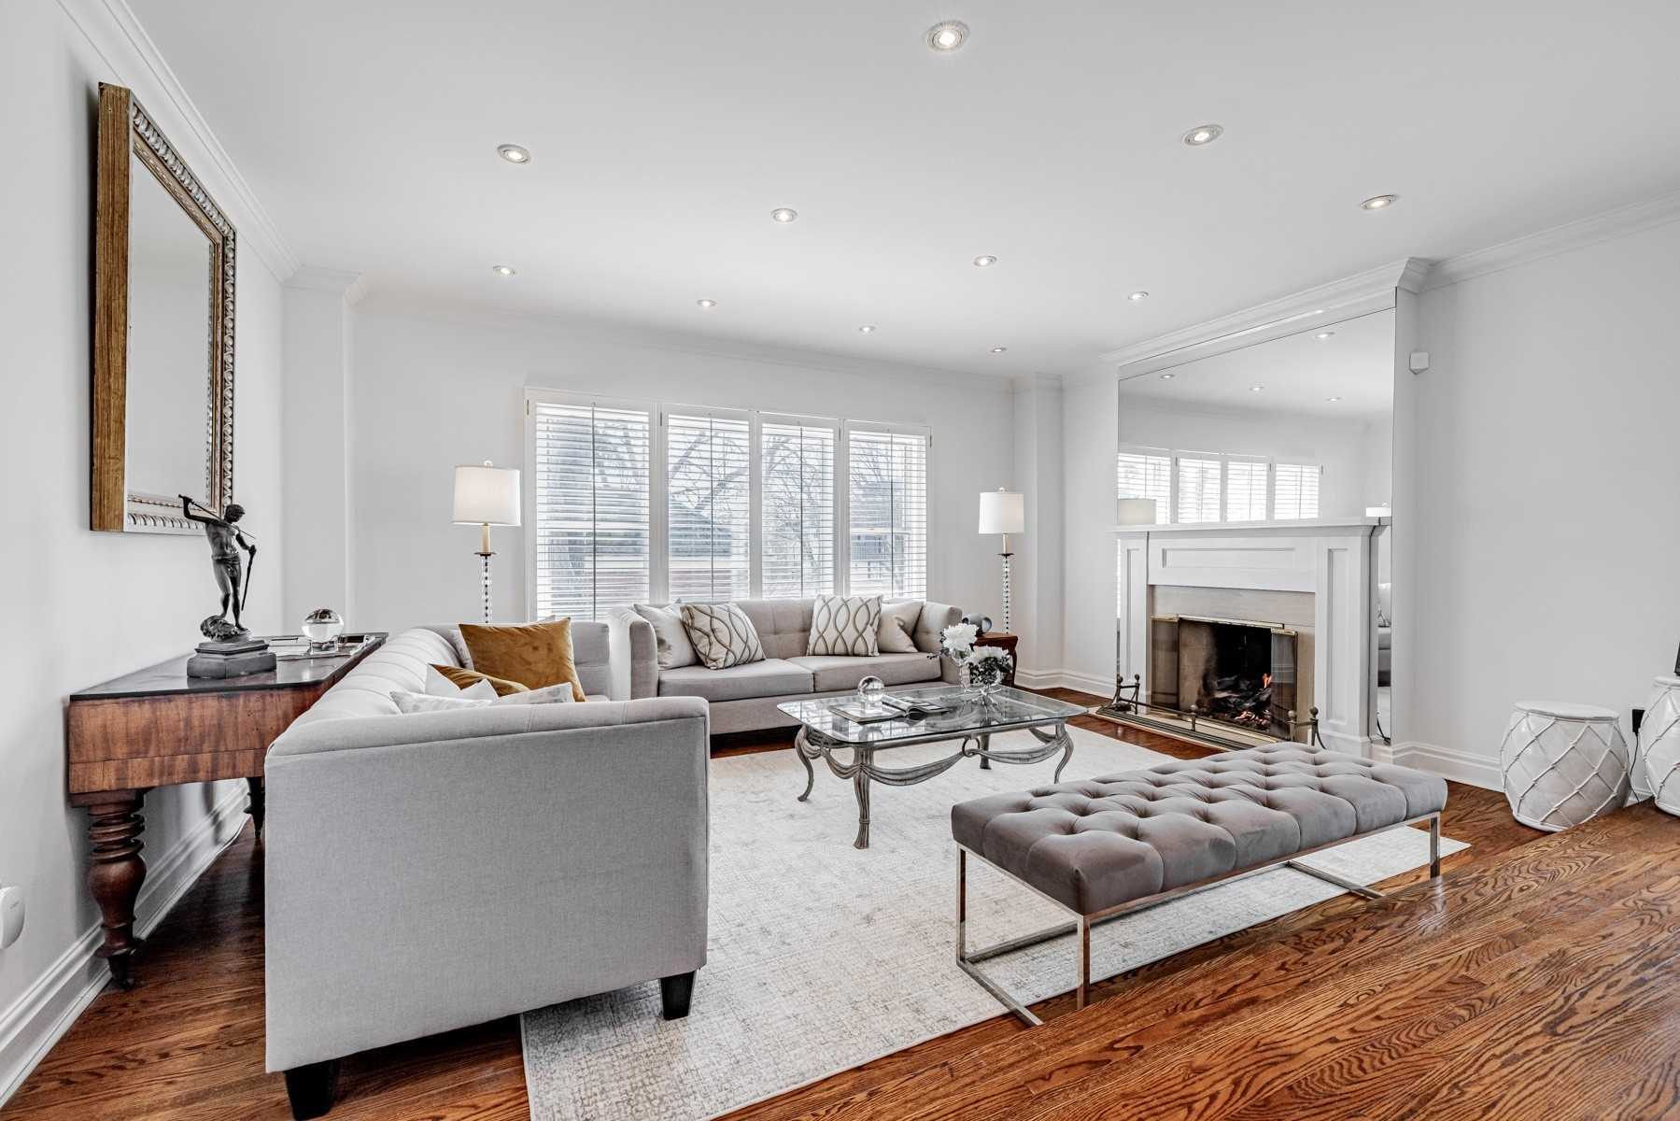
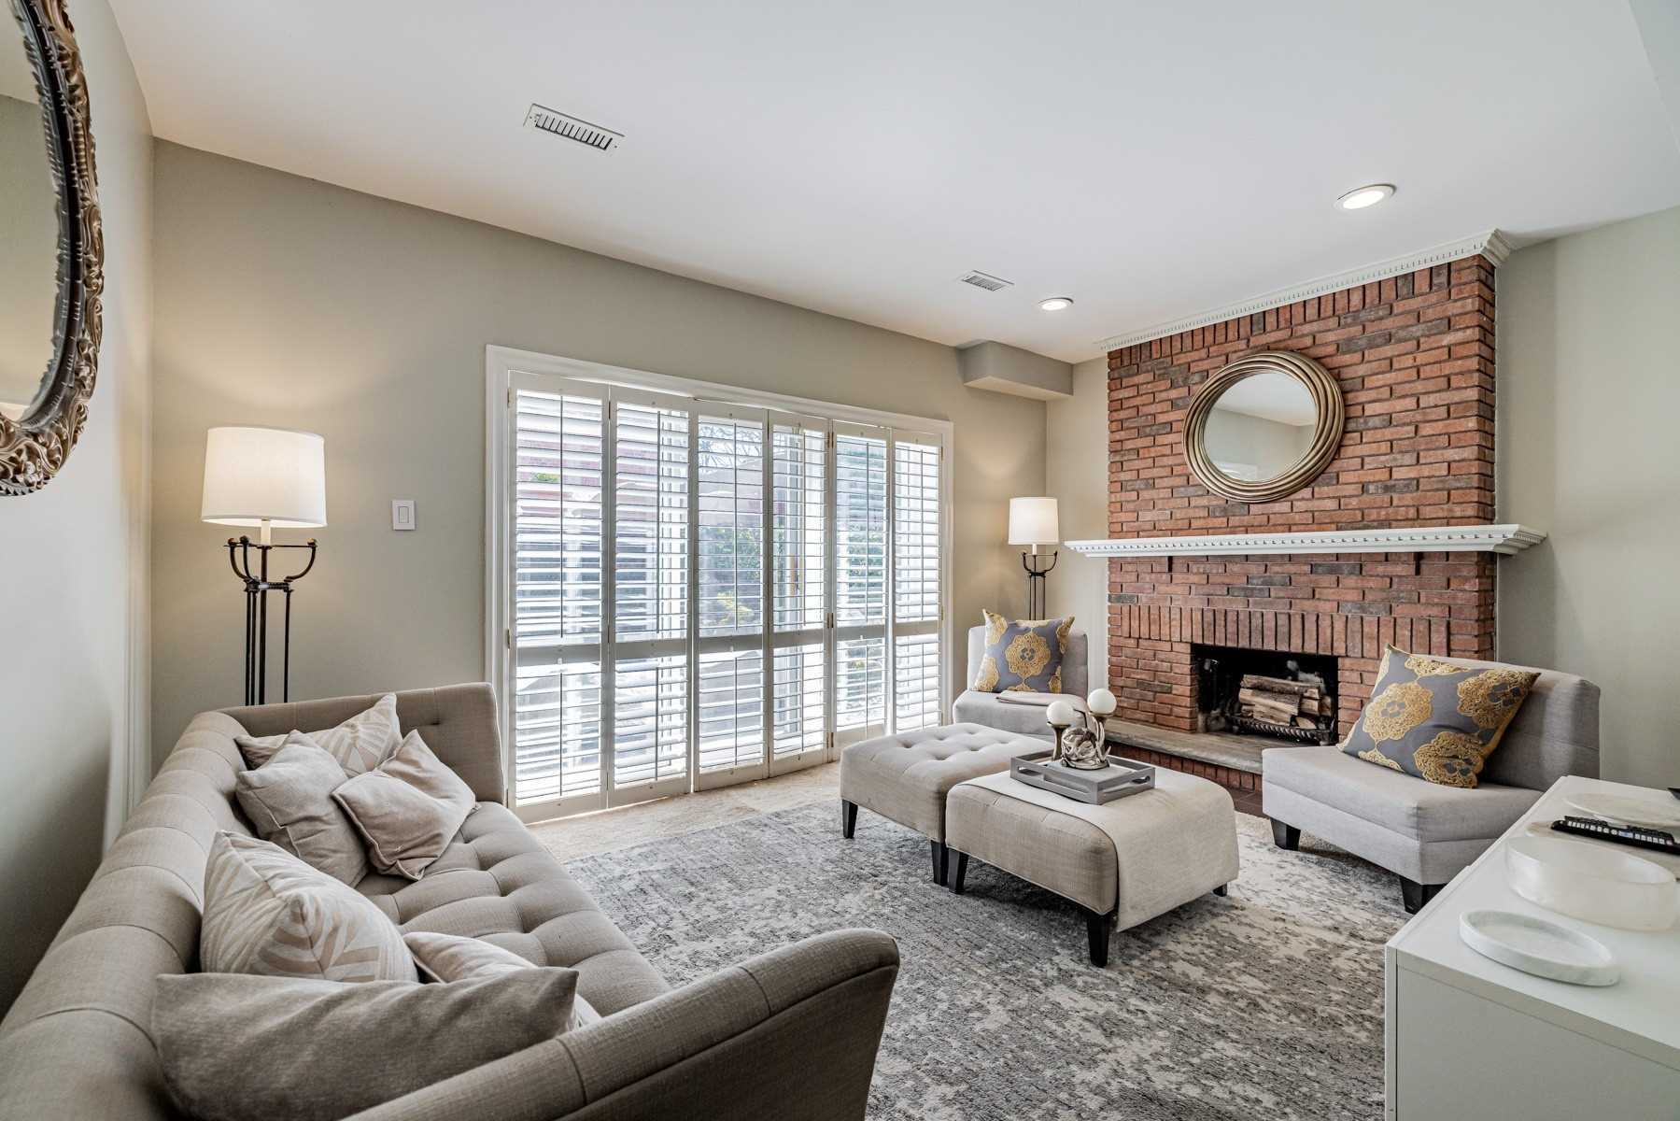
Great Room
Fireplace, Hardwood Floor, South View
Dimensions 16.99 x 11.98 feet
203.54 sqft
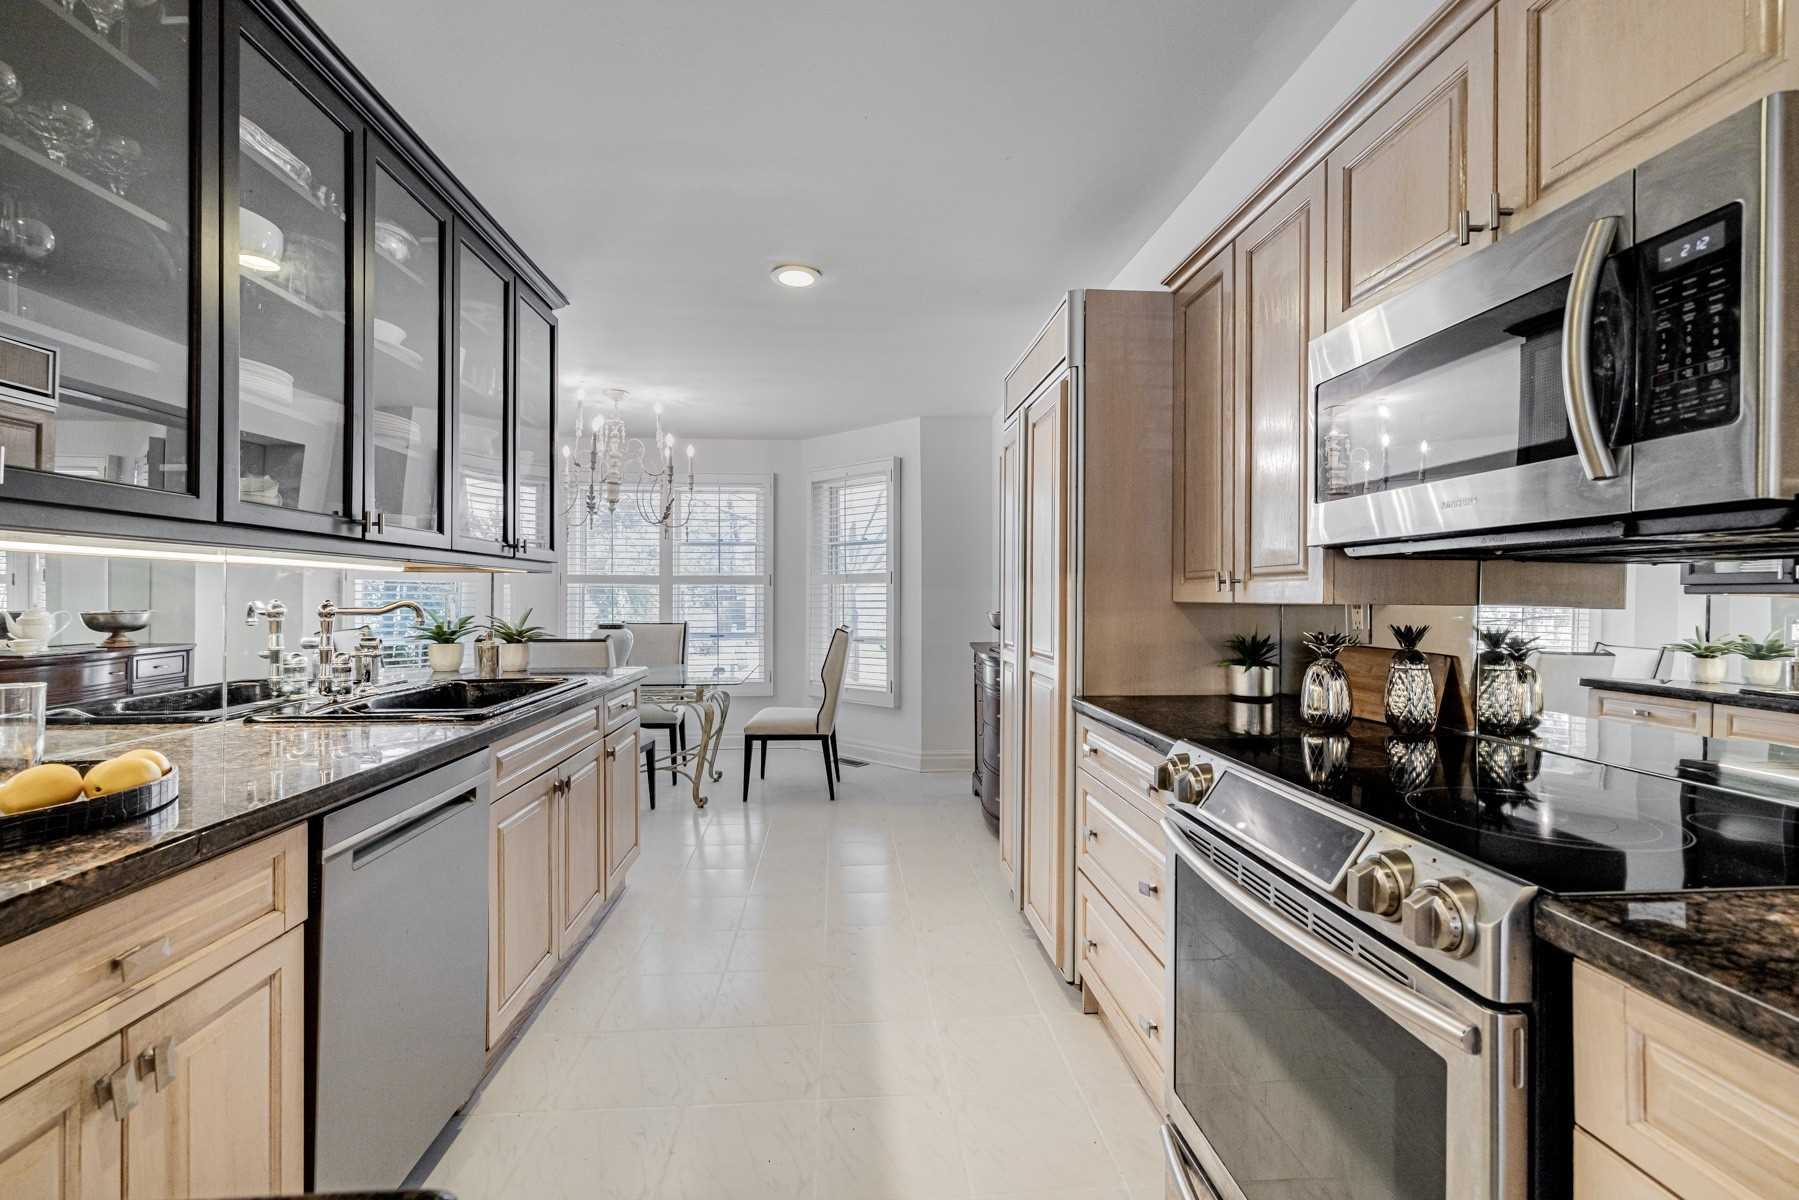
Kitchen
Eat-in Kitchen, Updated, Pot Lights
Dimensions 11.98 x 9.58 feet
114.77 sqft
Laundry
Laundry Sink, Separate Room, Linoleum
Dimensions 11.68 x 9.38 feet
109.56 sqft
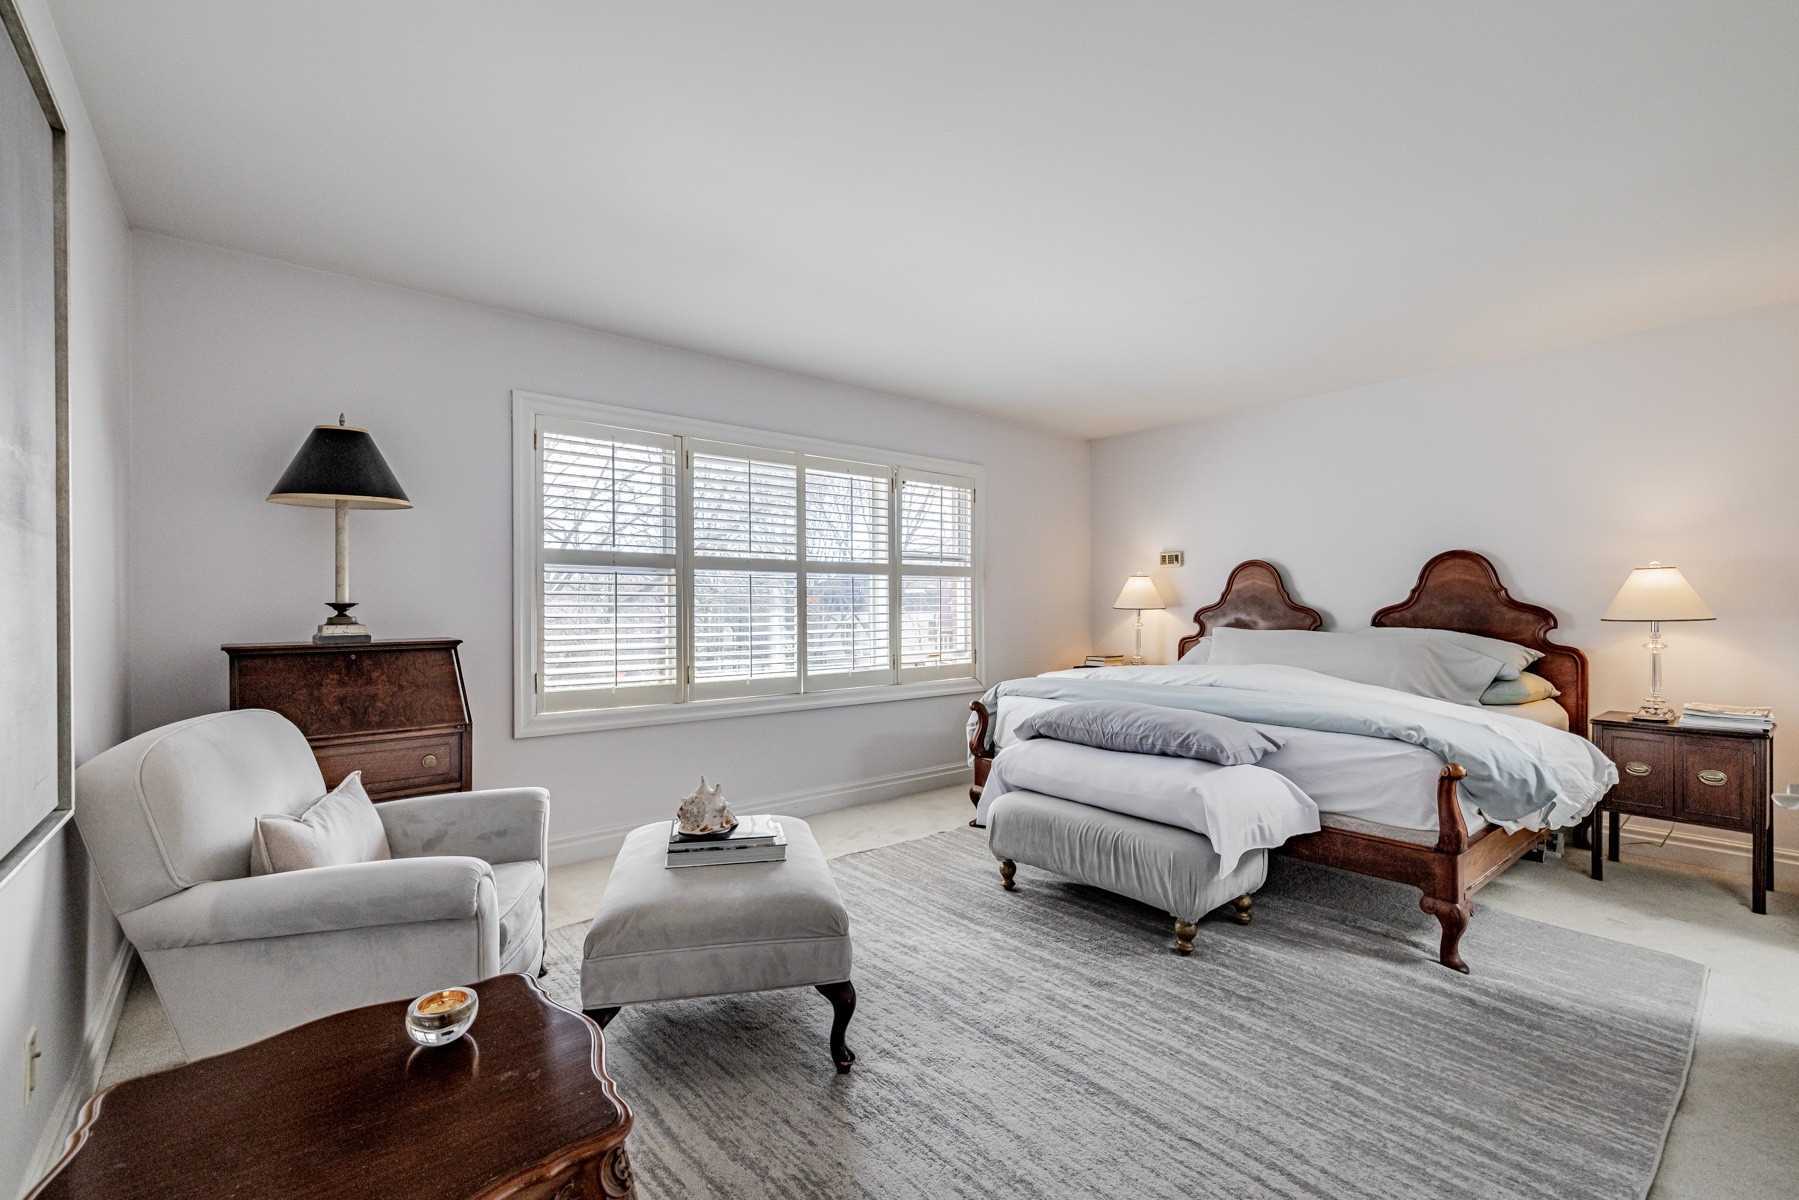
Primary Bedroom
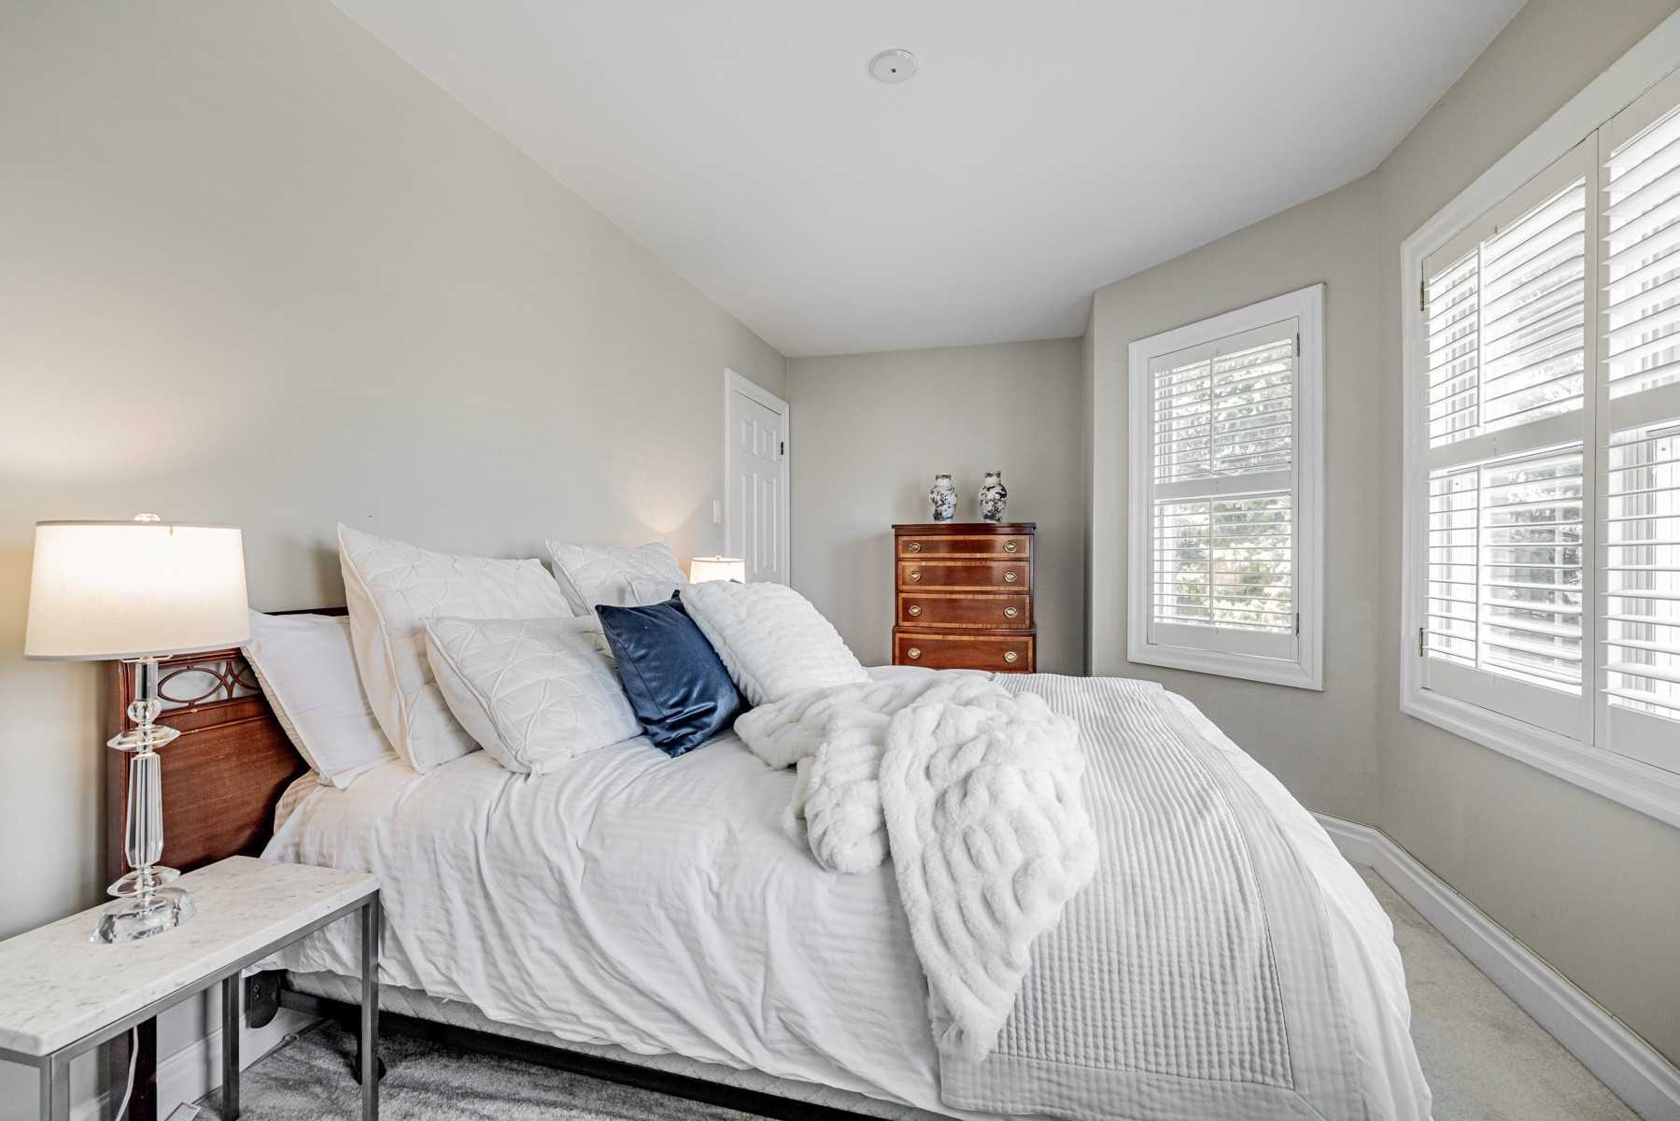
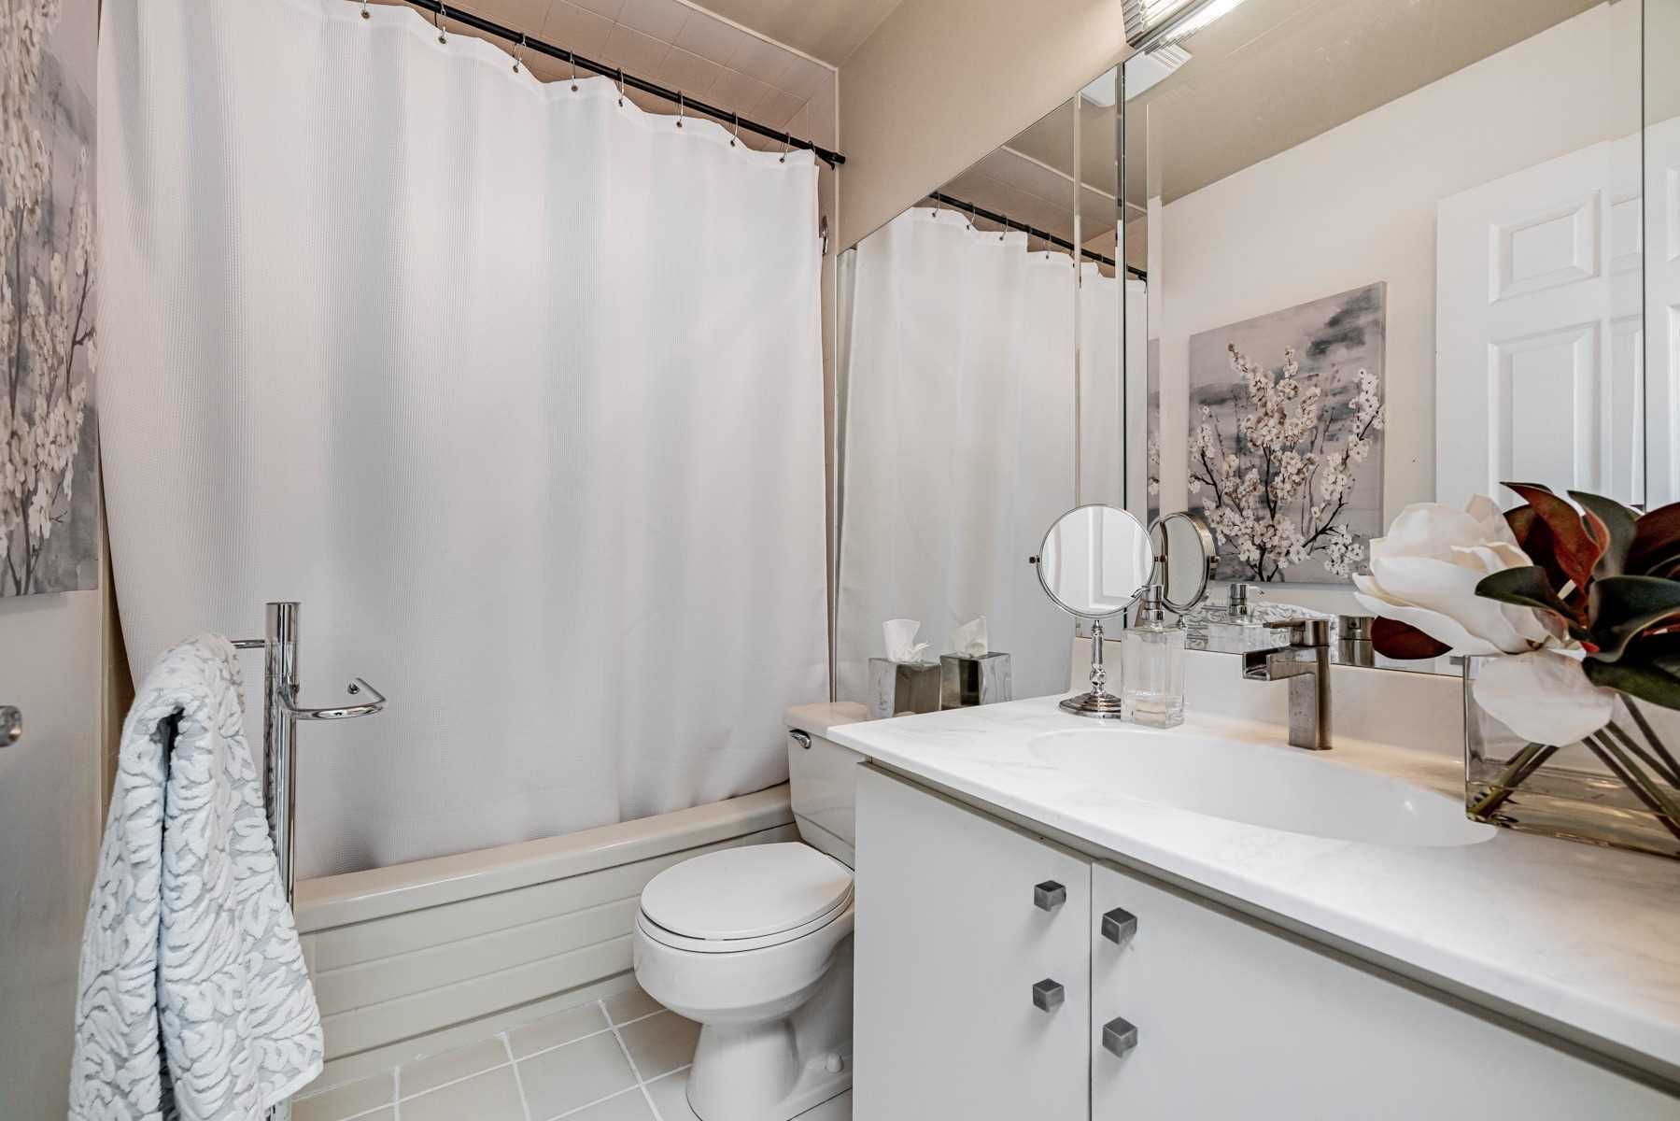
5 Pc Ensuite, Walk-In Closet(s), South View
Dimensions 16.99 x 12.07 feet
205.07 sqft
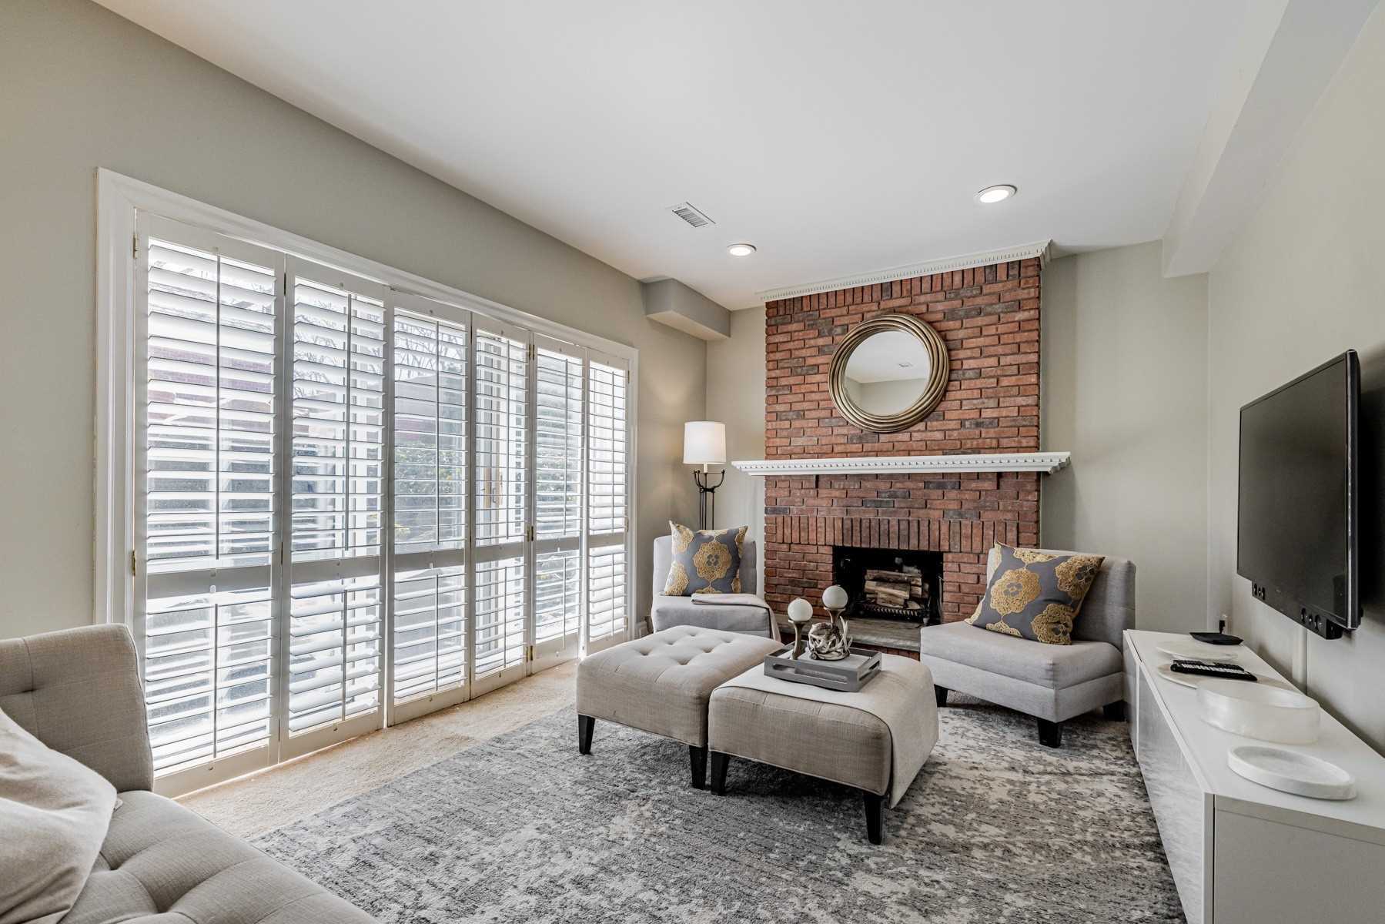
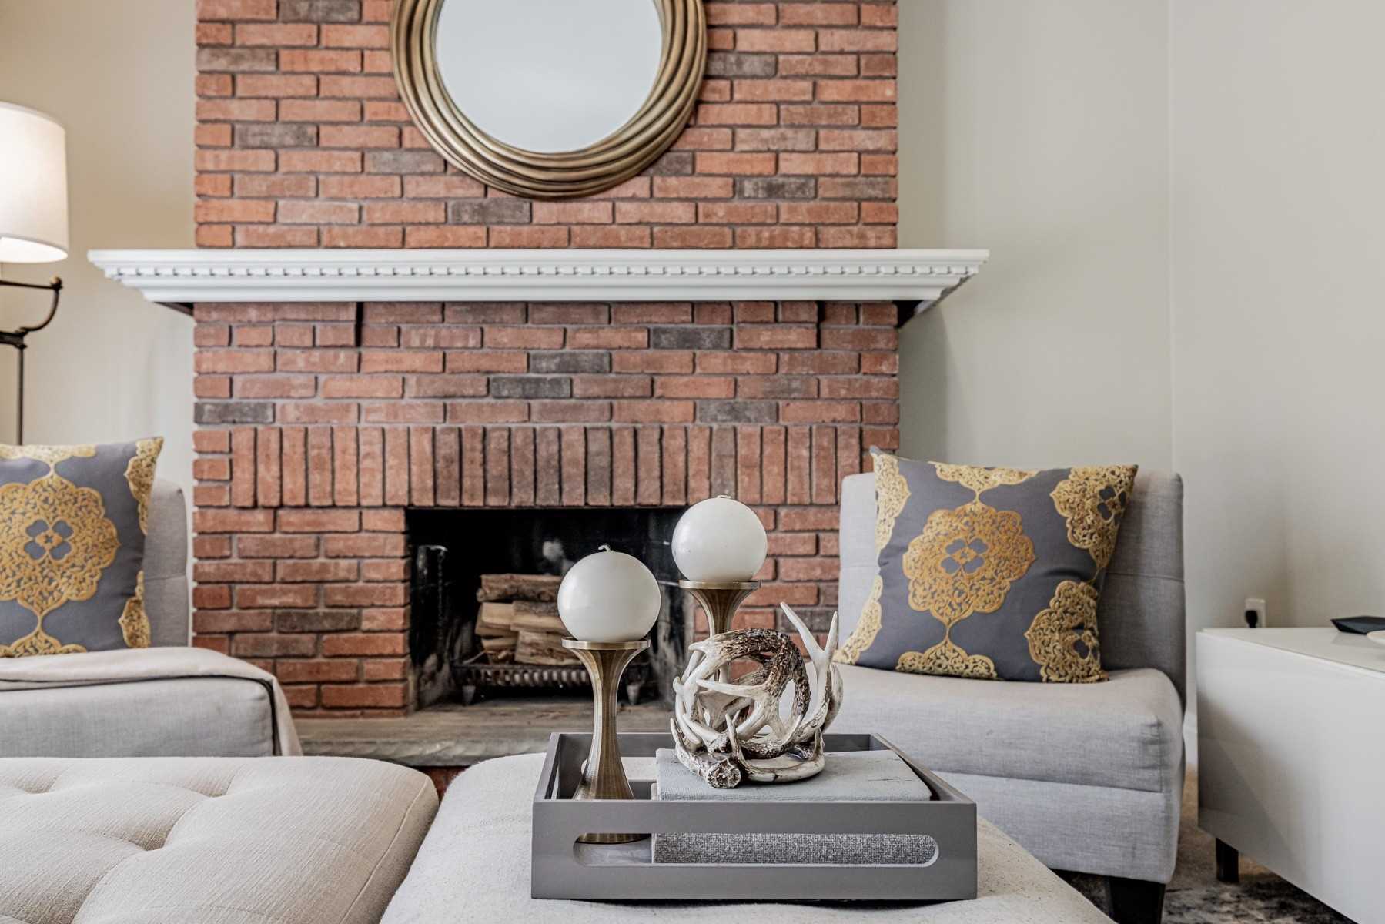
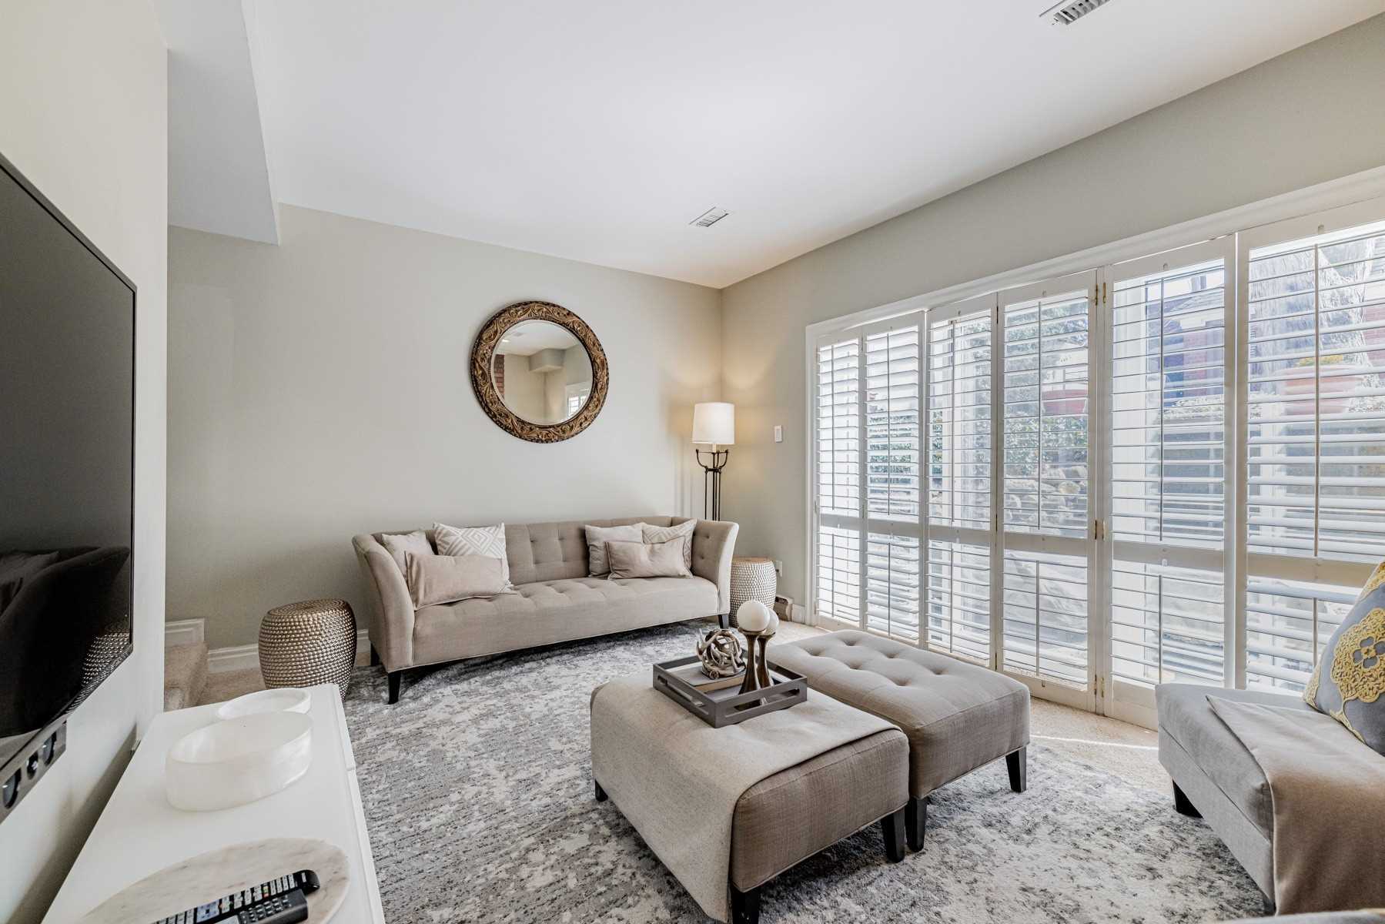
Recreation
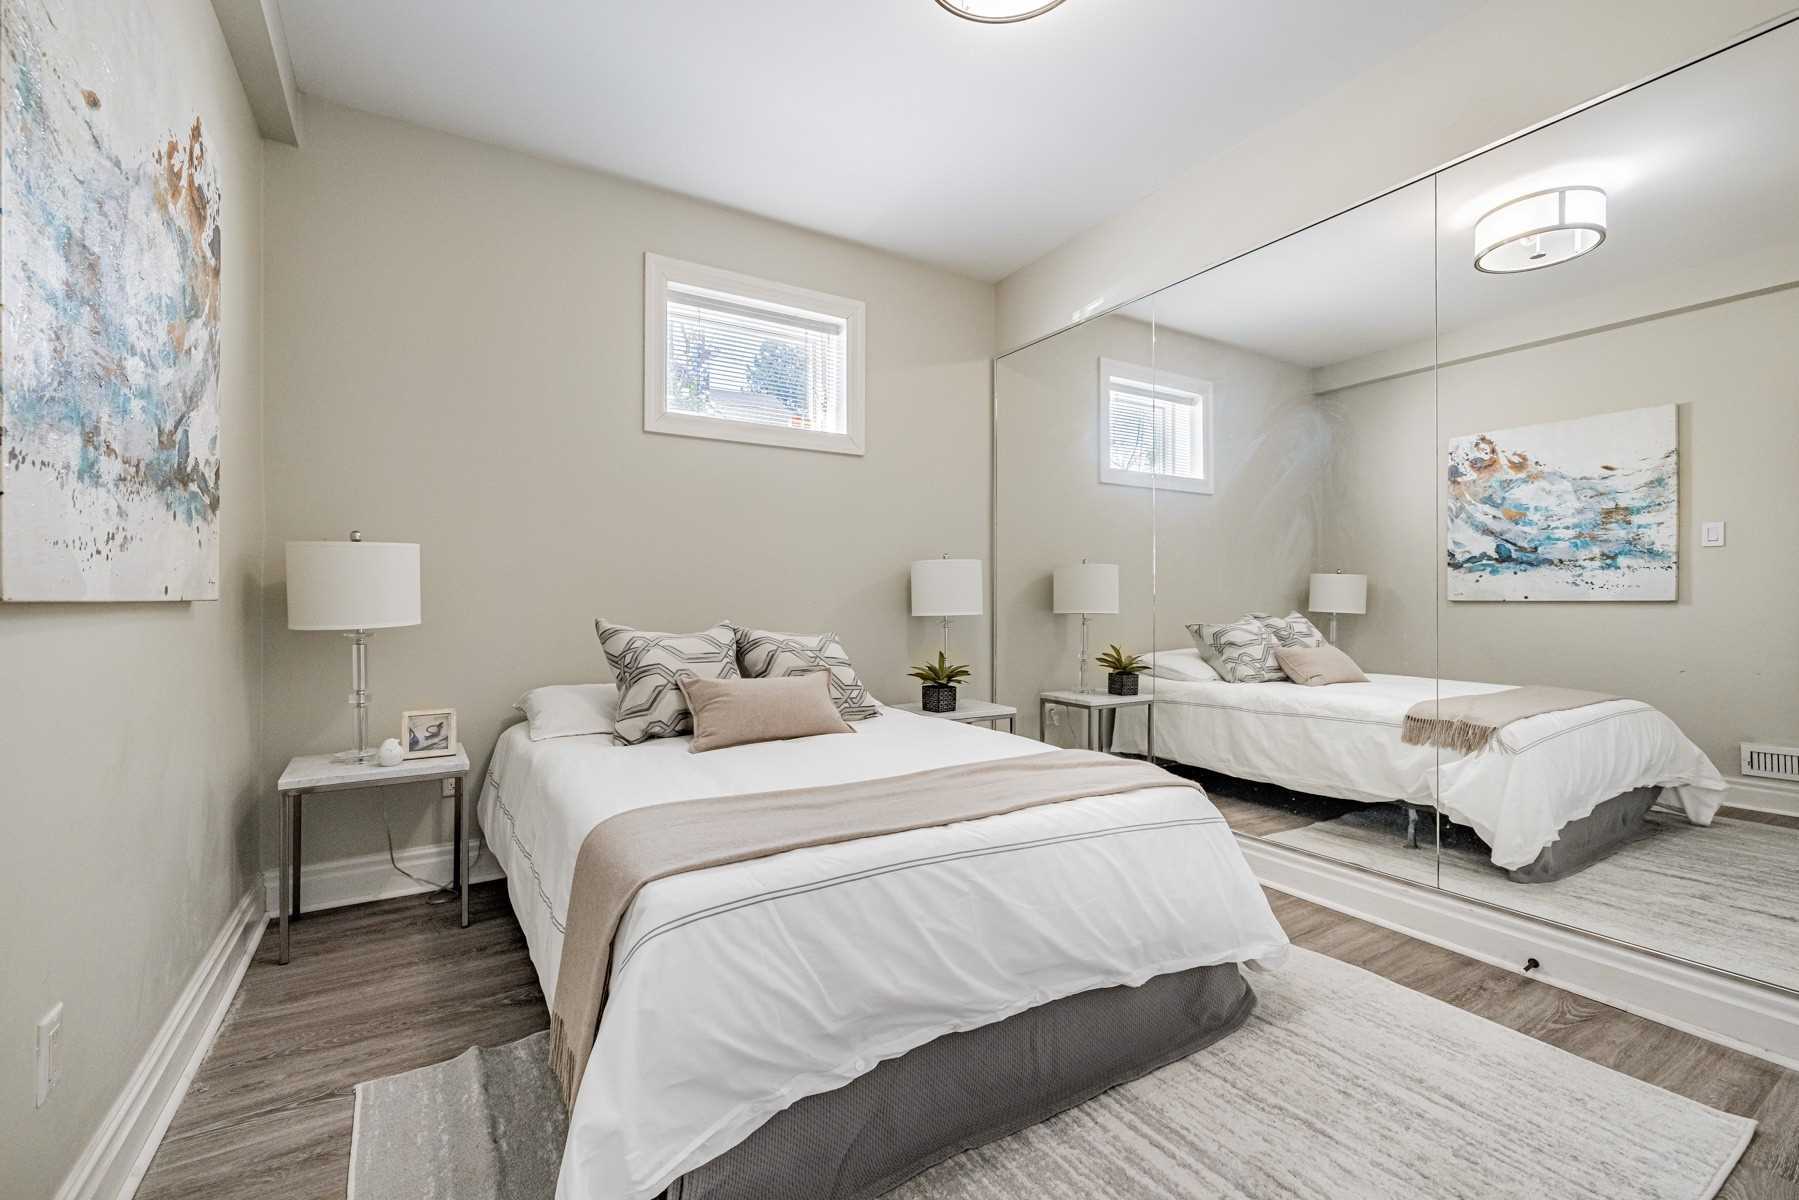
Fireplace, W/O To Yard, Pot Lights
Dimensions 16.08 x 12.07 feet
194.09 sqft
Similar Properties(No results)
Mortgage Calculator
Calculate your estimated monthly mortgage payment
Price
$2,500,000
$
%
%
Total cost of mortgage
$0
Monthly payment
By clicking Save, we will calculate your estimated mortgage for all properties using the saved values (down payment percentage, interest rate, and amortization).
The accuracy and applicability of this calculator are not guaranteed.