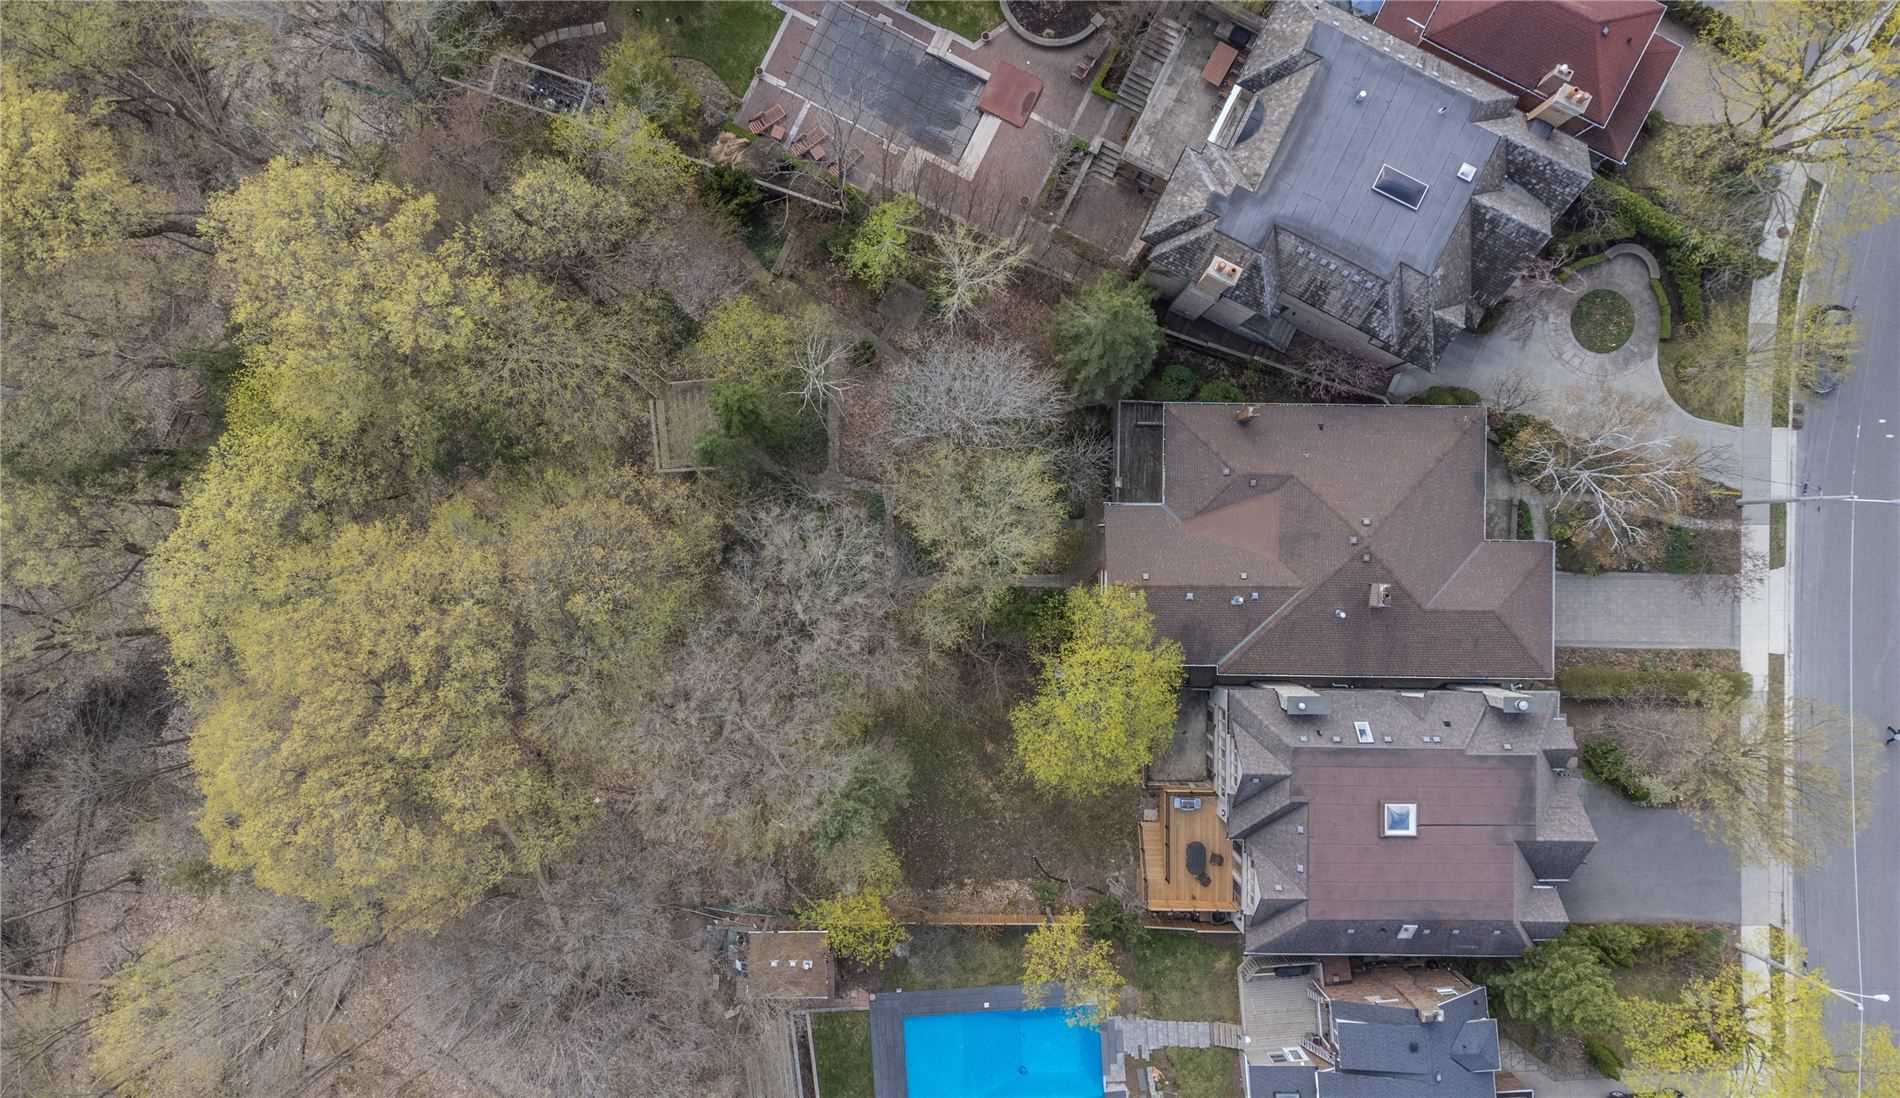
Sign In or Create a Free Account to see full details of this property
Key Facts
Key facts for 38 Killdeer Crescent
Property Type
House, Bungalow
Parking
Attached 2 garage, 4 parking
MLS #
C6038033
Size
-
Basement
Finished,Walk-Out
Listed on
2023-04-20
Lot size
34 x 296.62
Tax
$12,644.98 /yr
Days on Market
5
Approximate Age
-
Maintenance Fee
-
Description
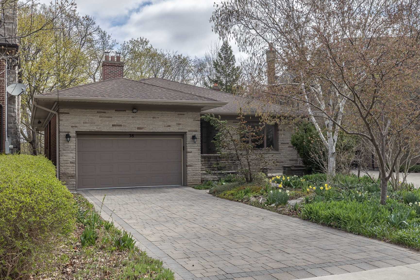
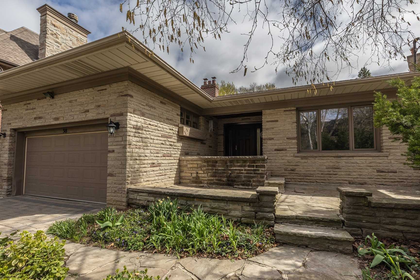
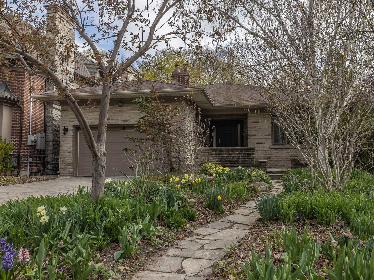
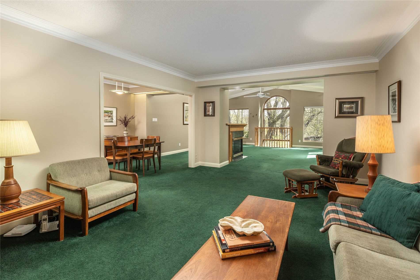
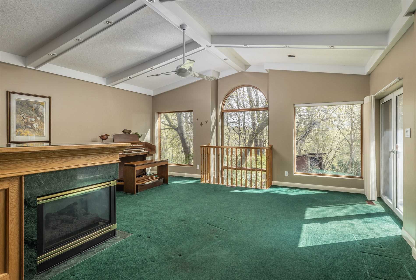
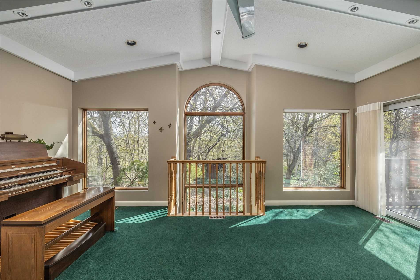
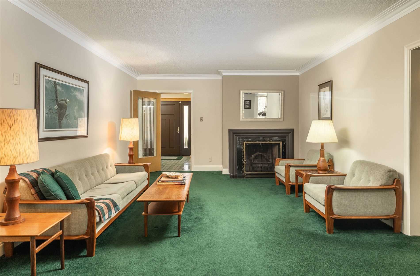
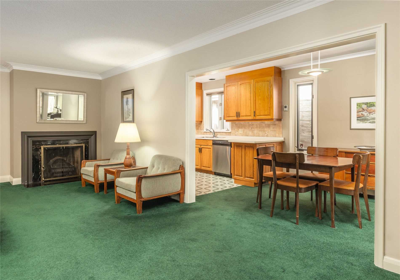
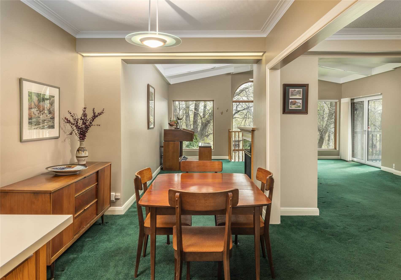
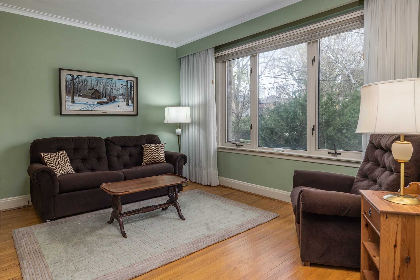
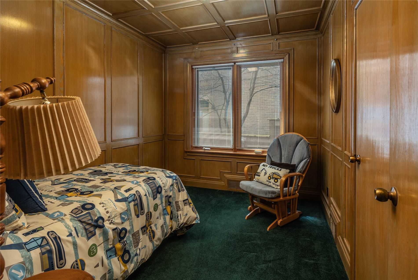
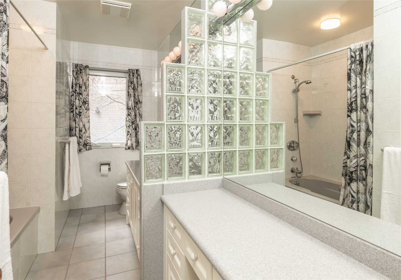
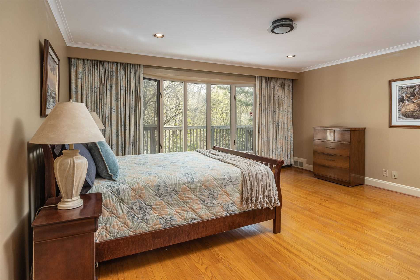
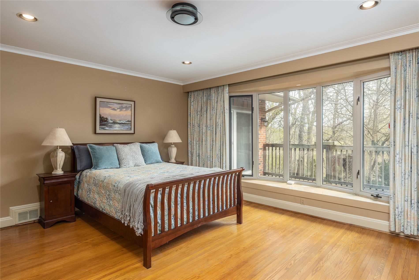
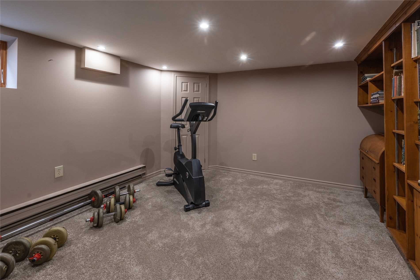
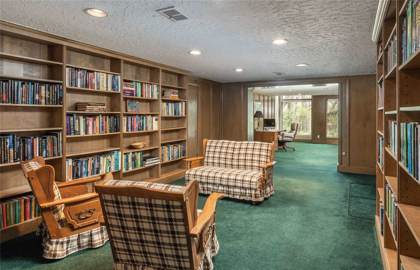
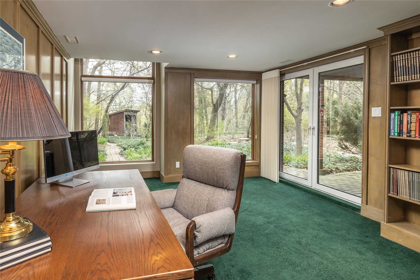
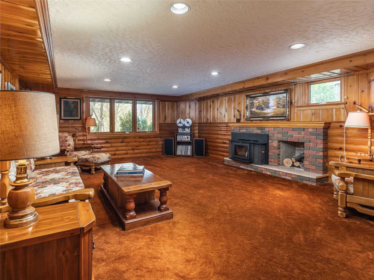
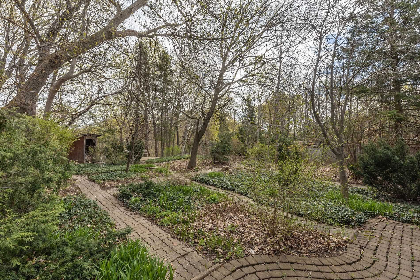
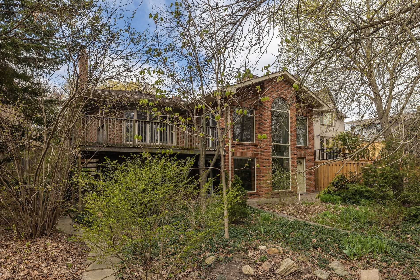
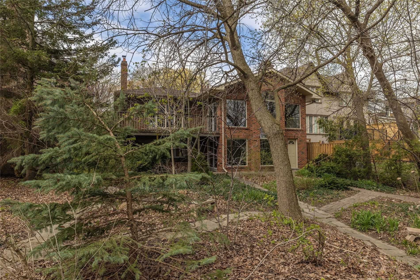
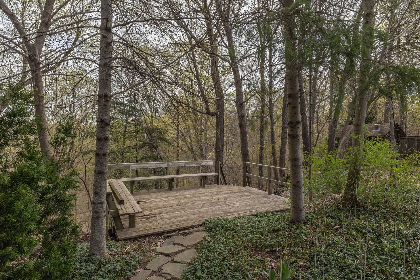
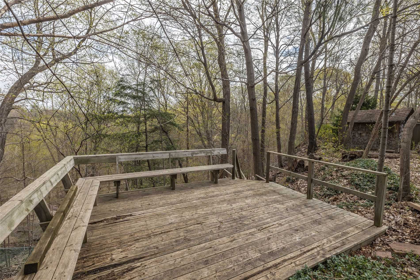
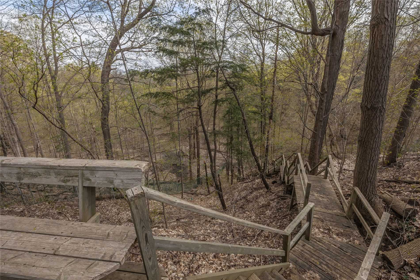
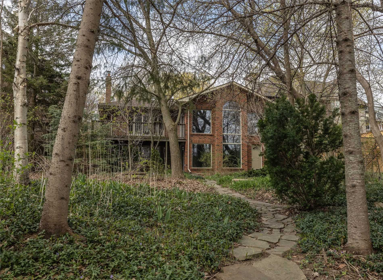
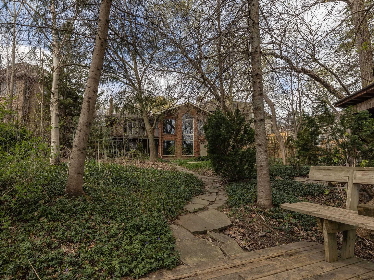
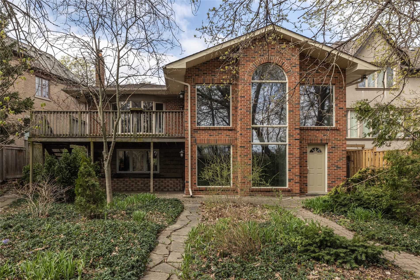
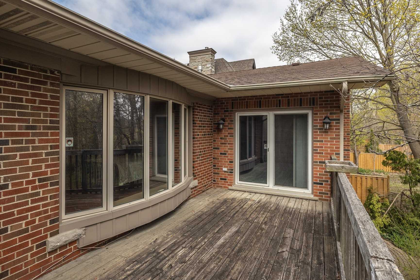
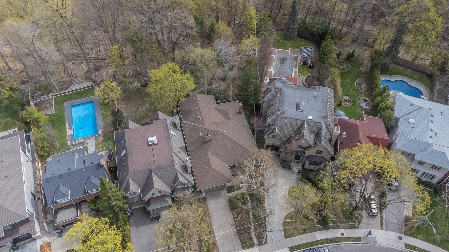
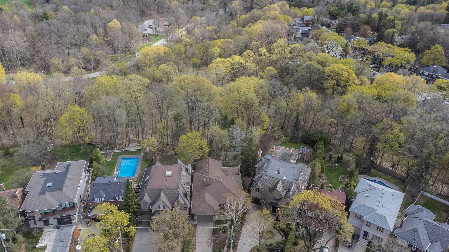
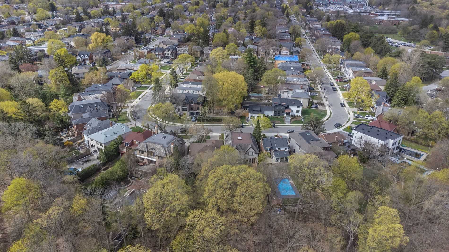
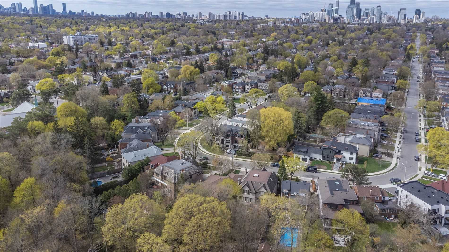
38 Killdeer Crescent Is A Rare & Unique Offering. Ideally Situated On One Of North Leasides Most Coveted Streets, This Gorgeous Ravine Lot Boasts Tremendous Tableland & Privacy. The Spacious, Well Maintained 3 Bedroom Bungalow Can Be Renovated Or Build Your Dream Home. Features A Main Floor Family R...oom & Primary Bedroom Overlooking The Ravine, Multiple Fireplaces, Lower Level Rec Room, Den & Office With Views The Ravine & Beautiful Landscaped Garden. Steps To Serena Gundy & Sunnybrook Parks, Great Schools & Future Lrt. **** Extras **** Fridge, Stove, Microwave Rangehood, Dishwasher, Washer, Dryer, Light Fixtures, Cac, Window Blinds, Hwt (Owned) House Being Sold In "As Is" Condition With No Warranties.
Full Property Details
Interior
Bedrooms
3
Bedrooms Plus
1
Total Bedrooms
4
Washrooms
3
Basement
Finished,Walk-Out
Heating Source
Gas
Heating Fuel
Forced Air
Air Conditioning
Central Air
Family Room
Yes
Kitchens
1
Total Kitchens
1
Fireplace Features
Yes
Bedrooms
3
Bedrooms Plus
1
Total Bedrooms
4
Washrooms
3
Basement
Finished,Walk-Out
Heating Source
Gas
Heating Fuel
Forced Air
Air Conditioning
Central Air
Family Room
Yes
Kitchens
1
Total Kitchens
1
Fireplace Features
Yes
Exterior
Depth
296.62
Front
34.46
Driveway
Private
Lot Size
34 x 296.62 ft
Pool
None
Parking Spaces
4
Total Parking Spaces
6.00
Parking Description
Attached
Garage Spaces
2
Depth
296.62
Front
34.46
Driveway
Private
Lot Size
34 x 296.62 ft
Pool
None
Parking Spaces
4
Total Parking Spaces
6.00
Parking Description
Attached
Garage Spaces
2
Building Description
Style
Bungalow
Home Type
House
Subtype
Detached
Property Orientation
East
Exterior Finish
Brick,Stone
Sewers
Sewer
Water Supply
Municipal
Possession Date
No Data
Style
Bungalow
Home Type
House
Subtype
Detached
Property Orientation
East
Exterior Finish
Brick,Stone
Sewers
Sewer
Water Supply
Municipal
Possession Date
No Data
Community
Community
Leaside
Community
Leaside
Taxes & Fees
Taxes
$12,644.98 /yr
Tax Year
2022
Taxes
$12,644.98 /yr
Tax Year
2022
Room Types
Bedroom 2
Closet
Dimensions 10.53 x 8.63 feet
90.87 sqft
Bedroom 3
Closet, Hardwood Floor
Dimensions 13.09 x 11.71 feet
153.28 sqft
Bedroom 4
-
Dimensions 14.5 x 10.47 feet
151.82 sqft
Den
Fireplace, B/I Shelves, W/O To Ravine
Dimensions 19.69 x 12.7 feet
250.06 sqft
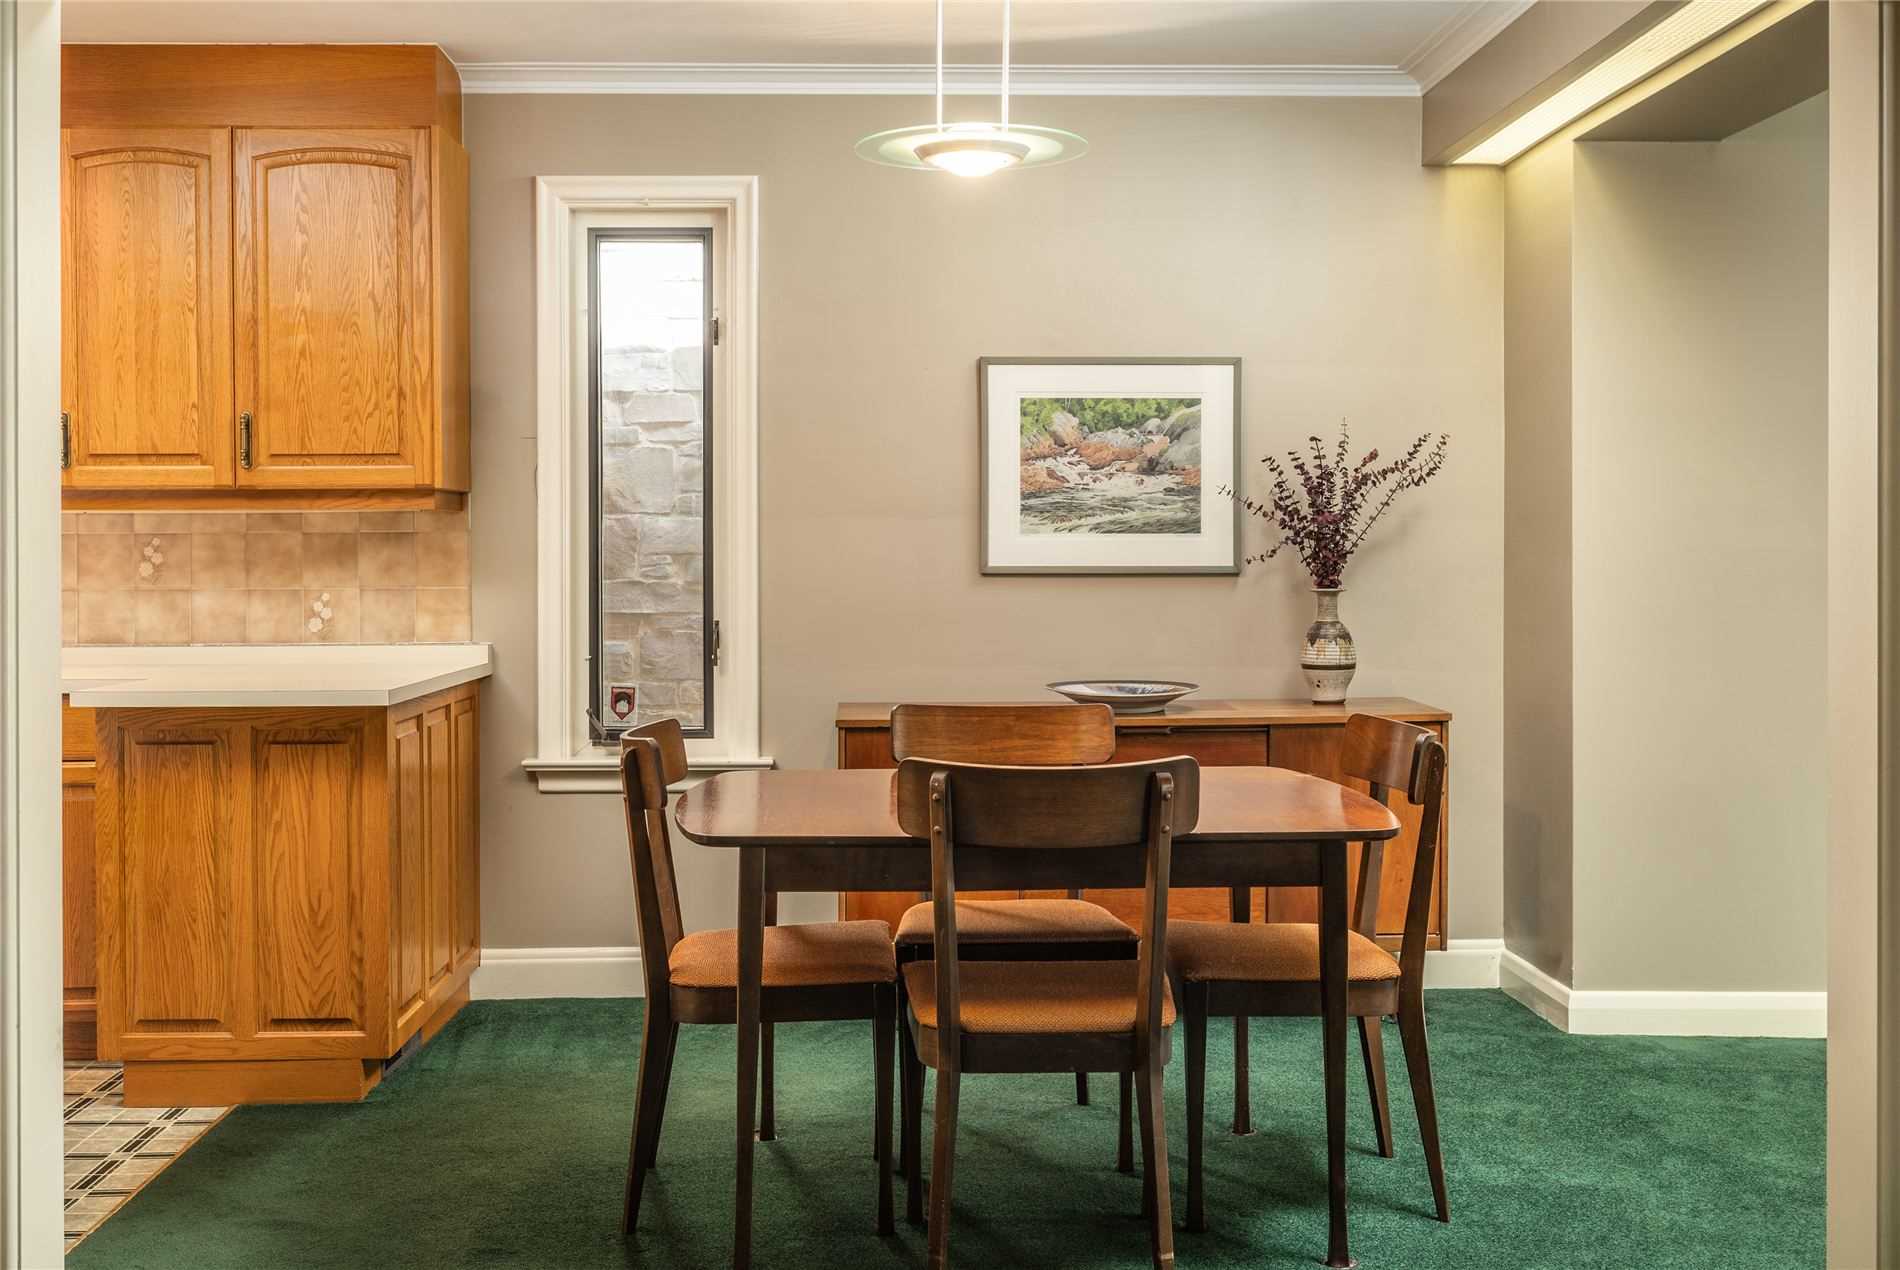
Dining Room
Overlooks Family
Dimensions 8.76 x 8.4 feet
73.58 sqft
Family Room
Overlooks Ravine, Fireplace, W/O To Deck
Dimensions 19.95 x 18.6 feet
371.07 sqft
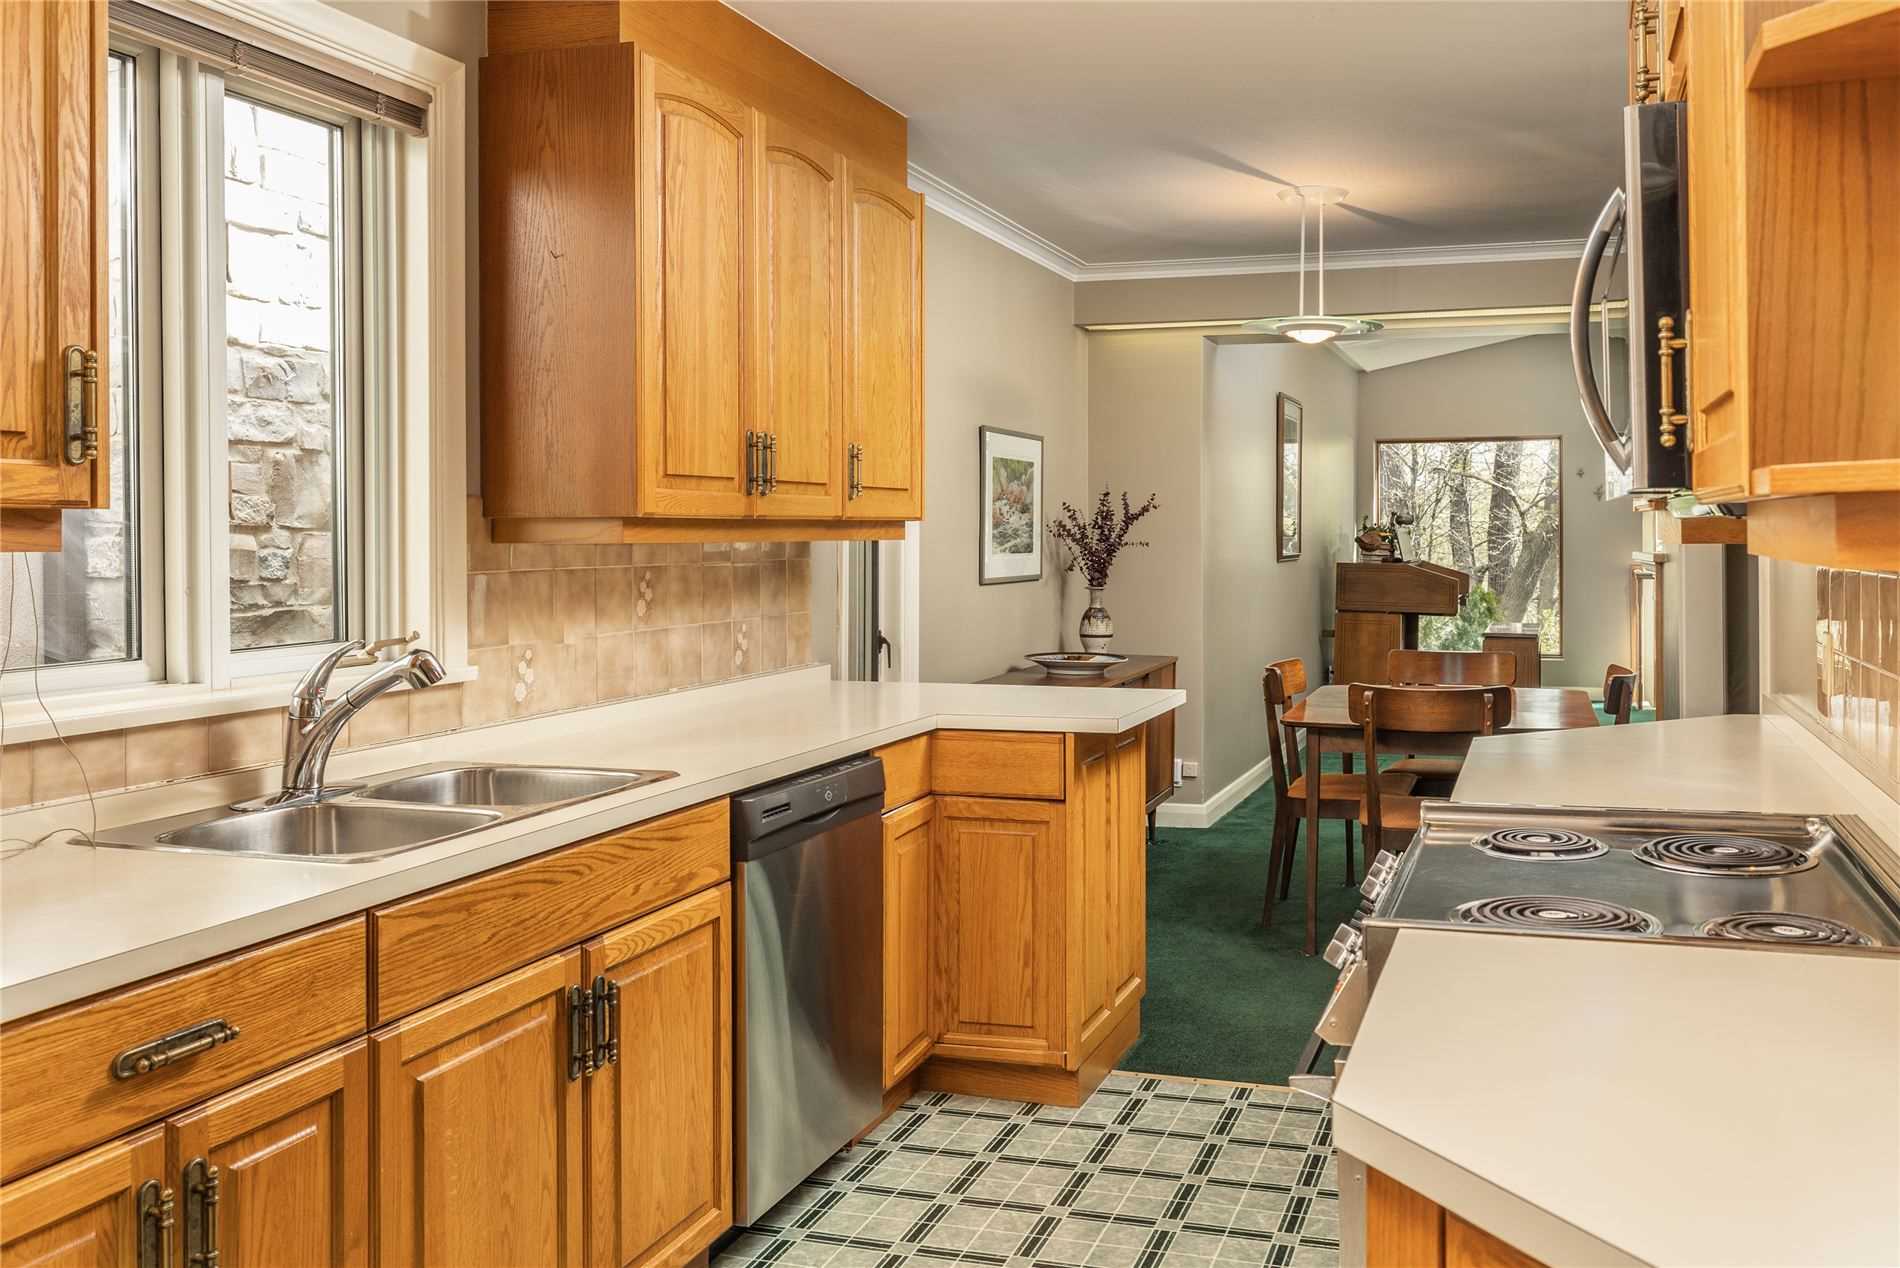
Kitchen
Overlooks Dining
Dimensions 11.15 x 8.23 feet
91.76 sqft
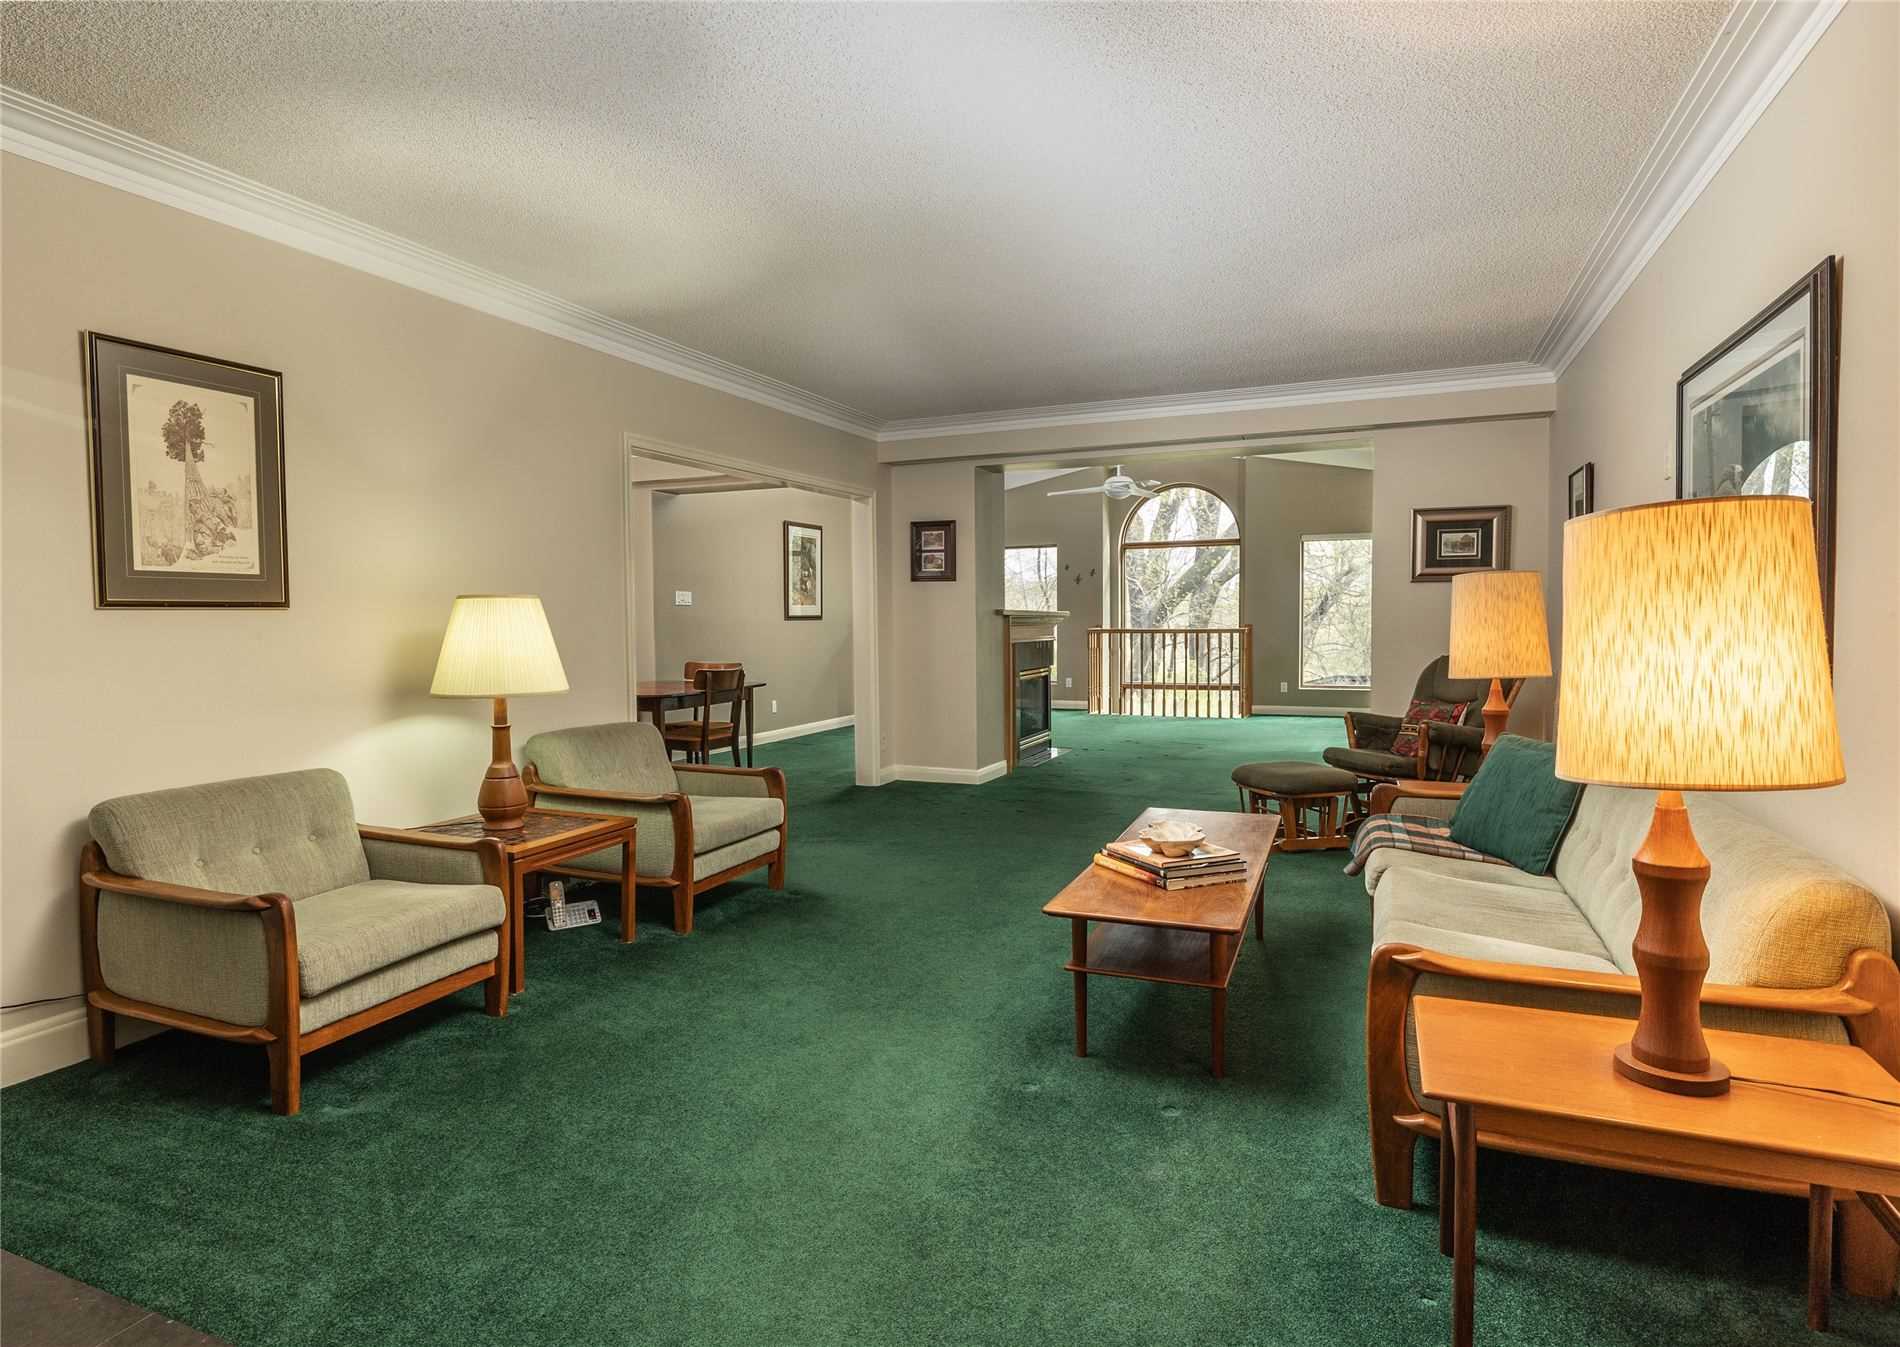
Living Room
Fireplace, Broadloom
Dimensions 21.62 x 13.25 feet
286.47 sqft
Office
Overlooks Ravine, Broadloom
Dimensions 17.52 x 12.7 feet
222.5 sqft
Primary Bedroom
Overlooks Ravine, His and Hers Closets, Broadloom
Dimensions 16.83 x 13.32 feet
224.18 sqft
Recreation
Fireplace, Overlooks Ravine, W/O To Ravine
Dimensions 22.51 x 16.63 feet
374.34 sqft
Similar Properties(No results)
Mortgage Calculator
Calculate your estimated monthly mortgage payment
Price
$3,333,800
$
%
%
Total cost of mortgage
$0
Monthly payment
By clicking Save, we will calculate your estimated mortgage for all properties using the saved values (down payment percentage, interest rate, and amortization).
The accuracy and applicability of this calculator are not guaranteed.