Sign In or Create a Free Account to see full details of this property
Key Facts
Key facts for 390 Glencairn Avenue
Property Type
House, 2-Storey
Parking
Detached 1 garage, 3 parking
MLS #
C8031348
Size
2500-3000 sqft
Basement
Partially Finished
Listed on
2024-01-30
Lot size
50 x 174.2
Tax
$13,578.69 /yr
Days on Market
5
Approximate Age
51-99
Maintenance Fee
-
Description
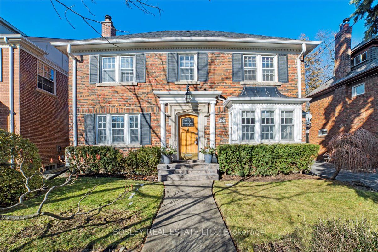
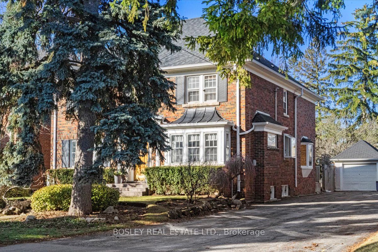
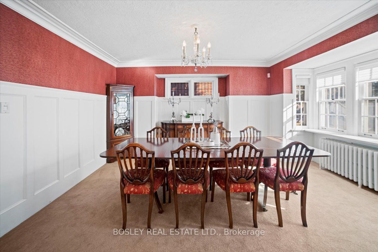
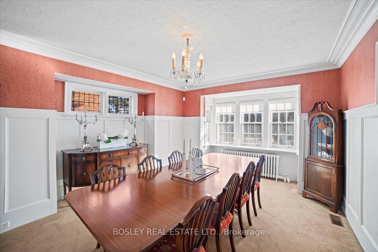
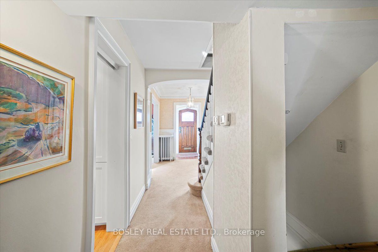
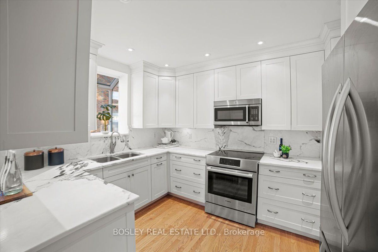
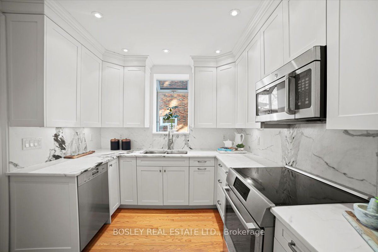
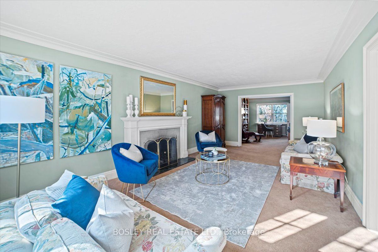
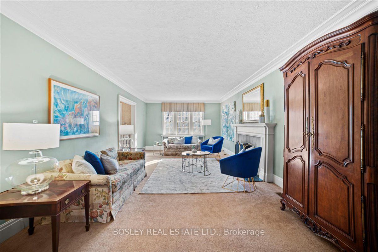
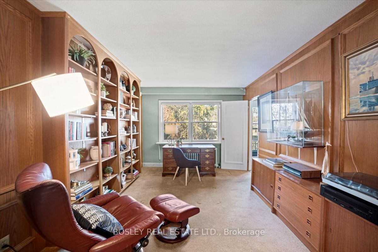
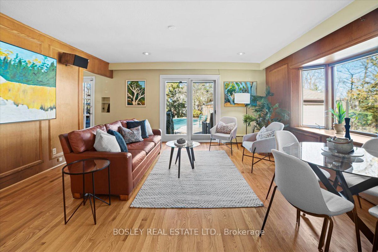
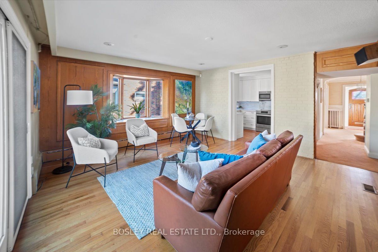
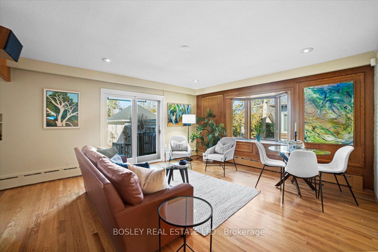
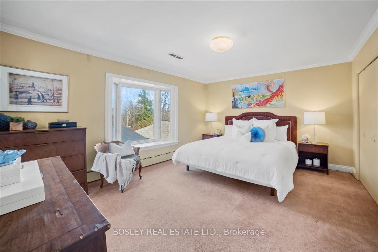
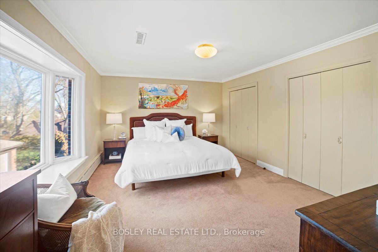
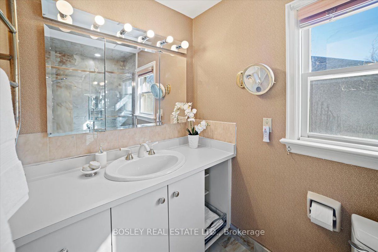
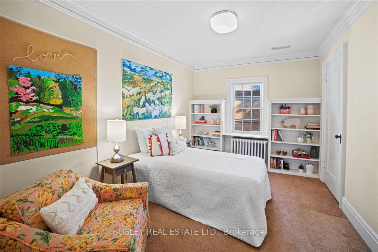
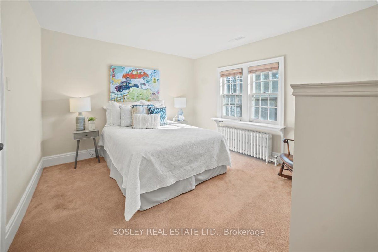
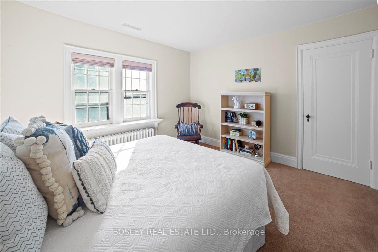
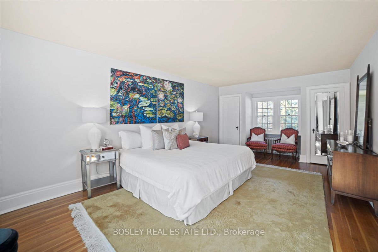
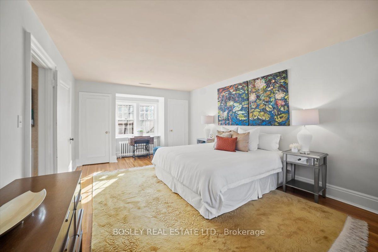
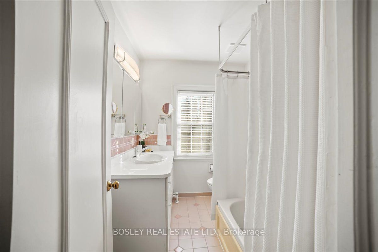
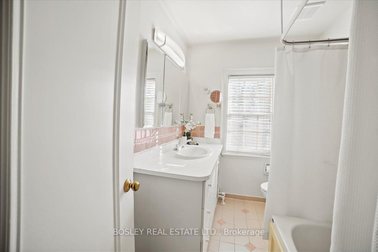
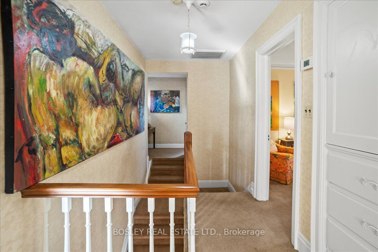
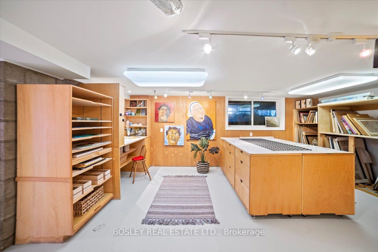
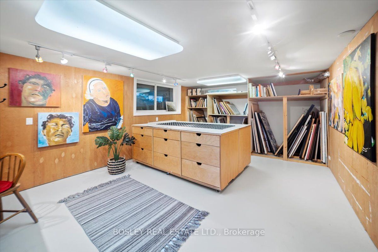
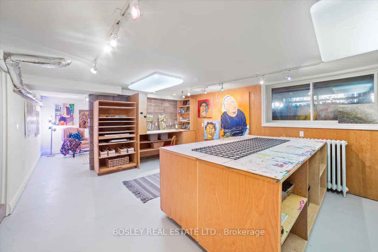
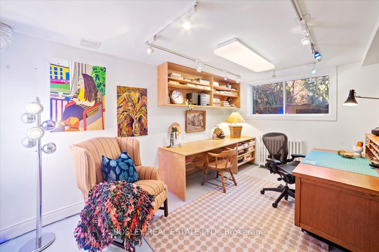
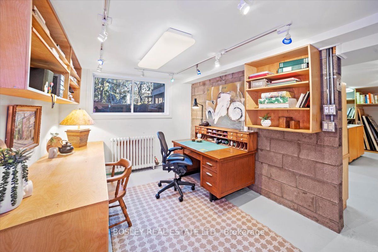
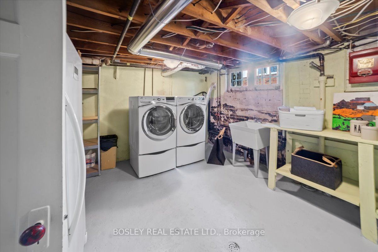
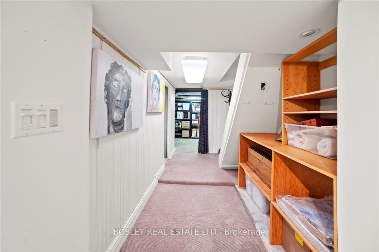
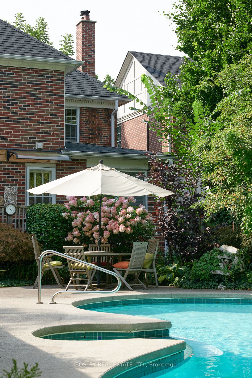
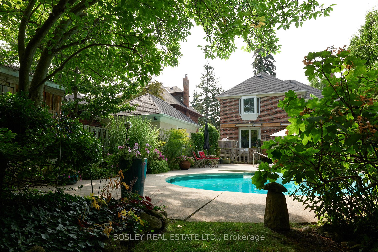
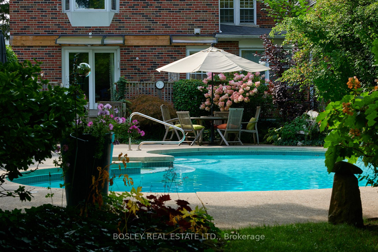
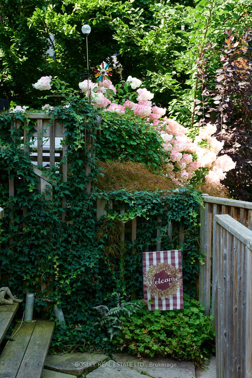
Handsome & Stately Centre Hall- Lovingly Cared For By The current owners for nearly 50 Years. 4 Bedrooms, 3 Baths, Gracious Entry W/ Crown Moulding, large Principal Rooms, Main Floor Family Room + Den. Magnificent Yard, Inground Salt Water Pool & Mature Trees. Renovated Kitchen & Primary Ensuite Bat...h W/ Marble Heated Floor & Towel Rack. Mechanical upgrades Including newer Roof & Waterproofed Lower Level With Artist's Studio + ample Storage. Live in this North Toronto Residence amongst Tree-Lined Streets, Signature Architectural Styles, Shopping, Top Ranked Schools & Dining. Enviable Community Combined With The Splendor Of A Classic Timeless Locale. Access To 2 Subway Lines & 401. **** Extras **** GE Micro/Hood Fan, Flat Top Bosch Induction Oven, B/I Miele D/W, In-Sink Garburator, S/S Kitchen-Aid Triple Door Fridge W/Water Disp, Front Load W&D,Upright Freezer, Fridge, Wine Fridge, All ELF's, Heated Towel Rack & Flrs In Ensuite Bath,
By clicking Save, we will calculate your estimated mortgage for all properties using the saved values (down payment percentage, interest rate, and amortization).
The accuracy and applicability of this calculator are not guaranteed.