Sign In or Create a Free Account to see full details of this property
Key Facts
Key facts for 75 East Liberty Street #2009
Property Type
Condo, Apartment
Parking
Underground 1 garage, 1 parking
MLS #
C9235599
Size
600-699 sqft
Basement
None
Listed on
2024-08-01
Lot size
-
Tax
-
Days on Market
6
Approximate Age
11-15
Maintenance Fee
-
Central Air Conditio...
Description
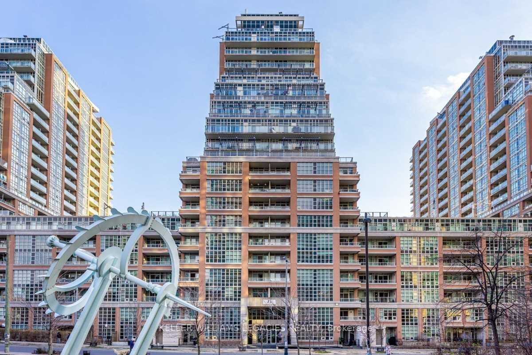
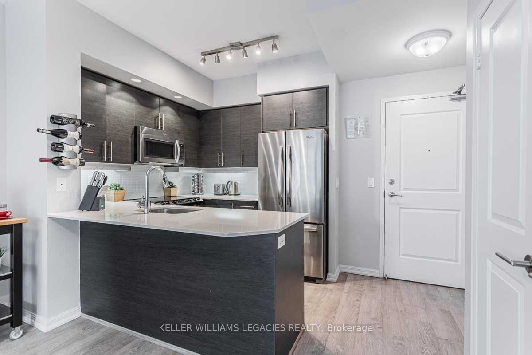
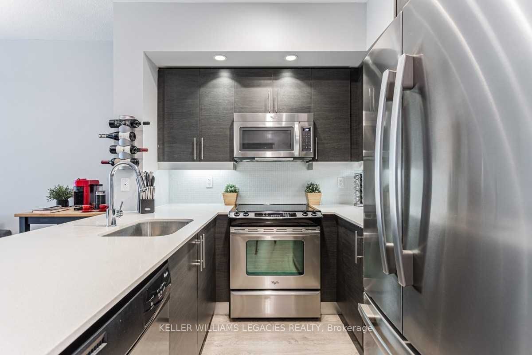
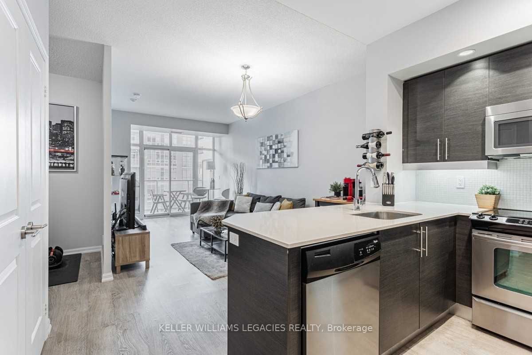
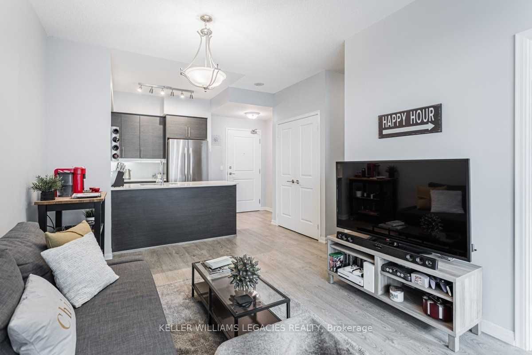
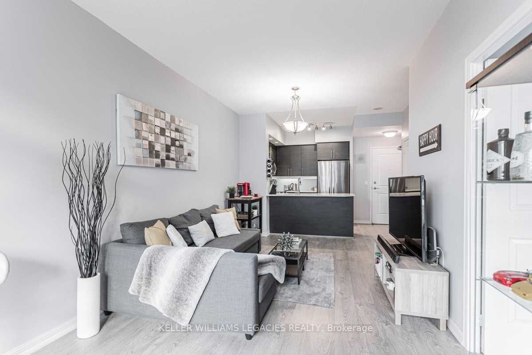
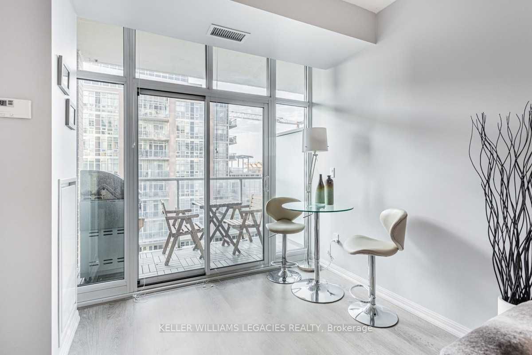
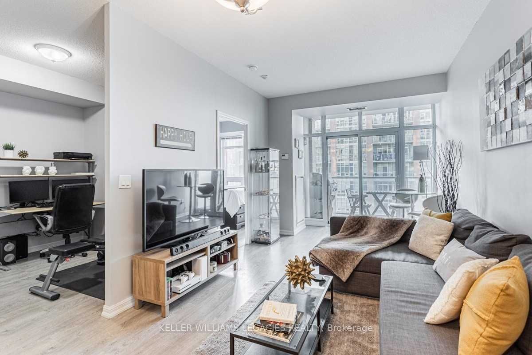
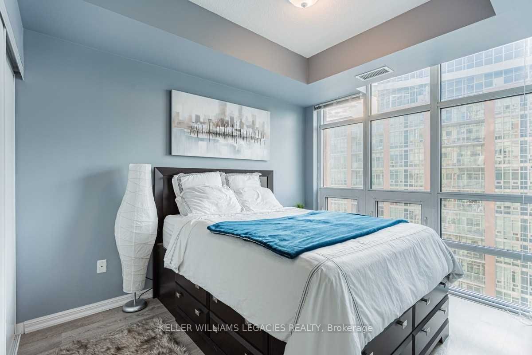
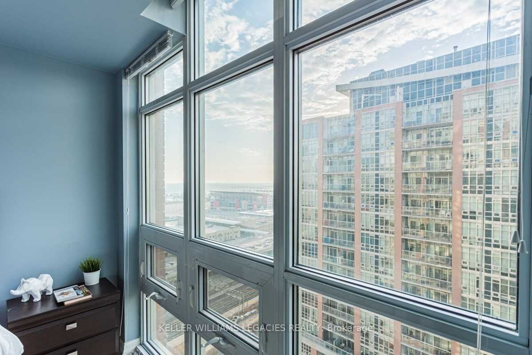
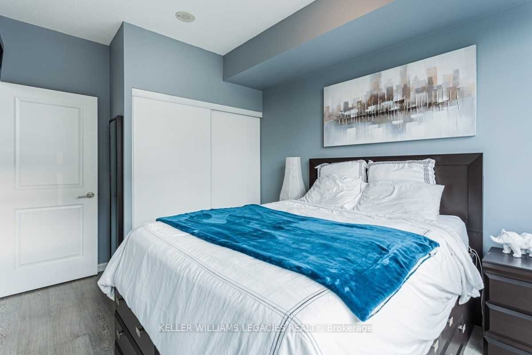
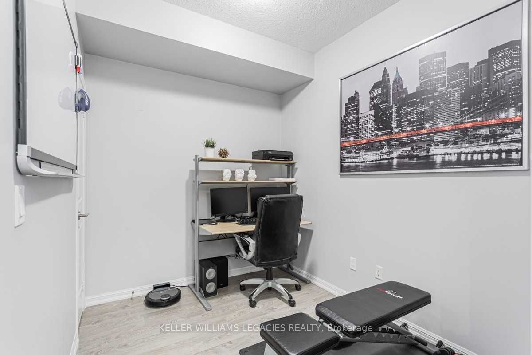
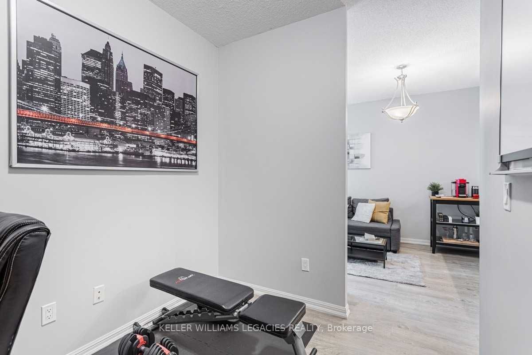
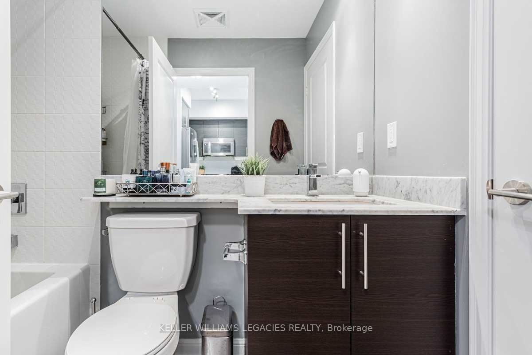
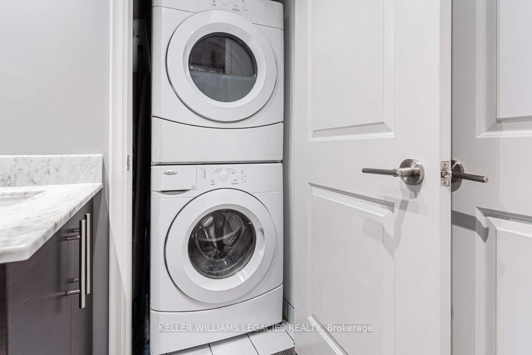
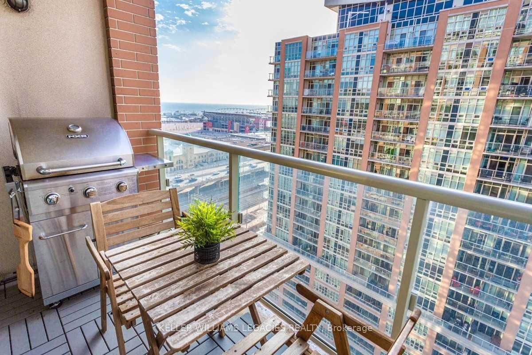
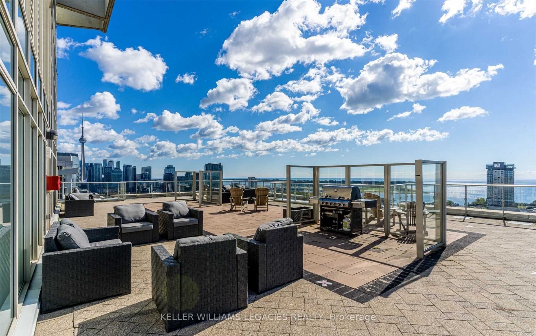
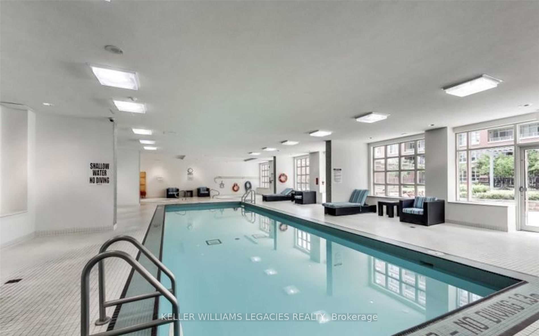
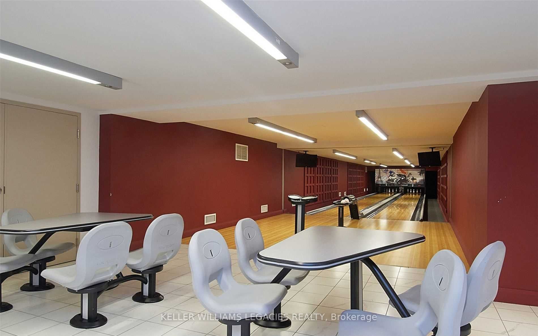
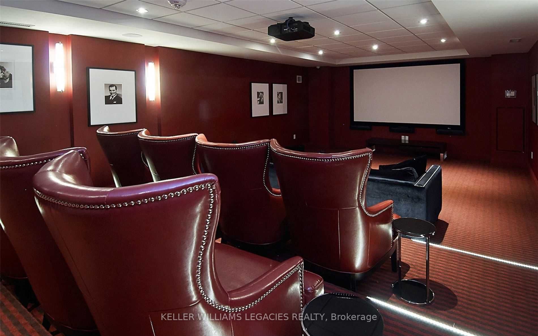
Live In Style, Comfort & Convenience In Fabulous Liberty Village! Large Open Concept Living And Dining Areas Open To The Kitchen With Breakfast Bar, A Large Bedroom With Floor-To-Ceiling Windows, Den/Office With Closet (Can Be Used As A Second Bedroom), Full Bath with Ensuite Laundry, & Walk-out To ...The Balcony, Which Allows For BBQ! Extensive Amenities Including Fitness Centre With Gym, Indoor Pool, Theatre, Golf Simulator, Bowling Lounge, Billiards Room, Rooftop Terrace, 24Hr Concierge, Visitor Parking, Guest Suites, & More. Steps To Shopping, Restaurants, Cafes, Parks, & TTC. Includes 1 Parking and 1 Locker. Can Be Semi-Furnished For An Additional Cost, Includes Bed, Couch and TV Console. **** Extras **** Easy access To Streetcar, Exhibition GO, Waterfront, Bike Path, Toronto Island Airport & Steps to Metro, LCBO, Goodlife Fitness & Plenty Of Restaurants & Cafes
Full Property Details
Interior
Bedrooms
1
Bedrooms Plus
1
Total Bedrooms
2
Washrooms
1
Square Footage
600-699 sqft
Basement
None
Heating Source
Gas
Heating Fuel
Forced Air
Air Conditioning
Central Air
Family Room
No
Kitchens
1
Total Kitchens
1
Fireplace Features
No
Bedrooms
1
Bedrooms Plus
1
Total Bedrooms
2
Washrooms
1
Square Footage
600-699 sqft
Basement
None
Heating Source
Gas
Heating Fuel
Forced Air
Air Conditioning
Central Air
Family Room
No
Kitchens
1
Total Kitchens
1
Fireplace Features
No
Exterior
Driveway
Underground
Pool
Indoor
Parking Spaces
1
Total Parking Spaces
1.00
Parking Description
Underground
Garage Spaces
1
Balcony
Open
Driveway
Underground
Pool
Indoor
Parking Spaces
1
Total Parking Spaces
1.00
Parking Description
Underground
Garage Spaces
1
Balcony
Open
Building Description
Style
Apartment
Home Type
Condo
Subtype
Condo Apartment
Year Built
11-15
Property Orientation
West
Exterior Finish
Brick,Concrete
Possession Date
8/19/2024
Locker
Ensuite+Owned
Style
Apartment
Home Type
Condo
Subtype
Condo Apartment
Year Built
11-15
Property Orientation
West
Exterior Finish
Brick,Concrete
Possession Date
8/19/2024
Locker
Ensuite+Owned
Community
Community
Niagara
Community
Niagara
Taxes & Fees
Central Air Conditioning
Included
Common Elements
Included
Heating
Included
Parking
Included
Water
Included
Central Air Conditioning
Included
Common Elements
Included
Heating
Included
Parking
Included
Water
Included
Other
Pets
Restricted
Pets
Restricted
Room Types
Bedroom
Carpet Free, Large Closet, Window Floor to Ceiling
Dimensions 11.58 x 9.38 feet
108.62 sqft
Den
Closet
Dimensions 9.38 x 7.68 feet
72.04 sqft
Dining Room
W/O To Balcony, Combined w/Living
Dimensions 20.47 x 10.07 feet
206.13 sqft
Kitchen
Breakfast Bar, Stone Counters, Stainless Steel Appl