Sign In or Create a Free Account to see full details of this property
Key Facts
Key facts for 10 Yonge Street #3410
Property Type
Condo, Apartment
Parking
Underground 0 garage, 0 parking
MLS #
C9258507
Size
600-699 sqft
Basement
None
Listed on
2024-08-16
Lot size
-
Tax
-
Days on Market
85
Approximate Age
-
Maintenance Fee
-
Central Air Conditio...
Description
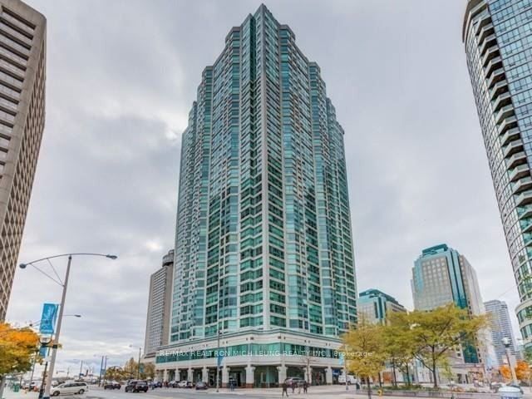
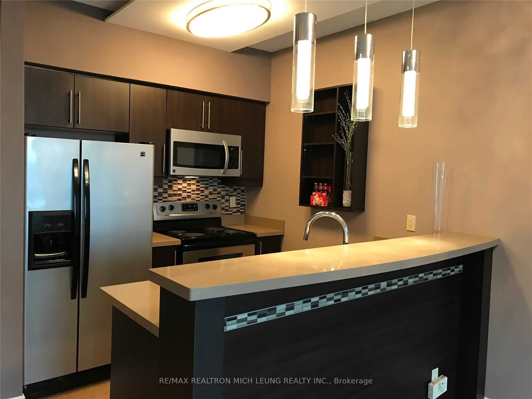
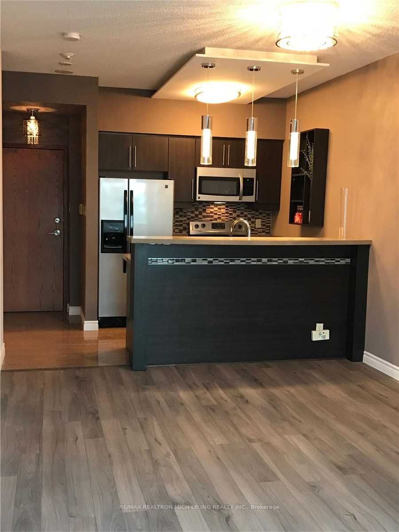
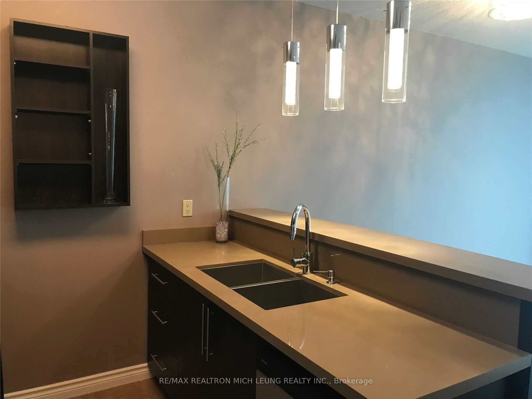
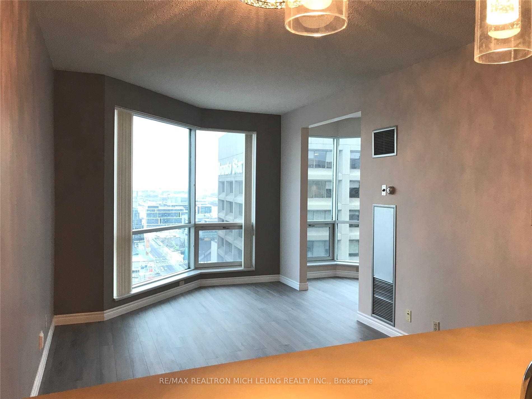
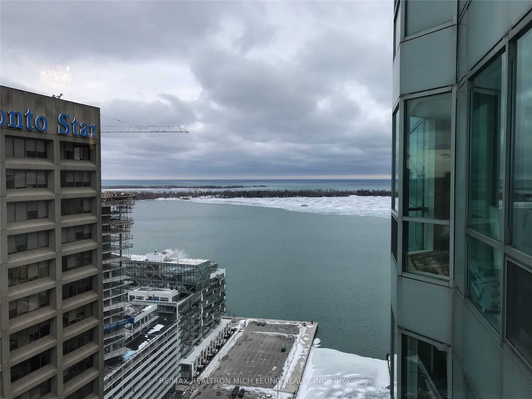
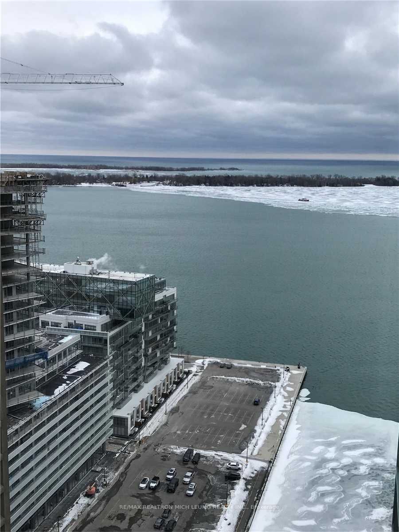
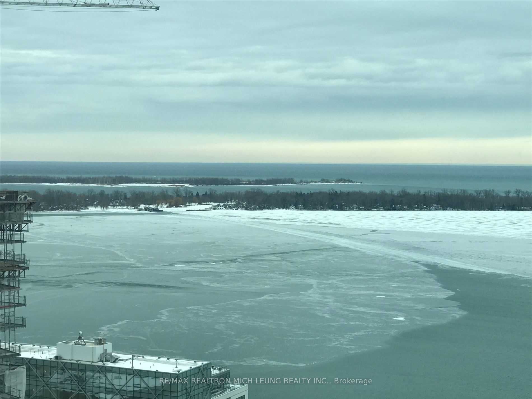
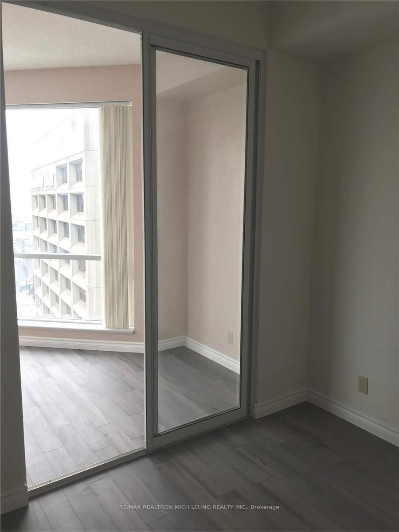
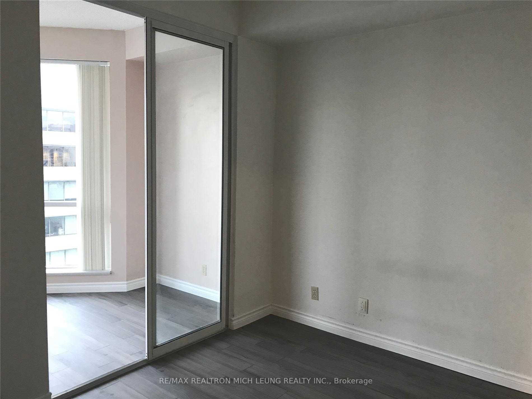
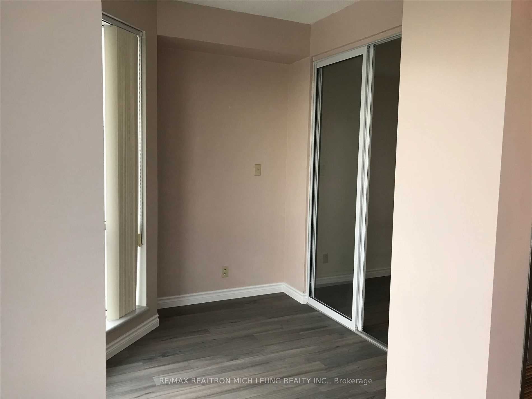
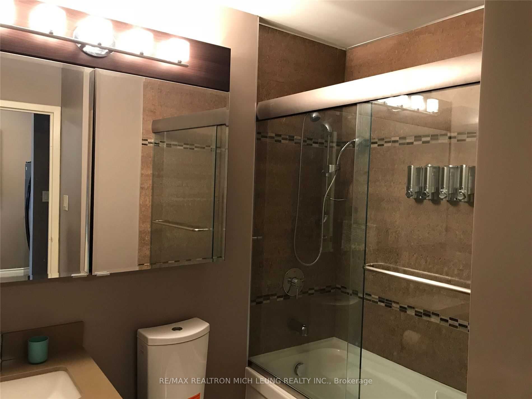
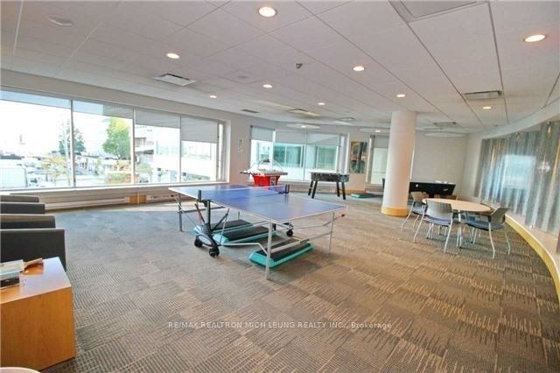
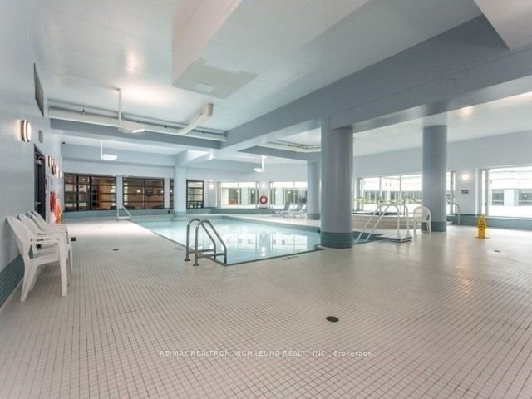
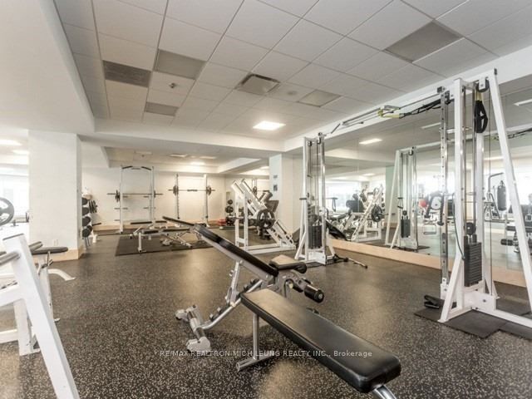
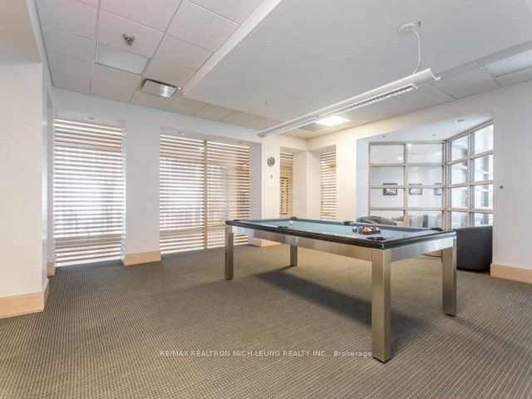
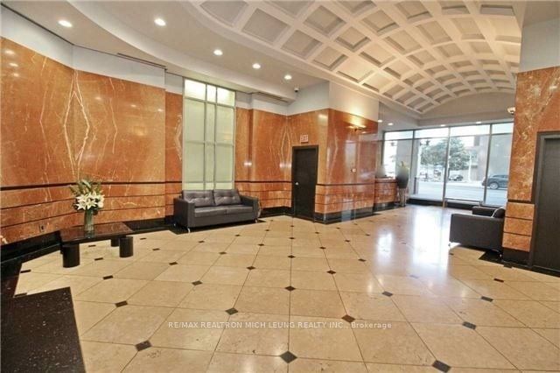
**Ultimate Stunning Upgraded Sph Unit**Rare Find 1Bedroom + Solarium Unit In The Heart Of Toronto**Breathtaking Unobstructed ViewOf The Lake**Rent Includes Utilities**High Demand Area **Excellent Location**Major Hwy And Public Transit At Doorstep**Minutes To Entertainment,Shopping And Grocery**Decen...t Unit Waiting For A Great Tenant**Unit Comes W/ Locker**Parking Available Upon Request** **** Extras **** **Utilities Incl: Hydro, Heat, Water Charges+Cable**Fantastic Amenities:Indoor Pool, Gym And Much More**Stainless Steel Fridge, Stove,Microwave W/Fan,Dishwasher, Washer/Dryer*All Existing Light Fixtures, And All Existing Window Coverings**
Full Property Details
Interior
Bedrooms
1
Bedrooms Plus
1
Total Bedrooms
2
Washrooms
1
Square Footage
600-699 sqft
Basement
None
Heating Source
Gas
Heating Fuel
Forced Air
Air Conditioning
Central Air
Family Room
No
Kitchens
1
Total Kitchens
1
Fireplace Features
No
Bedrooms
1
Bedrooms Plus
1
Total Bedrooms
2
Washrooms
1
Square Footage
600-699 sqft
Basement
None
Heating Source
Gas
Heating Fuel
Forced Air
Air Conditioning
Central Air
Family Room
No
Kitchens
1
Total Kitchens
1
Fireplace Features
No
Exterior
Driveway
Underground
Pool
Indoor
Parking Spaces
0
Total Parking Spaces
0.00
Parking Description
Underground
Garage Spaces
0
Balcony
None
Driveway
Underground
Pool
Indoor
Parking Spaces
0
Total Parking Spaces
0.00
Parking Description
Underground
Garage Spaces
0
Balcony
None
Building Description
Style
Apartment
Home Type
Condo
Subtype
Condo Apartment
Property Orientation
South East
Exterior Finish
Concrete
Possession Date
No Data
Locker
Owned
Style
Apartment
Home Type
Condo
Subtype
Condo Apartment
Property Orientation
South East
Exterior Finish
Concrete
Possession Date
No Data
Locker
Owned
Community
Community
Waterfront Communities C1
Community
Waterfront Communities C1
Taxes & Fees
Central Air Conditioning
Included
Common Elements
Included
Heating
Included
Hydro
Included
Water
Included
Central Air Conditioning
Included
Common Elements
Included
Heating
Included
Hydro
Included
Water
Included
Other
Pets
Restricted
Pets
Restricted
Room Types
Dining Room
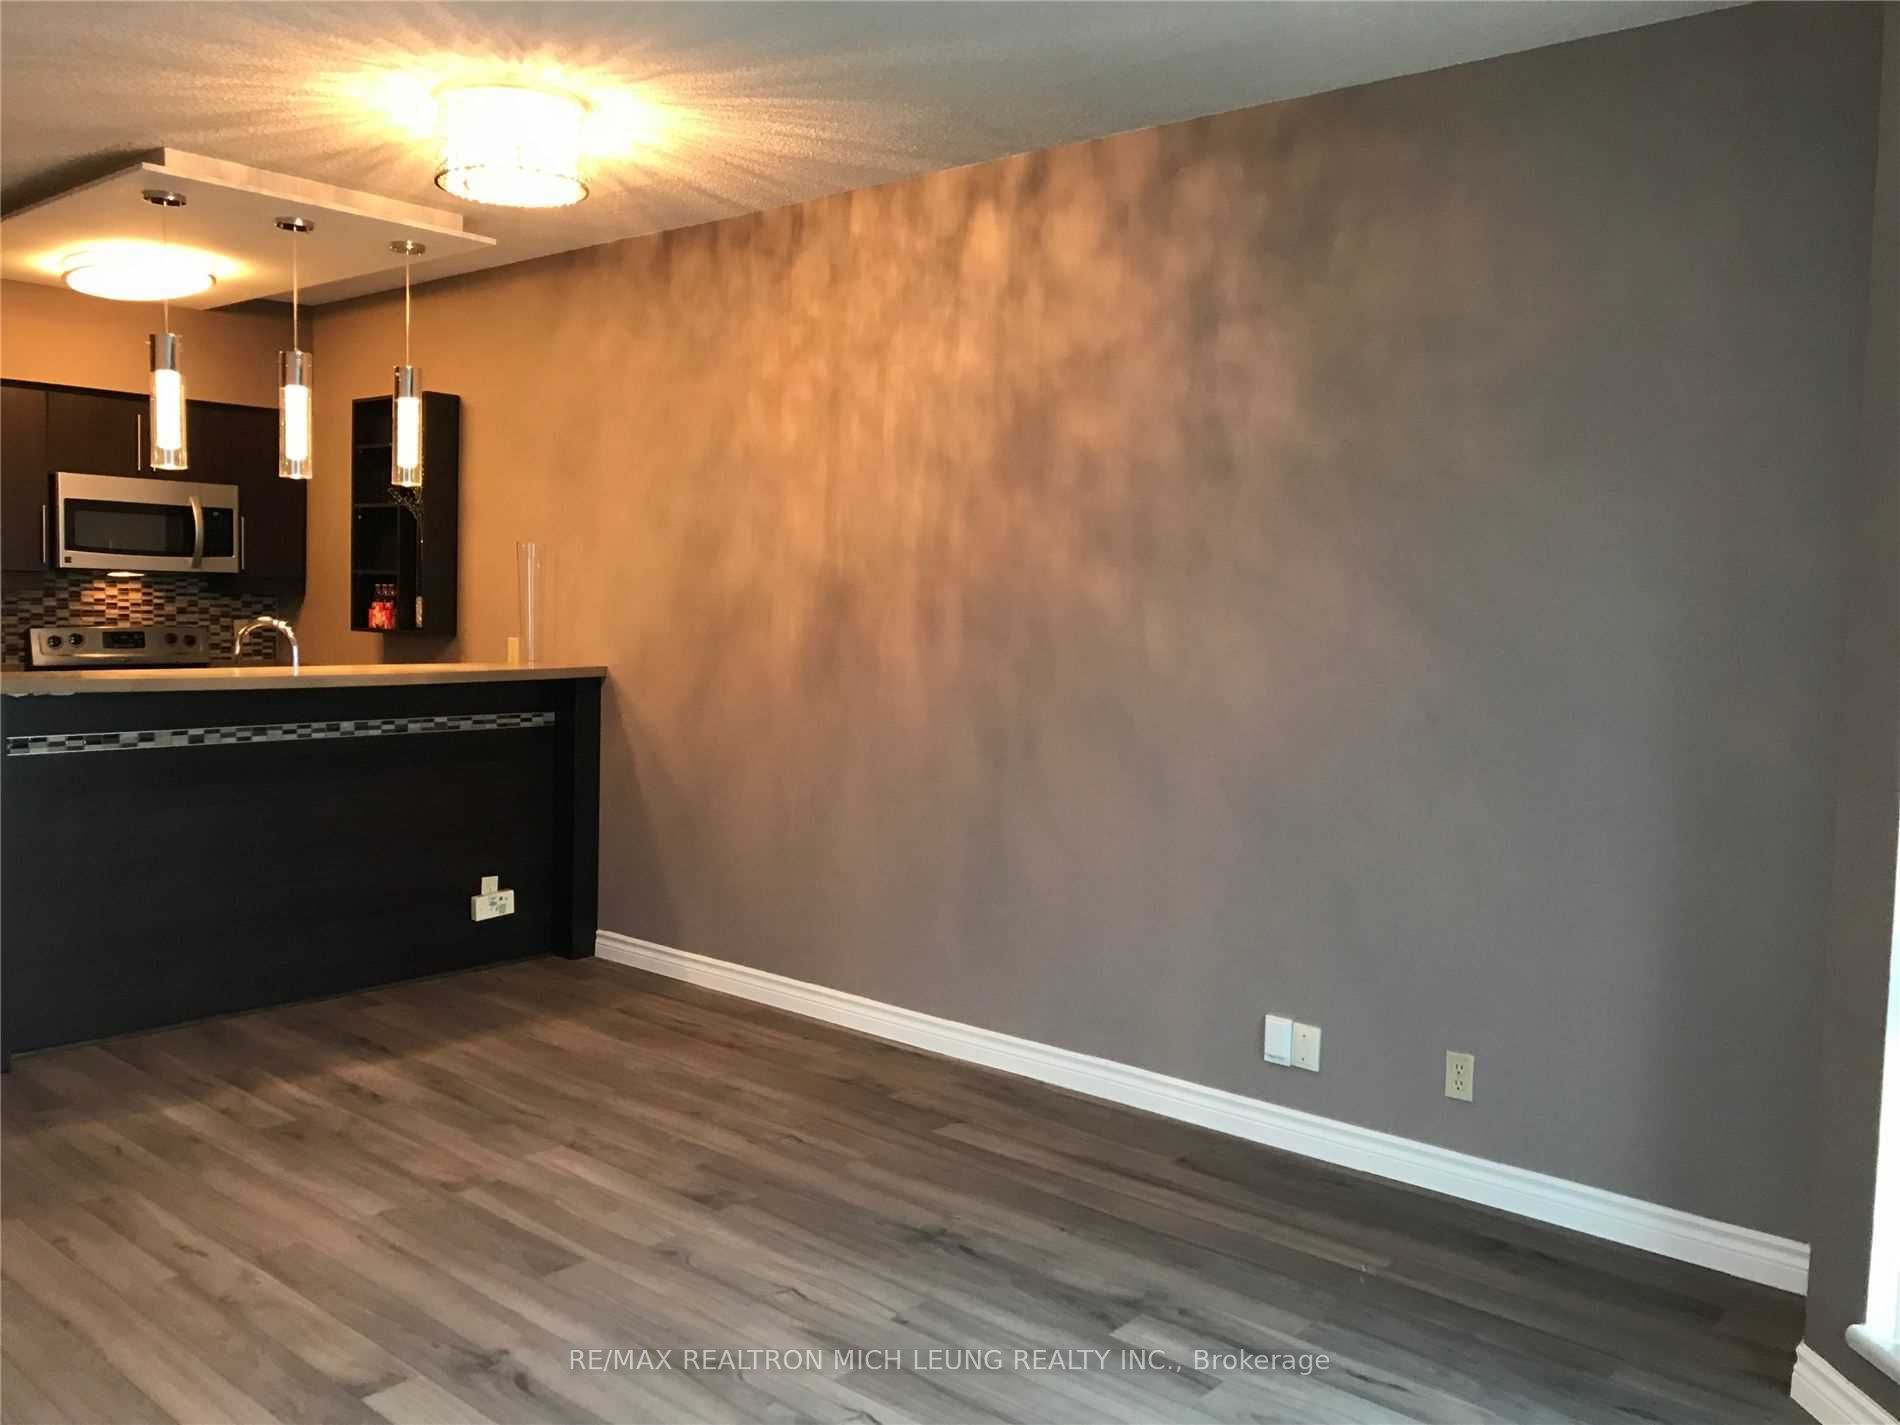
East View, Combined w/Living, Laminate
Dimensions - feet
0 sqft
Kitchen
Stainless Steel Appl, Breakfast Bar, Ceramic Floor