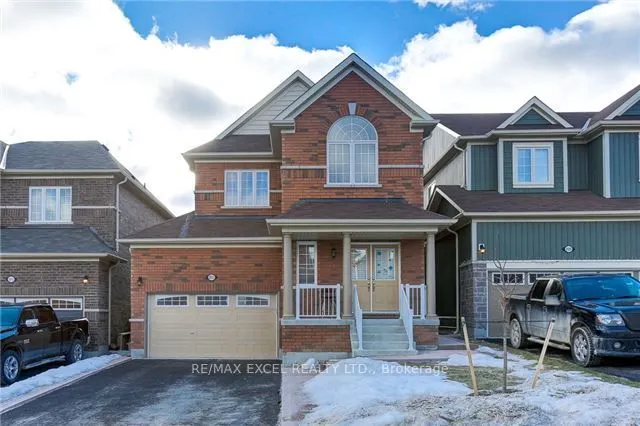
Sign In or Create a Free Account to see full details of this property
Key Facts
Key facts for 2613 Standardbred Drive
Property Type
House, 2-Storey
Parking
Attached 1.5 garage, 4 parking
MLS #
E14197586
Size
1500-2000 sqft
Basement
Finished,Full
Listed on
2026-11-20
Lot size
36 x 105.0
Tax
-
Days on Market
0
Approximate Age
6-15
Maintenance Fee
-
Description
Well-Maintained 3-Bedroom Detached Home Located In A Prestigious Oshawa Neighbourhood! Features A Spacious Primary Bedroom With Ensuite Bathroom And Walk-In Closet. Bright Living Room With Large Windows And Gas Fireplace. Eat-In Kitchen With Pantry And Walk-Out To The Backyard. Additional Features I...nclude Modern Flooring, Pot Lights, Updated Kitchen And Bathrooms, Oak Staircase, And More! Finished Basement Offers An Additional Room, Pantry, And 3-Piece Bathroom. Conveniently Located Close To Schools, Parks, Public Transit, And All Amenities.