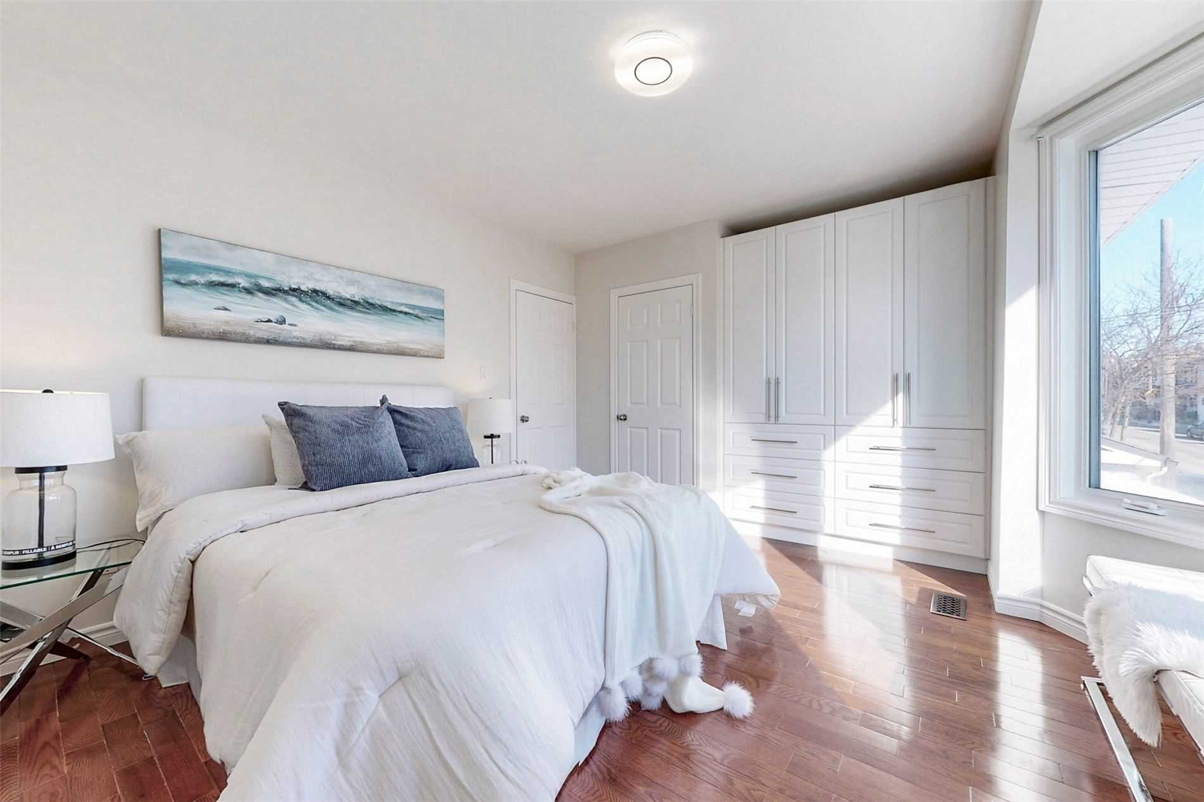
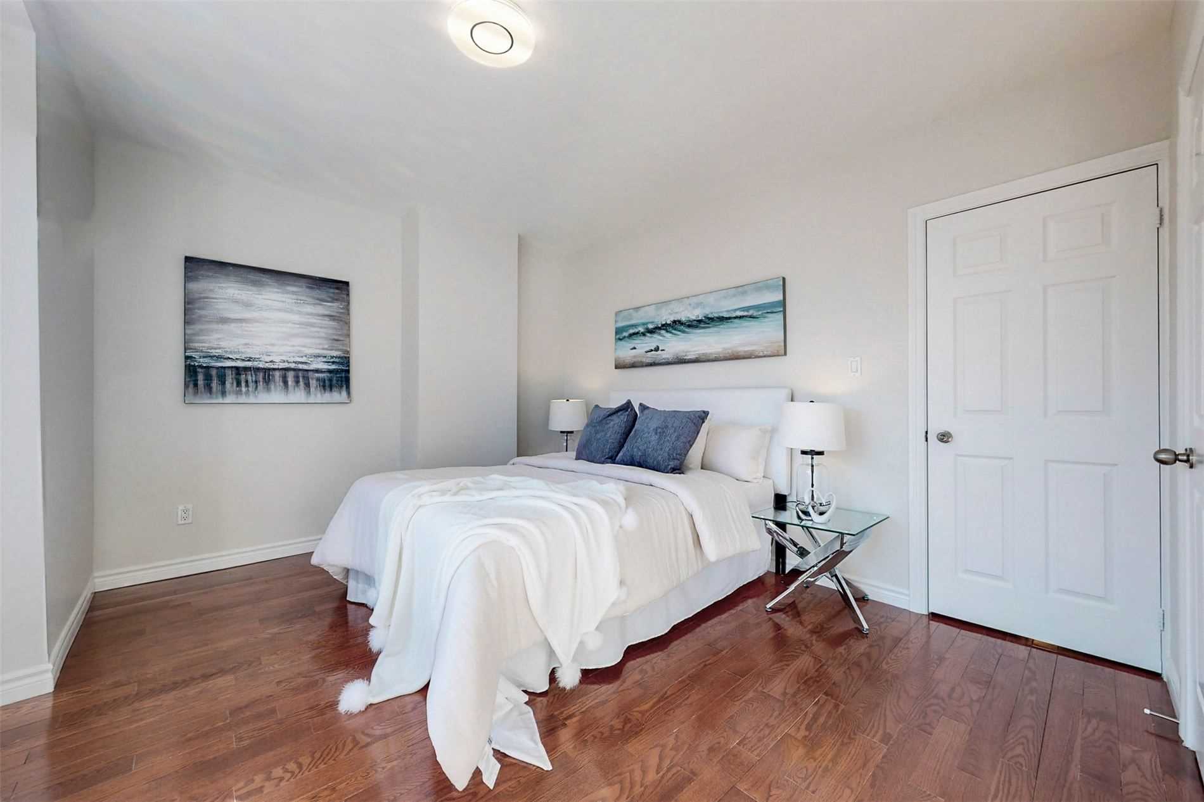
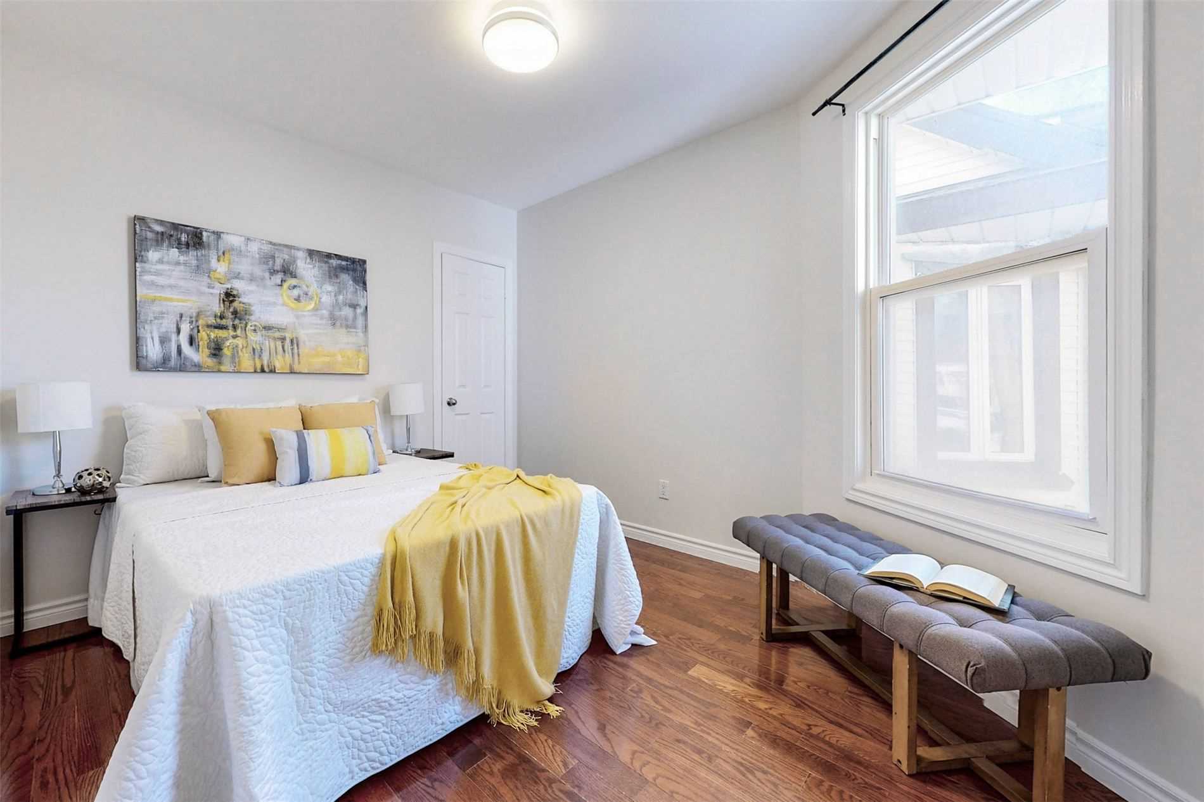
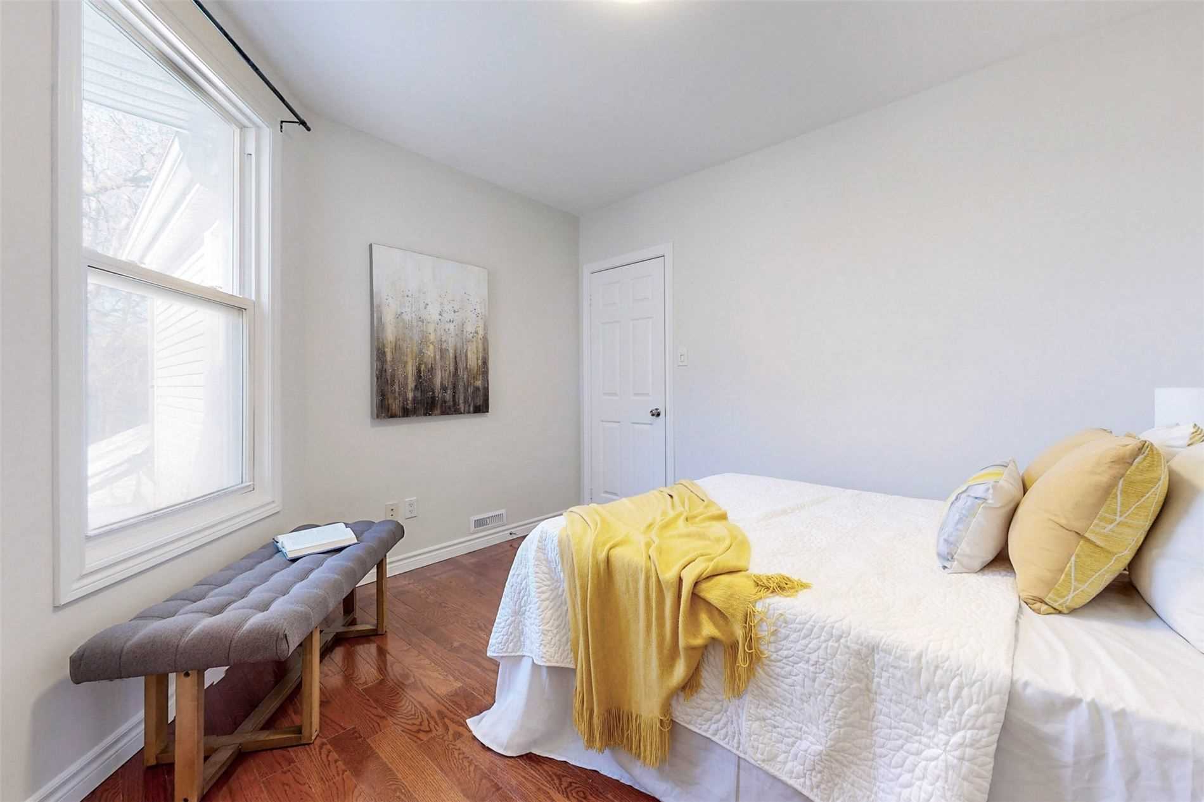
Sign In or Create a Free Account to see full details of this property
Key Facts
Key facts for 268 Jones Avenue
Property Type
House, 2 1/2 Storey
Parking
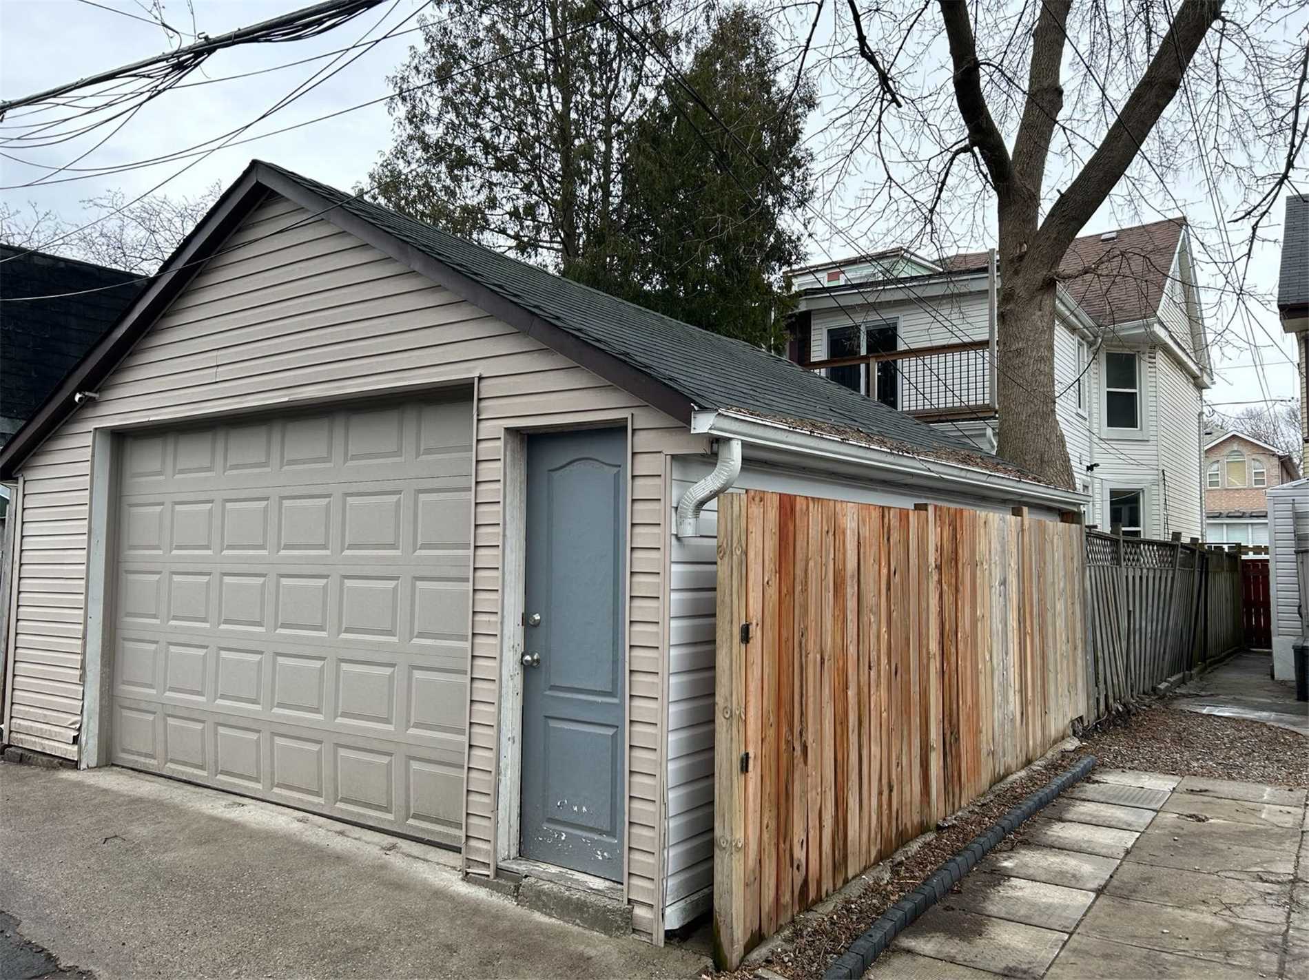
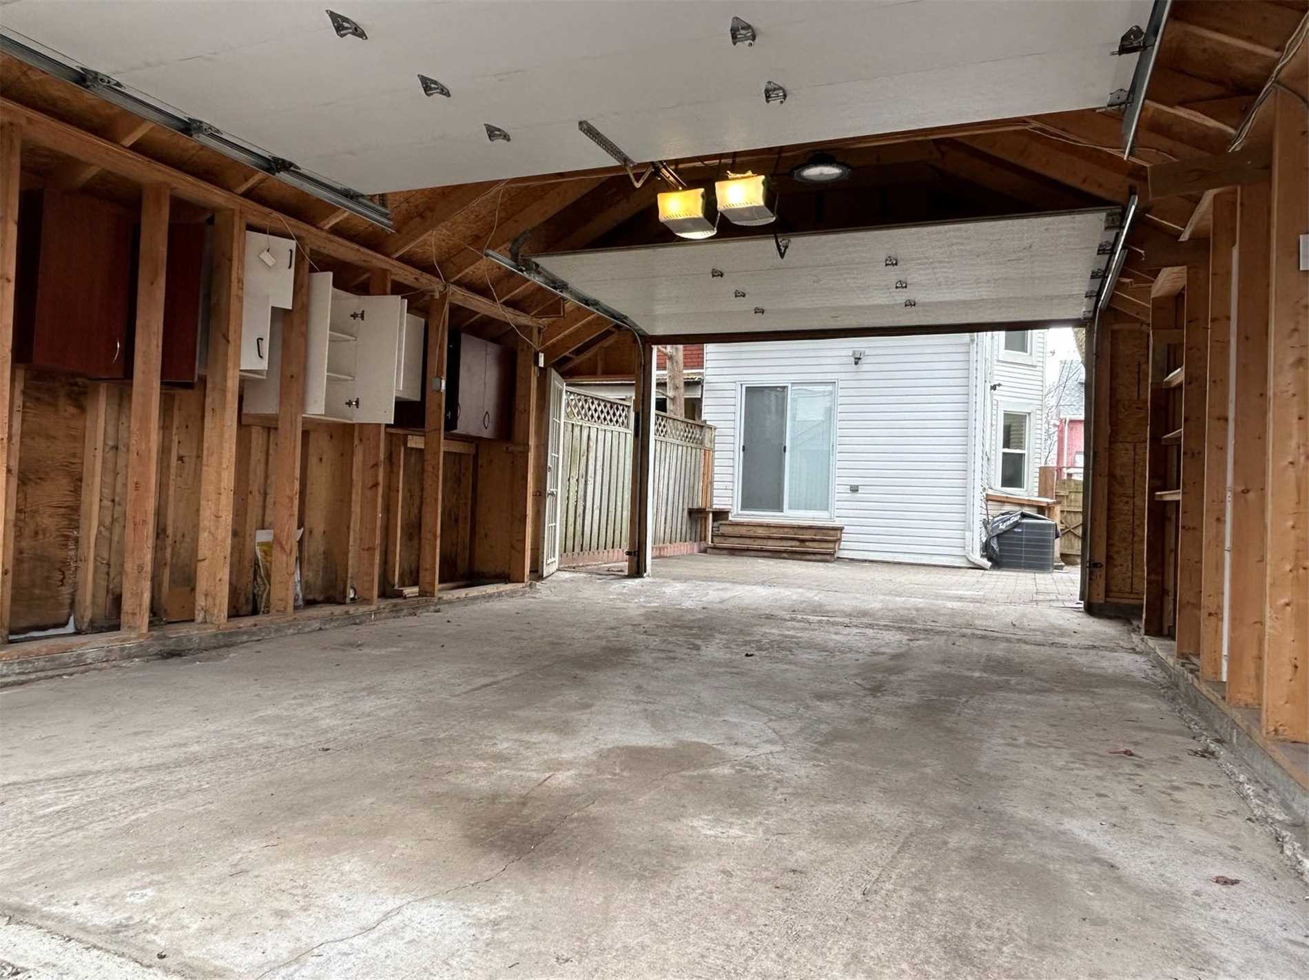
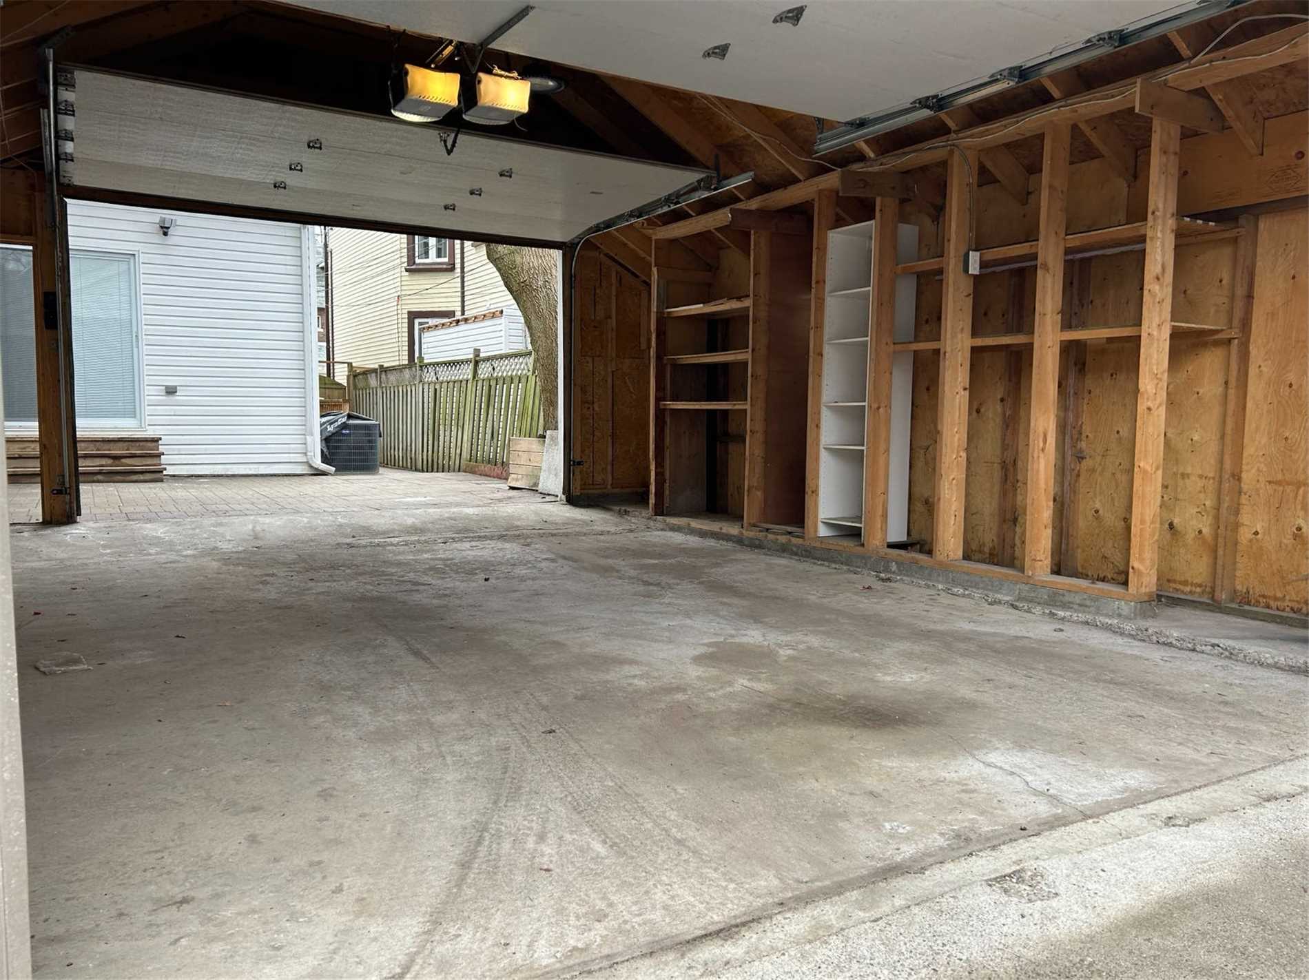
Detached 1.5 garage, 0 parking
MLS #
E6009061
Size
-
Basement
Finished,Separate Entrance
Listed on
2023-04-05
Lot size
20 x 100.0
Tax
$3,842.16 /yr
Days on Market
7
Approximate Age
-
Maintenance Fee
-
Description
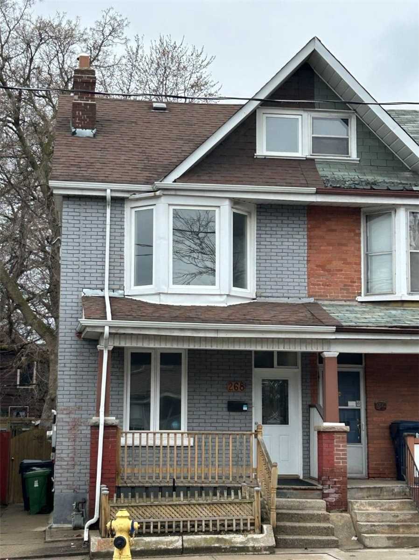
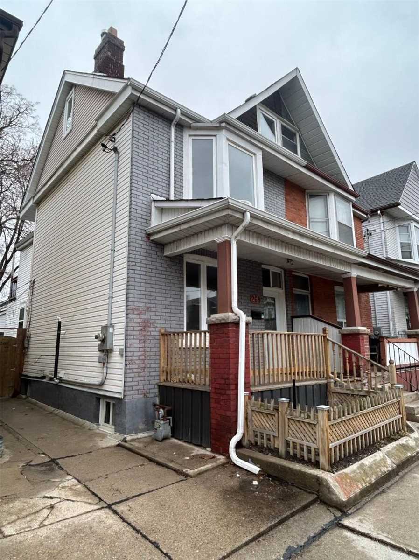
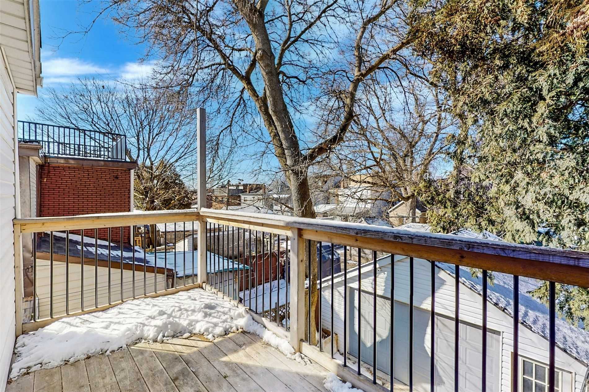
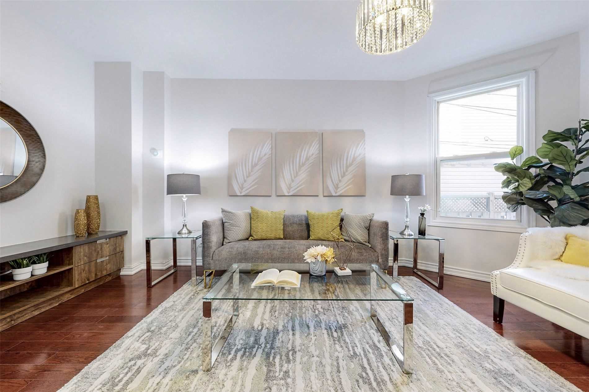
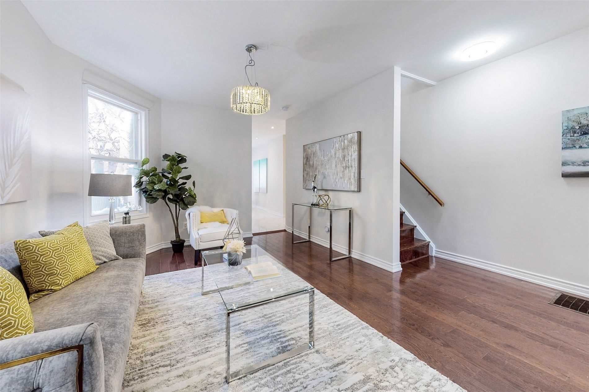
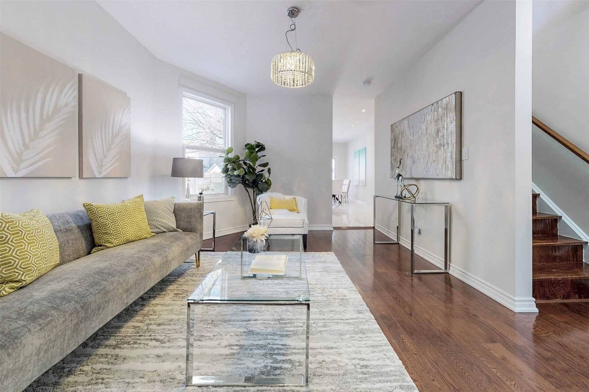
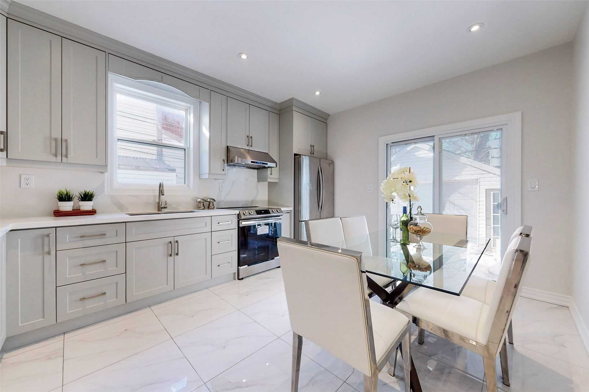
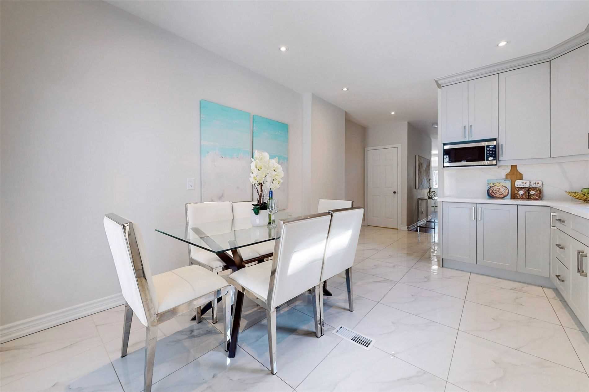
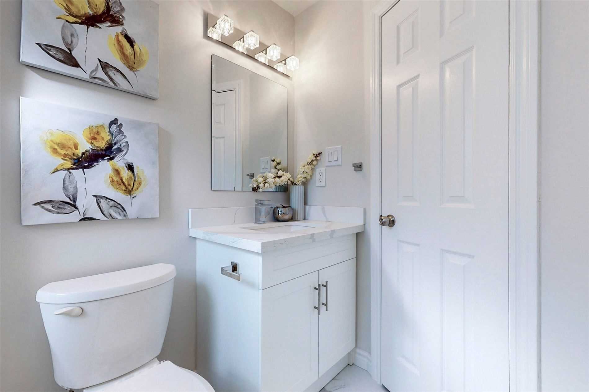
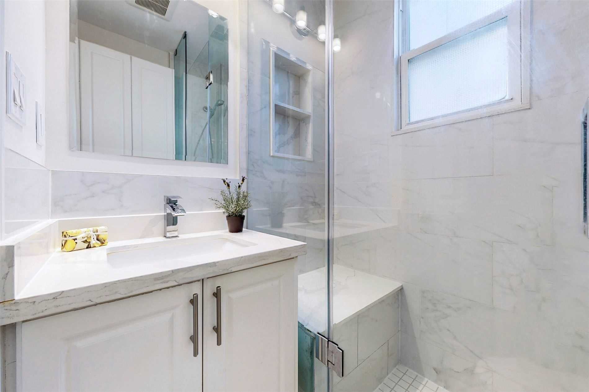
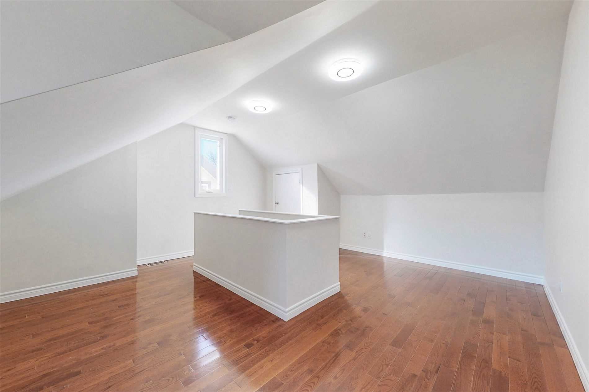
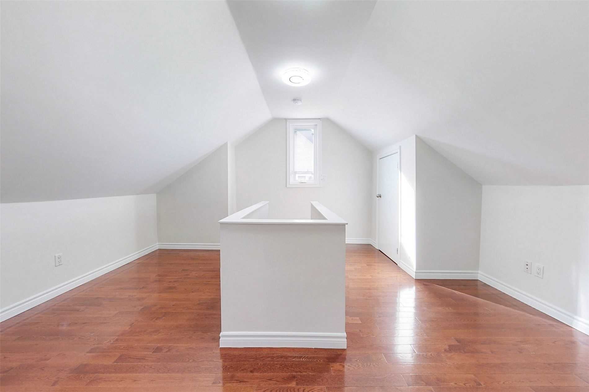
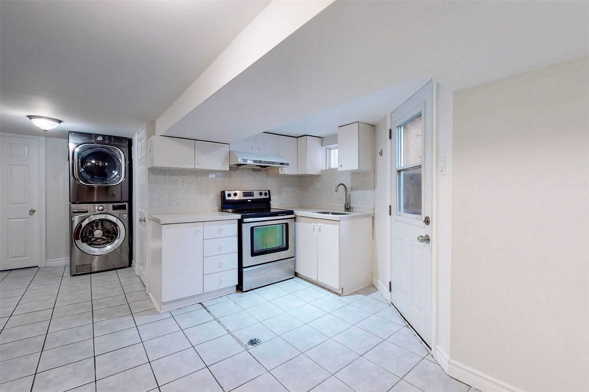
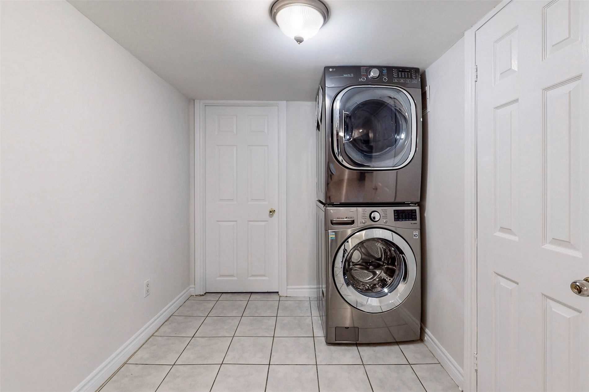
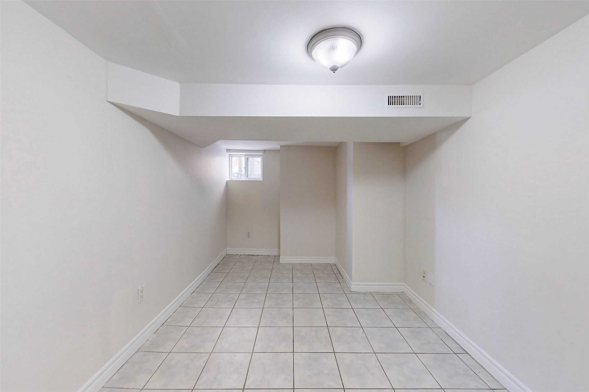
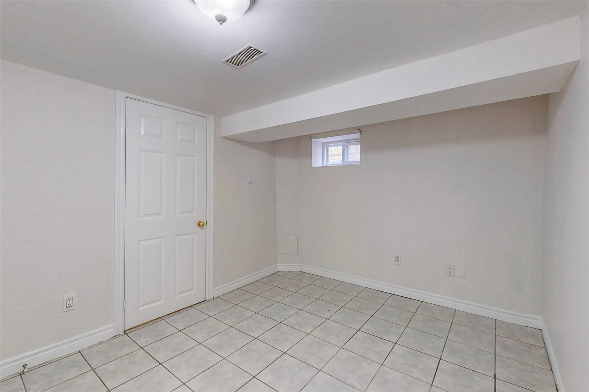
Stunning Newly Renovated Brick Semi With Sep Entrance Bsmt And Over Sized Garage. Backyard Can Be Used As A Extra Parking. The Finished Bsmt Has Kitchen And 2 Dens Can Be Used As Bedrooms & Potential For An Income Suite. The Finished 3rd Flr Has Spacious Rec Room Can Be Used As A Bedroom. Enjoy An O...pen Concept Living & Dining Experience And Direct Walk-Out To Peaceful Backyard, Spacious Walk-Out Balcony On The 2nd Flr. Minutes To Ttc, Dvp & Gardiner, Tops Schools & More! Take This Perfect Opportunity To Live In One Of The Most Desired Neighbourhoods Today. **** Extras **** New Stove & Microwave, New 2nd Fl Washroom & Glass Shower , Main Floor Fridge, Range Hood. Lower Level Fridge, Stove,Washer/Dryer. All Existing Elfs.
Full Property Details
Interior
Bedrooms
3
Bedrooms Plus
2
Total Bedrooms
5
Washrooms
3
Basement
Finished,Separate Entrance
Heating Source
Gas
Heating Fuel
Forced Air
Air Conditioning
Central Air
Family Room
No
Kitchens
1
Kitchens Plus
1
Total Kitchens
2
Fireplace Features
No
Bedrooms
3
Bedrooms Plus
2
Total Bedrooms
5
Washrooms
3
Basement
Finished,Separate Entrance
Heating Source
Gas
Heating Fuel
Forced Air
Air Conditioning
Central Air
Family Room
No
Kitchens
1
Kitchens Plus
1
Total Kitchens
2
Fireplace Features
No
Exterior
Depth
100.0
Front
19.9
Driveway
None
Lot Size
20 x 100.0 ft
Pool
None
Parking Spaces
0
Total Parking Spaces
1.50
Parking Description
Detached
Garage Spaces
1.5
Depth
100.0
Front
19.9
Driveway
None
Lot Size
20 x 100.0 ft
Pool
None
Parking Spaces
0
Total Parking Spaces
1.50
Parking Description
Detached
Garage Spaces
1.5
Building Description
Style
2 1/2 Storey
Home Type
House
Subtype
Semi-Detached
Property Orientation
West
Exterior Finish
Brick
Sewers
Sewer
Water Supply
Municipal
Possession Date
No Data
Style
2 1/2 Storey
Home Type
House
Subtype
Semi-Detached
Property Orientation
West
Exterior Finish
Brick
Sewers
Sewer
Water Supply
Municipal
Possession Date
No Data
Community
Community
South Riverdale
Community
South Riverdale
Taxes & Fees
Taxes
$3,842.16 /yr
Tax Year
2022
Taxes
$3,842.16 /yr
Tax Year
2022
Room Types
Bedroom
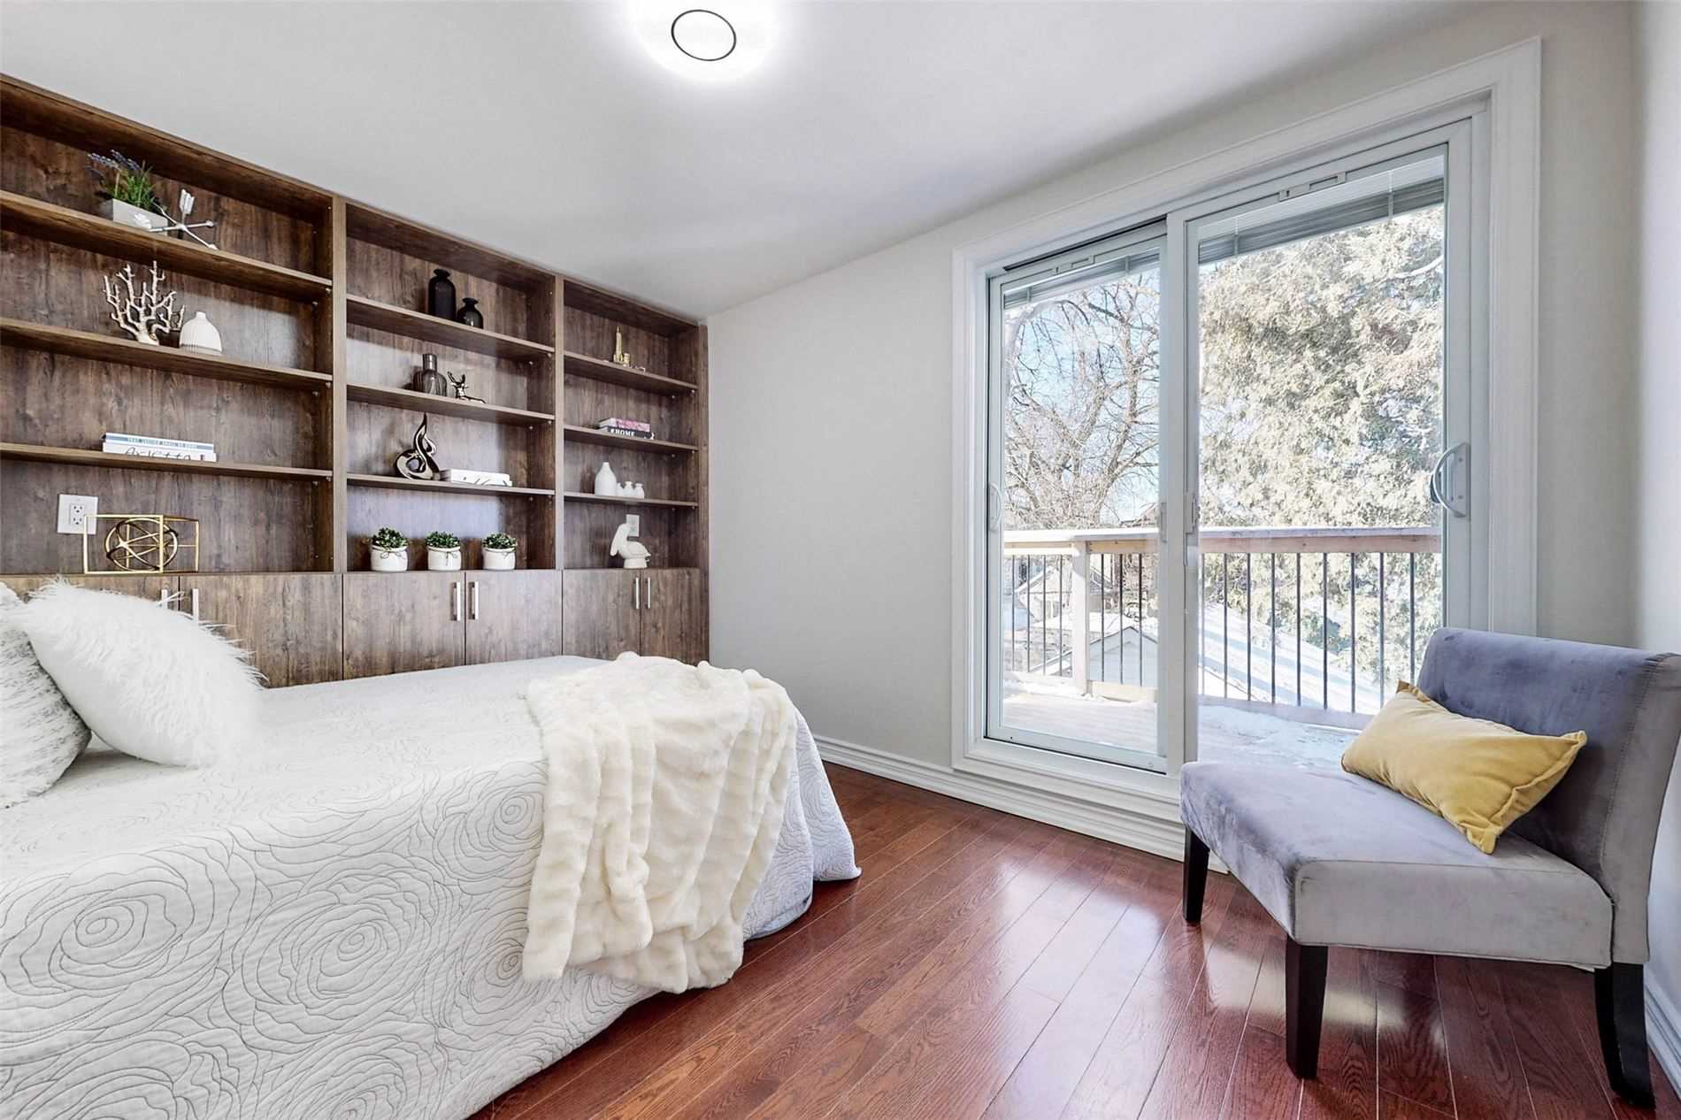
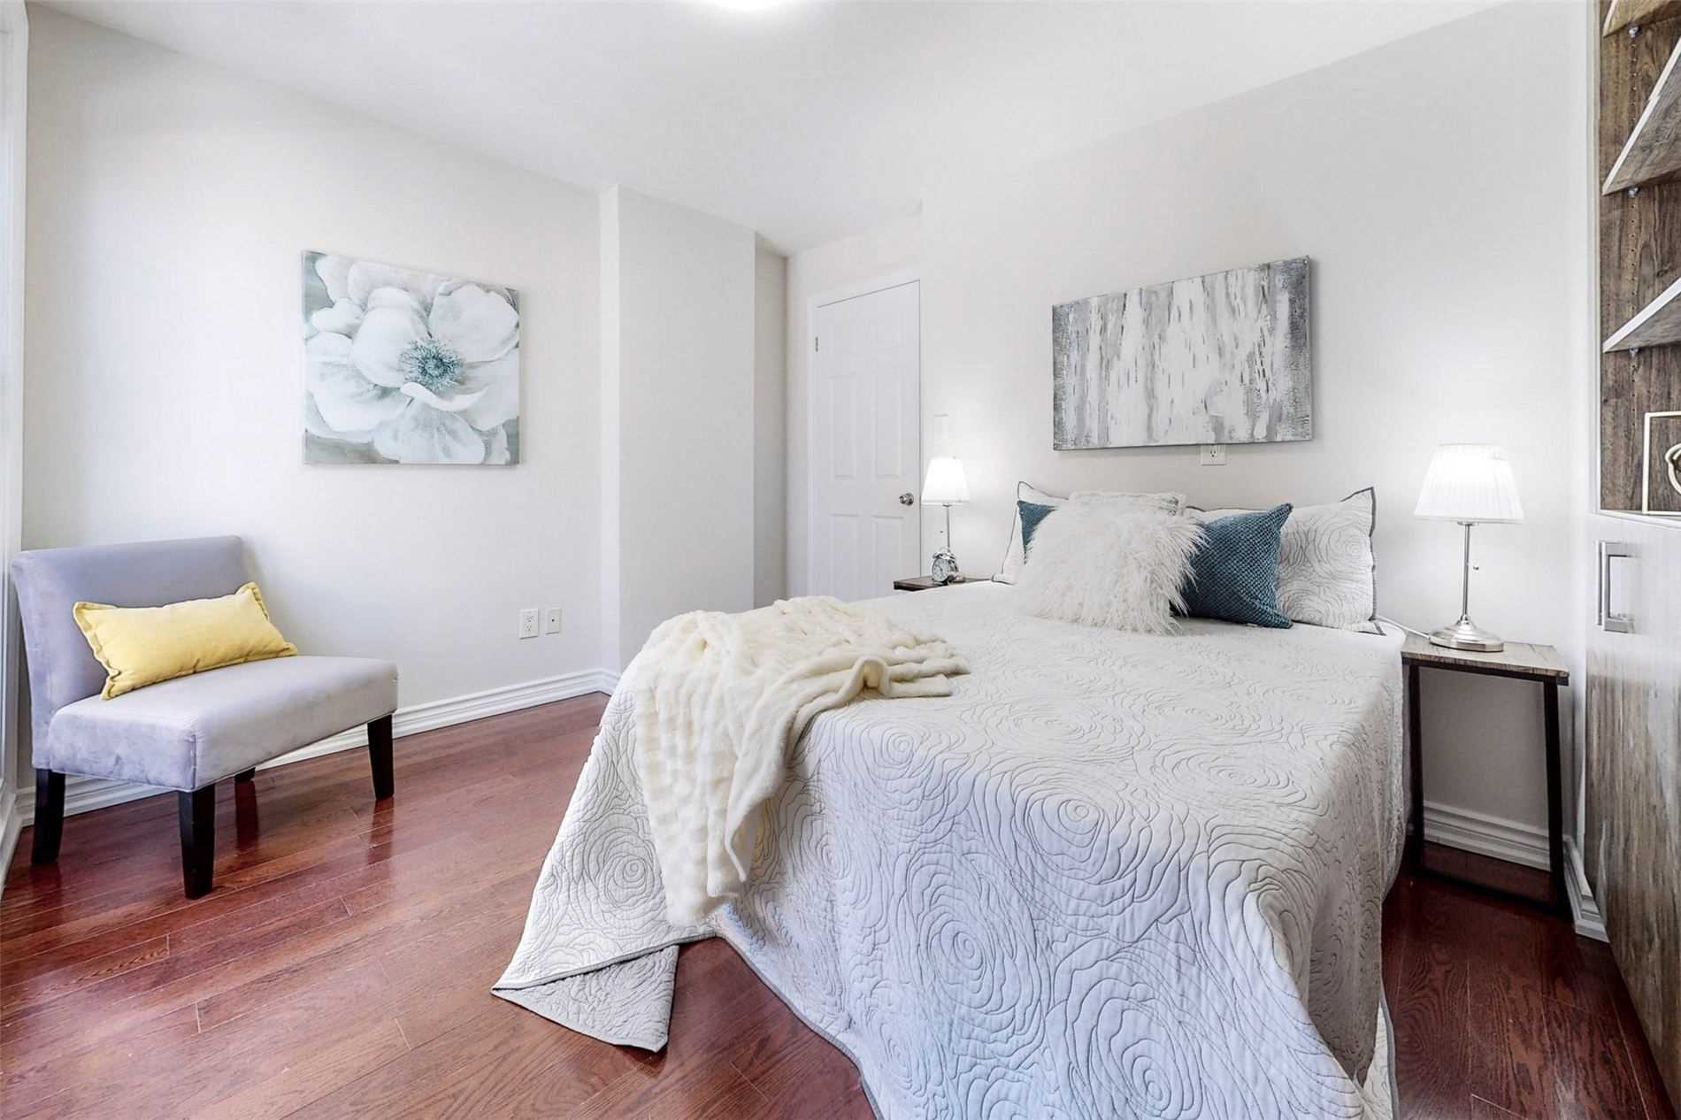
Closet, Hardwood Floor
Dimensions 11.58 x 9.68 feet
112.09 sqft
Bedroom
Closet, Hardwood Floor
Dimensions 12.5 x 13.29 feet
166.12 sqft
Den
Window
Dimensions 7.97 x 12.99 feet
103.53 sqft
Den
Window
Dimensions 8.1 x 10.99 feet
89.02 sqft
Dining Room
Tile Floor, Combined w/Kitchen
Dimensions 14.07 x 11.09 feet
156.04 sqft
Kitchen
W/O To Yard, Combined w/Dining
Dimensions 14.07 x 11.09 feet
156.04 sqft
Kitchen
Window
Dimensions 14.8 x 6.99 feet
103.45 sqft
Living Room
Window, Hardwood Floor
Dimensions 17.78 x 11.09 feet
197.18 sqft
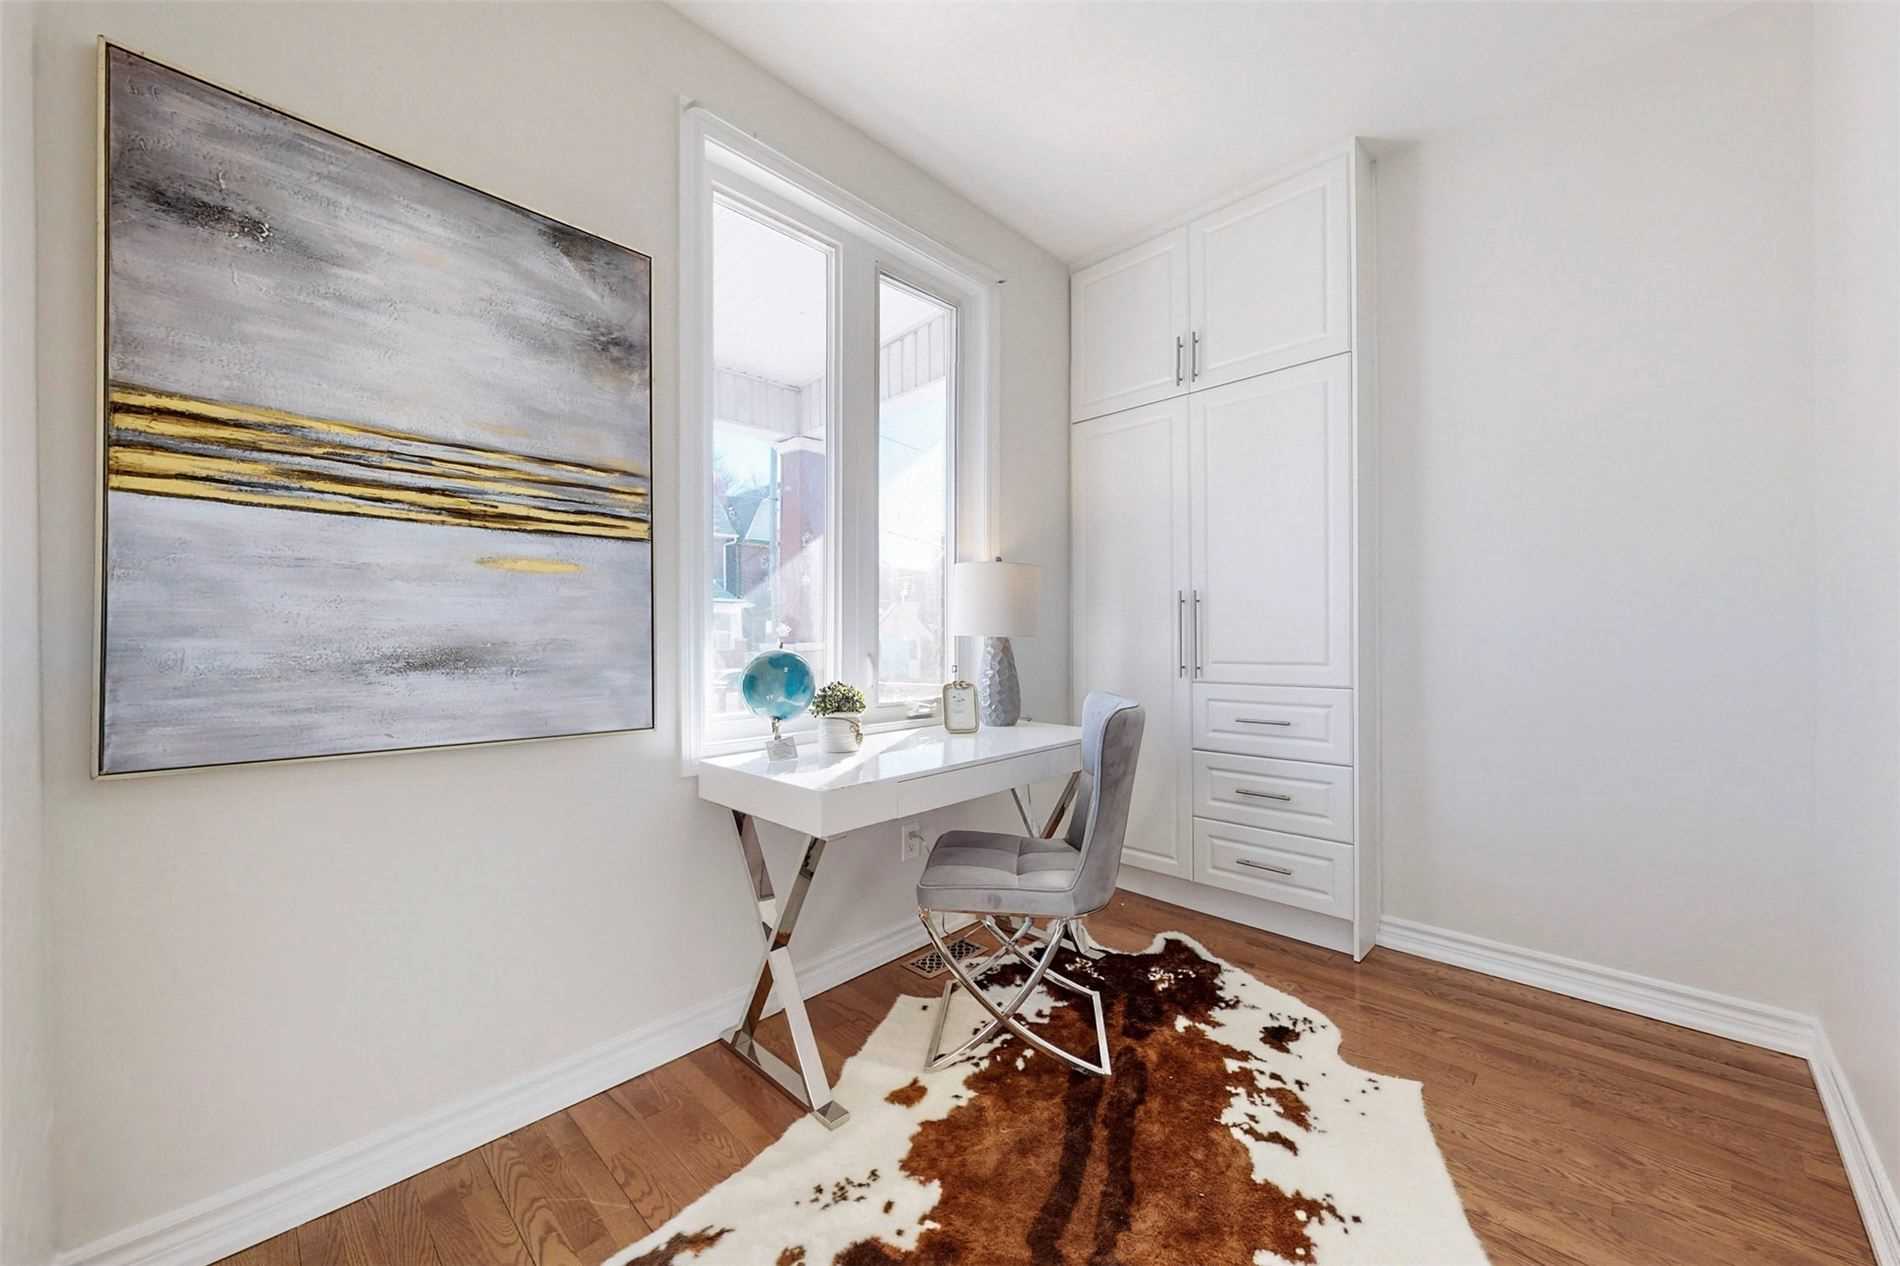
Office
Window, Hardwood Floor
Dimensions 9.88 x 6.1 feet
60.27 sqft
Recreation
Closet, Hardwood Floor
Dimensions 15.19 x 15.09 feet
229.22 sqft
Similar Properties(No results)
Mortgage Calculator
Calculate your estimated monthly mortgage payment
Price
$1,366,000
$
%
%
Total cost of mortgage
$0
Monthly payment
By clicking Save, we will calculate your estimated mortgage for all properties using the saved values (down payment percentage, interest rate, and amortization).
The accuracy and applicability of this calculator are not guaranteed.