Sign In or Create a Free Account to see full details of this property
Key Facts
Key facts for 40 Morse Street
Property Type
House, 2-Storey
Parking
None 0 garage, 2 parking
MLS #
E6016093
Size
-
Basement
Finished
Listed on
2023-04-10
Lot size
18 x 129.0
Tax
$5,049.15 /yr
Days on Market
7
Approximate Age
-
Maintenance Fee
-
Description
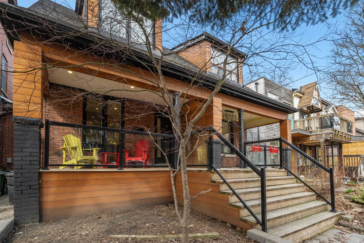
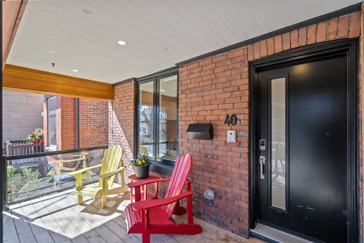
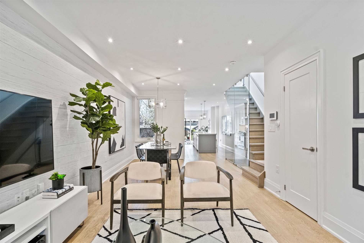
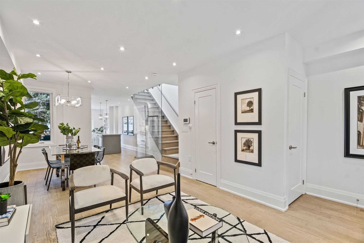
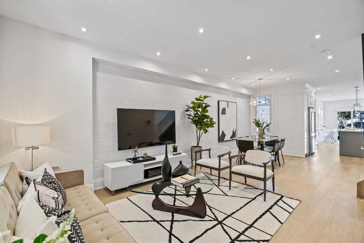
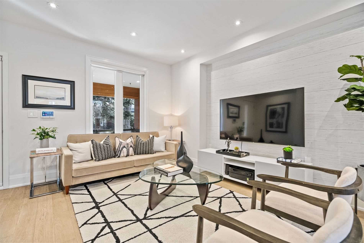
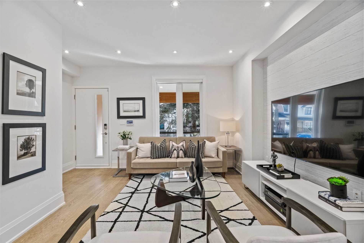
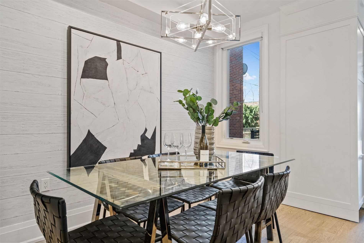
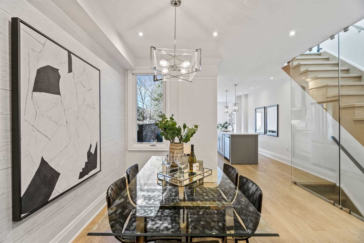
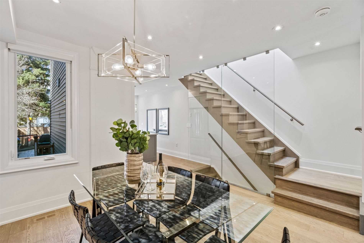
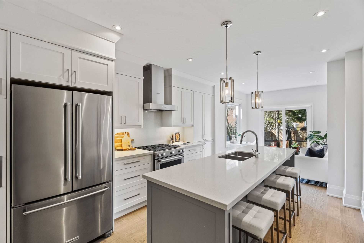
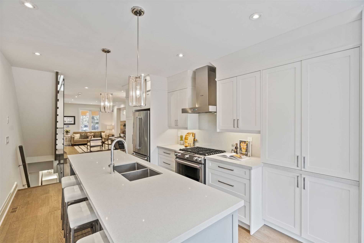
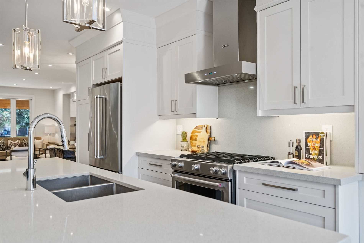
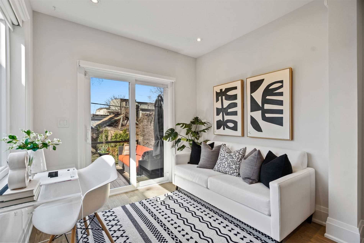
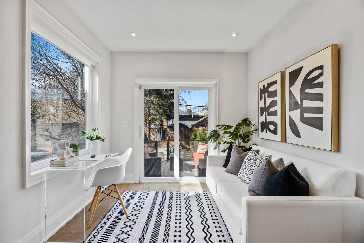
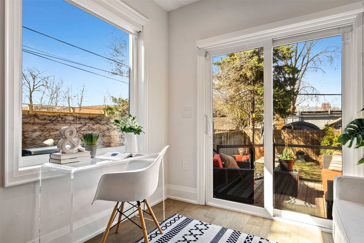
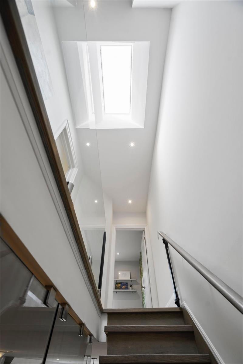
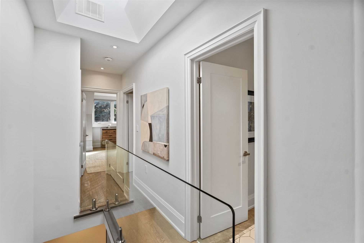
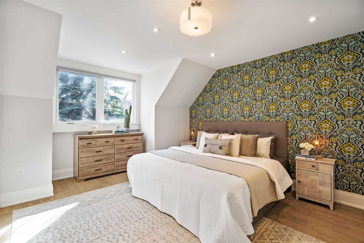
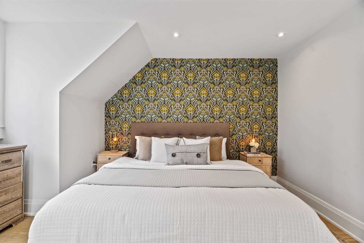
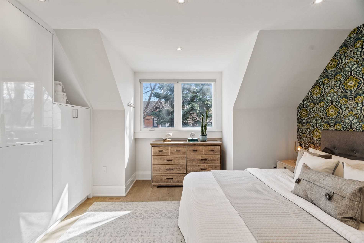
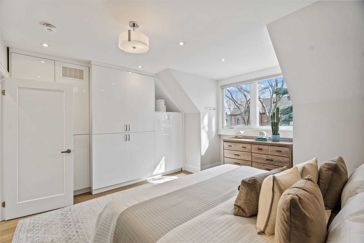
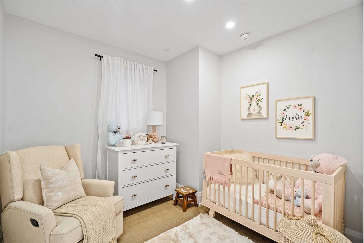
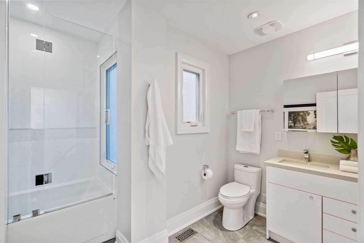
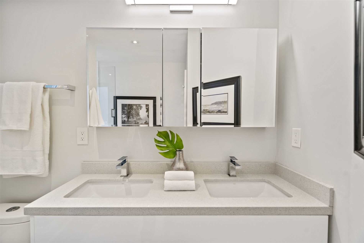
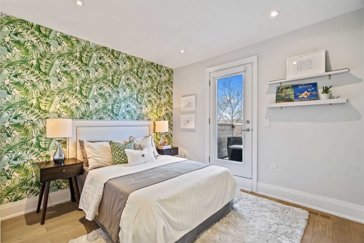
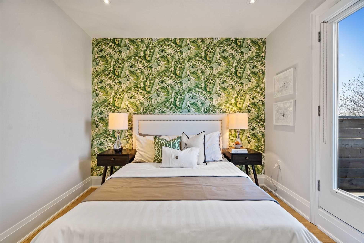
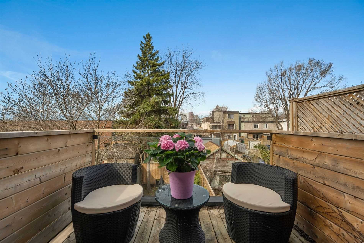
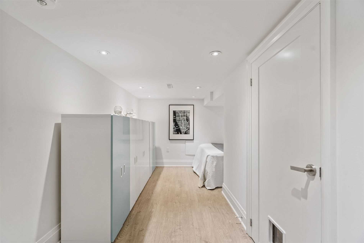
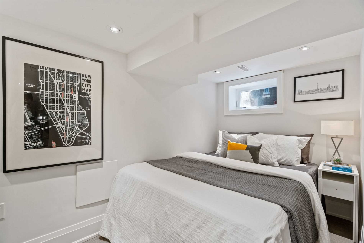
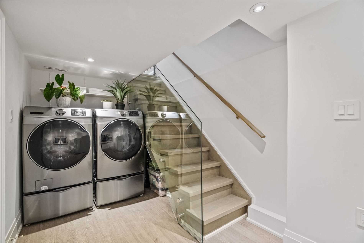
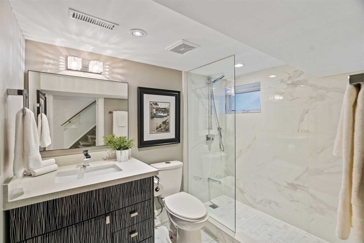
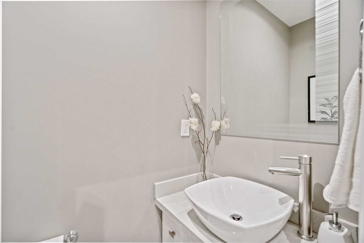
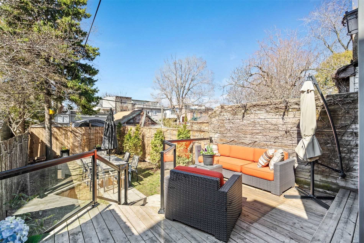
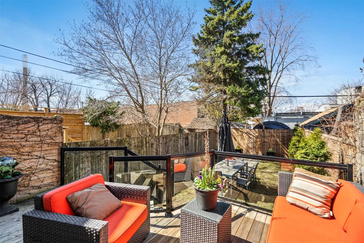
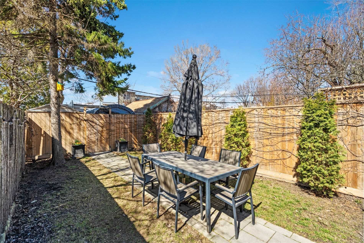
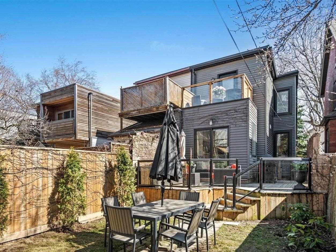
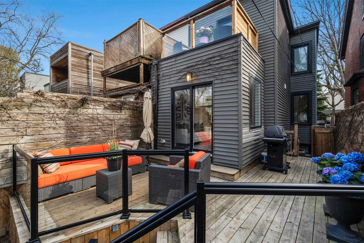
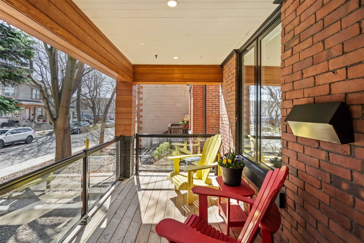
Don't Miss Your Chance To Own A Fully Renovated 3 (+1) Bedroom, 3 Bathroom, Custom Designed Home On The Prettiest Tree-Lined Street In Prime Leslieville! This Bright And Spacious Home Features A Large Main Floor With 2 Living Areas Coupled With Great Flow For Living/Entertaining. A Sleek Gourmet Kit...chen Complete With Stainless Steel Appliances (Gas), Quartz Countertops, Large Island, Ample Storage + Pantry. Glass Encased Stairs With A Large Illuminating Skylight Above, Rare Main Floor Powder Room, And Entry Closet. Spacious Primary Suite With Wall To Wall Custom Built-Ins And On-Trend Accent Wall. Large Second Bedroom With A Sun Deck With Skyline Views. Generous Size 2nd Floor Bathroom. Beautful Lower Level For Extra Space + 3 Piece . Landscaped Private Backyard Oasis, Fully Fenced In With A Large Wrap Around Deck With A Gas Hook Up. 2 Car Parking Off The Lane! 1116 Sqft Laneway House Potential (Report Attached). Charming Front Porch, Landscaped Front Yard And Undeniable Curb Appeal! **** Extras **** A Few Doors Down From The Morse St Playground.Steps To The Shops And Restaurants Of Leslieville.Short Walk To Morse Ps (Sought After). Easy Access To Downtown, Highways, Bike Trails, The Beach. Clean Inspection Report.Feature List Attached.
By clicking Save, we will calculate your estimated mortgage for all properties using the saved values (down payment percentage, interest rate, and amortization).
The accuracy and applicability of this calculator are not guaranteed.