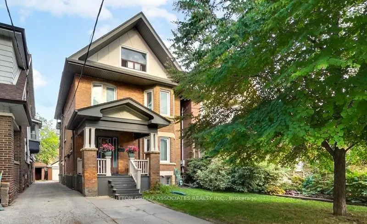
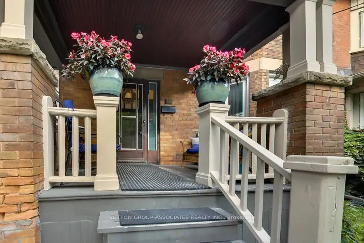
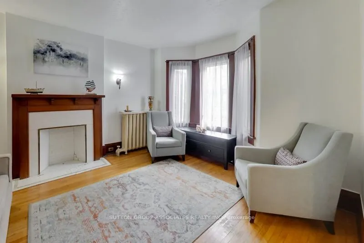
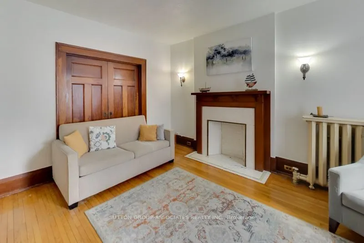
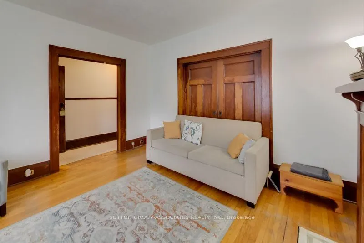
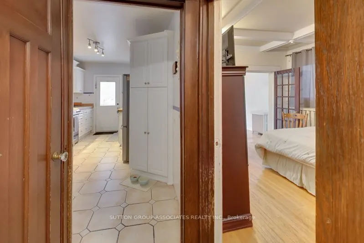
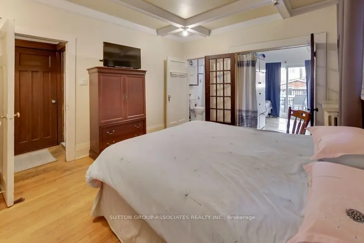
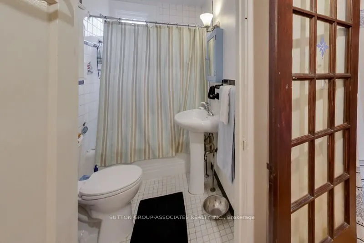
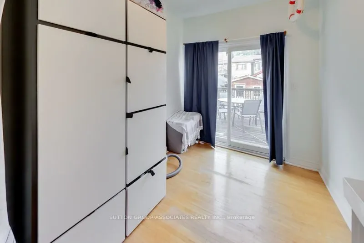
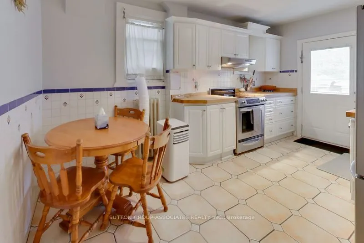
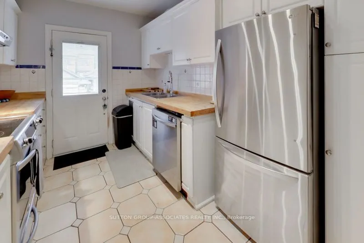
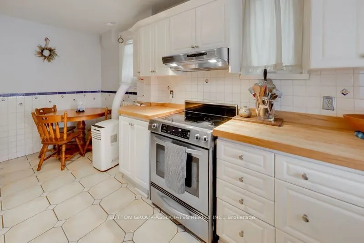
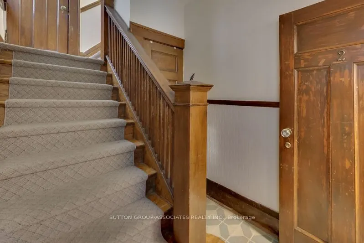
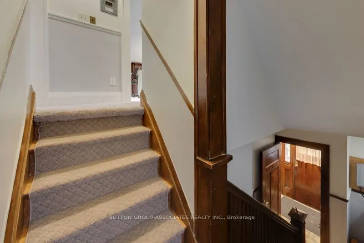
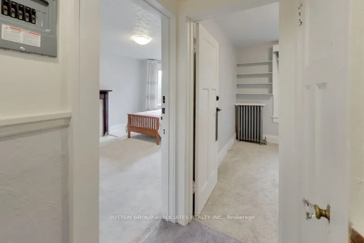
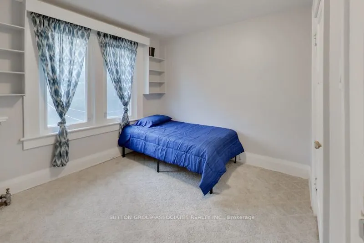
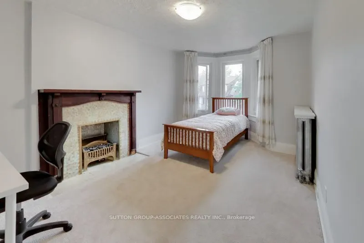
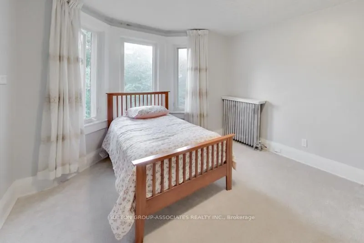
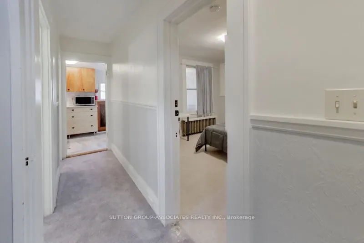
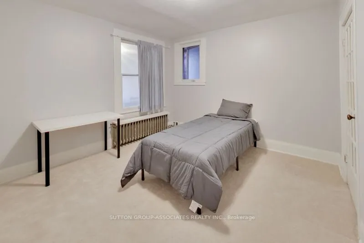
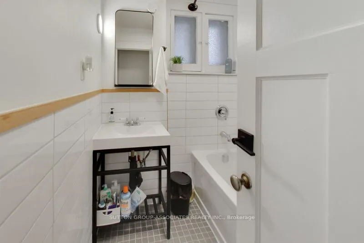
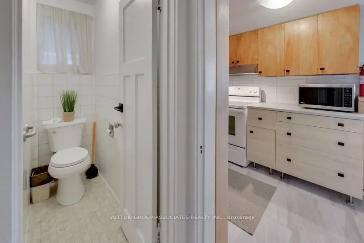
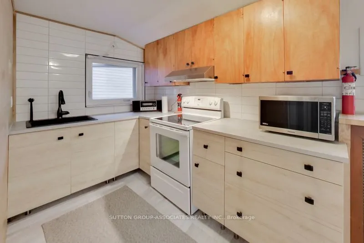
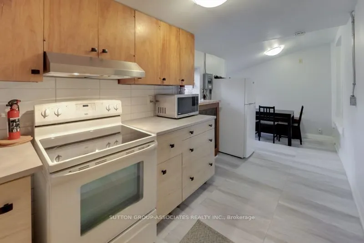
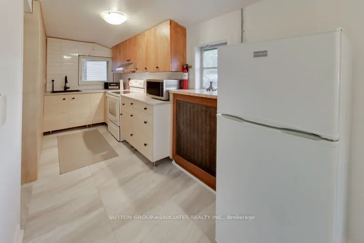
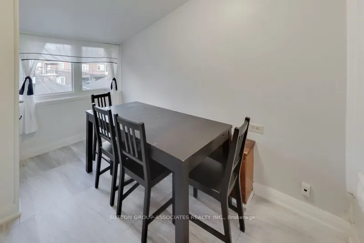
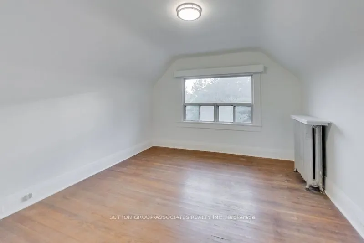
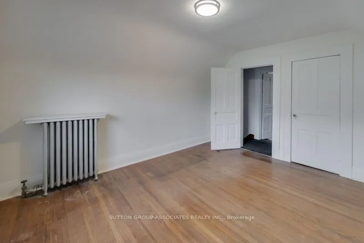
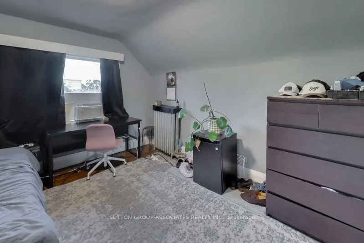
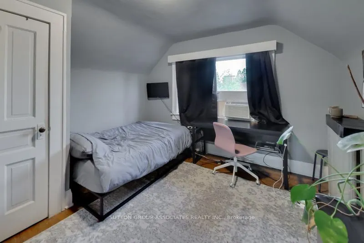
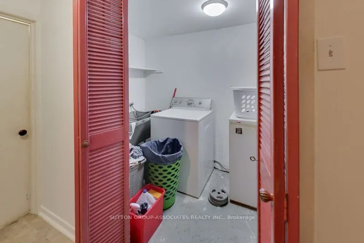
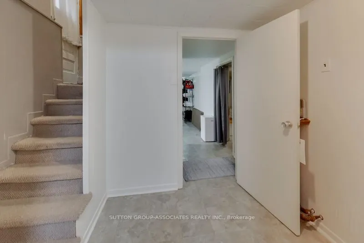
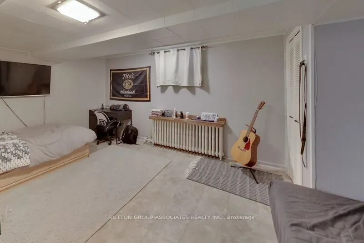
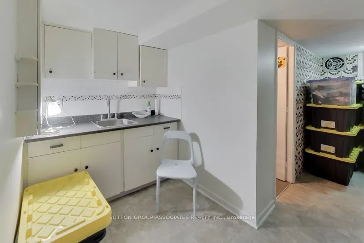
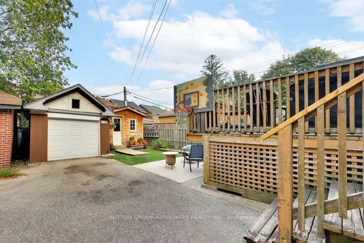
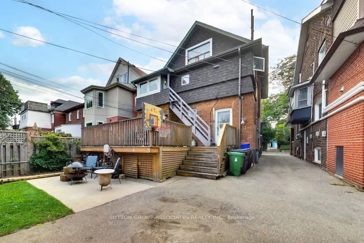
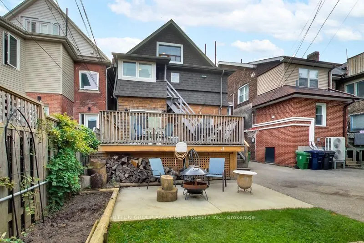
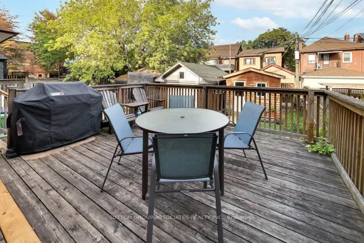
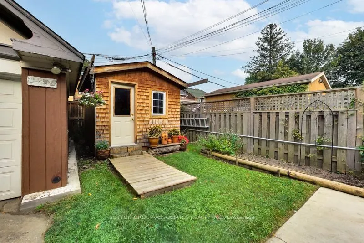
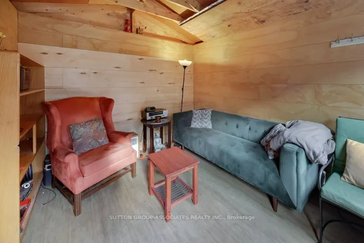
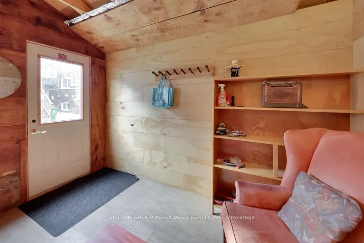
A grand dame with undeniable charm and exceptional potential, this home makes a memorable first impression with its handsome presence and great curb appeal. Rich in character and filled with the architectural appeal of a bygone era, it offers a rare opportunity to shape a home for today while positi...oning yourself for long-term value. Currently divided into two owner-occupied units - main floor and second/third floors plus basement - the property offers flexibility from day one. Keep it as a multiplex, establish your own rents, and maximize its income potential, or restore this distinguished home to its original glory and create a spectacular five-bedroom single-family residence. The scale, setting, and street are all well suited to supporting the value of a truly exceptional transformation. Enjoy the insulated, powered bunkie at the back of the garden, currently used as a cozy spot for watching TV, lounging, or hanging out with friends. Just steps from St. Clair Avenue West, you are surrounded by vibrant urban offerings, from cafés and restaurants to shops and everyday conveniences. Nearby Corso Italia brings an unmistakable connection to Italian culture, food, music, and community. The Wychwood Barns and Regal Public School are also close at hand, adding to the neighborhood's appeal.
Full Property Details
Interior
Bedrooms
5
Total Bedrooms
5
Washrooms
4
Square Footage
2000-2500 sqft
Basement
Finished
Heating Source
Gas
Heating Fuel
Water
Air Conditioning
Window Unit(s)
Family Room
No
Kitchens
2
Total Kitchens
2
Fireplace Features
Yes
Bedrooms
5
Total Bedrooms
5
Washrooms
4
Square Footage
2000-2500 sqft
Basement
Finished
Heating Source
Gas
Heating Fuel
Water
Air Conditioning
Window Unit(s)
Family Room
No
Kitchens
2
Total Kitchens
2
Fireplace Features
Yes
Exterior
Depth
110.0
Front
30.0
Driveway
Mutual
Lot Size
30 x 110.0 ft
Pool
None
Parking Spaces
1
Total Parking Spaces
2.00
Parking Description
Detached
Garage Spaces
1
Zoning
Residential
Depth
110.0
Front
30.0
Driveway
Mutual
Lot Size
30 x 110.0 ft
Pool
None
Parking Spaces
1
Total Parking Spaces
2.00
Parking Description
Detached
Garage Spaces
1
Zoning
Residential
Building Description
Style
2 1/2 Storey
Home Type
House
Subtype
Detached
Property Orientation
East
Exterior Finish
Brick
Sewers
Sewer
Water Supply
Municipal
Possession Date
No Data
Style
2 1/2 Storey
Home Type
House
Subtype
Detached
Property Orientation
East
Exterior Finish
Brick
Sewers
Sewer
Water Supply
Municipal
Possession Date
No Data
Community
Community
Wychwood
Community
Wychwood
Taxes & Fees
Taxes
$7,419.89 /yr
Tax Year
2026
Occupancy
Owner
Taxes
$7,419.89 /yr
Tax Year
2026
Occupancy
Owner
Room Types
Bathroom
Tile Floor, Window
Dimensions 6.07 x 2.38 feet
14.45 sqft
Bathroom
3 Pc Bath, Tile Floor, Window
Dimensions 6.13 x 5.71 feet
35 sqft
Bathroom
4 Pc Ensuite, Tile Floor, Window
Dimensions 6.22 x 4.71 feet
29.3 sqft
Bedroom
4 Pc Ensuite, Closet, Window
Dimensions 14.51 x 11.75 feet
170.49 sqft
Bedroom 2
Broadloom, Closet, Window
Dimensions 11.73 x 11.22 feet
131.61 sqft
Bedroom 3
Closet, B/I Shelves, Large Window
Dimensions 10.44 x 9.94 feet
103.77 sqft
Foyer
Enclosed, B/I Shelves
Dimensions 9.39 x 3.64 feet
34.18 sqft
Kitchen
Eat-in Kitchen, Window, W/O To Deck
Dimensions 15.54 x 9.61 feet
149.34 sqft
Kitchen
Eat-in Kitchen, Large Window, Walk-Out
Dimensions 22.32 x 10.29 feet
229.67 sqft
Living Room
Hardwood Floor, Fireplace, Bay Window
Dimensions 15.14 x 11.92 feet
180.47 sqft
Primary Bedroom
Broadloom, Closet, Bay Window
Dimensions 15.44 x 11 feet
169.84 sqft
Tandem
Hardwood Floor, French Doors, W/O To Deck
Dimensions 9.66 x 7.82 feet
75.54 sqft
Similar Properties(No results)
Mortgage Calculator
Calculate your estimated monthly mortgage payment
Price
$1,479,000
$
%
%
Total cost of mortgage
$0
Monthly payment
By clicking Save, we will calculate your estimated mortgage for all properties using the saved values (down payment percentage, interest rate, and amortization).
The accuracy and applicability of this calculator are not guaranteed.