Sign In or Create a Free Account to see full details of this property
Key Facts
Key facts for 3047 Finch Avenue W #2066
Property Type
Condo, Stacked Townhouse
Parking
Underground 2 garage, 2 parking
MLS #
W14125010
Size
900-999 sqft
Basement
None
Listed on
2026-10-28
Lot size
-
Tax
$2,096.37 /yr
Days on Market
0
Approximate Age
-
Maintenance Fee
$627.11/mo
Central Air Conditio...
Description
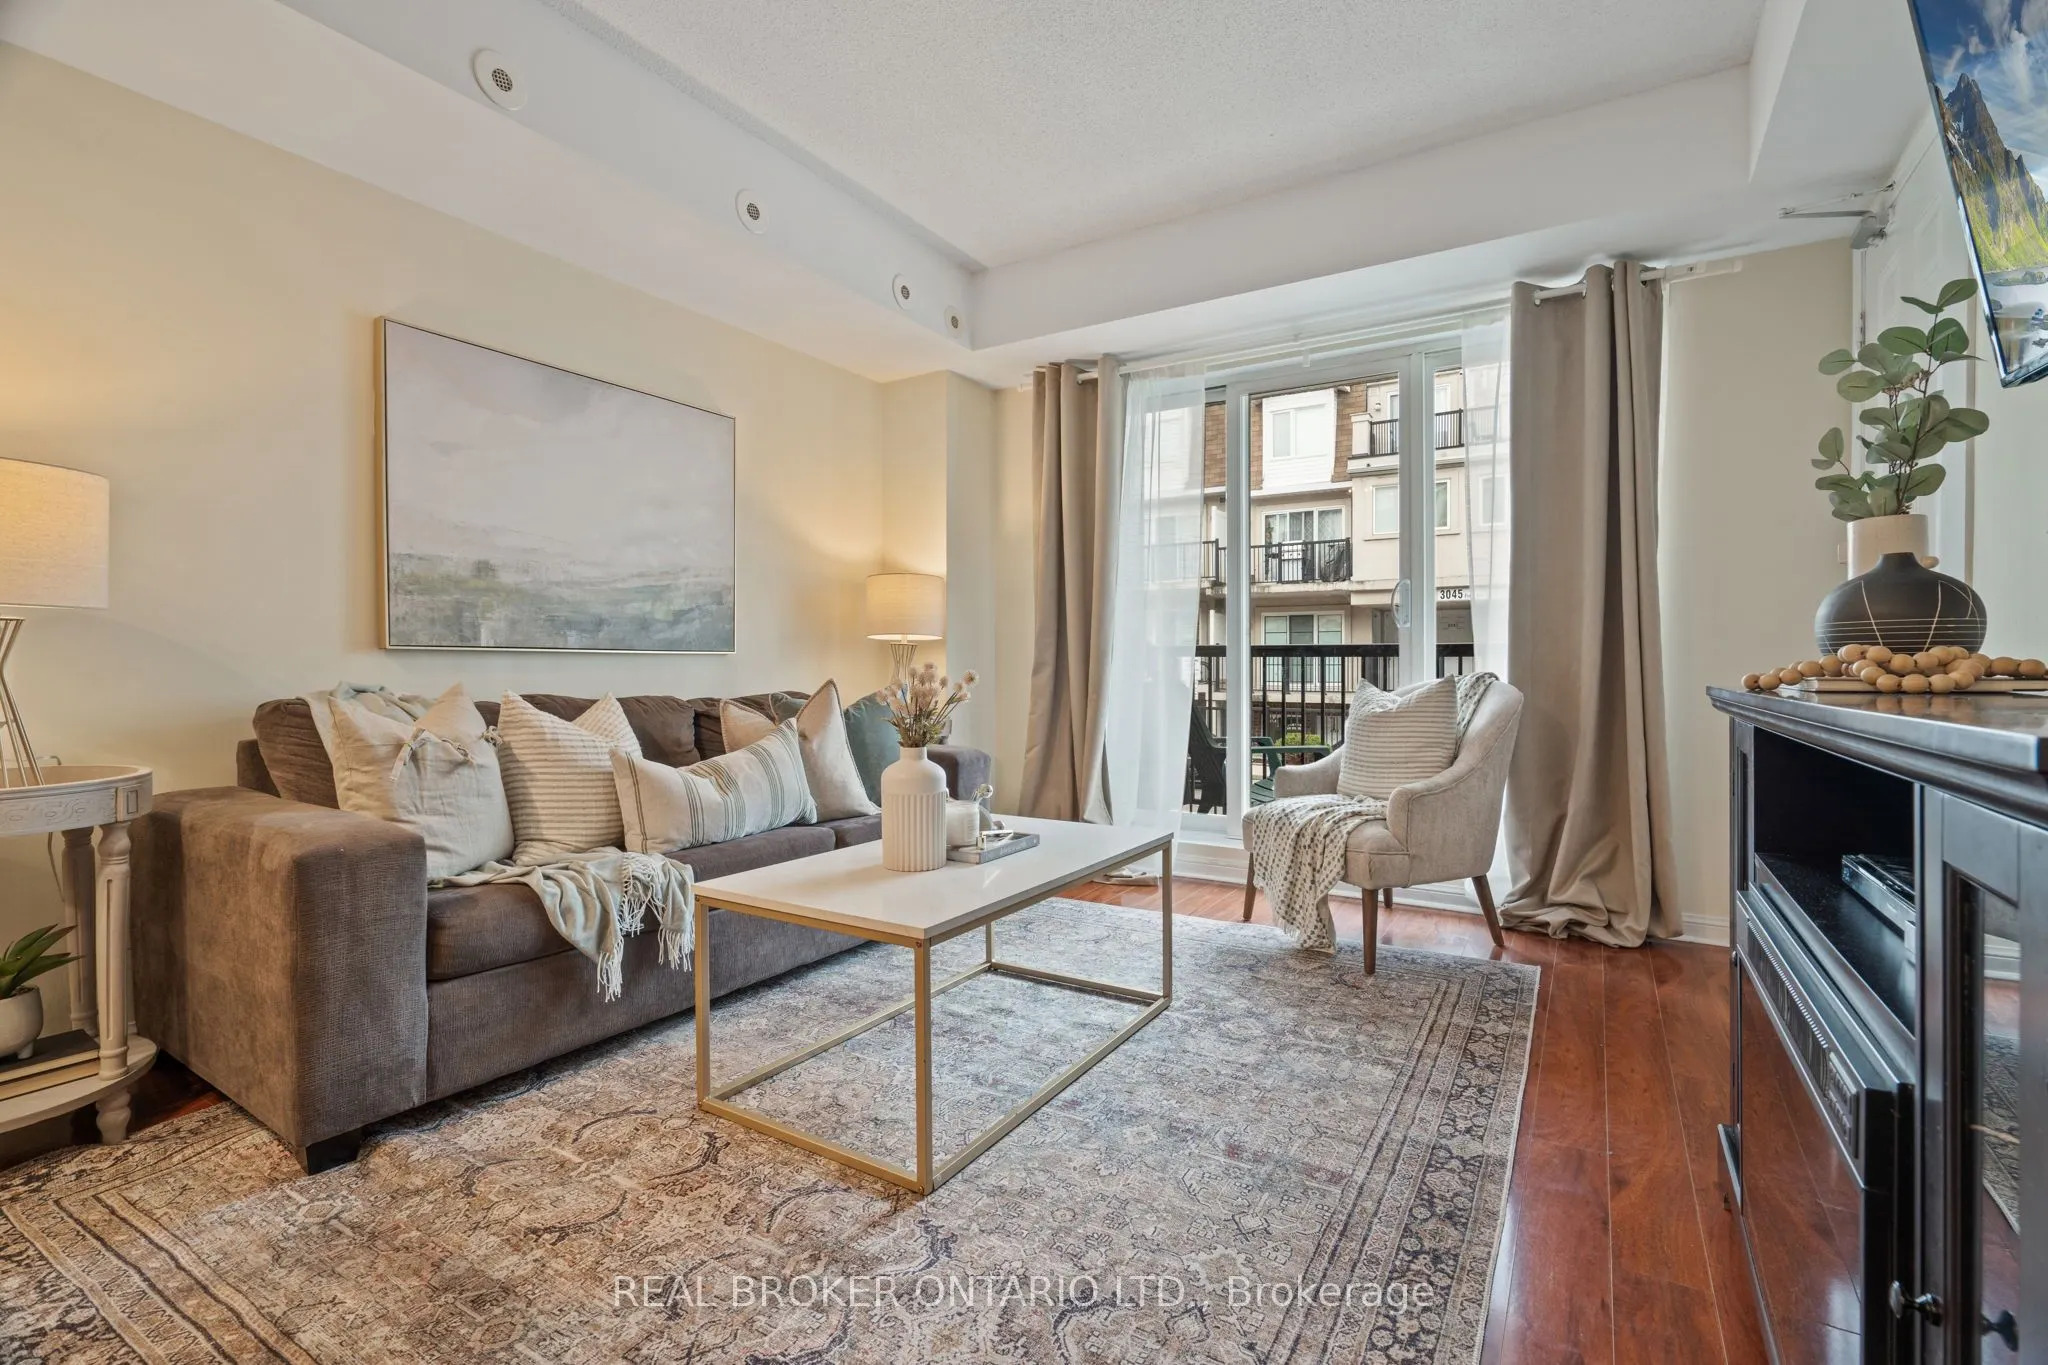
Welcome to this beautifully maintained 2-bedroom + den stacked condo townhouse in the sought-after Harmony Village community, featuring a RARE find with TWO dedicated parking spaces and TWO private balconies! This bright and spacious home offers a functional open-concept layout with generous bedroom...s, a versatile den perfect for a home office or additional living space, rich hardwood flooring, and a kitchen complete with stainless steel appliances. Ideally located just steps from the scenic Humber River and its picturesque walking trails, Finch West LRT, TTC, Finchdale Plaza, parks, schools, shopping, and restaurants. Minutes to York University, Humber College, the University of Guelph-Humber, major highways, hospitals, and everyday amenities. Perfect for first-time buyers, downsizers, or anyone seeking comfortable, low-maintenance living without compromising on space or convenience. This move-in-ready home offers exceptional value in one of North York's most convenient communities! **Join us for an Open House on Sunday, November 1st from 11am to 1pm**
Full Property Details
Interior
Bedrooms
2
Bedrooms Plus
1
Total Bedrooms
3
Washrooms
2
Square Footage
900-999 sqft
Basement
None
Heating Source
Gas
Heating Fuel
Forced Air
Air Conditioning
Central Air
Family Room
Yes
Kitchens
1
Total Kitchens
1
Fireplace Features
No
Bedrooms
2
Bedrooms Plus
1
Total Bedrooms
3
Washrooms
2
Square Footage
900-999 sqft
Basement
None
Heating Source
Gas
Heating Fuel
Forced Air
Air Conditioning
Central Air
Family Room
Yes
Kitchens
1
Total Kitchens
1
Fireplace Features
No
Exterior
Driveway
Underground
Parking Spaces
2
Total Parking Spaces
2.00
Parking Description
Underground
Garage Spaces
2
Balcony
Open
Driveway
Underground
Parking Spaces
2
Total Parking Spaces
2.00
Parking Description
Underground
Garage Spaces
2
Balcony
Open
Building Description
Style
Stacked Townhouse
Home Type
Condo
Subtype
Condo Townhouse
Property Orientation
East West
Exterior Finish
Stucco (Plaster),Brick
Possession Date
No Data
Locker
Owned
Style
Stacked Townhouse
Home Type
Condo
Subtype
Condo Townhouse
Property Orientation
East West
Exterior Finish
Stucco (Plaster),Brick
Possession Date
No Data
Locker
Owned
Community
Community
Humbermede
Community
Humbermede
Taxes & Fees
Taxes
$2,096.37 /yr
Tax Year
2025
Occupancy
Owner
Maintenance Fee
$627.11/mo
Central Air Conditioning
Included
Common Elements
Included
Parking
Included
Water
Included
Building Insurance
Included
Taxes
$2,096.37 /yr
Tax Year
2025
Occupancy
Owner
Maintenance Fee
$627.11/mo
Central Air Conditioning
Included
Common Elements
Included
Parking
Included
Water
Included
Building Insurance
Included
Other
Pets
Yes-with Restrictions
Pets
Yes-with Restrictions
Room Types
Bedroom 2
Hardwood Floor, Closet, Window
Dimensions 13.45 x 9.19 feet
123.61 sqft
Den
Hardwood Floor
Dimensions 9.84 x 8.86 feet
87.18 sqft
Dining Room
Open Concept, Combined w/Living, Hardwood Floor
Dimensions 11.81 x 7.87 feet
92.94 sqft
Kitchen
Stainless Steel Appl
Dimensions 8.53 x 8.2 feet
69.95 sqft
Living Room
Open Concept, Combined w/Dining, W/O To Balcony
Dimensions 11.81 x 11.48 feet
135.58 sqft
Primary Bedroom
Hardwood Floor, W/O To Balcony
Dimensions 16.73 x 10.5 feet
175.66 sqft
Similar Properties(No results)
Mortgage Calculator
Calculate your estimated monthly mortgage payment
Price
$510,000
$
%
%
Total cost of mortgage
$0
Monthly payment
By clicking Save, we will calculate your estimated mortgage for all properties using the saved values (down payment percentage, interest rate, and amortization).
The accuracy and applicability of this calculator are not guaranteed.