Sign In or Create a Free Account to see full details of this property
Key Facts
Key facts for 19 Applewood Lane #244
Property Type
Condo, 3-Storey
Parking
Underground 1 garage, 1 parking
MLS #
W4760231
Size
1200-1399 sqft
Basement
None
Listed on
2020-05-13
Lot size
-
Tax
$2,791 /yr
Days on Market
2363
Approximate Age
0-5
Maintenance Fee
$324/mo
Common Elements, Par...
Description
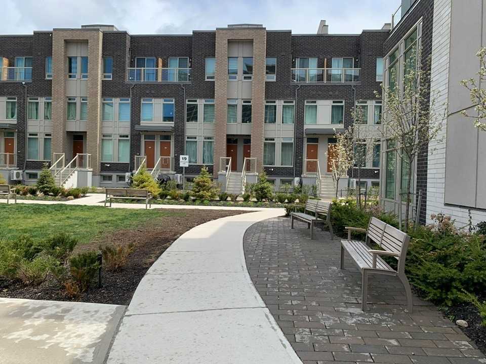
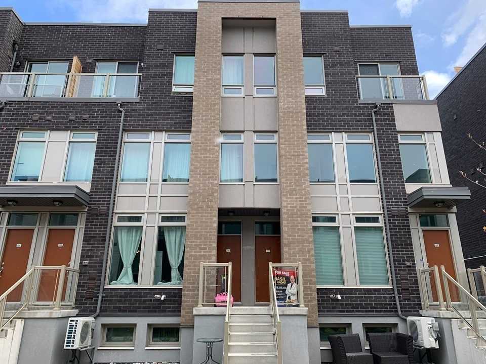
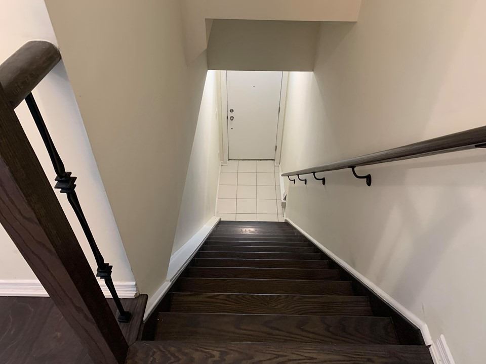
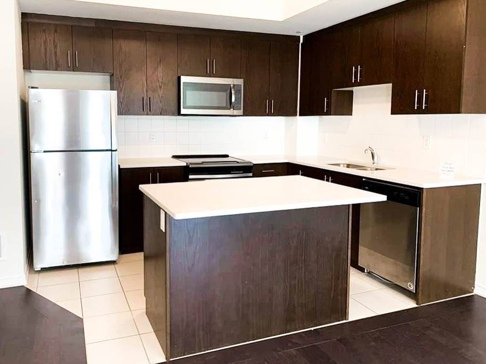
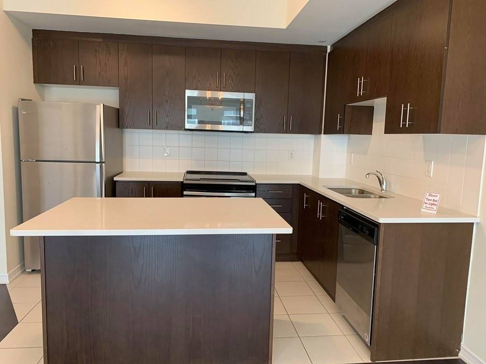
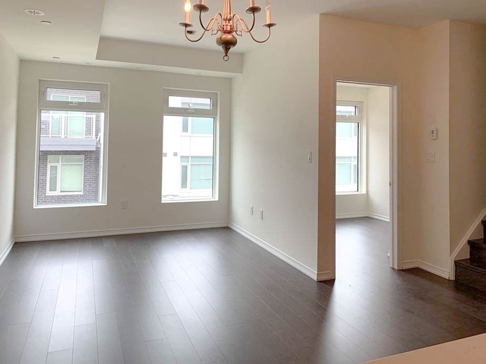
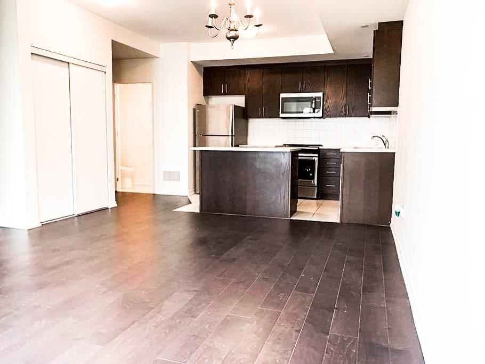
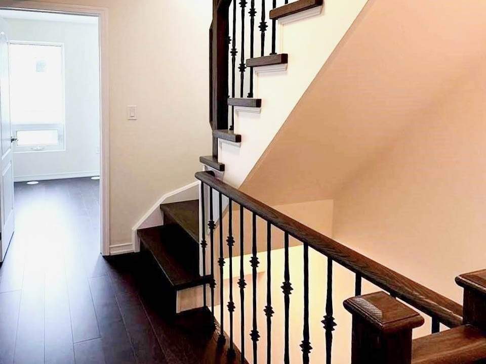
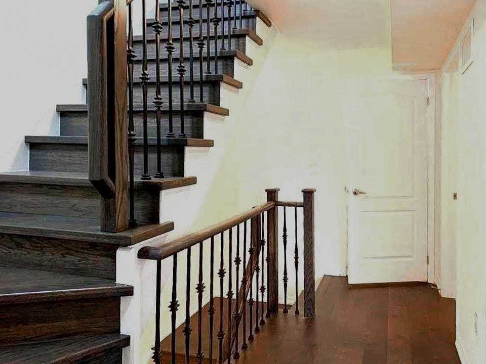
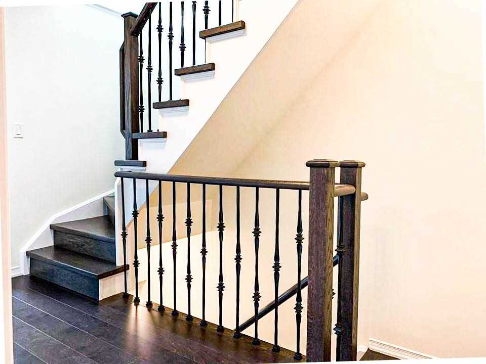
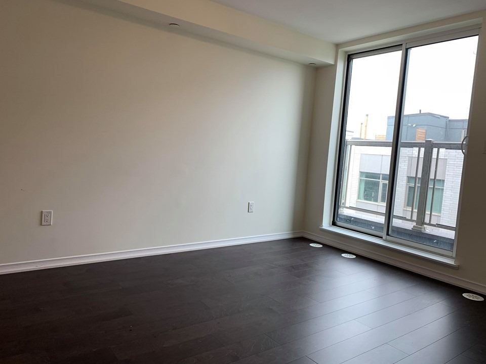
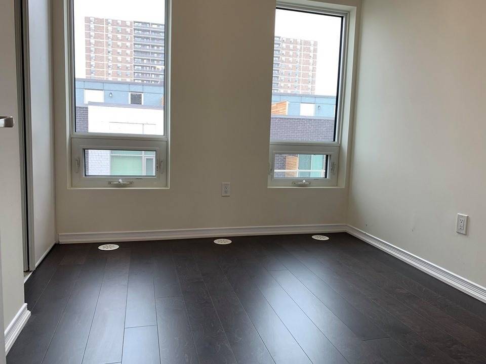
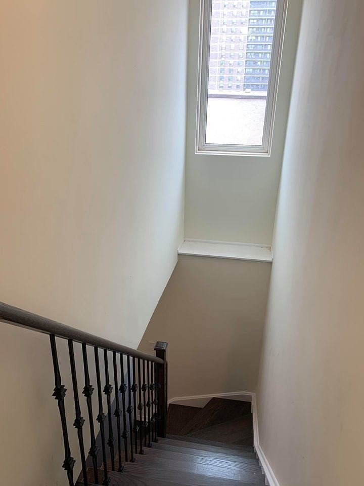
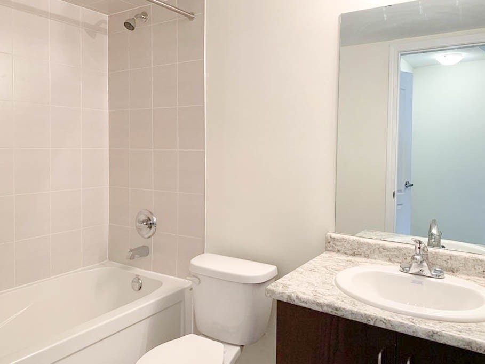
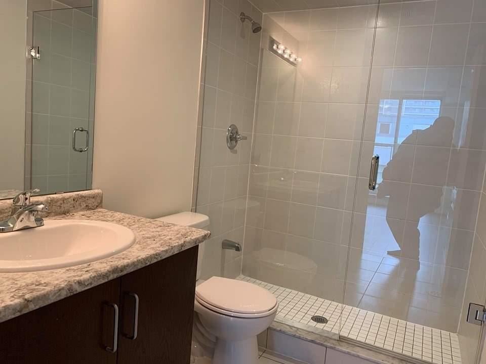
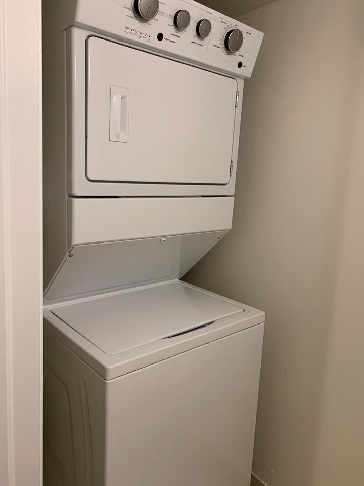
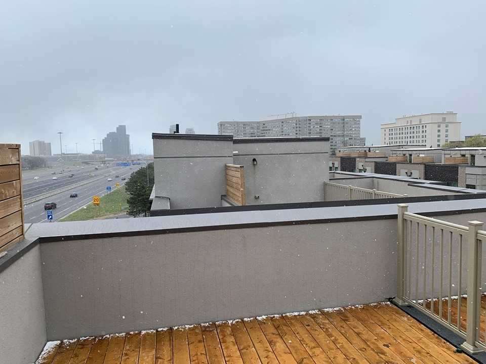
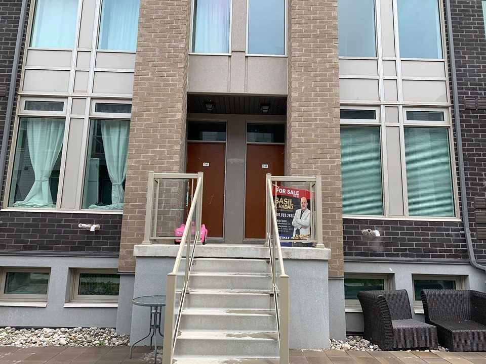
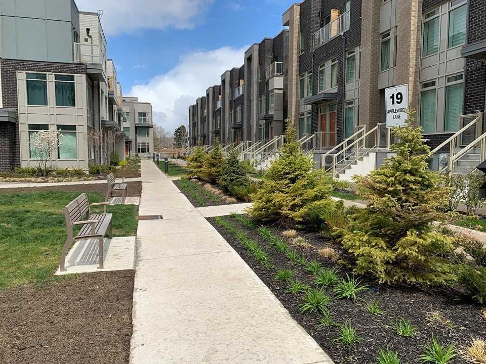
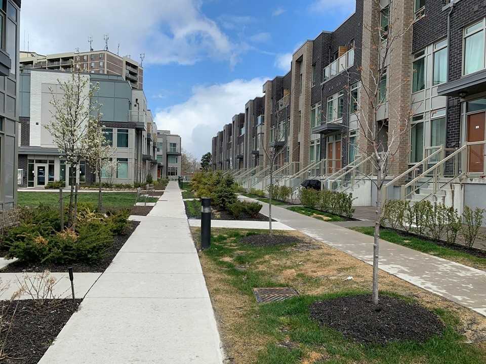
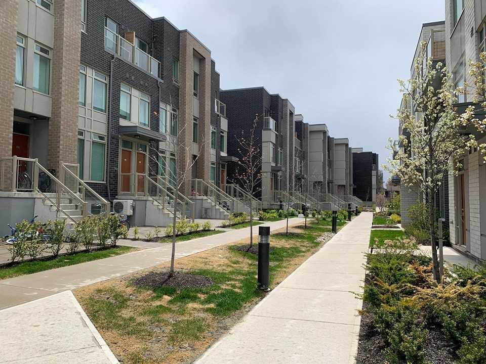
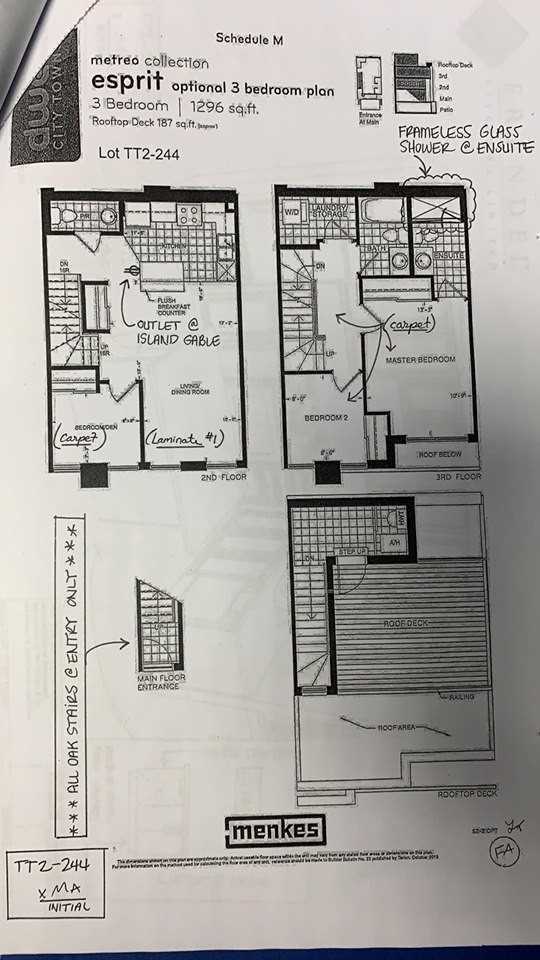
New & Elegant 1296 Sqft 3 Bdrm Condo Town In Etobicoke 3 Washrooms, A Beautiful Kitchen With Dining And Family Room On The Main Floor,Two Bedrooms On Upper & Single Room On Lower Can Be Used As Bedroom, Office Or Optional Suite. Easy Access To Highway 427, Fully Finished 3 Levels With 187 Sq/Ft Roof...top Terrace Including Gas Hookup.,New Hardwood Floor ,Fresh Paint & New Stairs Railing .**** Extras ****Stainless Steel Fridge, Stainless Stl Stove, Stainless Stl Built-In Microwave, Stainless Stl Dishwasher, Stackable Washer & Dryer, New Hardwood Floor &Fresh Paint *(Buyer To Assume The Hot Water Tank & Furnace Rental)
Full Property Details
Interior
Bedrooms
3
Total Bedrooms
3
Washrooms
3
Square Footage
1200-1399 sqft
Basement
None
Heating Source
Gas
Heating Fuel
Forced Air
Air Conditioning
Central Air
Family Room
Yes
Kitchens
1
Total Kitchens
1
Fireplace Features
No
Bedrooms
3
Total Bedrooms
3
Washrooms
3
Square Footage
1200-1399 sqft
Basement
None
Heating Source
Gas
Heating Fuel
Forced Air
Air Conditioning
Central Air
Family Room
Yes
Kitchens
1
Total Kitchens
1
Fireplace Features
No
Exterior
Parking Spaces
1
Total Parking Spaces
1.00
Parking Description
Underground
Garage Spaces
1.0
Zoning
Unit 37, Level 1, Toronto Standard Condo
Balcony
Terrace
Parking Spaces
1
Total Parking Spaces
1.00
Parking Description
Underground
Garage Spaces
1.0
Zoning
Unit 37, Level 1, Toronto Standard Condo
Balcony
Terrace
Building Description
Style
3-Storey
Home Type
Condo
Subtype
Condo Townhouse
Year Built
0-5
Property Orientation
W
Exterior Finish
Other
Possession Date
5/13/2020
Locker
None
Style
3-Storey
Home Type
Condo
Subtype
Condo Townhouse
Year Built
0-5
Property Orientation
W
Exterior Finish
Other
Possession Date
5/13/2020
Locker
None
Community
Community
Etobicoke West Mall
Area Code
01
Community
Etobicoke West Mall
Area Code
01
Taxes & Fees
Taxes
$2,791 /yr
Tax Year
2019
Maintenance Fee
$324/mo
Cable TV
Not Included
Central Air Conditioning
Not Included
Common Elements
Included
Heating
Not Included
Hydro
Not Included
Parking
Included
Water
Included
Taxes
Not Included
Building Insurance
Included
Taxes
$2,791 /yr
Tax Year
2019
Maintenance Fee
$324/mo
Cable TV
Not Included
Central Air Conditioning
Not Included
Common Elements
Included
Heating
Not Included
Hydro
Not Included
Parking
Included
Water
Included
Taxes
Not Included
Building Insurance
Included
Other
Pets
Restrictions
Pets
Restrictions
Room Types
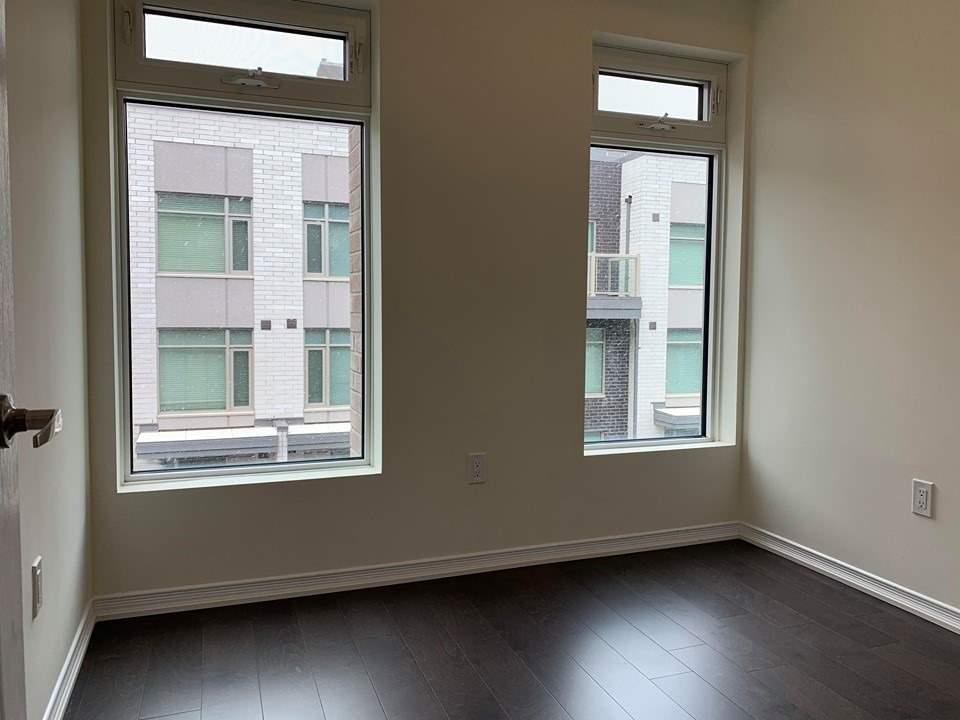
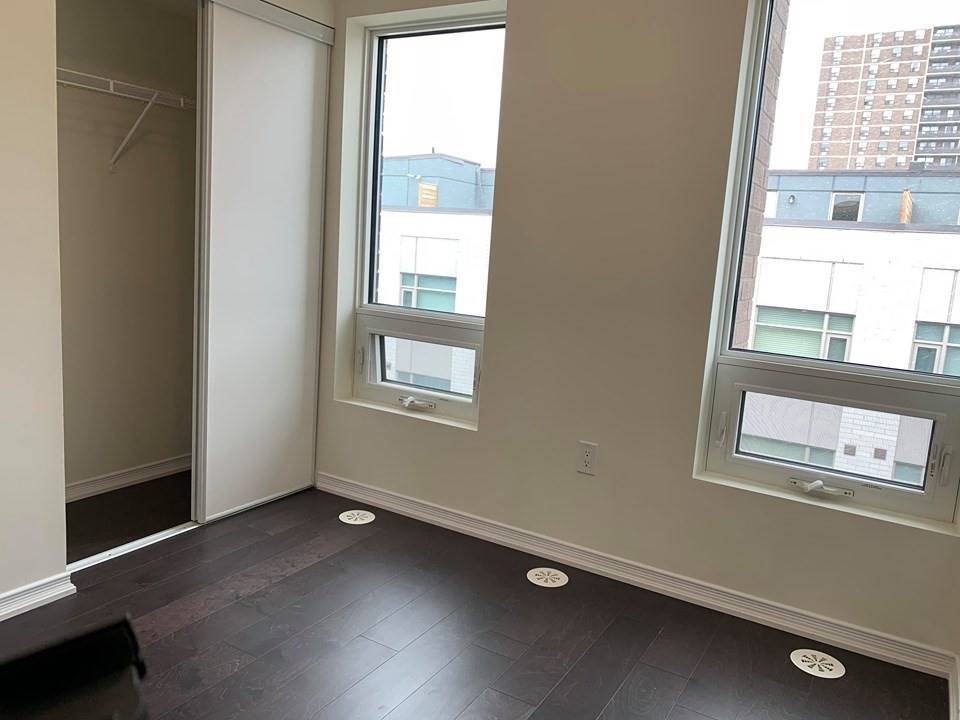
2nd Br
Closet, Hardwood Floor, 3 Pc Bath
Dimensions 8.01 x 8.60 feet
68.89 sqft
3rd Br
Closet, Hardwood Floor, Window
Dimensions 8.89 x 7.32 feet
65.07 sqft
Dining
Combined W/Living, Hardwood Floor, Open Concept
Dimensions 13.19 x 18.60 feet
245.33 sqft
Kitchen
Stainless Steel Appl, Modern Kitchen, Centre Island