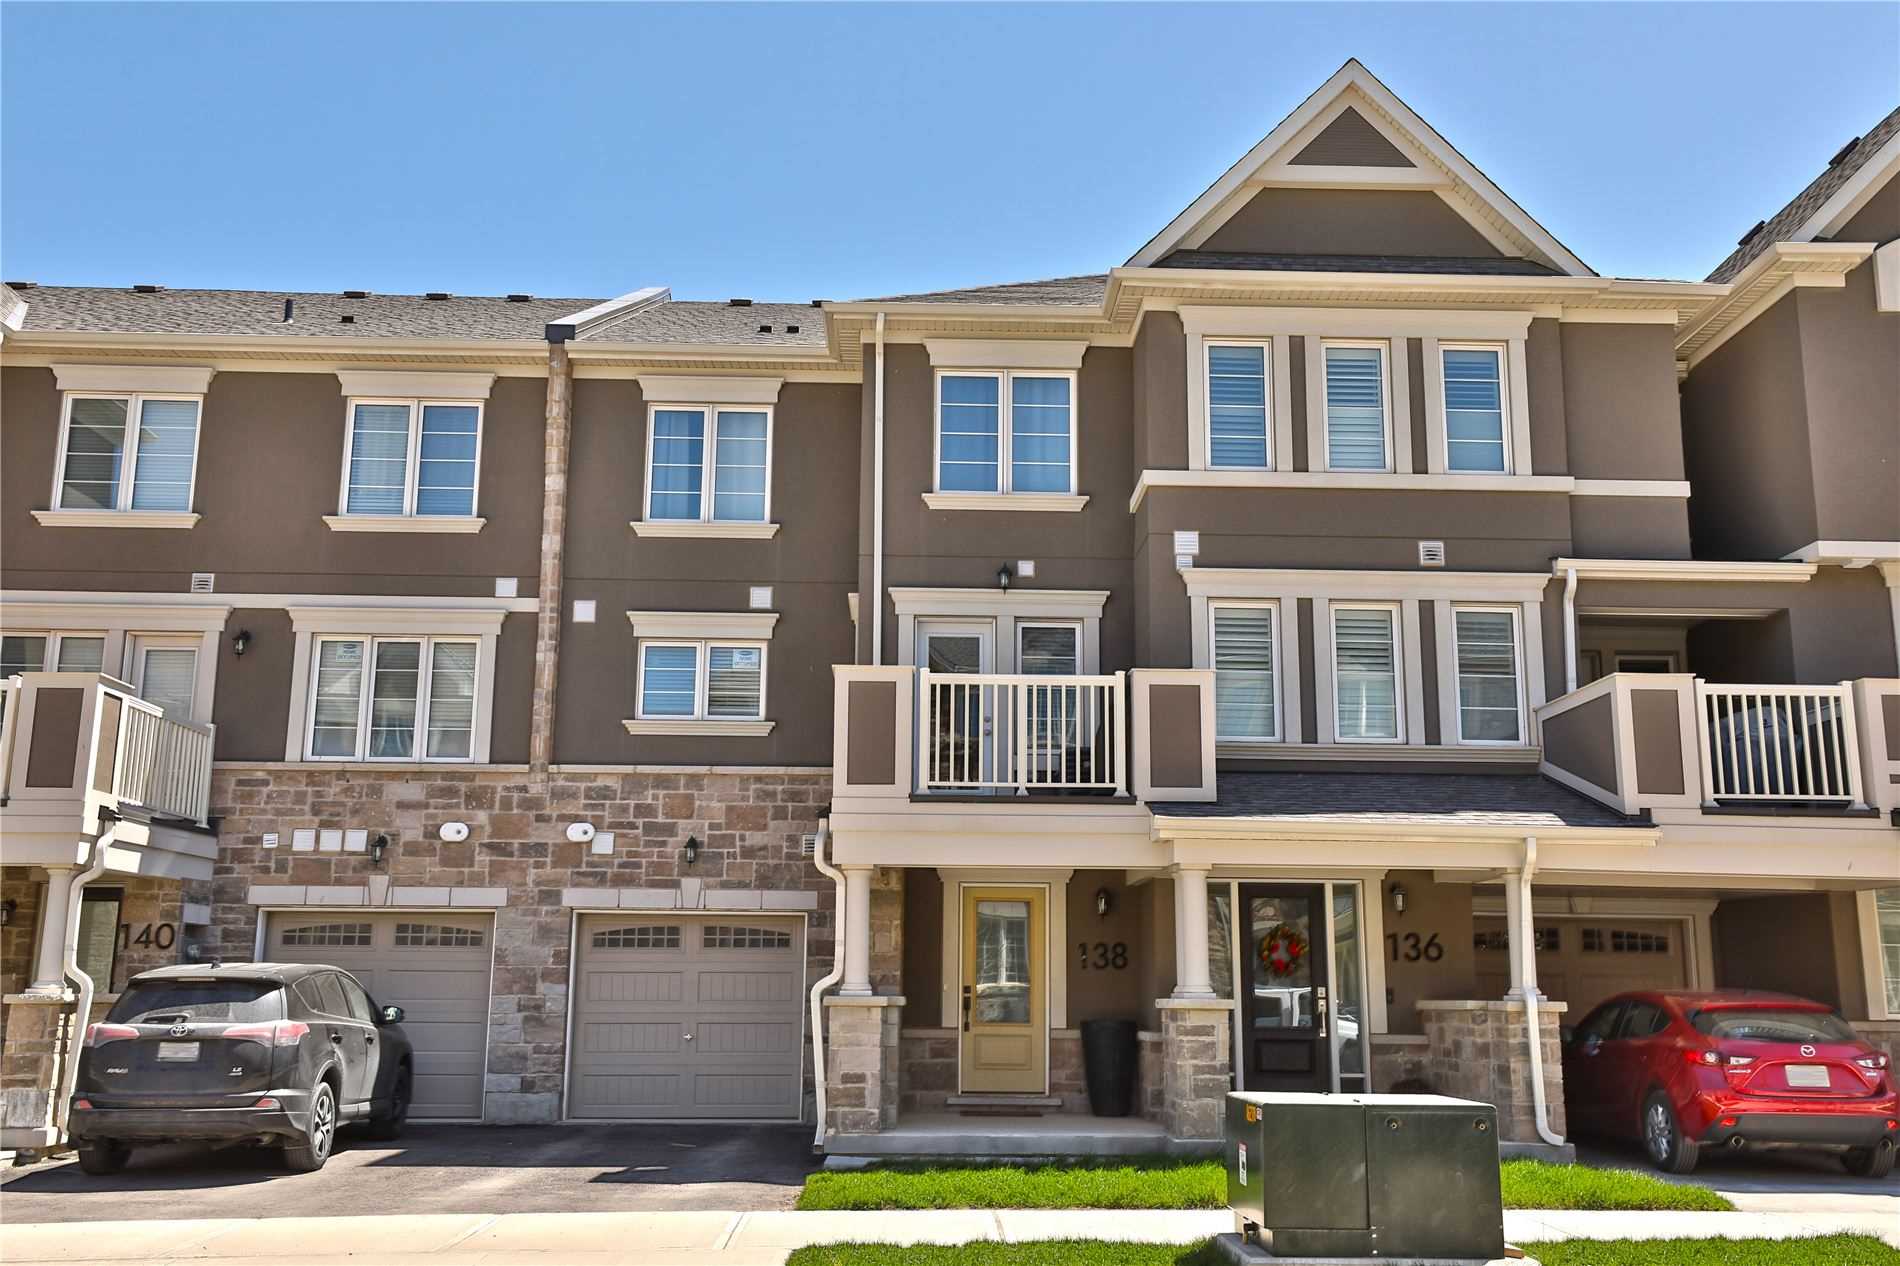
Sign In or Create a Free Account to see full details of this property
Key Facts
Key facts for 138 Stork Street
Property Type
Townhome, 3-Storey
Parking
Attached 1 garage, 2 parking
MLS #
W5749072
Size
1100-1500 sqft
Basement
None
Listed on
2022-09-01
Lot size
21 x 44.29
Tax
-
Days on Market
11
Approximate Age
0-5
Maintenance Fee
-
Common Elements, Par...
Description
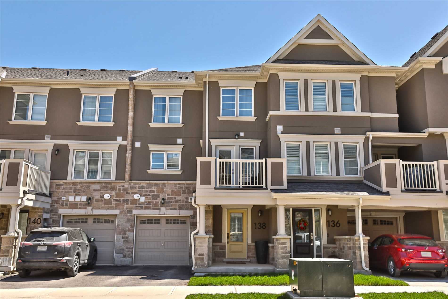
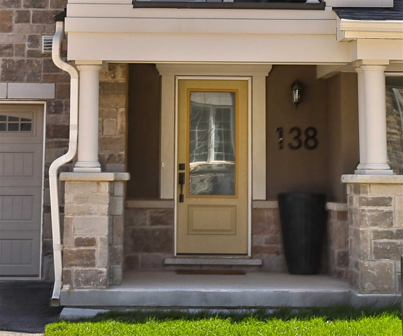
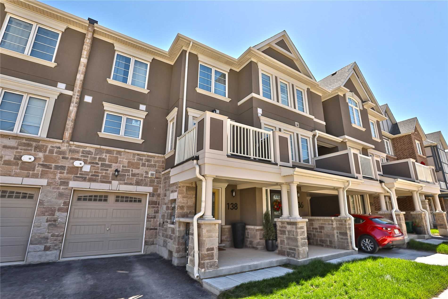
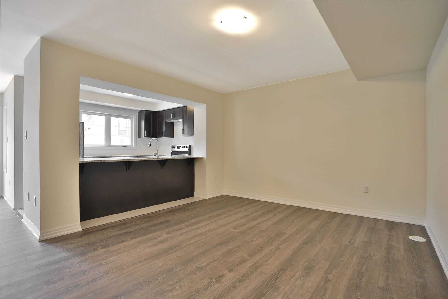
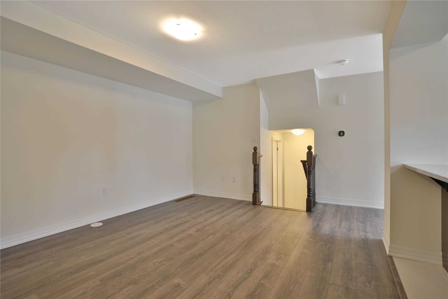
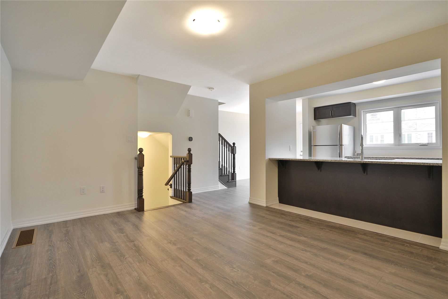
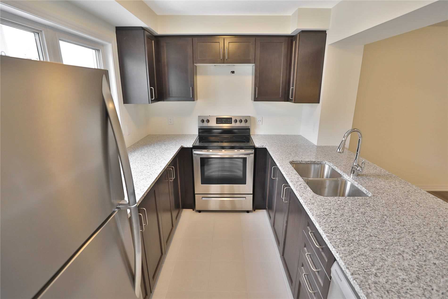
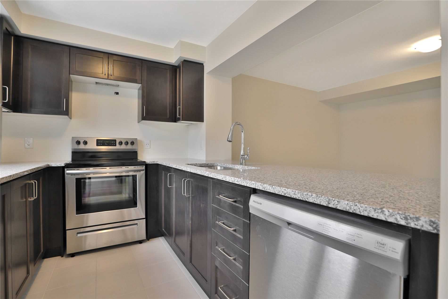
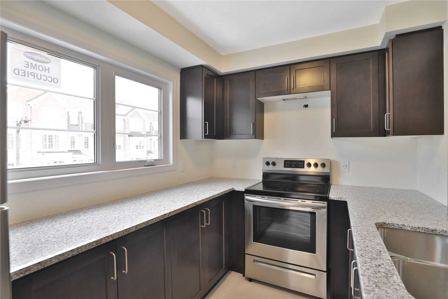
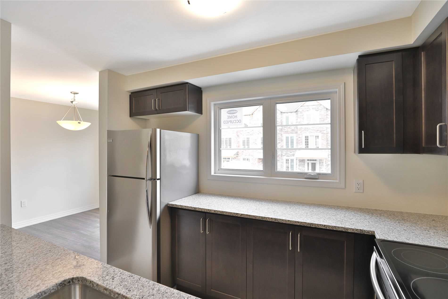
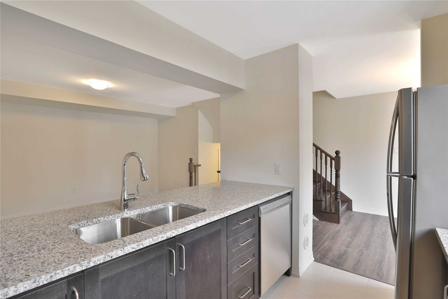
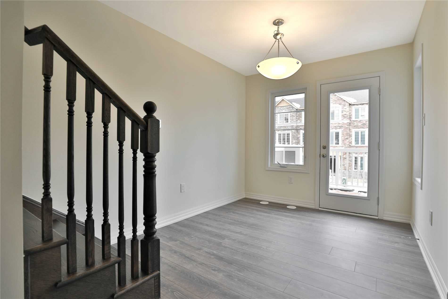
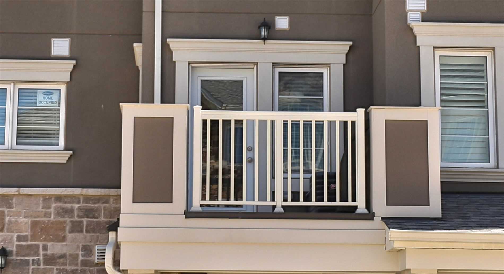
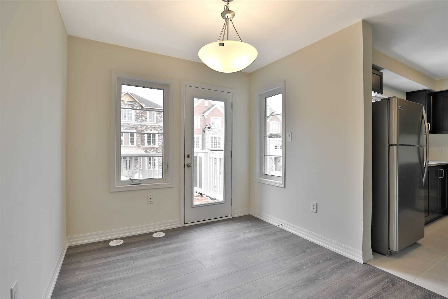
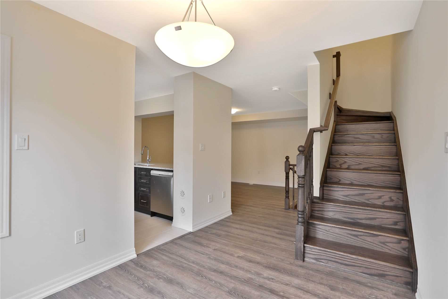
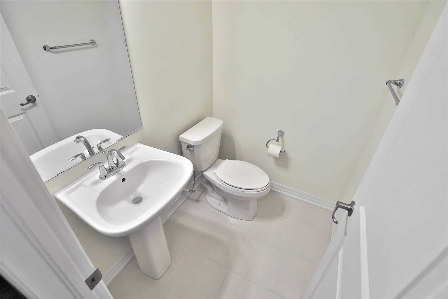
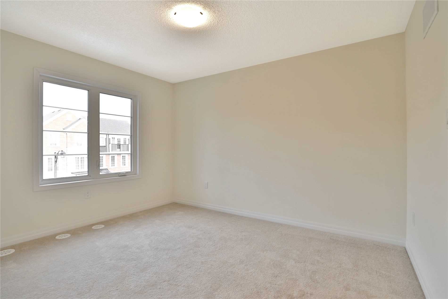
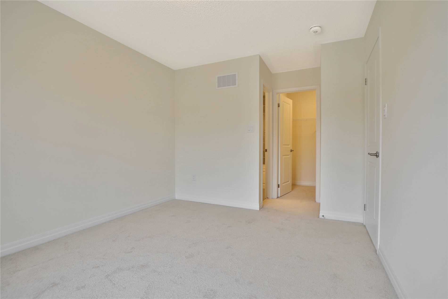
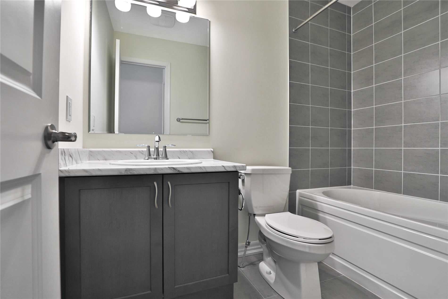
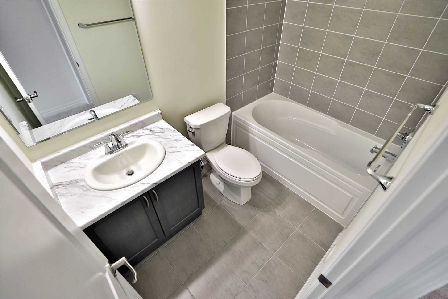
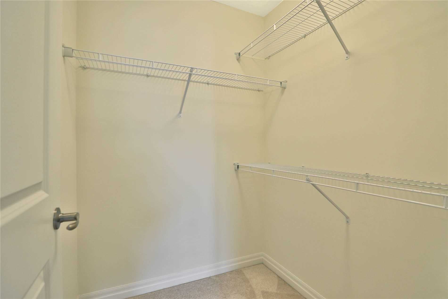
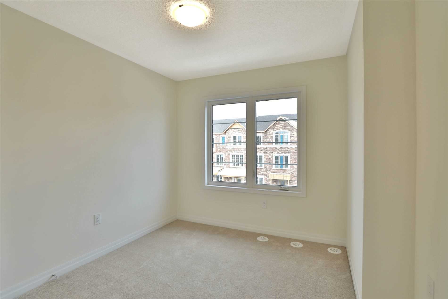
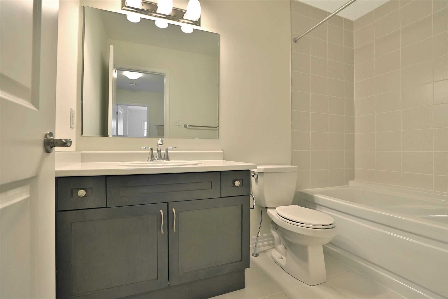
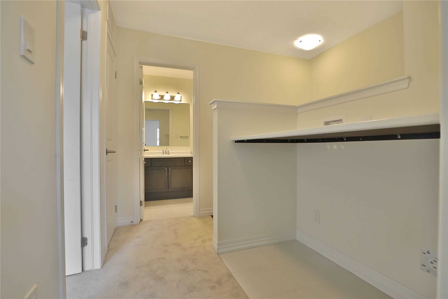
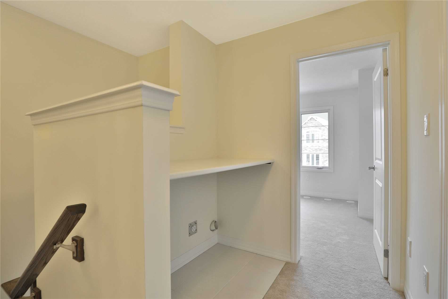
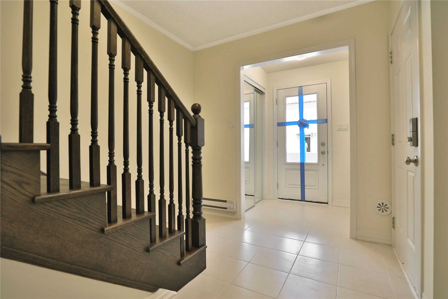
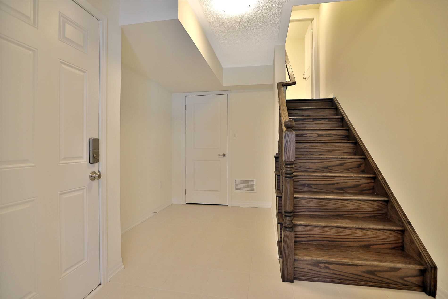
Stylish Mattamy Townhome! Over 1100 Sq Ft. On 3 Splendid Levels Featuring 2 Bedroom, 2.5 Bathroom And A Large Designer Open Concept Dining/Kitchen/Great Room Area! Superb Curb Appeal! Welcoming Covered Porch & Spacious Foyer. 9' Ceilings, Laminate Flooring & Hardwood Stairs. Excellent Open Concept L...ayout. Dark Maple Kitchen With Stainless Appliances, Granite Countertops & Breakfast Bar. Access Of Balcony Off Dining Area. Upstairs Master Bedroom With Walk In Closet And 4 Pc Ensuite, One Additional Bedroom With Separate 4Pc Washroom. Located In Oakville's Newest Communities! **** Extras **** Incl: Fridge, Stove Dishwasher, Washer & Dryer All Elf's & Blinds, Gdo & Remote
Full Property Details
Interior
Bedrooms
2
Total Bedrooms
2
Washrooms
3
Square Footage
1100-1500 sqft
Basement
None
Heating Source
Gas
Heating Fuel
Forced Air
Air Conditioning
Central Air
Family Room
No
Kitchens
1
Total Kitchens
1
Fireplace Features
No
Bedrooms
2
Total Bedrooms
2
Washrooms
3
Square Footage
1100-1500 sqft
Basement
None
Heating Source
Gas
Heating Fuel
Forced Air
Air Conditioning
Central Air
Family Room
No
Kitchens
1
Total Kitchens
1
Fireplace Features
No
Exterior
Depth
44.29
Front
21.0
Acreage
< .50
Driveway
Private
Lot Size
21 x 44.29 ft
Pool
None
Parking Spaces
2
Total Parking Spaces
2.00
Parking Description
Attached
Garage Spaces
1
Depth
44.29
Front
21.0
Acreage
< .50
Driveway
Private
Lot Size
21 x 44.29 ft
Pool
None
Parking Spaces
2
Total Parking Spaces
2.00
Parking Description
Attached
Garage Spaces
1
Building Description
Style
3-Storey
Home Type
Townhome
Subtype
Att/Row/Townhouse
Year Built
0-5
Property Orientation
South
Exterior Finish
Stone,Stucco (Plaster)
Sewers
Sewer
Water Supply
Municipal
Possession Date
11/1/2022
Style
3-Storey
Home Type
Townhome
Subtype
Att/Row/Townhouse
Year Built
0-5
Property Orientation
South
Exterior Finish
Stone,Stucco (Plaster)
Sewers
Sewer
Water Supply
Municipal
Possession Date
11/1/2022
Community
Community
Rural Oakville
Community
Rural Oakville
Taxes & Fees
Common Elements
Included
Parking
Included
Common Elements
Included
Parking
Included
Room Types
Bedroom 2
Broadloom
Dimensions 10.17 x 8.66 feet
88.07 sqft
Great Room
Laminate, Open Concept
Dimensions 15.16 x 12.34 feet
187.07 sqft
Kitchen
Granite Counters, Stainless Steel Appl, Breakfast Bar