Sign In or Create a Free Account to see full details of this property
Key Facts
Key facts for 34 Stewardship Road
Property Type
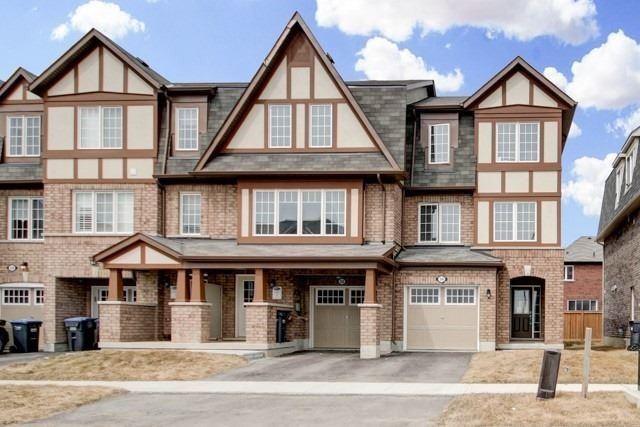
Townhome, 3-Storey
Parking
Built-In 1 garage, 3 parking
MLS #
W5768942
Size
1500-2000 sqft
Basement
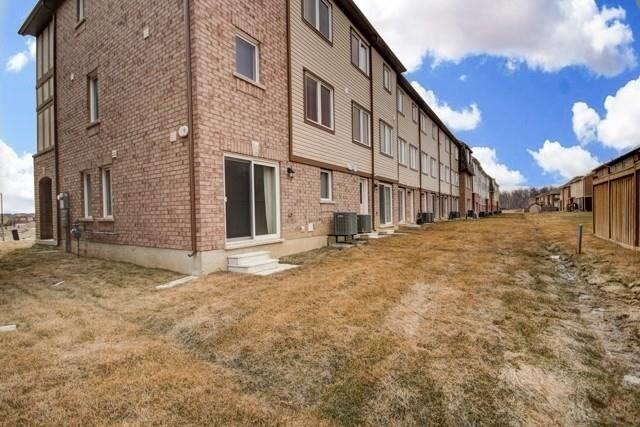
Finished with Walk-Out
Listed on
2022-09-20
Lot size
-
Tax
-
Days on Market
1504
Approximate Age
0-5
Maintenance Fee
-
Central Air Conditio...
Description
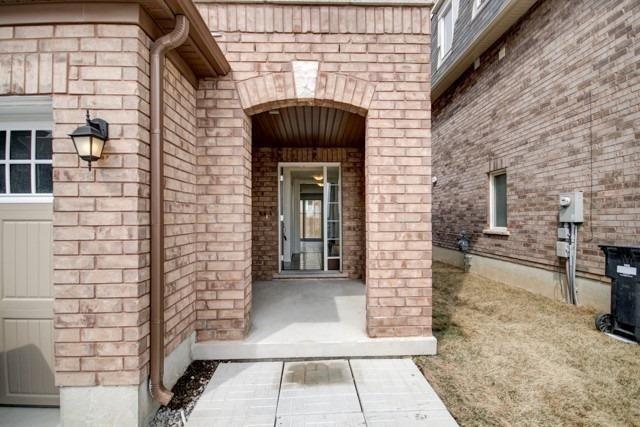
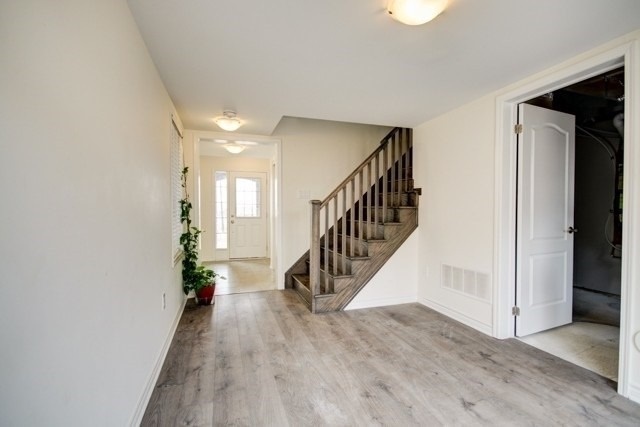
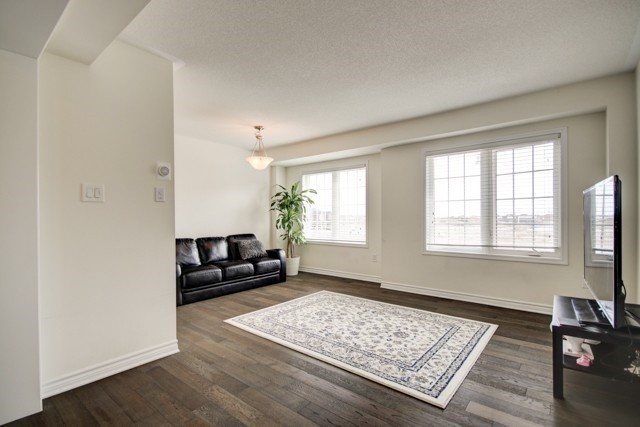
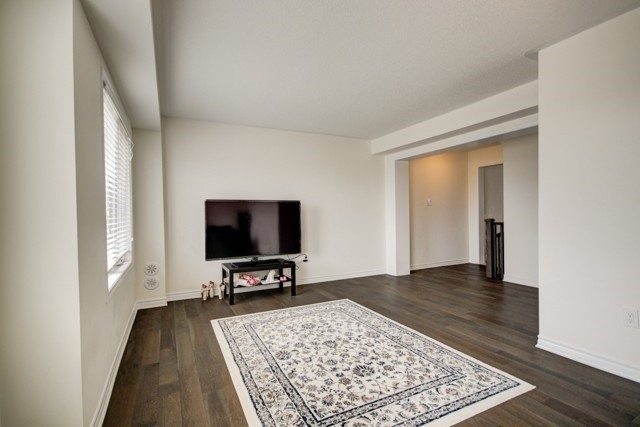
Immaculate Bright End Unit Freehold Townhouse Feels Like Semi. Easy Access To Mt. Pleasant Go Station, Sun Filled Eat-In Kitchen With Modern Finishes And Stainless Steel Appliances. Open Concept Living Room. Finished Walkout Basement. Plenty Of Upgrades Including Hardwood Floors And Hardwood Stairca...se **** Extras **** Priced To Lease. 3 Parking Spots, Near To Go Station, Park, Shopping, Schools!! Finished To Modern Perfection W/Attention To Every Detail! 1st Floor Room Can Be Used As 4th Bedroom
Full Property Details
Interior
Bedrooms
3
Bedrooms Plus
1
Total Bedrooms
4
Washrooms
3
Square Footage
1500-2000 sqft
Basement
Finished with Walk-Out
Heating Source
Gas
Heating Fuel
Forced Air
Air Conditioning
Central Air
Family Room
Yes
Kitchens
1
Total Kitchens
1
Fireplace Features
No
Bedrooms
3
Bedrooms Plus
1
Total Bedrooms
4
Washrooms
3
Square Footage
1500-2000 sqft
Basement
Finished with Walk-Out
Heating Source
Gas
Heating Fuel
Forced Air
Air Conditioning
Central Air
Family Room
Yes
Kitchens
1
Total Kitchens
1
Fireplace Features
No
Exterior
Driveway
Private
Pool
None
Parking Spaces
3
Total Parking Spaces
3.00
Parking Description
Built-In
Garage Spaces
1
Driveway
Private
Pool
None
Parking Spaces
3
Total Parking Spaces
3.00
Parking Description
Built-In
Garage Spaces
1
Building Description
Style
3-Storey
Home Type
Townhome
Subtype
Att/Row/Townhouse
Year Built
0-5
Property Orientation
North
Exterior Finish
Brick
Sewers
Sewer
Water Supply
Municipal
Possession Date
9/20/2022
Style
3-Storey
Home Type
Townhome
Subtype
Att/Row/Townhouse
Year Built
0-5
Property Orientation
North
Exterior Finish
Brick
Sewers
Sewer
Water Supply
Municipal
Possession Date
9/20/2022
Community
Community
Northwest Brampton
Community
Northwest Brampton
Taxes & Fees
Central Air Conditioning
Included
Common Elements
Included
Parking
Included
Central Air Conditioning
Included
Common Elements
Included
Parking
Included
Room Types
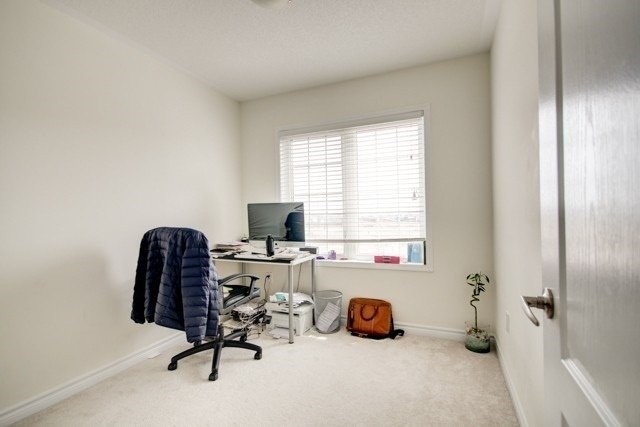
Bedroom 2
Broadloom, Large Closet, Large Window
Dimensions 13.62 x 8.76 feet
119.31 sqft
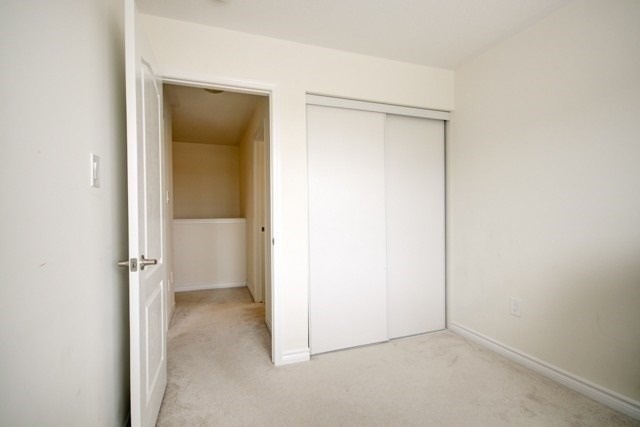
Bedroom 3
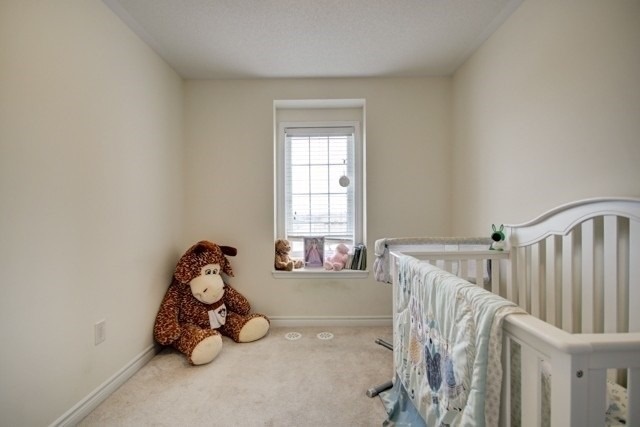
Broadloom, Large Closet, Large Window
Dimensions 8.6 x 8.33 feet
71.64 sqft
Bedroom 4
Laminate, W/O To Yard, Open Concept
Dimensions 15.42 x 9.15 feet
141.09 sqft
Breakfast
Breakfast Area, Open Concept, Large Window
Dimensions 18.01 x 11.71 feet
210.9 sqft
Dining Room
Hardwood Floor, Combined w/Living, Large Window
Dimensions 18.11 x 14.86 feet
269.11 sqft
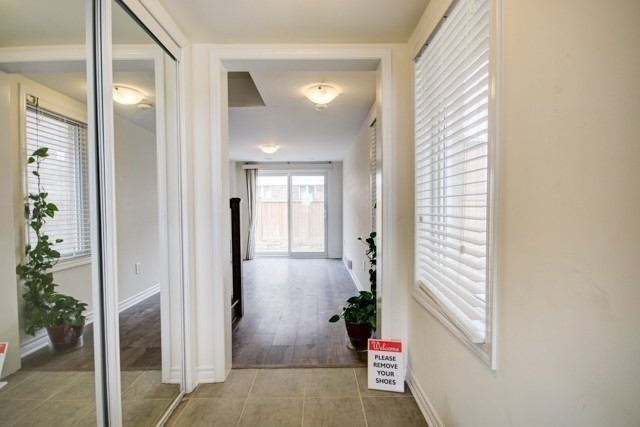
Foyer
Ceramic Floor, Mirrored Closet, Overlooks Family
Dimensions 9.38 x 6.73 feet
63.13 sqft
Kitchen
Modern Kitchen, Centre Island, Stainless Steel Appl