Sign In or Create a Free Account to see full details of this property
Key Facts
Key facts for 38 Smithfield Drive
Property Type
House, 2 1/2 Storey
Parking
Detached 1 garage, 4 parking
MLS #
W9378635
Size
-
Basement
Finished,Separate Entrance
Listed on
2024-10-01
Lot size
35 x 179.35
Tax
$8,690.76 /yr
Days on Market
756
Approximate Age
-
Maintenance Fee
-
Description
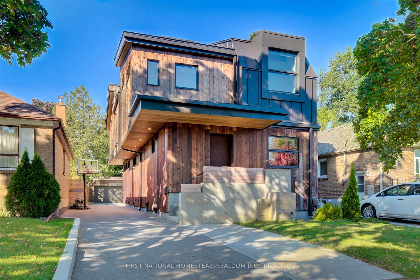
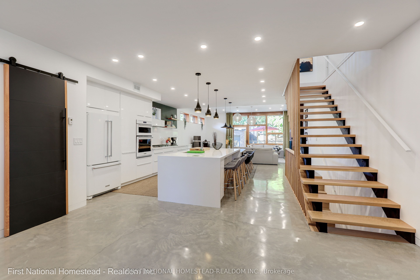
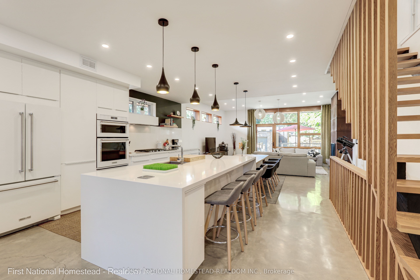
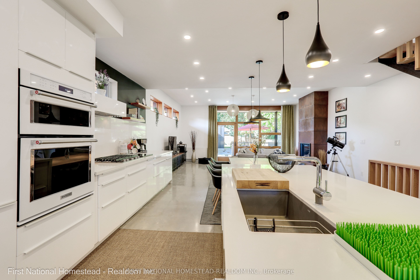
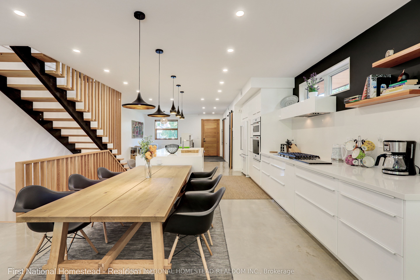
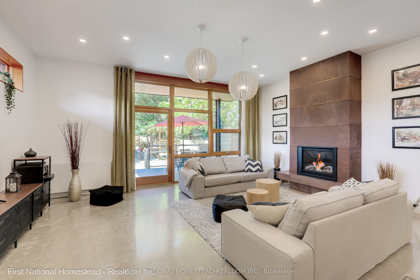
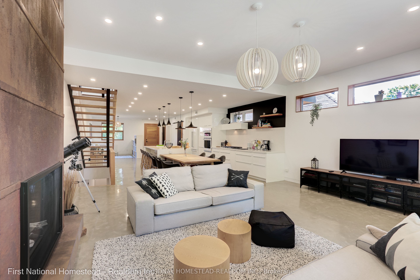
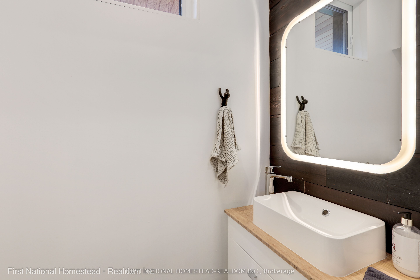
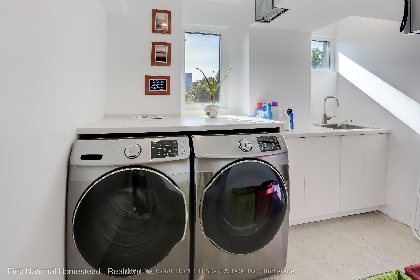
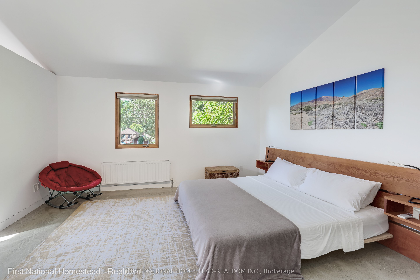
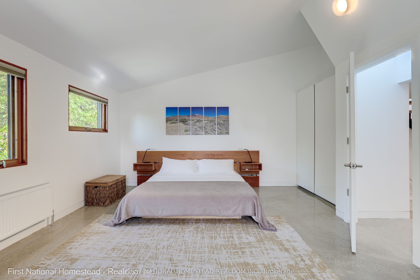
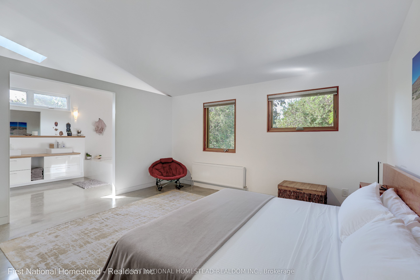
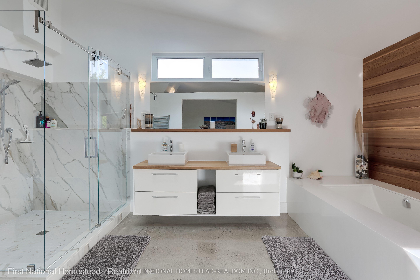
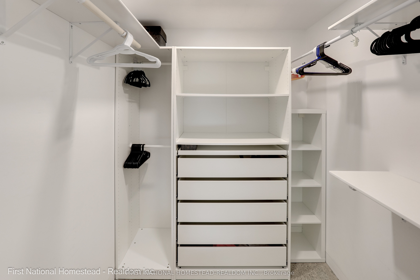
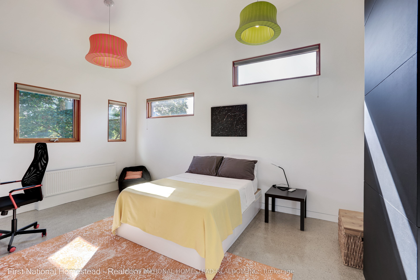
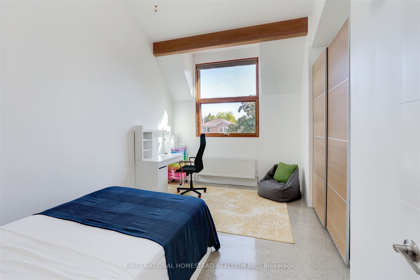
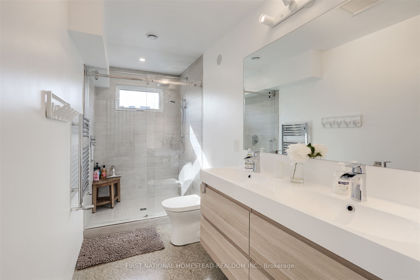
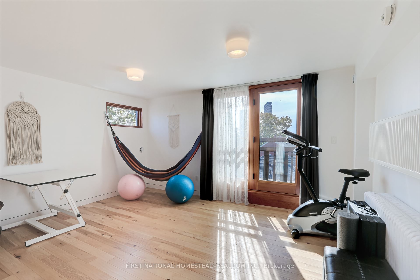
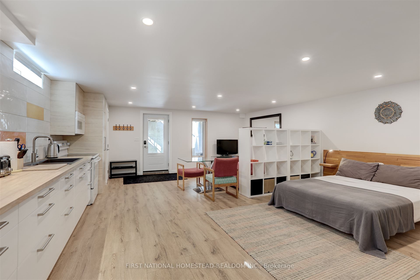
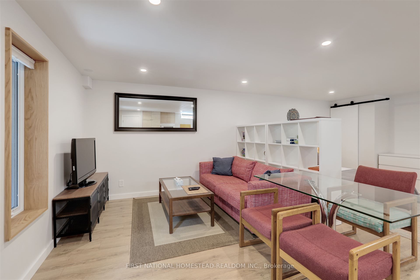
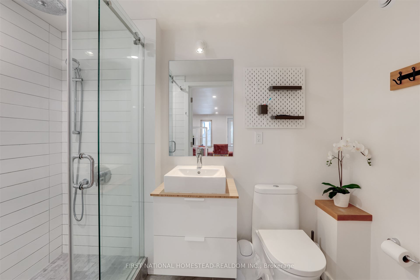
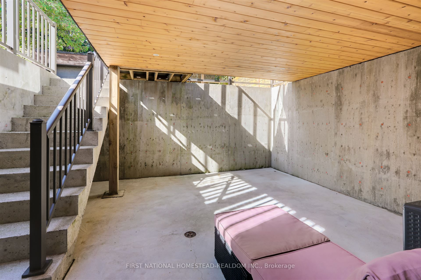
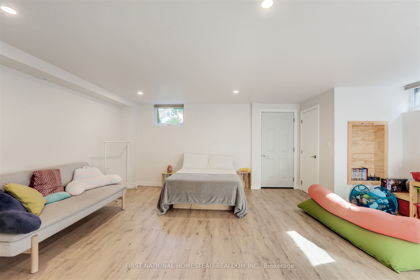
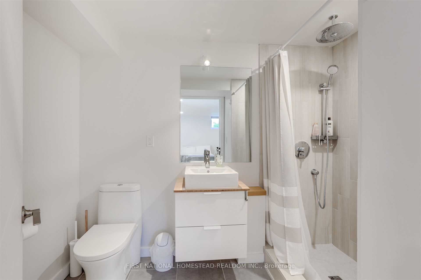
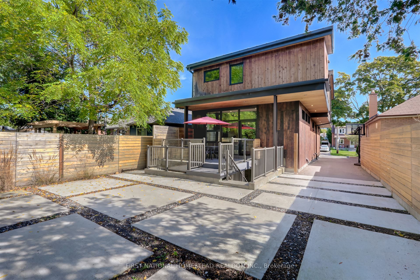
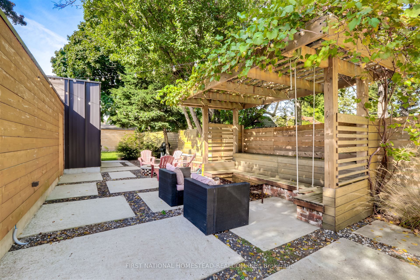
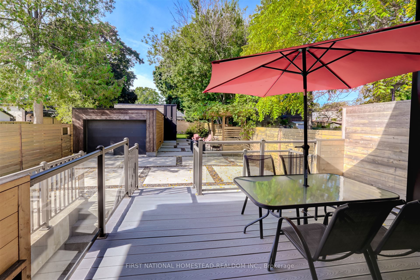
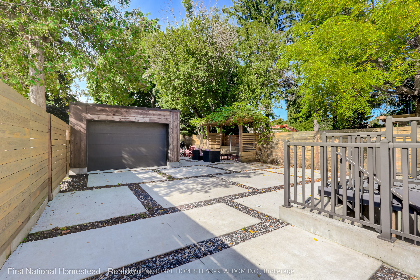
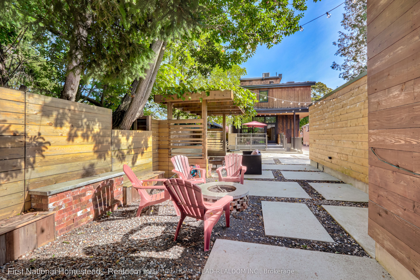
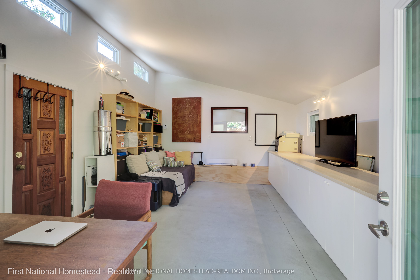
Welcome to this newer custom home built w. premium materials for ultimate comfort & energy efficiency! Built w. steel reinforced concrete ICF walls up to the 2nd floor, a premium Nudura ICF foundation, this well insulated home will keep your heating & cooling bills low on this tree lined street w. p...roximity to the lake, transit, highway & shopping! The bright main floor w. high ceilings t/out, 2 pc WC, heated polished concrete floors, custom kitchen that showcases a huge island, plenty of hidden storage, a pantry & sleek integrated Kitchenaid appliances make it an entertainer's dream. The family room boasts a stunning fireplace & walk-out to a sprawling deck. The 2nd floor features a primary suite w. a luxurious 7pc ensuite & walk-in closet w. heated floors & towel warmer. On this level you'll find cathedral ceilings, a laundry room with a south-facing view & a 5pc washroom with a towel bar. The 2nd & 3rd spacious bedrooms have ductless AC as well as featuring high quality Loewen windows. The roomy 4th bedroom above the 2nd storey has a Juliette balcony w. south-facing views & plumbing rough-ins & roof top deck potential. Velux skylights t/out add to the airy feel of this contemporary family/generational home! Please refer to Sch. C for an extended list of upgrades. The unique basement layout features two separate living spaces each equipped w. 1- 4pc washroom & storage. The rear portion of the basement features a kitchen, living & sleeping area with a walk-out to a covered patio area & it's own separate entrance. Ideal private space for guests or in-laws! The low maintenance, deep lot features 2 walk-outs, a pergola/sitting area, and a roomy garage with an ICF foundation that can fit a larger vehicle & has an insulated office/gym area for WFH buyers! **** Extras **** Too many to list! PLEASE REFER TO SCHEDULE C FOR EXTENSIVE LIST OF UPGRADES!