Sign In or Create a Free Account to see full details of this property
Key Facts
Key facts for 1126 Woodroffe Avenue
Property Type
House, 2-Storey
Parking
Detached 1 garage, 5 parking
MLS #
X14146636
Size
1100-1500 sqft
Basement
Unfinished
Listed on
2026-10-30
Lot size
33 x 108.34
Tax
$6,812.95 /yr
Days on Market
5
Approximate Age
-
Maintenance Fee
-
Description
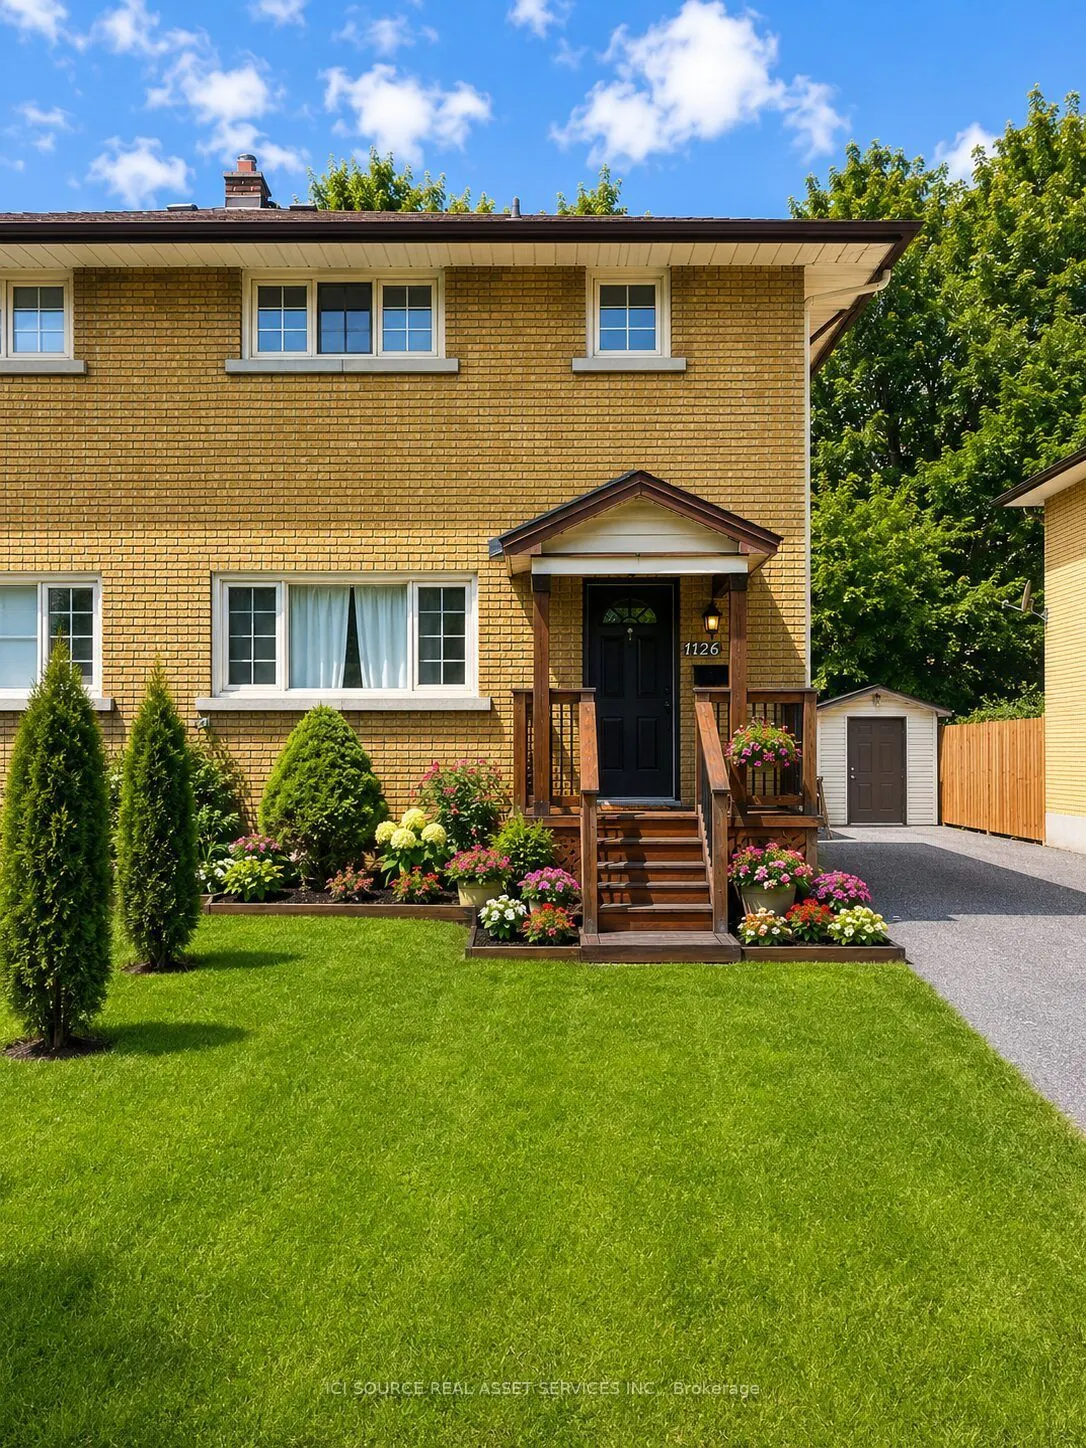
Welcome to this beautifully renovated all brick semi-detached home, ideally located in one of Ottawa's most convenient neighborhoods. Just minutes from Algonquin college, Carleton University, University of Ottawa, shopping, restaurants, public transit, and all essential amenities, this property offe...rs an outstanding opportunity for homeowners and investors alike. Completely renovated from top to bottom, this move-in-ready home features elegant hardwood and ceramic tile flooring throughout. The bright, open-concept main floor offers a spacious living room with a modern electric fireplace, a welcoming dining area, and a complete kitchen with a breakfast bar, perfect for every day living and entertaining. Upstairs you will find 3 generously sized bedrooms and a beautifully updated bathroom featuring a large custom walk-in shower and conveniently located built-in laundry. Included with the home are the refrigerator, stove, washer and dryer. Step outside to enjoy a private, fully landscaped, maintenance free backyard complete with a custom built 6'x8' cedar sauna- your own personal retreat. A detached garage with outside parking for 5 vehicles. Adding tremendous value is the separate side entrance leading to the unfinished basement, creating excellent potential for an income-generating secondary dwelling. For buyers looking to maximize their investment, the owner is willing to build a legal 2 bedroom, 1 bathroom basement apartment at an additional cost. *For Additional Property Details Click The Brochure Icon Below*
Full Property Details
Interior
Bedrooms
3
Total Bedrooms
3
Washrooms
1
Square Footage
1100-1500 sqft
Basement
Unfinished
Heating Source
Gas
Heating Fuel
Forced Air
Air Conditioning
Central Air
Family Room
Yes
Kitchens
1
Total Kitchens
1
Fireplace Features
Yes
Bedrooms
3
Total Bedrooms
3
Washrooms
1
Square Footage
1100-1500 sqft
Basement
Unfinished
Heating Source
Gas
Heating Fuel
Forced Air
Air Conditioning
Central Air
Family Room
Yes
Kitchens
1
Total Kitchens
1
Fireplace Features
Yes
Exterior
Depth
108.34
Front
32.8
Driveway
Lane
Lot Size
33 x 108.34 ft
Pool
None
Waterfront
None
Parking Spaces
5
Total Parking Spaces
6.00
Parking Description
Detached
Garage Spaces
1
Depth
108.34
Front
32.8
Driveway
Lane
Lot Size
33 x 108.34 ft
Pool
None
Waterfront
None
Parking Spaces
5
Total Parking Spaces
6.00
Parking Description
Detached
Garage Spaces
1
Building Description
Style
2-Storey
Home Type
House
Subtype
Semi-Detached
Property Orientation
West
Exterior Finish
Brick Front
Sewers
Sewer
Water Supply
Municipal
Possession Date
No Data
Style
2-Storey
Home Type
House
Subtype
Semi-Detached
Property Orientation
West
Exterior Finish
Brick Front
Sewers
Sewer
Water Supply
Municipal
Possession Date
No Data
Community
Community
Kenson Park
Community
Kenson Park
Taxes & Fees
Taxes
$6,812.95 /yr
Tax Year
2025
Occupancy
Owner
Taxes
$6,812.95 /yr
Tax Year
2025
Occupancy
Owner
Room Types
Bathroom
-
Dimensions 13.12 x 13.12 feet
172.13 sqft
Bedroom
-
Dimensions 14.76 x 18.04 feet
266.27 sqft
Bedroom 2
-
Dimensions 13.12 x 13.12 feet
172.13 sqft
Bedroom 3
-
Dimensions 13.12 x 13.12 feet
172.13 sqft
Dining Room
-
Dimensions 19.69 x 15.09 feet
297.12 sqft
Family Room
-
Dimensions 26.25 x 16.4 feet
430.5 sqft
Foyer
-
Dimensions 9.84 x 4.92 feet
48.41 sqft
Kitchen
-
Dimensions 19.69 x 14.76 feet
290.62 sqft
Similar Properties(No results)
Mortgage Calculator
Calculate your estimated monthly mortgage payment
Price
$589,000
$
%
%
Monthly payment
By clicking Save, we will calculate your estimated mortgage for all properties using the saved values (down payment percentage, interest rate, and amortization).
The accuracy and applicability of this calculator are not guaranteed.