Sign In or Create a Free Account to see full details of this property
Key Facts
Key facts for 22 Blackhorne Crescent
Property Type
House, Bungalow
Parking
None 0 garage, 3 parking
MLS #
X5918277
Size
1100-1500 sqft
Basement
Finished,Full
Listed on
2023-02-17
Lot size
28 x 123.0
Tax
$3,252.20 /yr
Days on Market
5
Approximate Age
31-50
Maintenance Fee
-
Description
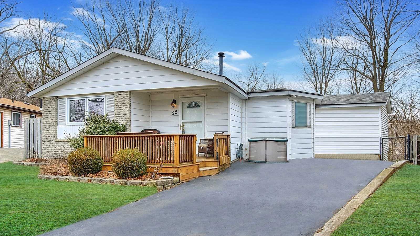
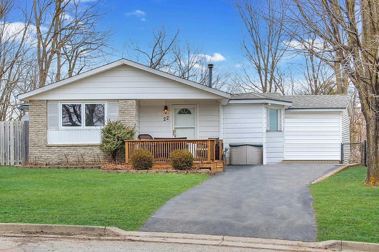
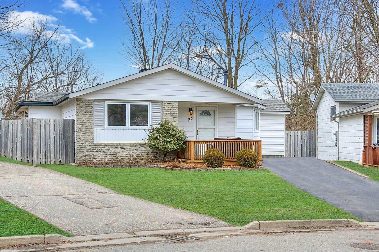
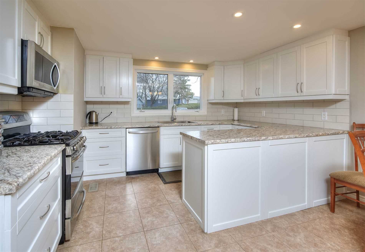
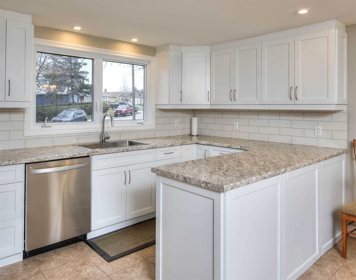
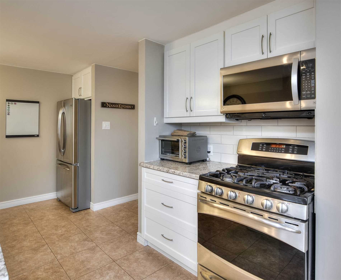
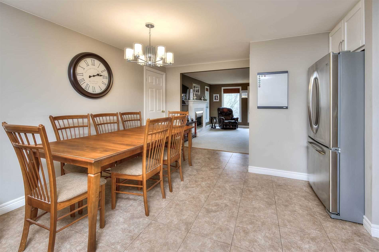
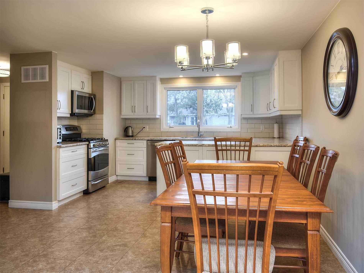
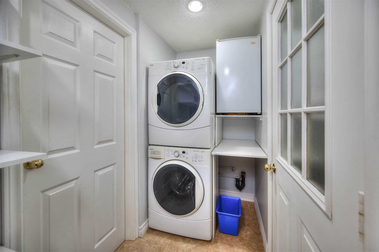
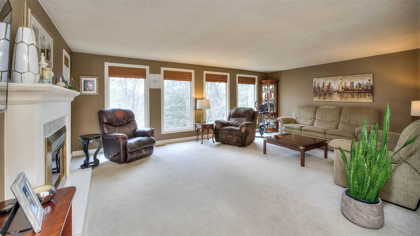
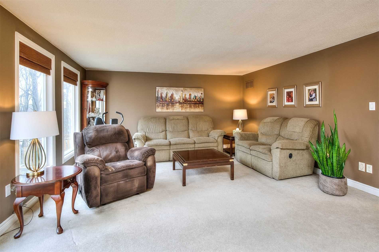
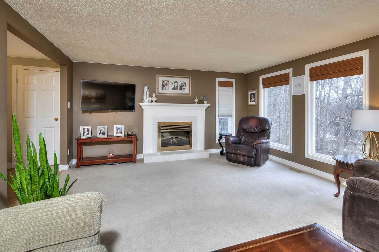
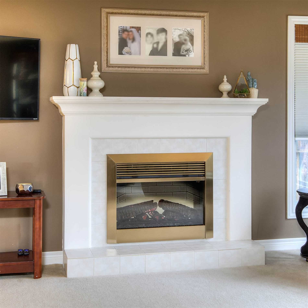
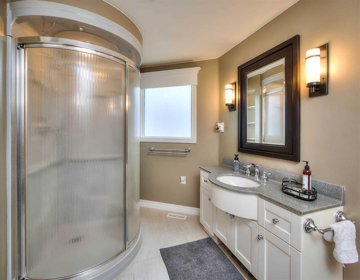
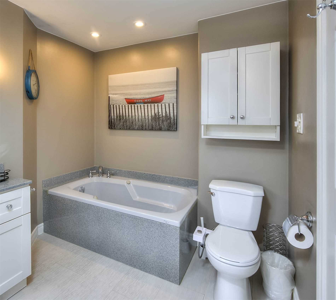
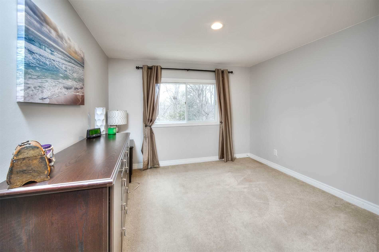
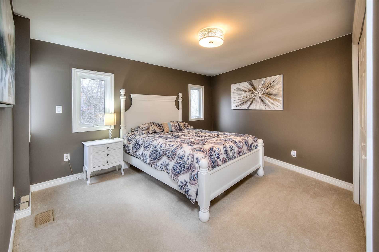
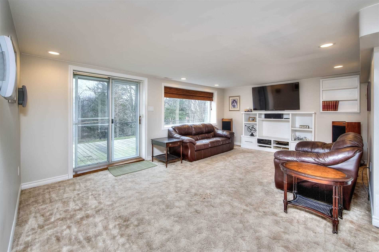
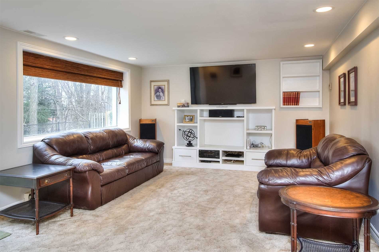
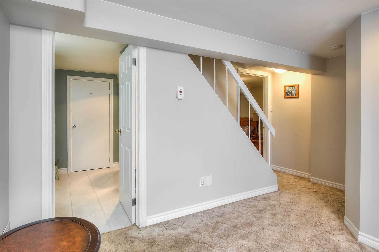
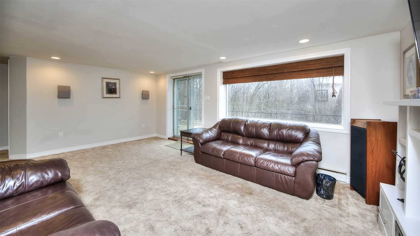
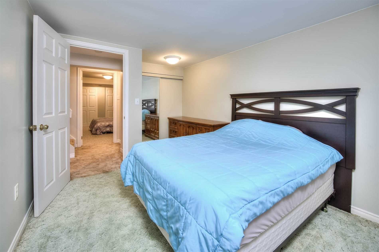
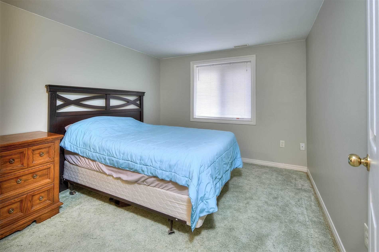
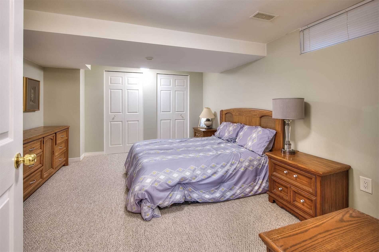
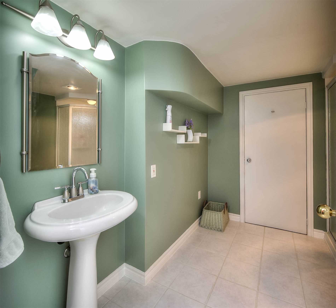
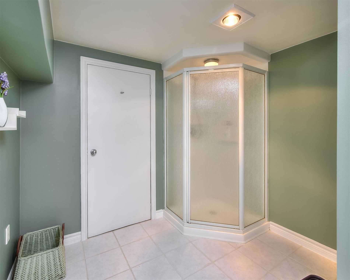
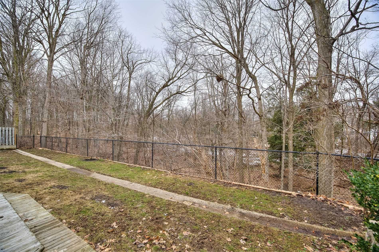
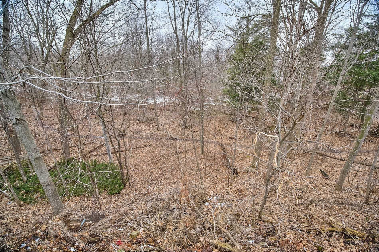
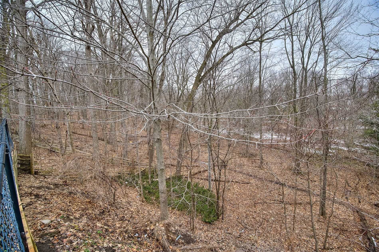
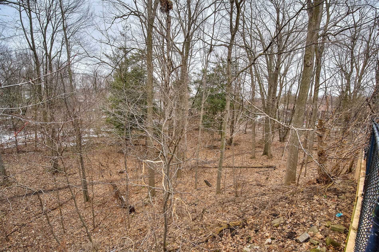
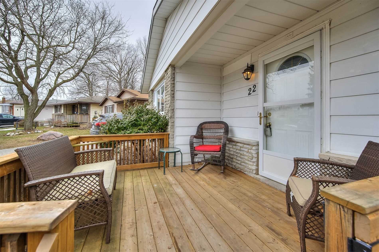
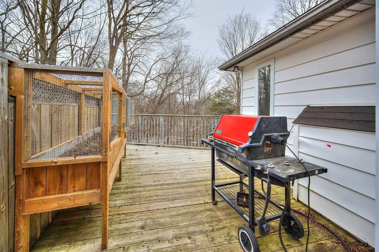
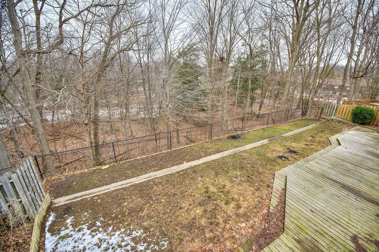
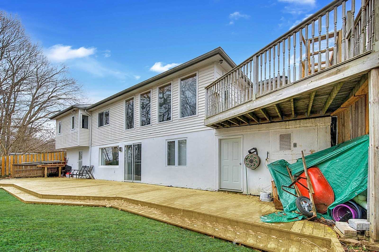
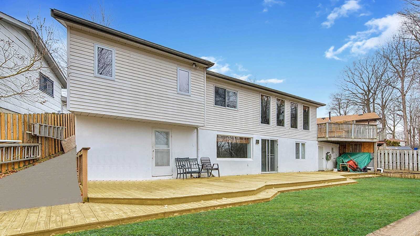
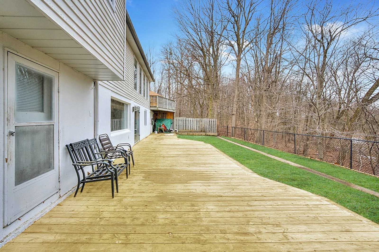
Welcome To 22 Blackhorne Crescent, Beautifully Cared For Bungalow On A Quiet Crescent Features 4 Bedrooms, 2 Bathrooms, And Is Situated On A Huge Lot! Check Out Our Top 8 Reasons Why You Will Love To Call This Your Home! #8 Living Room Featuring Plenty Of Natural Light, A Fireplace, Cozy & Sizeable ...Living Area For The Family & Friends To Gather #7 Kitchen - This White Kitchen Featuring Ample Of Cabinetry, Fully Stocked With Appliances. #6 Beds & Bath - It Has 2 Generously Sized Bedrooms At Main Level & 4Pc Bath #5 Main Level Laundry #4 Lower Level: Fully Finished Basement With 2 Additional Bedrooms, A Large Rec-Room, 3Pc Bath & Sufficient Storage #3 Backyard- It Has Fully Fenced Huge Sized Backyard With 2 Sheds, A Deck, & Lots Of Space To Entertain #2 No Backyard Neighbors - Enjoy The Beautiful Views Of The Greenery & Fantastic Forest Views #1 Location - The House Is Centrally Located In The Desirable Neighbourhood. Book Your Showing Today!!!!
Full Property Details
Interior
Bedrooms
2
Bedrooms Plus
2
Total Bedrooms
4
Washrooms
2
Square Footage
1100-1500 sqft
Basement
Finished,Full
Heating Source
Gas
Heating Fuel
Forced Air
Air Conditioning
Central Air
Family Room
No
Kitchens
1
Total Kitchens
1
Fireplace Features
Yes
Bedrooms
2
Bedrooms Plus
2
Total Bedrooms
4
Washrooms
2
Square Footage
1100-1500 sqft
Basement
Finished,Full
Heating Source
Gas
Heating Fuel
Forced Air
Air Conditioning
Central Air
Family Room
No
Kitchens
1
Total Kitchens
1
Fireplace Features
Yes
Exterior
Depth
123.0
Front
28.0
Acreage
< .50
Driveway
Available
Lot Size
28 x 123.0 ft
Pool
None
Parking Spaces
3
Total Parking Spaces
3.00
Parking Description
None
Garage Spaces
0
Zoning
Res-3
Depth
123.0
Front
28.0
Acreage
< .50
Driveway
Available
Lot Size
28 x 123.0 ft
Pool
None
Parking Spaces
3
Total Parking Spaces
3.00
Parking Description
None
Garage Spaces
0
Zoning
Res-3
Building Description
Style
Bungalow
Home Type
House
Subtype
Detached
Year Built
31-50
Property Orientation
East
Exterior Finish
Brick,Vinyl Siding
Sewers
Sewer
Water Supply
Municipal
Possession Date
No Data
Style
Bungalow
Home Type
House
Subtype
Detached
Year Built
31-50
Property Orientation
East
Exterior Finish
Brick,Vinyl Siding
Sewers
Sewer
Water Supply
Municipal
Possession Date
No Data
Taxes & Fees
Taxes
$3,252.20 /yr
Tax Year
2022
Taxes
$3,252.20 /yr
Tax Year
2022
Room Types
Bathroom
3 Pc Bath
Dimensions - feet
0 sqft
Bathroom
4 Pc Bath
Dimensions 25.26 x 40.35 feet
1019.24 sqft
Bedroom 2
-
Dimensions 40.35 x 35.1 feet
1416.28 sqft
Bedroom 3
-
Dimensions 39.73 x 39.37 feet
1564.17 sqft
Bedroom 4
-
Dimensions 45.28 x 32.15 feet
1455.75 sqft
Dining Room
-
Dimensions 36.09 x 45.6 feet
1645.7 sqft
Laundry
-
Dimensions 33.14 x 13.12 feet
434.8 sqft
Living Room
-
Dimensions 48.56 x 66.93 feet
3250.12 sqft
Primary Bedroom
-
Dimensions 44.29 x 46.26 feet
2048.86 sqft
Recreation
-
Dimensions 46.59 x 59.38 feet
2766.51 sqft
Similar Properties(No results)
Mortgage Calculator
Calculate your estimated monthly mortgage payment
Price
$778,100
$
%
%
Total cost of mortgage
$0
Monthly payment
By clicking Save, we will calculate your estimated mortgage for all properties using the saved values (down payment percentage, interest rate, and amortization).
The accuracy and applicability of this calculator are not guaranteed.