Sign In or Create a Free Account to see full details of this property
Key Facts
Key facts for 21 Widmer Street #2302
Property Type
Condo, Apartment
Parking
Underground 1 garage, 1 parking
MLS #
C12136491
Size
800-899 sqft
Basement
None
Listed on
2025-05-09
Lot size
-
Tax
-
Days on Market
2
Approximate Age
-
Maintenance Fee
-
Common Elements, Hea...
Description
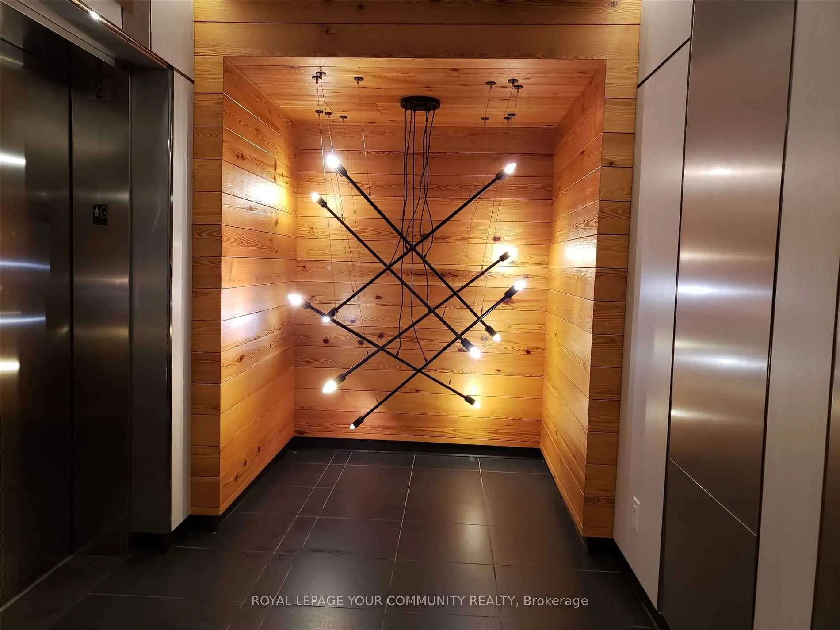
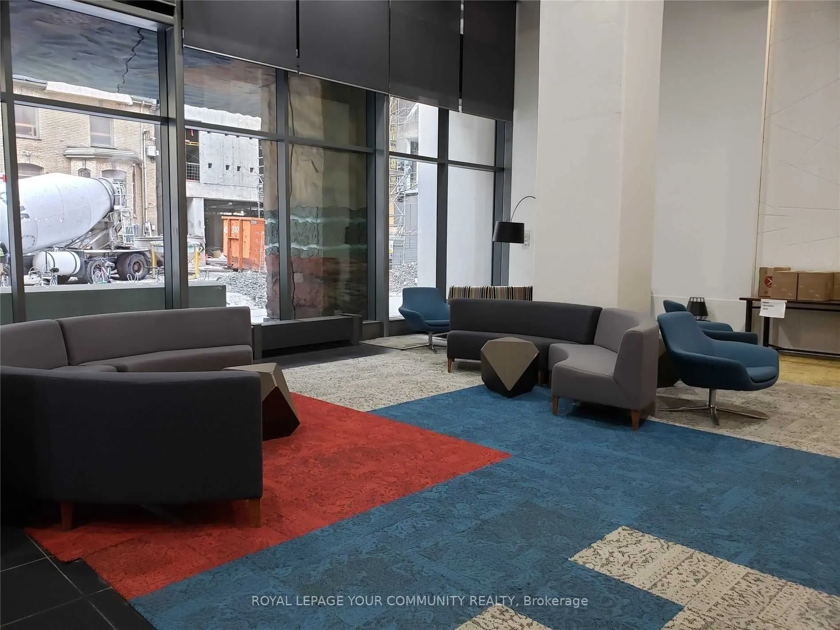
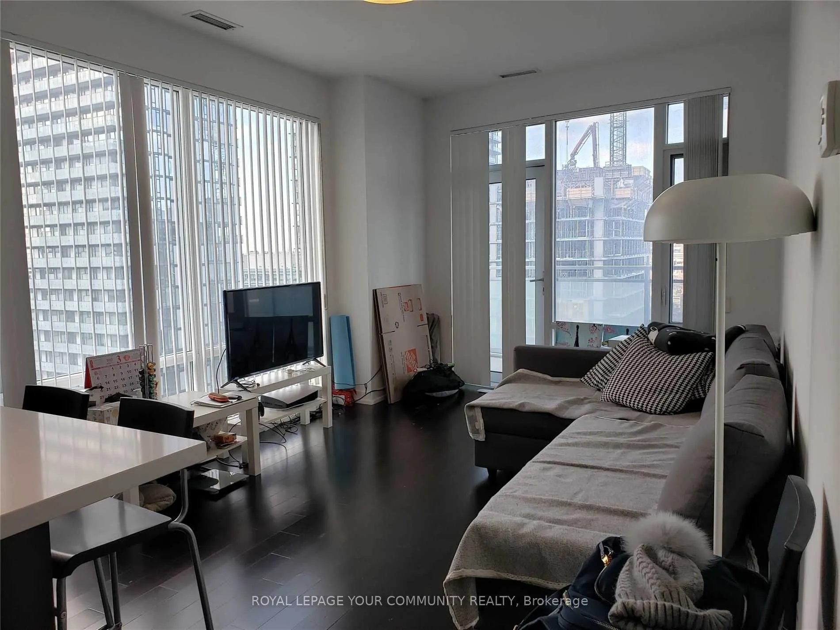
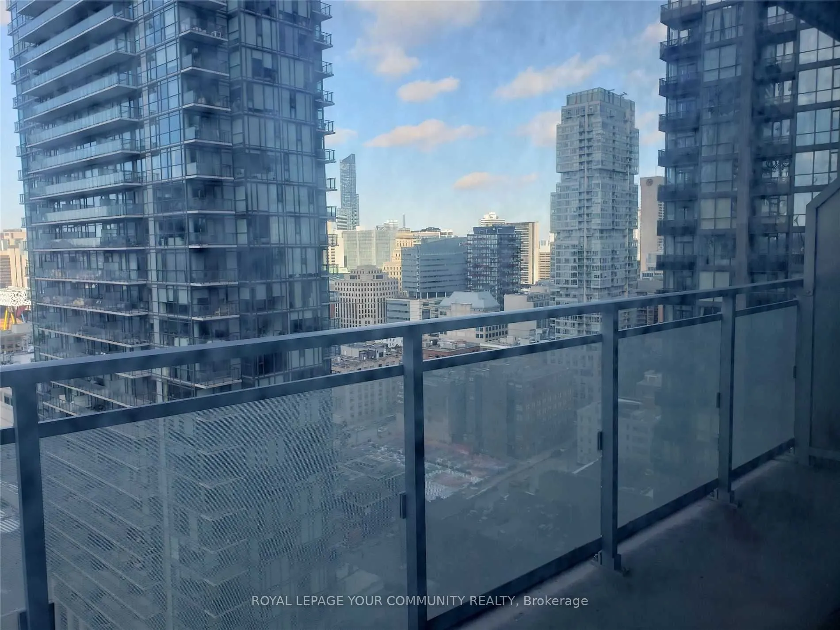
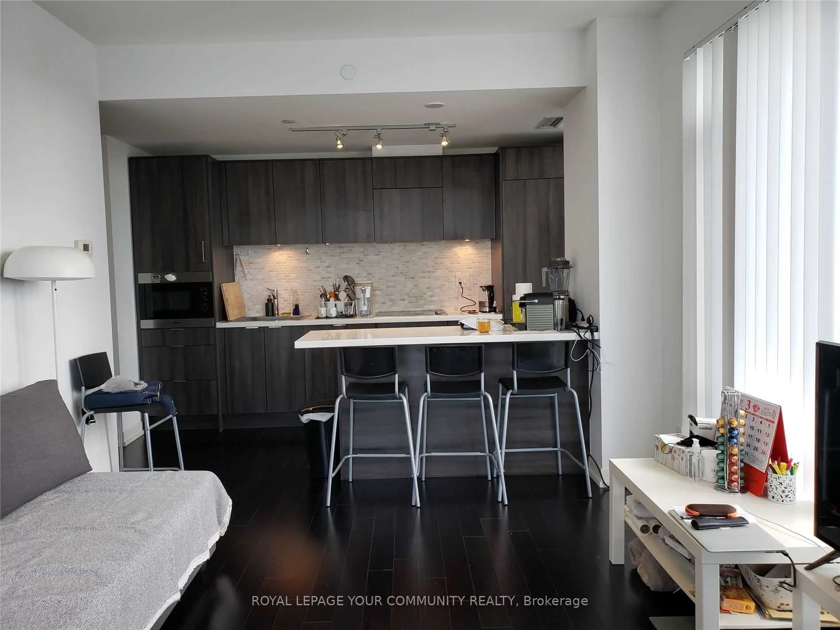
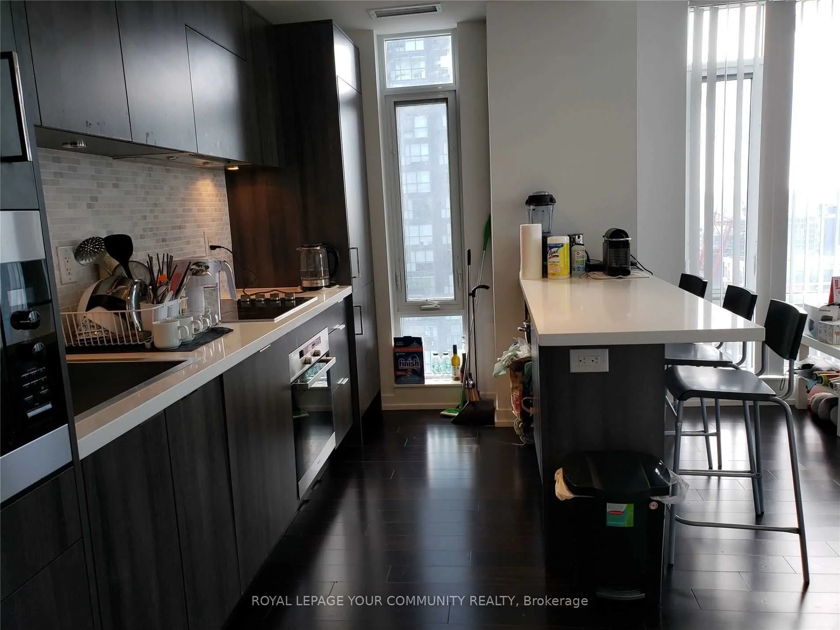
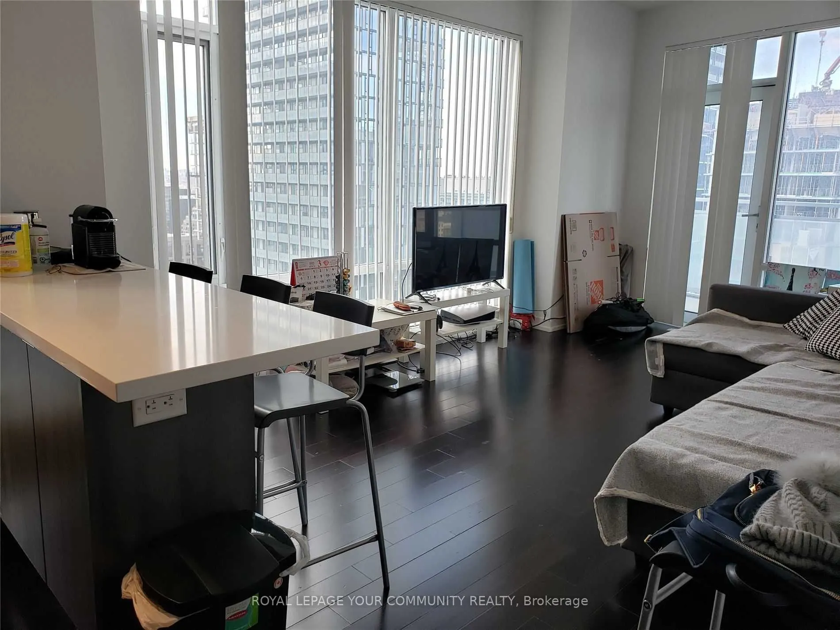
Extra Spacious 858 Sf + Large 127 Sf Balcony & Bright Corner Unit W/Parking & Locker on High23rd Floor, 2 Bedrooms with windows, 2 Full Bathrooms, Large Living Room With Lots Of Windows.Prestigious and stylish building - Cinema Tower. Designer Kitchen With Miele B/I Appliances,Quartz Counters, Mosai...c Backsplash, Centre Island with Quartz Top.Steps To Blue Jays & Tiff Bell Lightbox, King West Restaurants, Heart Of EntertainmentDistrict. Excellent Amenities: Party Room, Movie Theatre, Basketball Court, Gym, Sauna, Rooftop Patio W/Outdoor BBQ.
Full Property Details
Interior
Bedrooms
2
Total Bedrooms
2
Washrooms
2
Square Footage
800-899 sqft
Basement
None
Heating Source
Gas
Heating Fuel
Forced Air
Air Conditioning
Central Air
Family Room
No
Kitchens
1
Total Kitchens
1
Fireplace Features
No
Bedrooms
2
Total Bedrooms
2
Washrooms
2
Square Footage
800-899 sqft
Basement
None
Heating Source
Gas
Heating Fuel
Forced Air
Air Conditioning
Central Air
Family Room
No
Kitchens
1
Total Kitchens
1
Fireplace Features
No
Exterior
Driveway
Underground
Parking Spaces
1
Total Parking Spaces
1.00
Parking Description
Underground
Garage Spaces
1
Balcony
Open
Driveway
Underground
Parking Spaces
1
Total Parking Spaces
1.00
Parking Description
Underground
Garage Spaces
1
Balcony
Open
Building Description
Style
Apartment
Home Type
Condo
Subtype
Condo Apartment
Property Orientation
North West
Exterior Finish
Concrete
Possession Date
7/1/2025
Locker
Owned
Style
Apartment
Home Type
Condo
Subtype
Condo Apartment
Property Orientation
North West
Exterior Finish
Concrete
Possession Date
7/1/2025
Locker
Owned
Community
Community
Waterfront Communities C1
Community
Waterfront Communities C1
Taxes & Fees
Common Elements
Included
Heating
Included
Parking
Included
Water
Included
Common Elements
Included
Heating
Included
Parking
Included
Water
Included
Other
Pets
Restricted
Pets
Restricted
Room Types
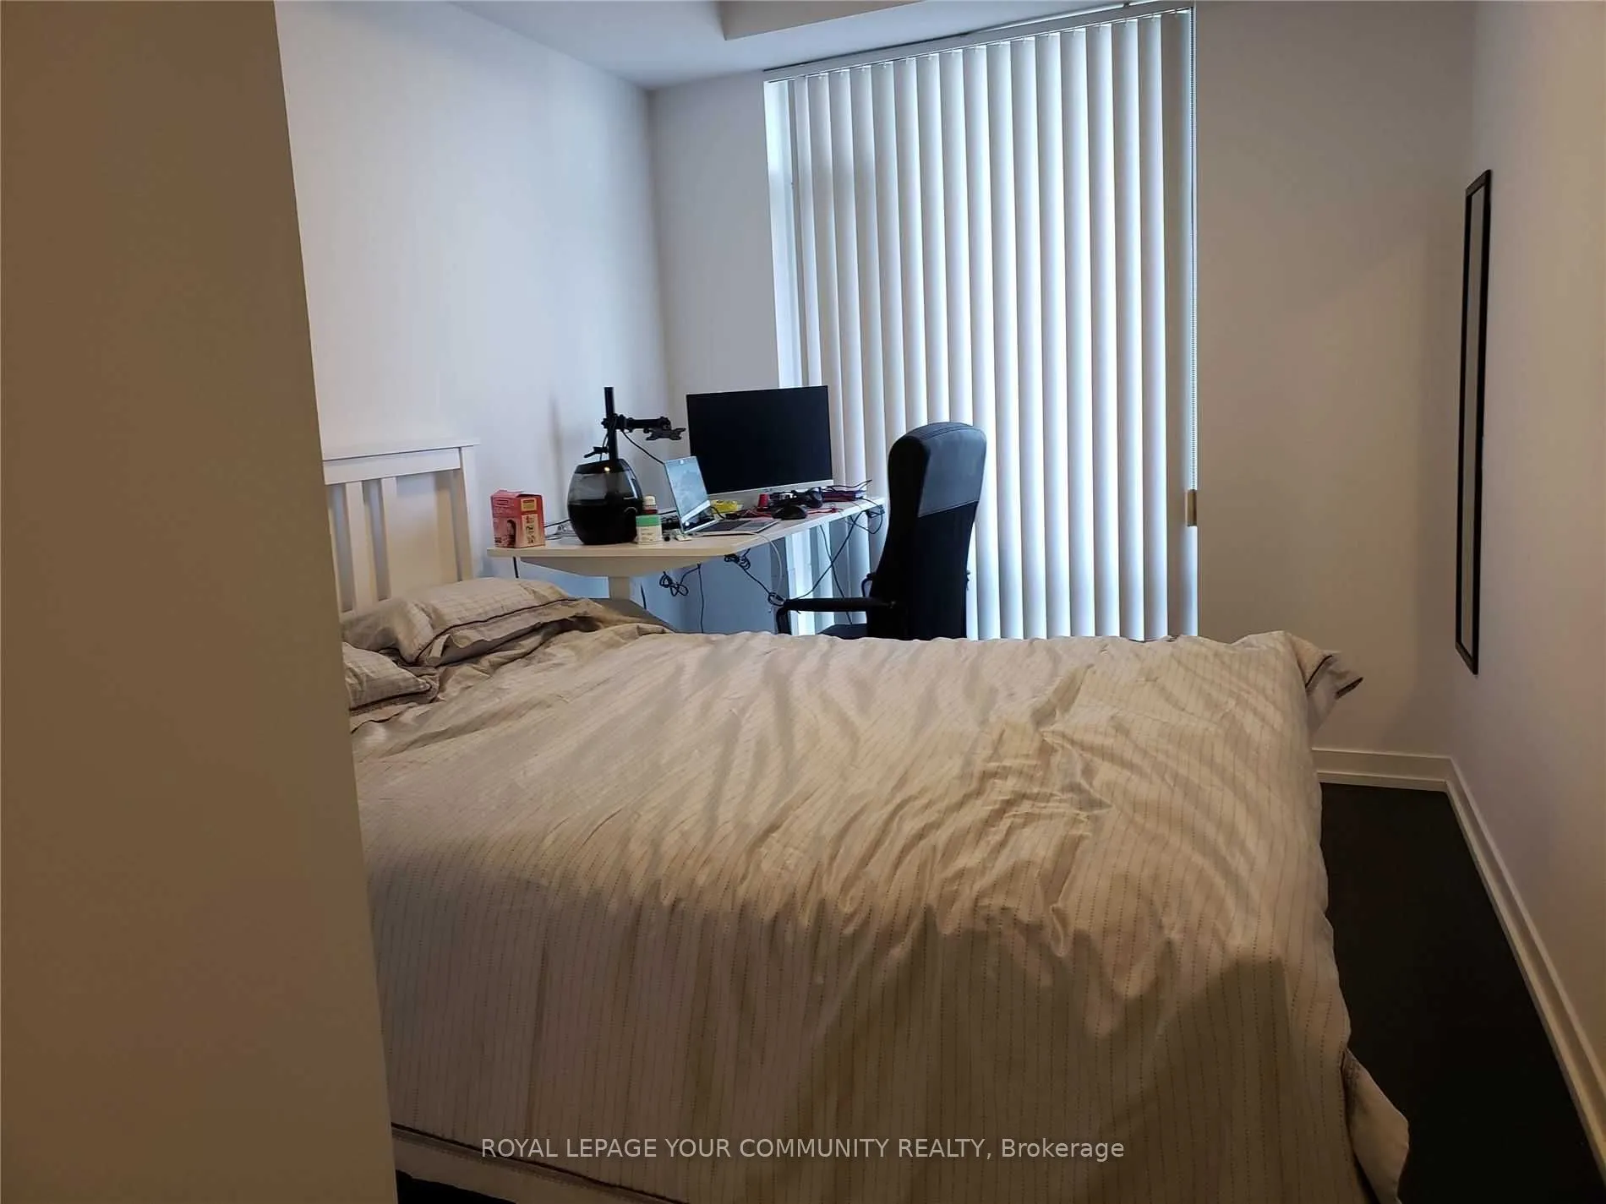
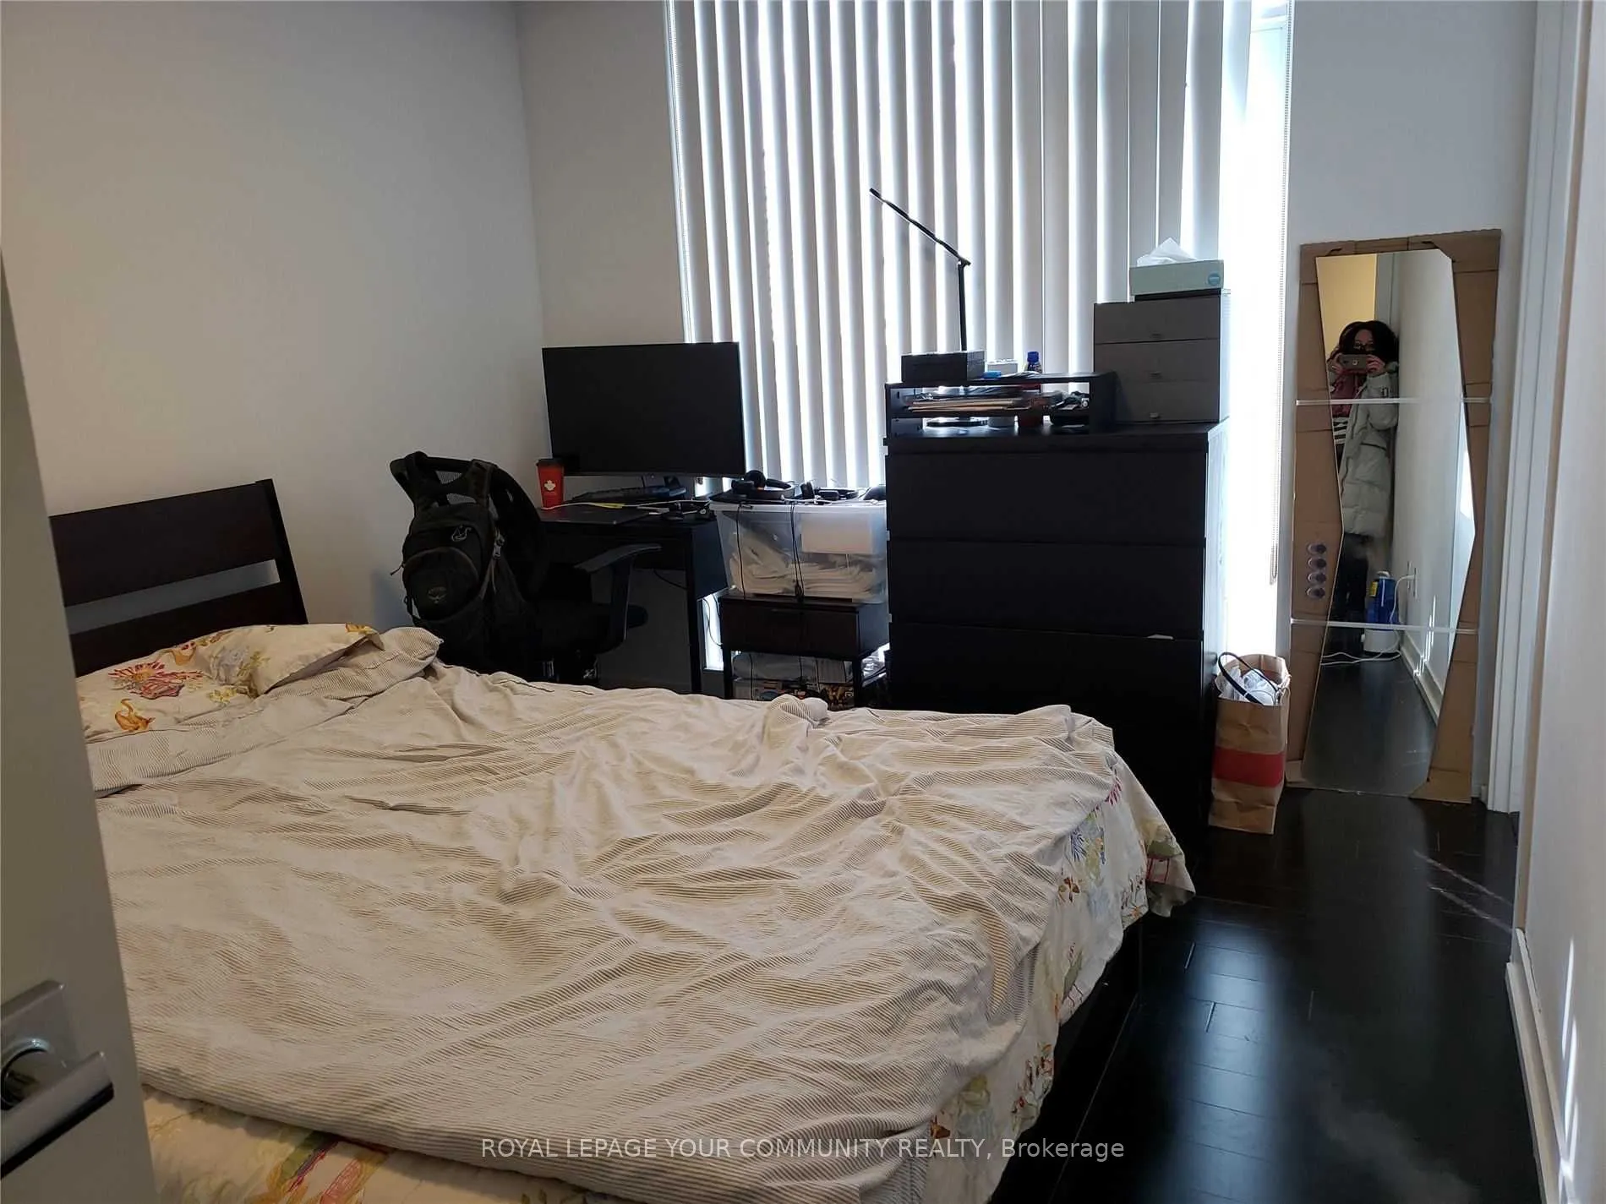
Bedroom 2
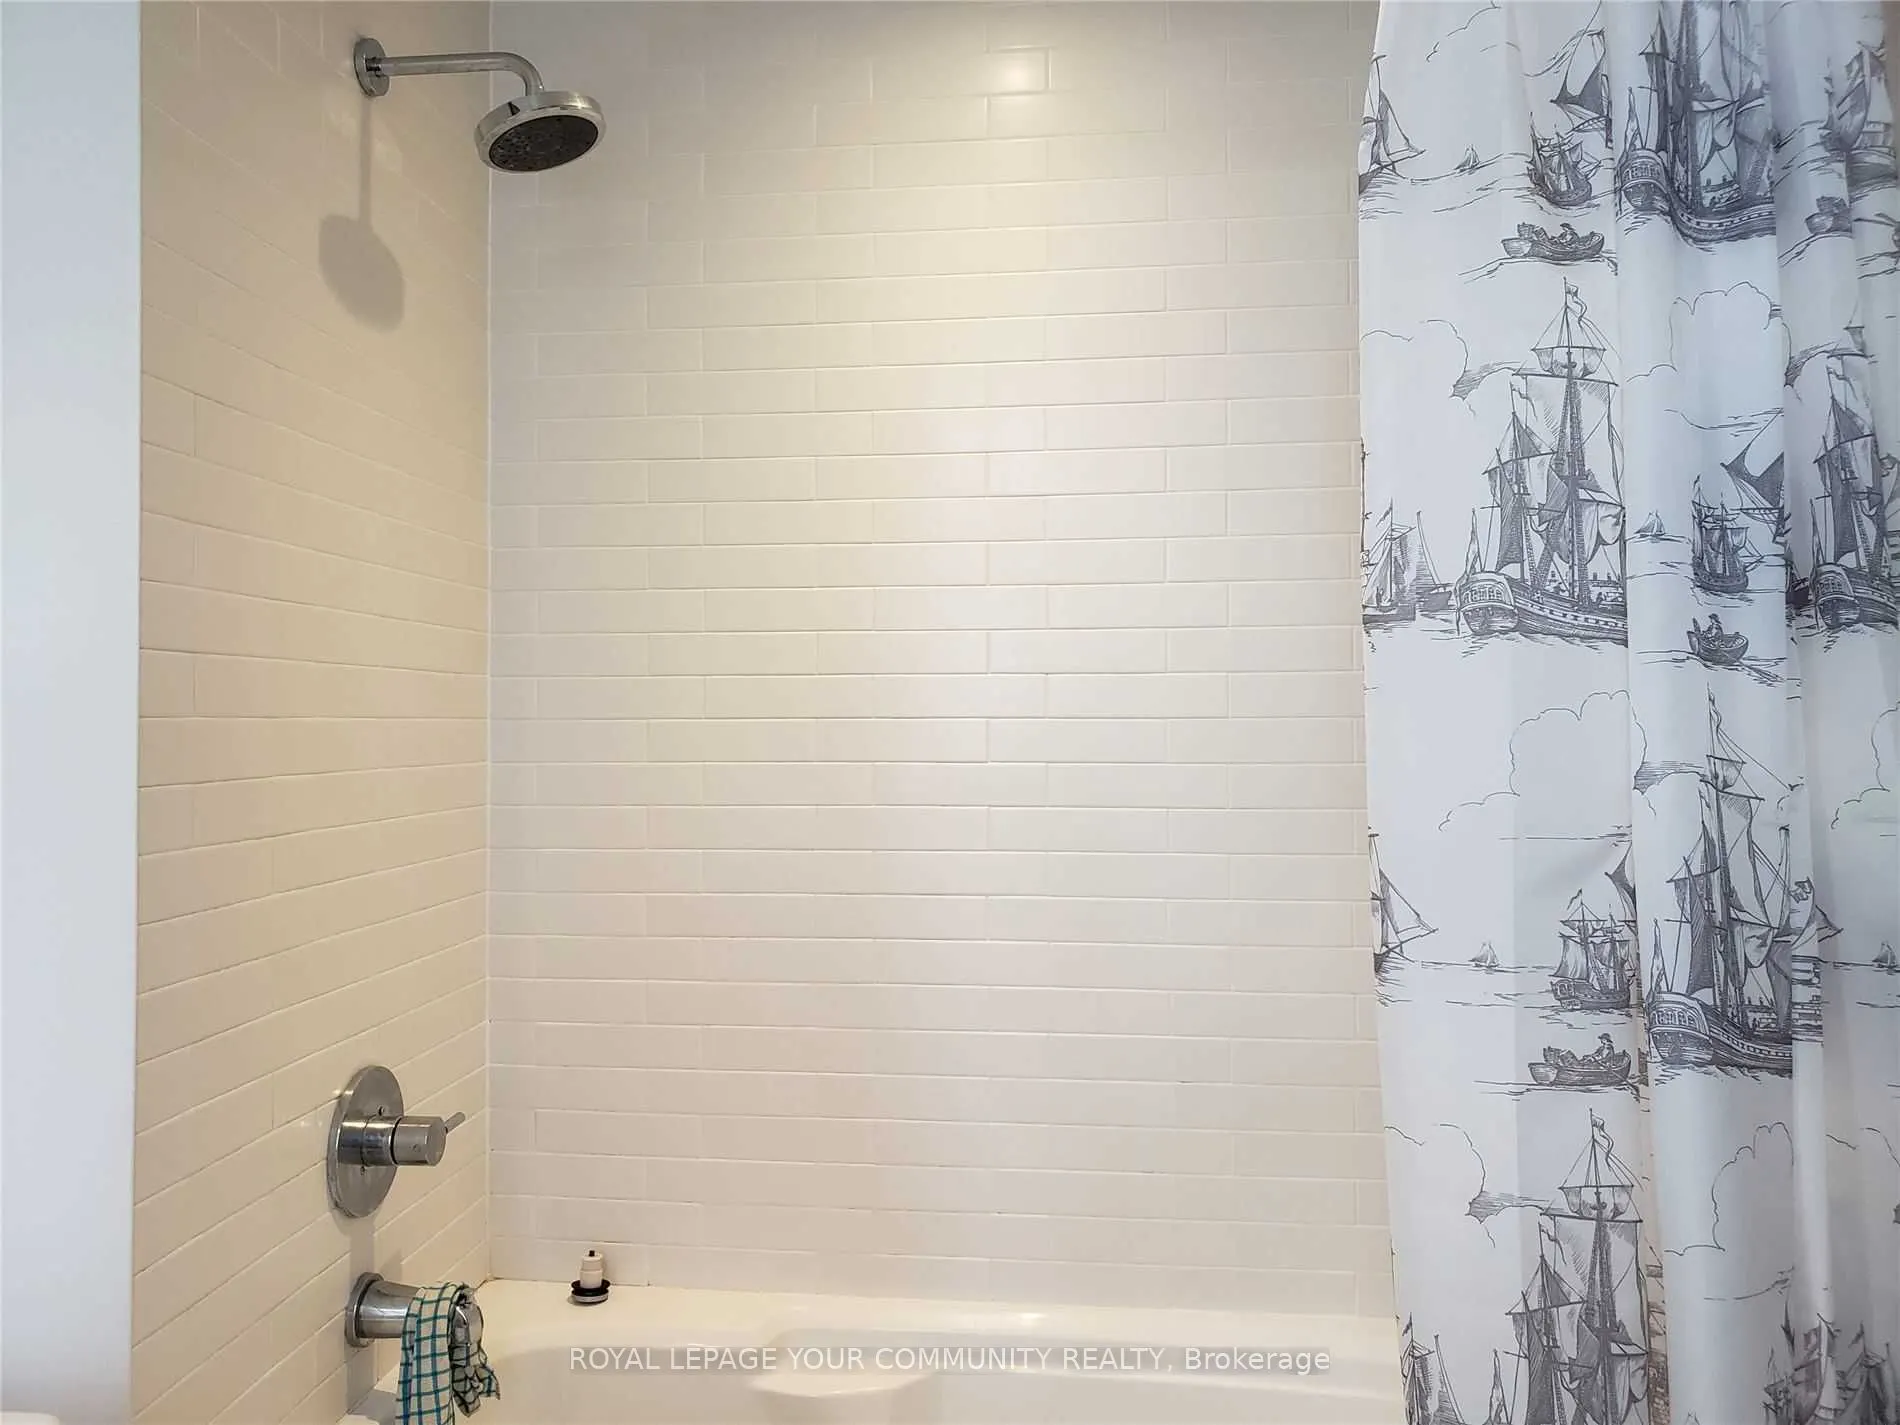
Hardwood Floor, 3 Pc Bath, Window
Dimensions 10.5 x 8.5 feet
89.25 sqft
Dining Room
Hardwood Floor, Combined w/Living, Window Floor to Ceiling