Sign In or Create a Free Account to see full details of this property
Key Facts
Key facts for 21 Widmer Street #2302
Property Type
Condo, Apartment
Parking
Underground 1 garage, 1 parking
MLS #
C14081988
Size
800-899 sqft
Basement
None
Listed on
2026-10-15
Lot size
-
Tax
$4,516.98 /yr
Days on Market
13
Approximate Age
-
Maintenance Fee
$867/mo
Common Elements, Hea...
Description
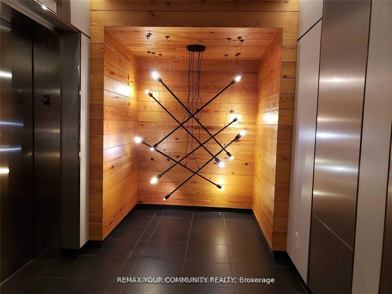
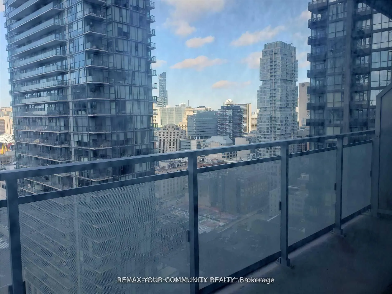
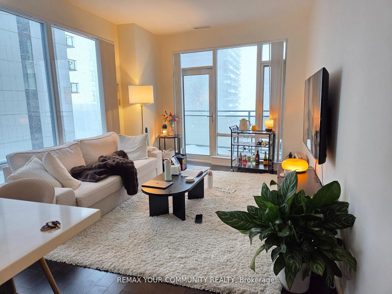
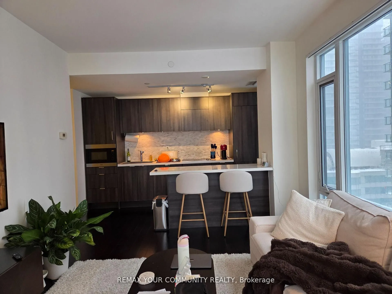
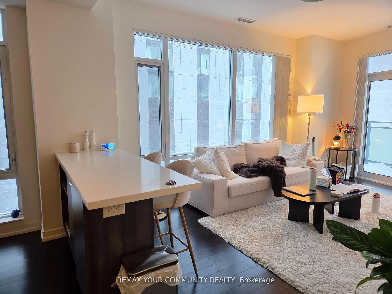
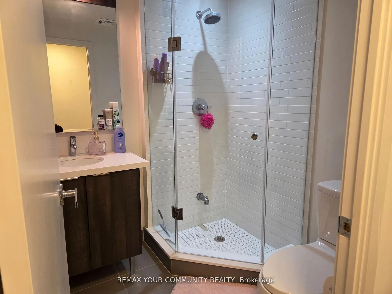
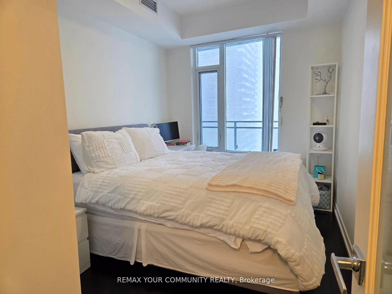
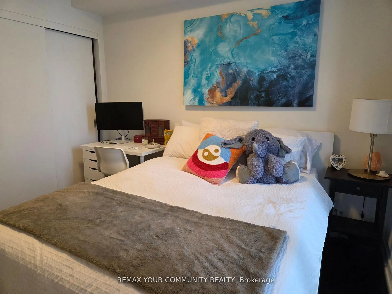
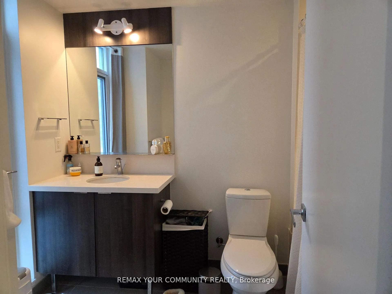
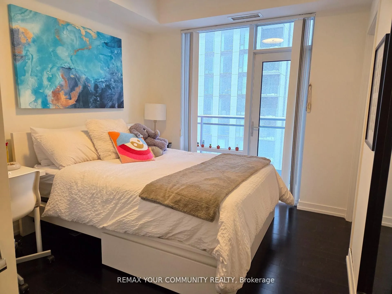
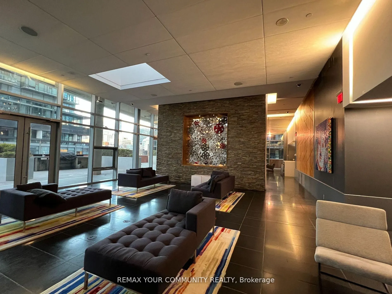
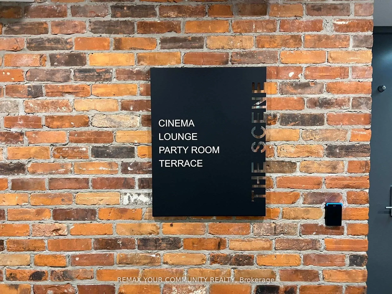
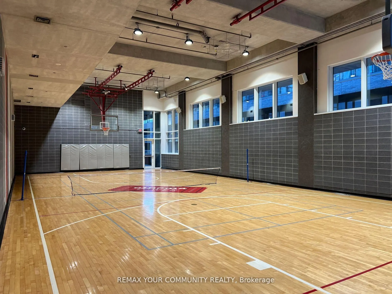
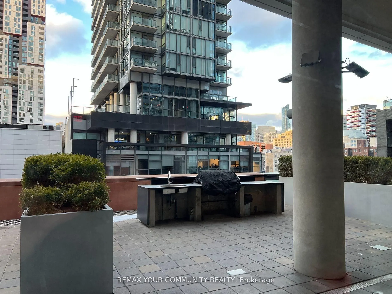
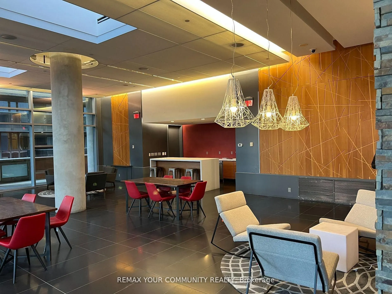
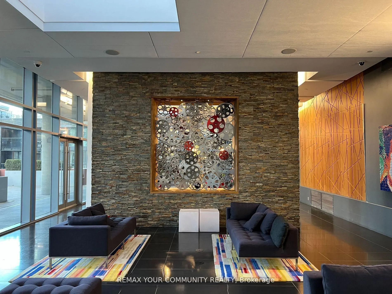
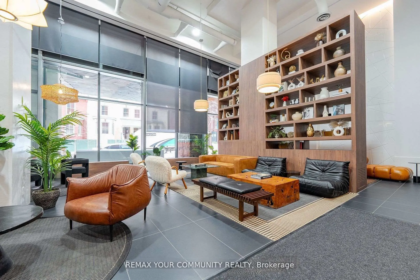
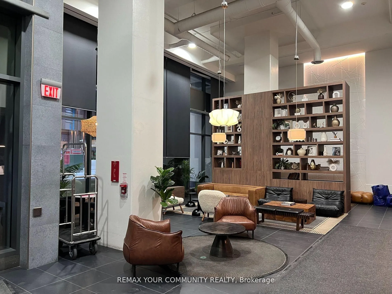
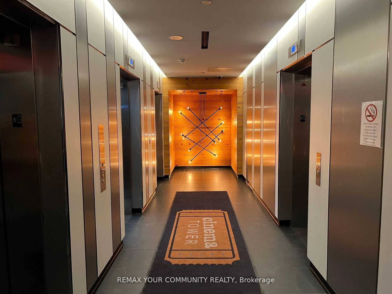
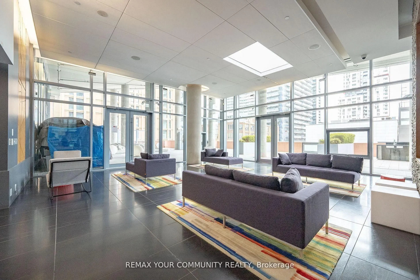
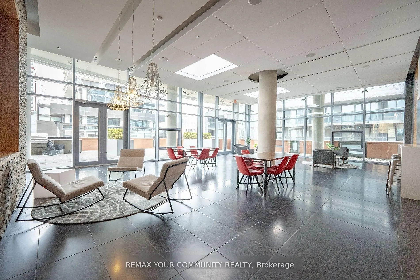
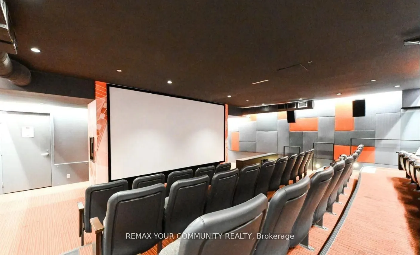
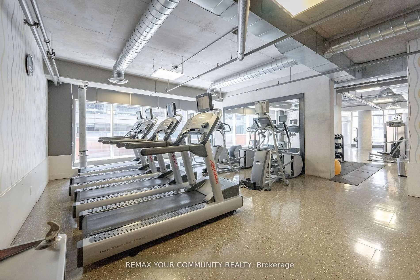
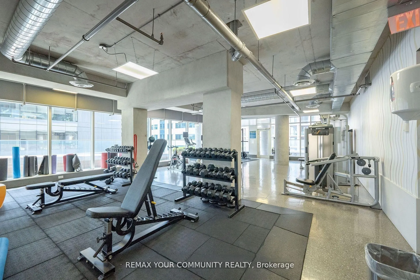
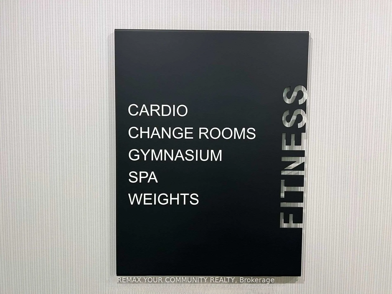
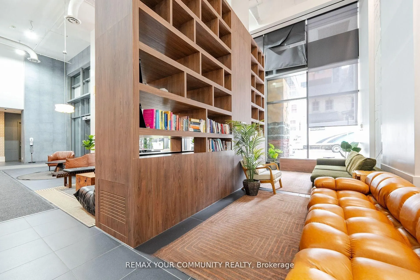
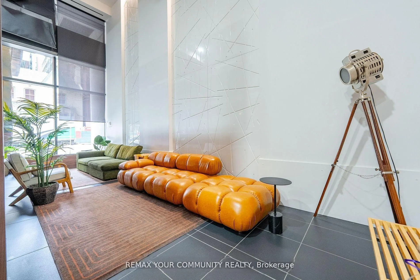
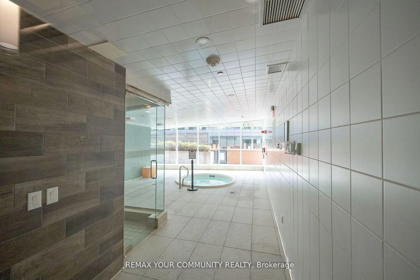
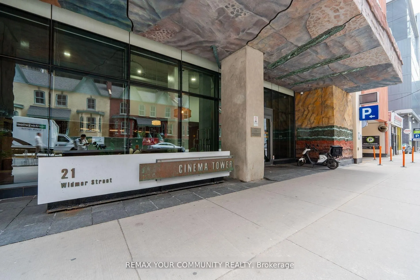
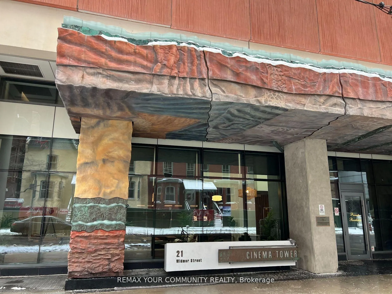
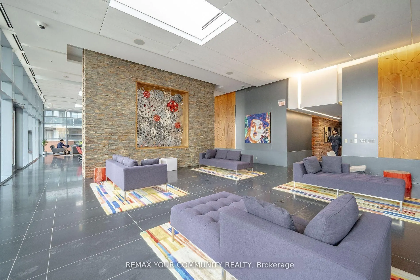
Extra Spacious 858 Sf + Large 127 Sf Balcony & Bright Corner Unit W/Parking & Locker on High 23rd Floor, 2 Bedrooms with windows, 2 Full Bathrooms, Large Living Room With Lots Of Windows. Prestigious and stylish building - Cinema Tower. Designer Kitchen With Miele B/I Appliances, Quartz Counters, Mo...saic Backsplash, Centre Island with Quartz Top. Steps To Blue Jays & Tiff Bell Lightbox, King West Restaurants, Heart Of Entertainment District. Excellent Amenities: Party Room, Movie Theatre, Basketball Court, Gym, Sauna, Rooftop Patio W/Outdoor BBEQ.
Full Property Details
Interior
Bedrooms
2
Total Bedrooms
2
Washrooms
2
Square Footage
800-899 sqft
Basement
None
Heating Source
Gas
Heating Fuel
Forced Air
Air Conditioning
Central Air
Family Room
No
Kitchens
1
Total Kitchens
1
Fireplace Features
No
Bedrooms
2
Total Bedrooms
2
Washrooms
2
Square Footage
800-899 sqft
Basement
None
Heating Source
Gas
Heating Fuel
Forced Air
Air Conditioning
Central Air
Family Room
No
Kitchens
1
Total Kitchens
1
Fireplace Features
No
Exterior
Driveway
Underground
Parking Spaces
1
Total Parking Spaces
1.00
Parking Description
Underground
Garage Spaces
1
Balcony
Open
Driveway
Underground
Parking Spaces
1
Total Parking Spaces
1.00
Parking Description
Underground
Garage Spaces
1
Balcony
Open
Building Description
Style
Apartment
Home Type
Condo
Subtype
Condo Apartment
Property Orientation
North West
Exterior Finish
Concrete
Possession Date
No Data
Locker
Owned
Style
Apartment
Home Type
Condo
Subtype
Condo Apartment
Property Orientation
North West
Exterior Finish
Concrete
Possession Date
No Data
Locker
Owned
Community
Community
Waterfront Communities C1
Community
Waterfront Communities C1
Taxes & Fees
Taxes
$4,516.98 /yr
Tax Year
2025
Occupancy
Tenant
Maintenance Fee
$867/mo
Common Elements
Included
Heating
Included
Parking
Included
Water
Included
Building Insurance
Included
Taxes
$4,516.98 /yr
Tax Year
2025
Occupancy
Tenant
Maintenance Fee
$867/mo
Common Elements
Included
Heating
Included
Parking
Included
Water
Included
Building Insurance
Included
Other
Pets
Yes-with Restrictions
Pets
Yes-with Restrictions
Room Types
Bedroom 2
Hardwood Floor, 3 Pc Bath, Window
Dimensions 10.5 x 8.5 feet
89.25 sqft
Dining Room
Hardwood Floor, Combined w/Living, Window Floor to Ceiling
Dimensions 14.57 x 10.73 feet
156.34 sqft
Kitchen
Hardwood Floor, B/I Appliances, Centre Island
Dimensions 14.57 x 10.73 feet
156.34 sqft
Living Room
Hardwood Floor, Combined w/Dining, W/O To Balcony
Dimensions 14.57 x 10.73 feet
156.34 sqft
Primary Bedroom
Hardwood Floor, 4 Pc Ensuite, Window
Dimensions 10.99 x 9.48 feet
104.19 sqft
Similar Properties(No results)
Mortgage Calculator
Calculate your estimated monthly mortgage payment
Price
$895,000
$
%
%
Total cost of mortgage
$0
Monthly payment
By clicking Save, we will calculate your estimated mortgage for all properties using the saved values (down payment percentage, interest rate, and amortization).
The accuracy and applicability of this calculator are not guaranteed.