Sign In or Create a Free Account to see full details of this property
Key Facts
Key facts for 500 St Clair Avenue W #1006
Property Type
Condo, Apartment
Parking
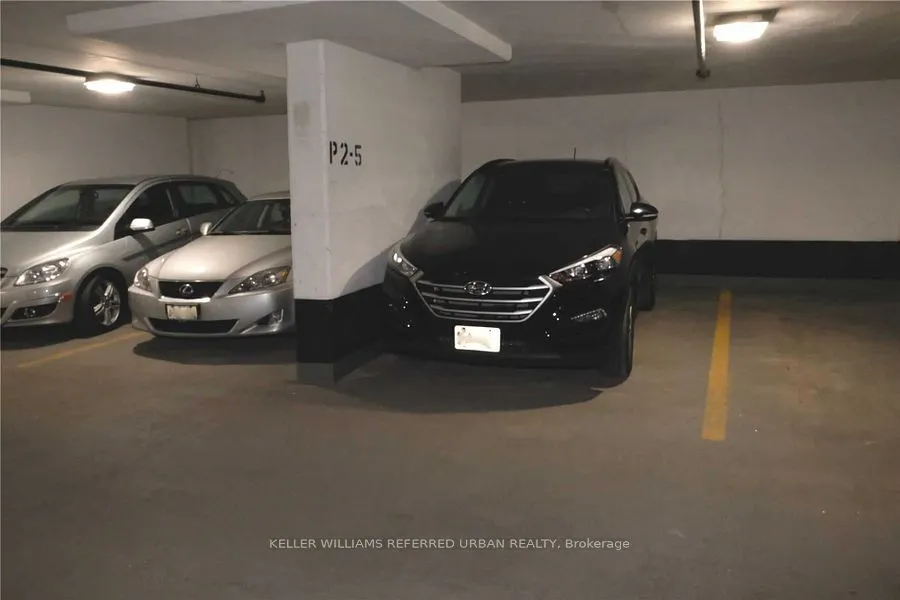
Underground 1 garage, 1 parking
MLS #
C12288704
Size
800-899 sqft
Basement
None
Listed on
2025-07-16
Lot size
-
Tax
-
Days on Market
5
Approximate Age
-
Maintenance Fee
-
Central Air Conditio...
Description
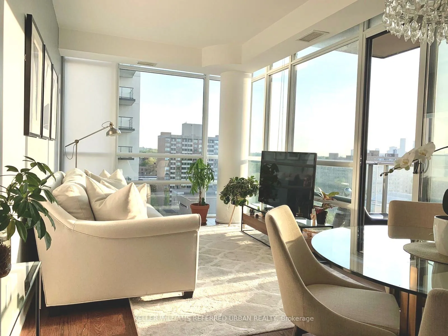
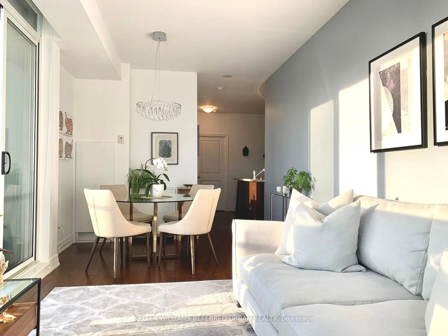
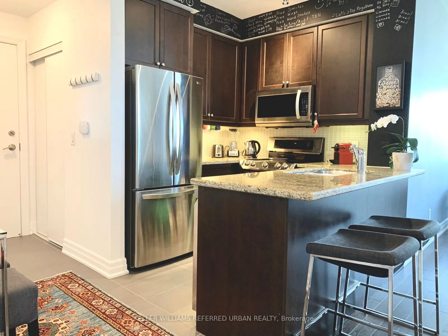
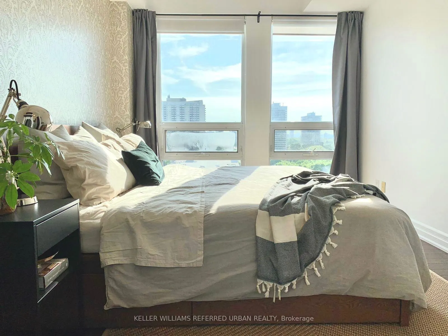
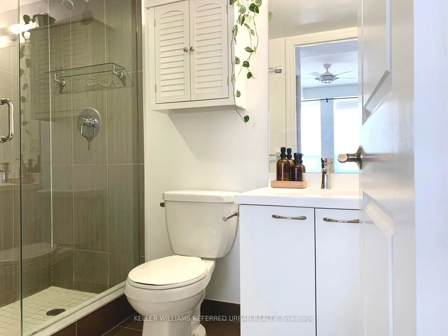
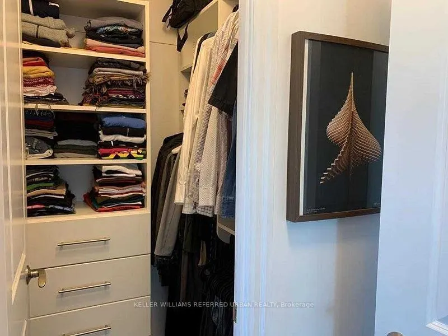
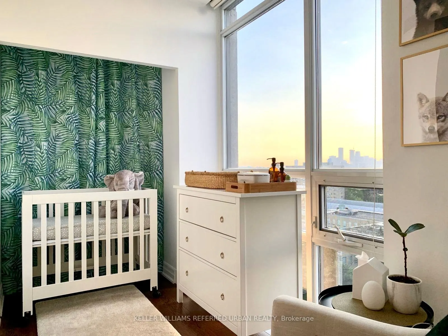
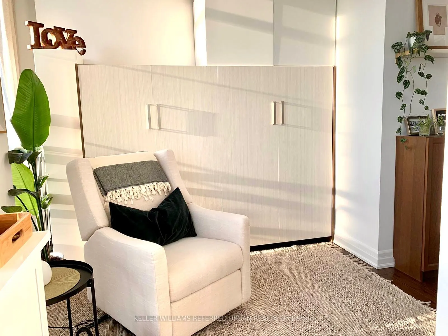
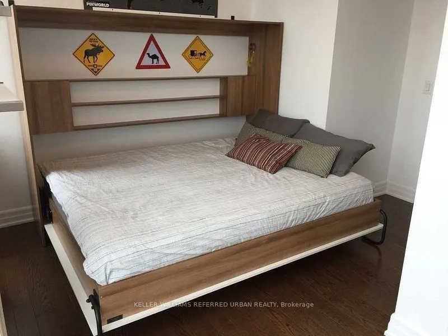
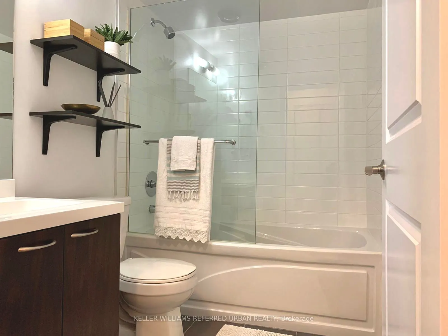
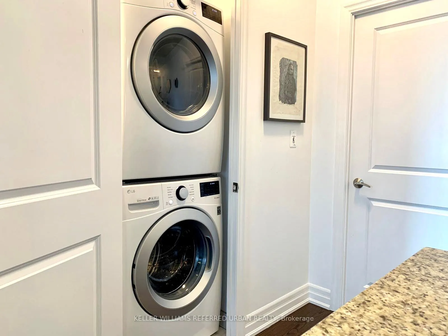
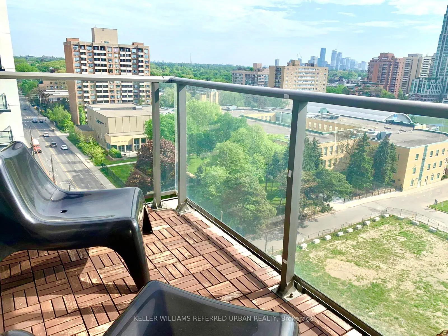
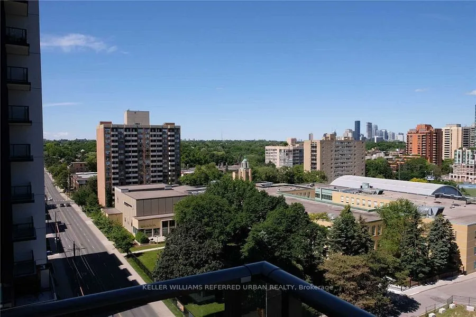
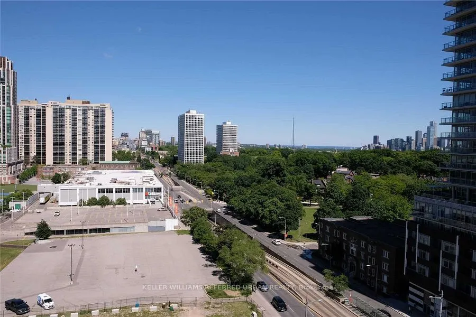
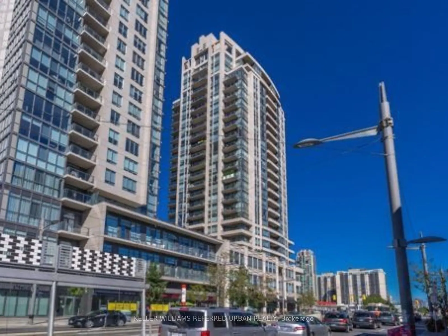
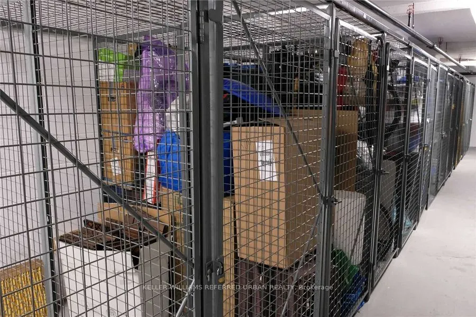
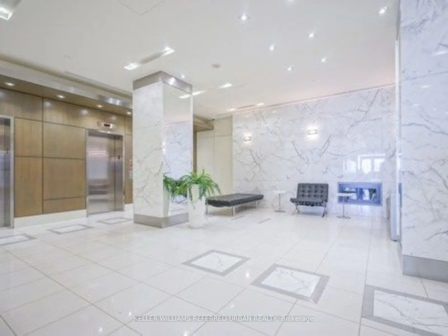
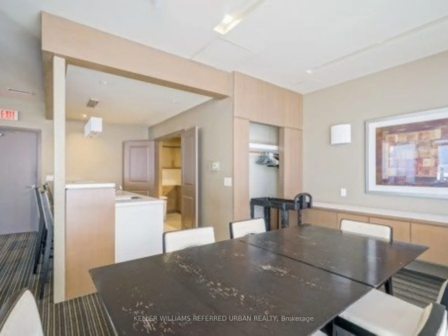
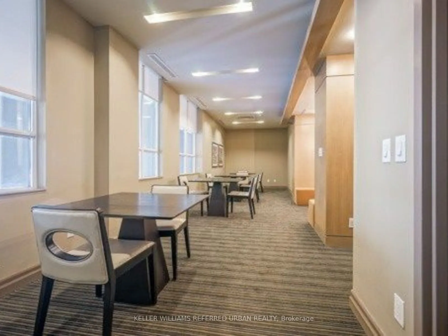
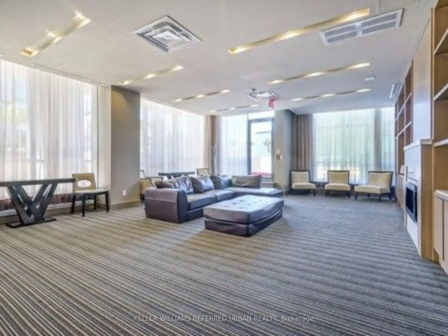
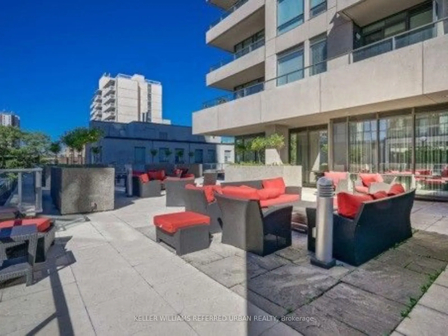
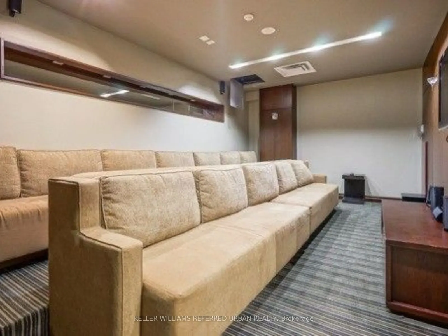
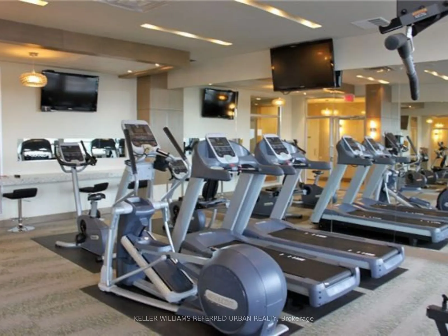
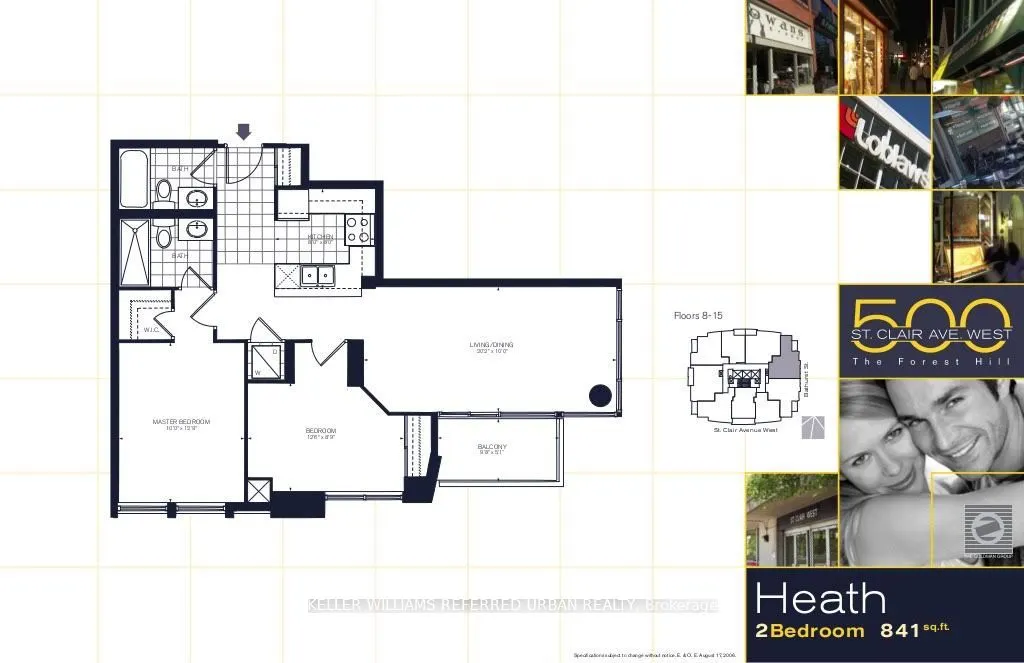
Corner Unit Alert! Urgent All-Points-Bulletin to young families and professionals looking for a bright, professionally painted and cleaned 2 bedroom 2 bathroom home in one of the best locations in the GTA. Featuring 9 foot ceilings and pristine hardwood floors throughout, and a principal bedroom wit...h a 3 piece ensuite and walk-in closet with custom storage. A convenient Murphy bed in the 2nd bedroom makes the space a versatile office/guest room/bedroom, with a double closet. Newer stainless steel appliances, granite counters, an undermounted sink and newer tile flooring make for a delightful kitchen, complete with breakfast bar. Newer ensuite full-sized clothes washer and dryer. Chill on your private balcony with expansive and unobstructed north and east views. Top-notch amenities include a 24 hour concierge, gym, party room, indoor pool, a rooftop deck, billiards room, guest suites and more. Minutes to the subway and the shops on St. Clair, Loblaws, the Wychwood Barns, Parks, And Top-Rated Schools. Parking And Locker Included. Come and get it!
Full Property Details
Interior
Bedrooms
2
Total Bedrooms
2
Washrooms
2
Square Footage
800-899 sqft
Basement
None
Heating Source
Gas
Heating Fuel
Forced Air
Air Conditioning
Central Air
Family Room
No
Kitchens
1
Total Kitchens
1
Fireplace Features
No
Bedrooms
2
Total Bedrooms
2
Washrooms
2
Square Footage
800-899 sqft
Basement
None
Heating Source
Gas
Heating Fuel
Forced Air
Air Conditioning
Central Air
Family Room
No
Kitchens
1
Total Kitchens
1
Fireplace Features
No
Exterior
Driveway
Underground
Pool
Indoor
Parking Spaces
1
Total Parking Spaces
1.00
Parking Description
Underground
Garage Spaces
1
Balcony
Open
Driveway
Underground
Pool
Indoor
Parking Spaces
1
Total Parking Spaces
1.00
Parking Description
Underground
Garage Spaces
1
Balcony
Open
Building Description
Style
Apartment
Home Type
Condo
Subtype
Condo Apartment
Property Orientation
East
Exterior Finish
Concrete
Possession Date
No Data
Locker
Owned
Style
Apartment
Home Type
Condo
Subtype
Condo Apartment
Property Orientation
East
Exterior Finish
Concrete
Possession Date
No Data
Locker
Owned
Community
Community
Humewood-Cedarvale
Community
Humewood-Cedarvale
Taxes & Fees
Central Air Conditioning
Included
Common Elements
Included
Heating
Included
Parking
Included
Water
Included
Central Air Conditioning
Included
Common Elements
Included
Heating
Included
Parking
Included
Water
Included
Other
Pets
No
Pets
No
Room Types
Bedroom 2
Hardwood Floor, Double Doors, Murphy Bed
Dimensions 12.66 x 9.12 feet
115.46 sqft
Dining Room
Combined w/Living, Hardwood Floor, NE View
Dimensions 20.01 x 10.07 feet
201.5 sqft
Kitchen
Granite Counters, Stainless Steel Appl, Breakfast Bar